
20 Revelstoke Place Brampton (Sandringham-Wellington), Ontario L6R 3G3

$1,299,900
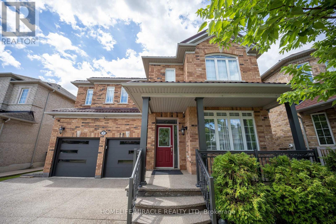
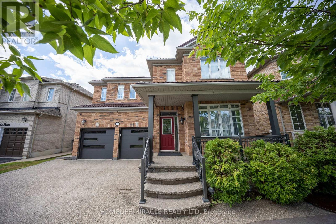
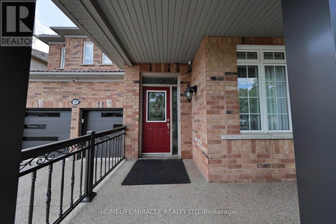
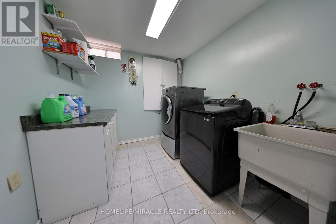
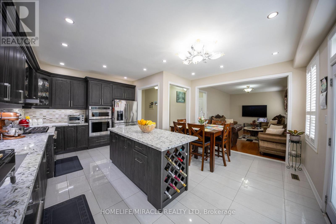
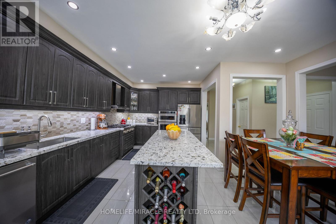
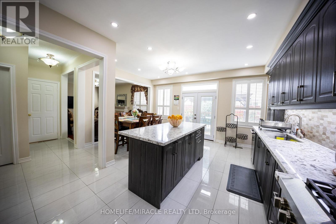
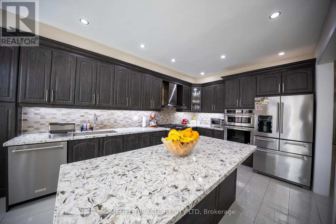
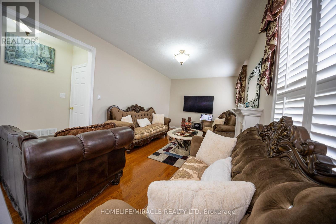
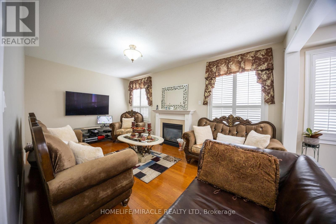
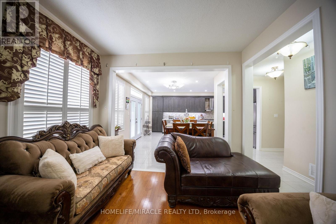
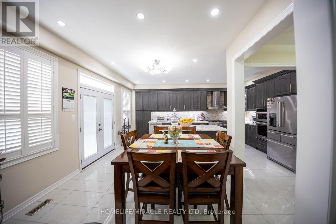
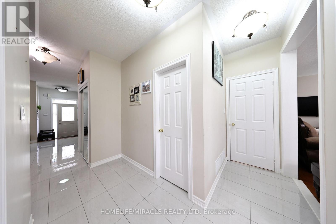
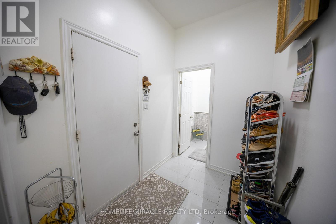
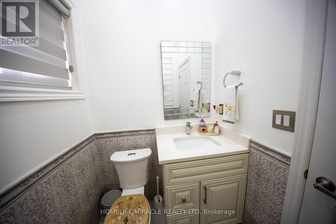
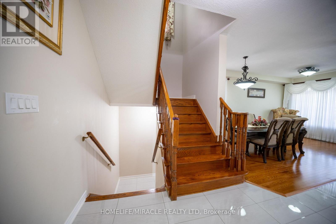
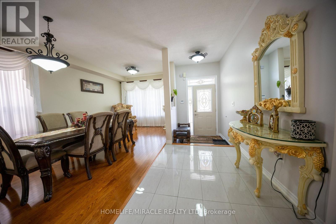
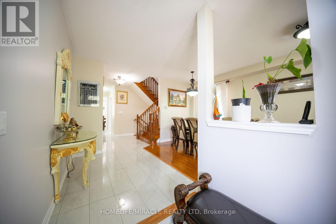
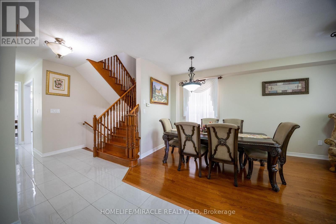
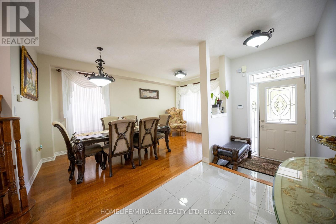
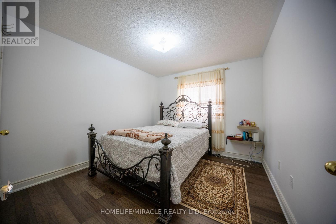
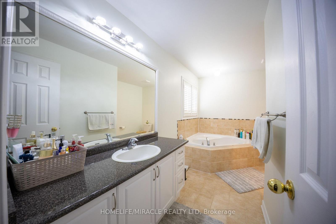
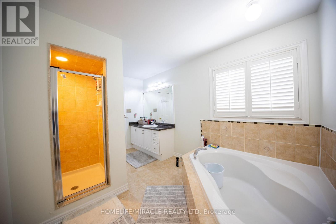
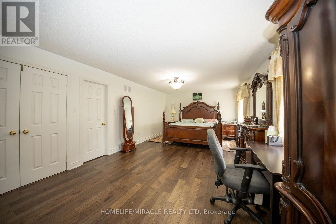
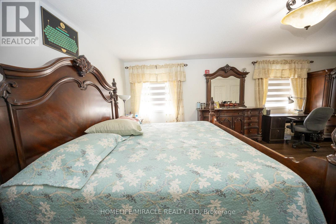
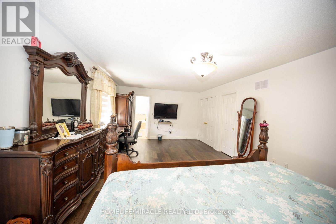
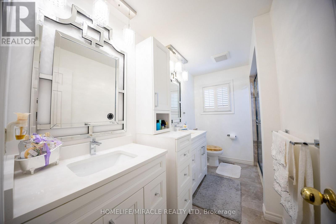
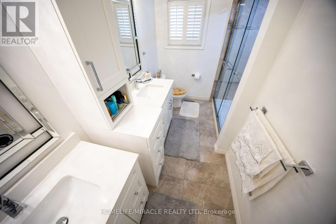
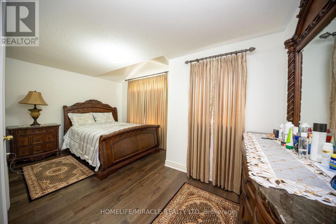
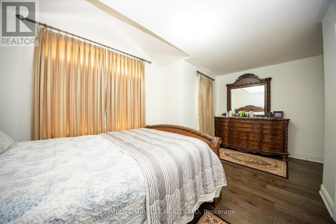
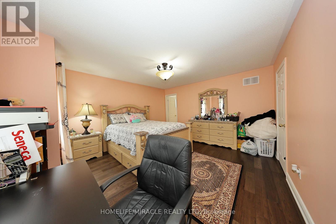
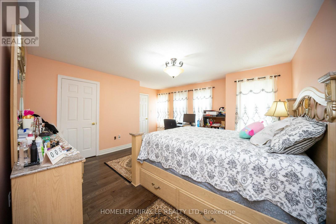
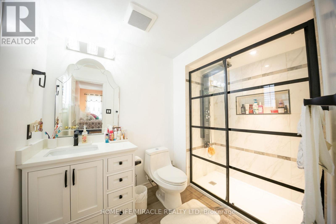
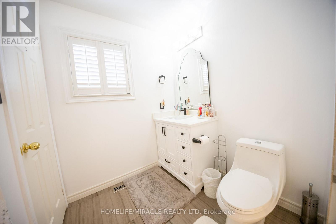
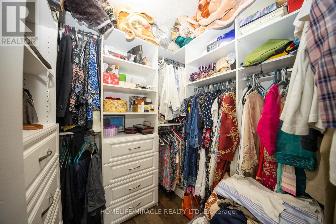
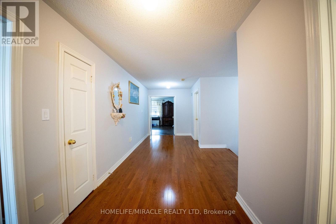
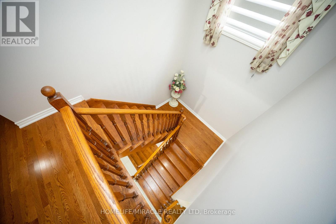
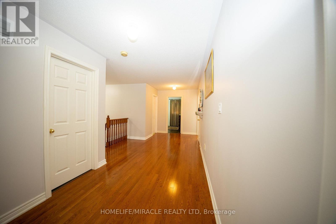
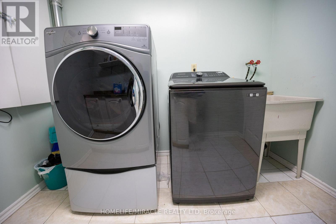
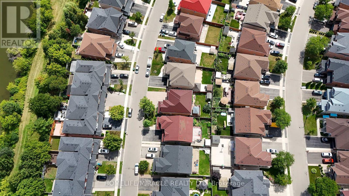
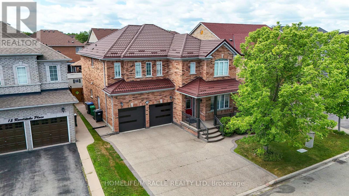
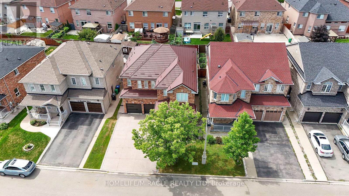
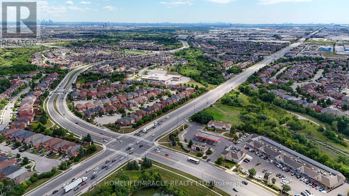
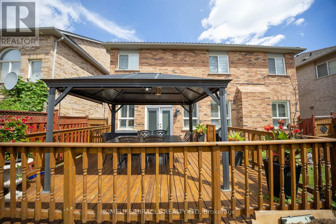
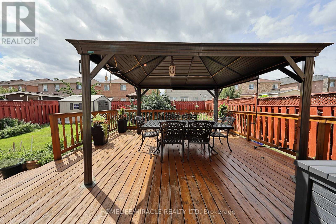
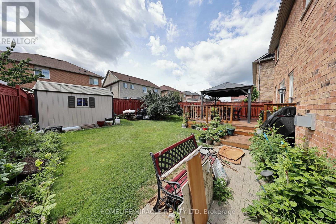
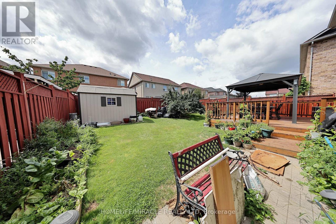
Discover a beautiful home built by Greenpark in a desirable Brampton neighborhood. This spacious property features 4 bedrooms with newly Renovated kitchen,bathrooms. Enjoy 9-foot ceilings throughout Main floor,with a gas fireplace in the family room. The home offers a large main door entry, main floor laundry, and garage access. The bright and roomy main floor includes living, dining, and family rooms with Hardwood flooring and pot lights throughout. The upgraded kitchen boasts Quartz counters and stainless steel appliances. The second floor offers 4 spacious bedrooms and 3 full bathrooms, including a master bedroom with an ensuite bath.Outside,Metal Roof,special Driveway you'll find a large deck perfect for entertaining, making it an ideal choice for families looking for comfort and convenience. Close to schools and amenities, it's the perfect place to call home. (id:57276)
Property Details
| MLS® Number | W14133232 |
| Property Type | Single Family |
| Community Name | Sandringham-Wellington |
| AmenitiesNearBy | Hospital, Park, Place Of Worship, Schools |
| EquipmentType | Water Heater |
| Features | Carpet Free |
| ParkingSpaceTotal | 4 |
| RentalEquipmentType | Water Heater |
Building
| BathroomTotal | 4 |
| BedroomsAboveGround | 4 |
| BedroomsTotal | 4 |
| Appliances | Dishwasher, Dryer, Stove, Washer, Window Coverings, Refrigerator |
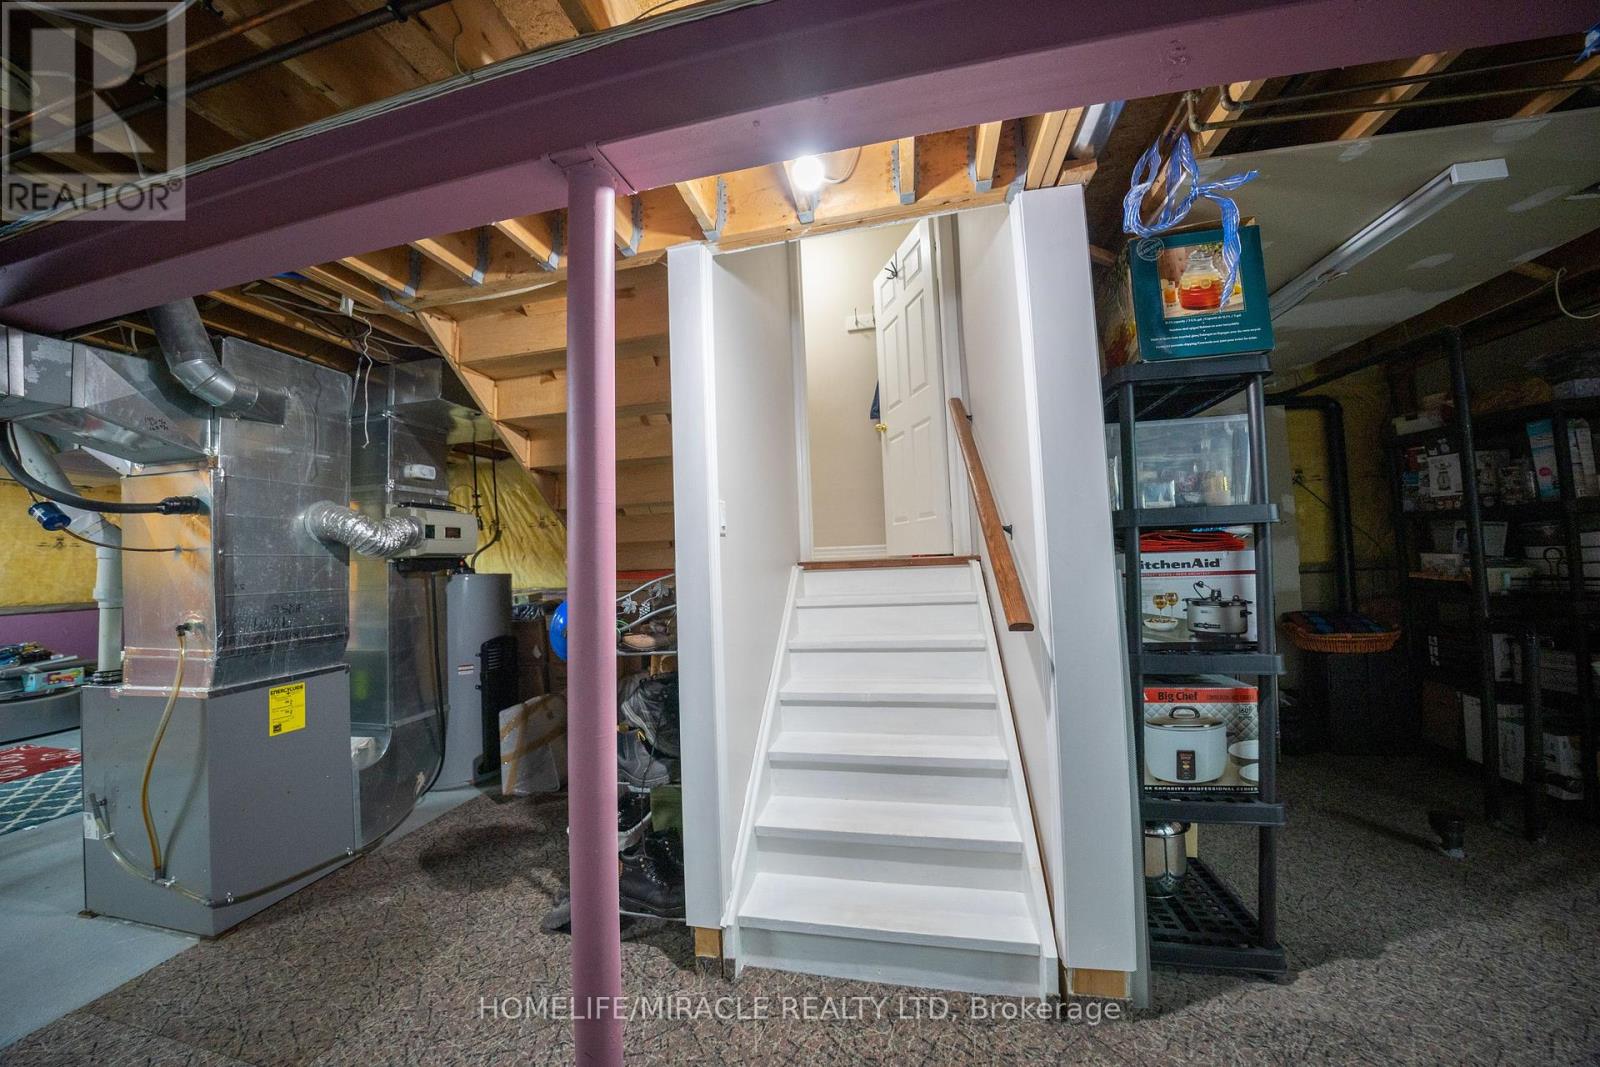
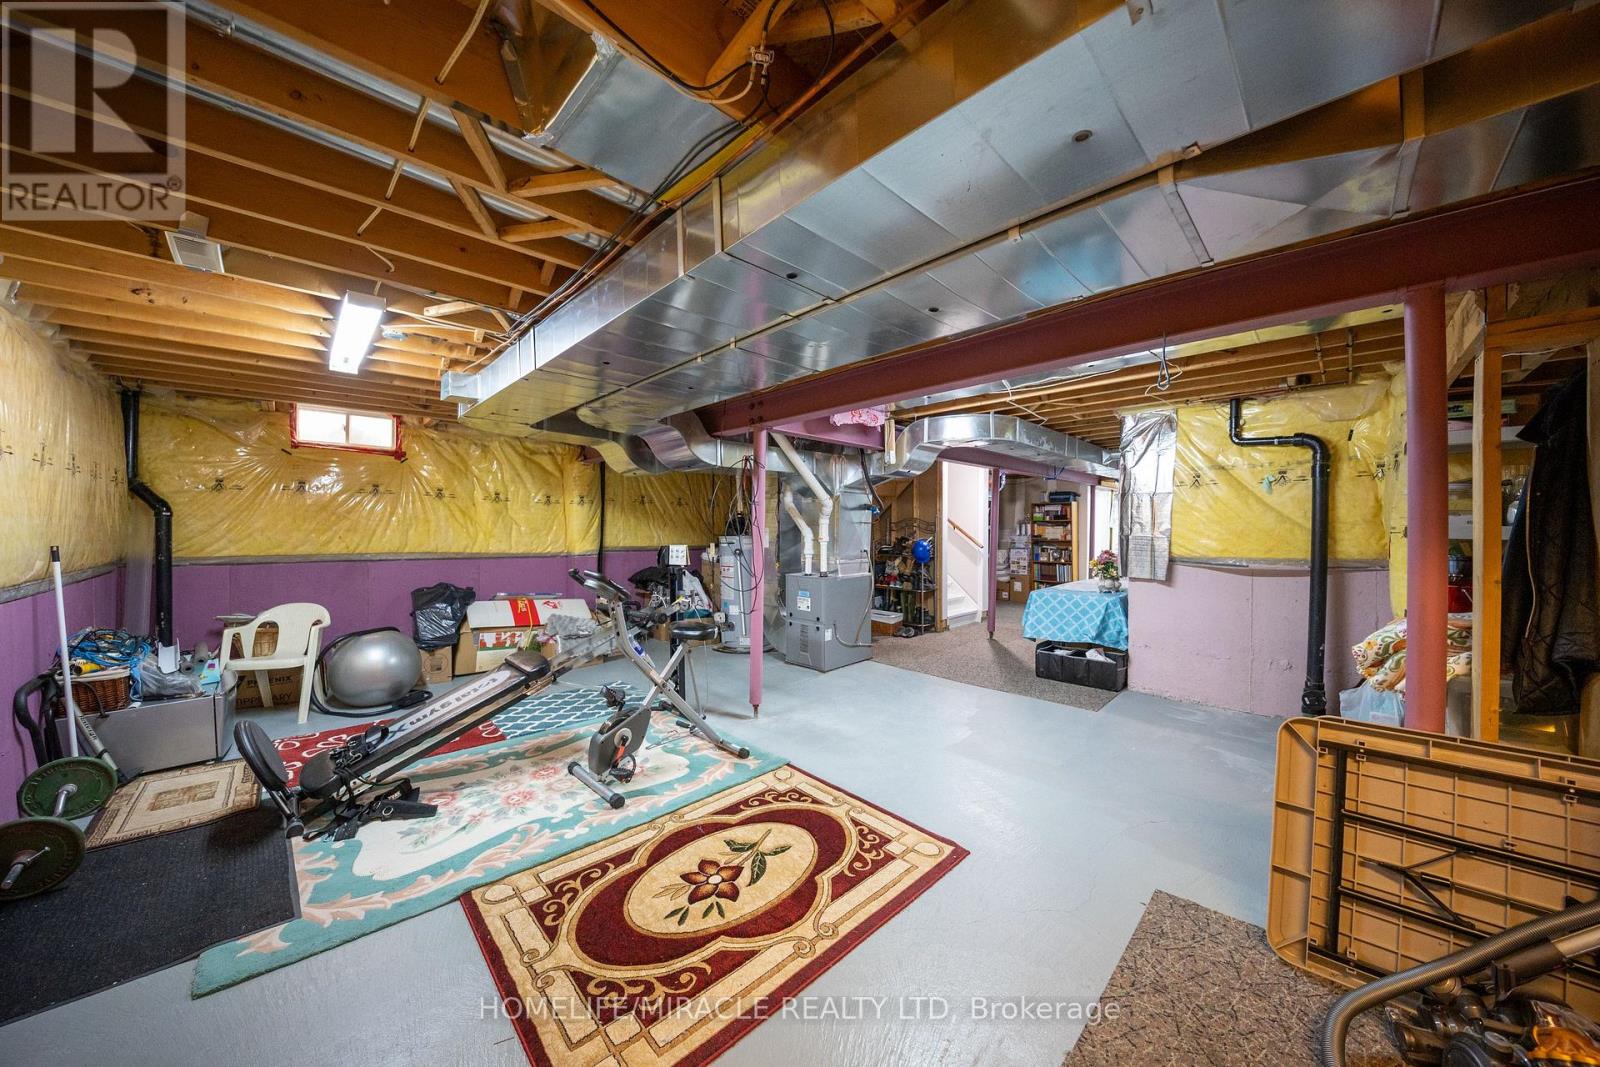
| BasementDevelopment | Unfinished |
| BasementType | N/a (unfinished) |
| ConstructionStyleAttachment | Detached |
| CoolingType | Central Air Conditioning |
| ExteriorFinish | Brick |
| FireplacePresent | Yes |
| FlooringType | Hardwood, Porcelain Tile |
| FoundationType | Concrete |
| HalfBathTotal | 1 |
| HeatingFuel | Natural Gas |
| HeatingType | Forced Air |
| StoriesTotal | 2 |
| SizeInterior | 2500 - 3000 Sqft |
| Type | House |
| UtilityWater | Municipal Water |
Parking
| Garage |
Land
| Acreage | No |
| FenceType | Fenced Yard |
| LandAmenities | Hospital, Park, Place Of Worship, Schools |
| Sewer | Sanitary Sewer |
| SizeDepth | 100 Ft ,1 In |
| SizeFrontage | 45 Ft |
| SizeIrregular | 45 X 100.1 Ft |
| SizeTotalText | 45 X 100.1 Ft |
Rooms
| Level | Type | Length | Width | Dimensions |
|---|---|---|---|---|
| Second Level | Primary Bedroom | 6.5 m | 3.96 m | 6.5 m x 3.96 m |
| Second Level | Bedroom 2 | 4.11 m | 3.96 m | 4.11 m x 3.96 m |
| Second Level | Bedroom 3 | 4.95 m | 3.1 m | 4.95 m x 3.1 m |
| Second Level | Bedroom 4 | 3.35 m | 3.05 m | 3.35 m x 3.05 m |
| Main Level | Living Room | 5.49 m | 3.2 m | 5.49 m x 3.2 m |
| Main Level | Dining Room | 5.49 m | 3.2 m | 5.49 m x 3.2 m |
| Main Level | Kitchen | 3.35 m | 3.31 m | 3.35 m x 3.31 m |
| Main Level | Eating Area | 4.98 m | 2.74 m | 4.98 m x 2.74 m |
| Main Level | Family Room | 5.59 m | 3.35 m | 5.59 m x 3.35 m |
Interested?
Contact us for more information
Satish Patel
Broker

The trademarks REALTOR®, REALTORS®, and the REALTOR® logo are controlled by The Canadian Real Estate Association (CREA) and identify real estate professionals who are members of CREA. The trademarks MLS®, Multiple Listing Service® and the associated logos are owned by The Canadian Real Estate Association (CREA) and identify the quality of services provided by real estate professionals who are members of CREA. The trademark DDF® is owned by The Canadian Real Estate Association (CREA) and identifies CREA's Data Distribution Facility (DDF®)
October 30 2026 07:05:03
Toronto Real Estate Board
Homelife/miracle Realty Ltd