
1095 Conservation Road Gravenhurst (Muskoka (S)), Ontario P1P 1R3


$959,000
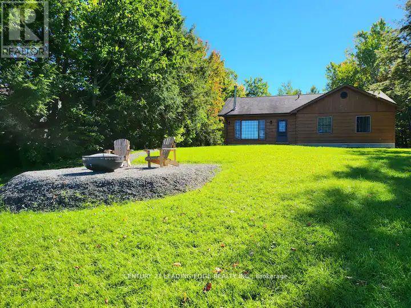
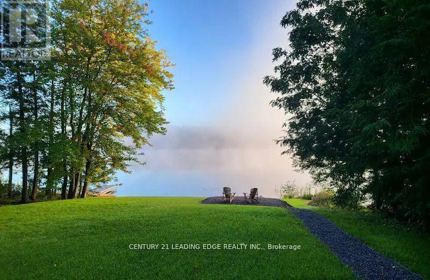
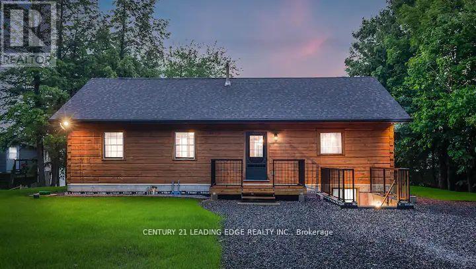
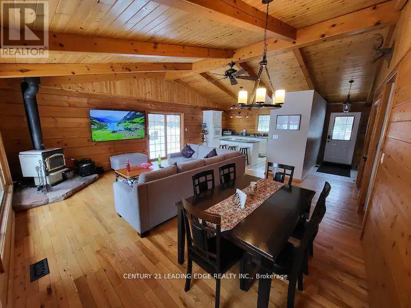
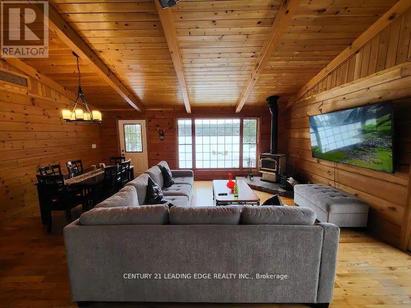
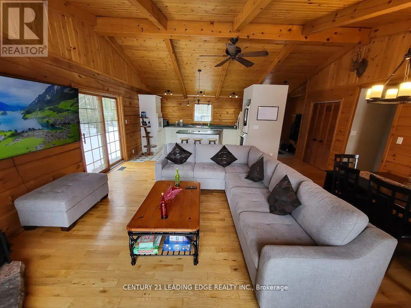
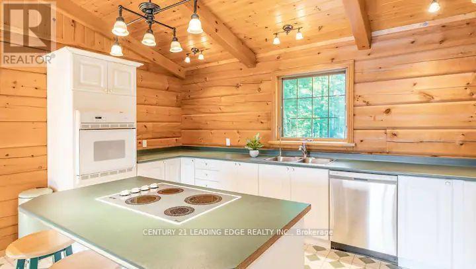
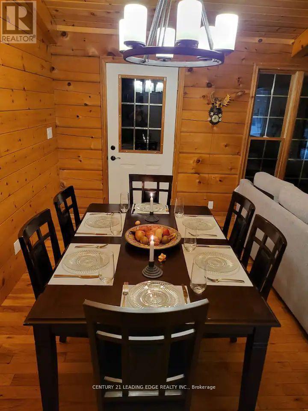
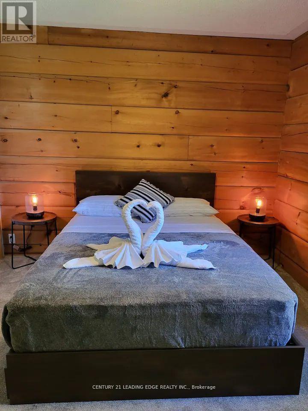
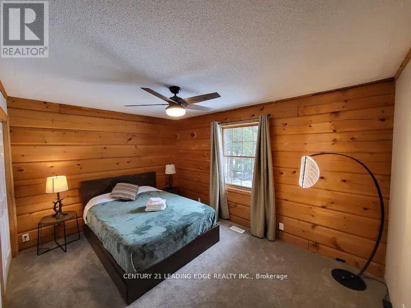
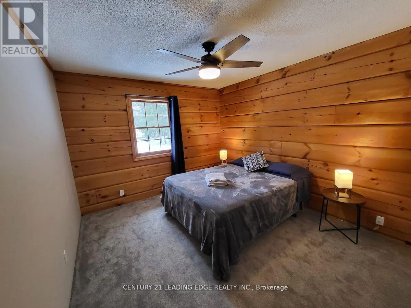
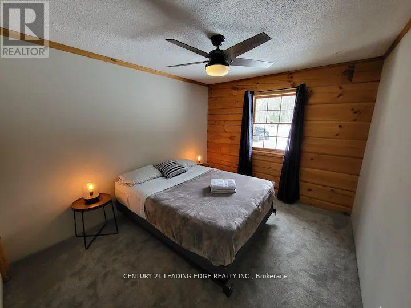
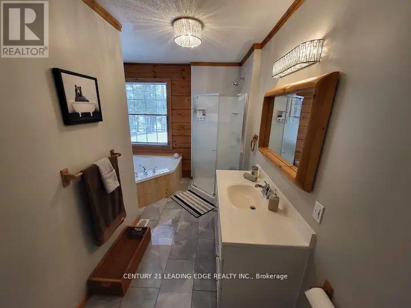
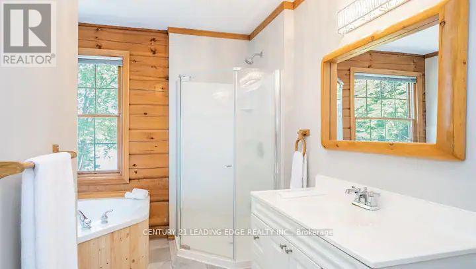
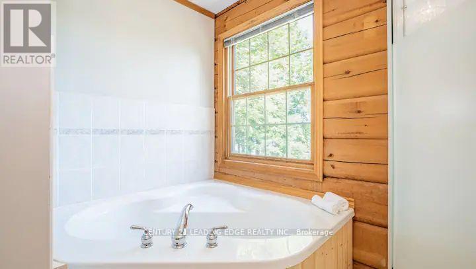
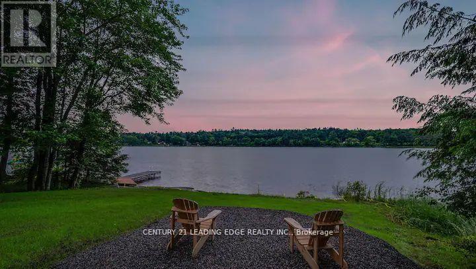
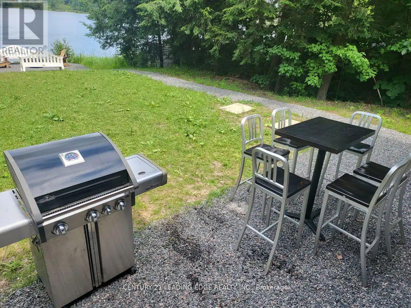
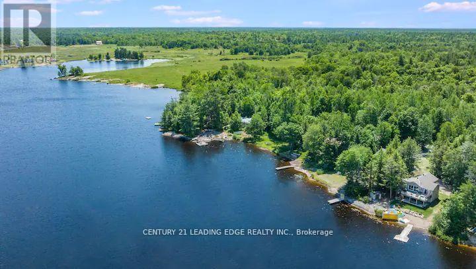
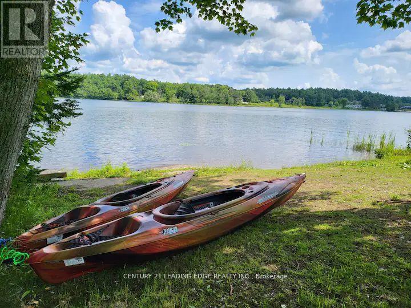
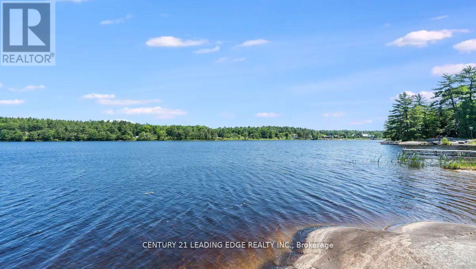
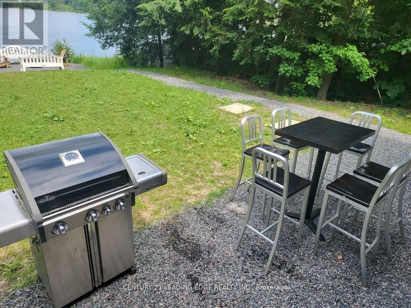
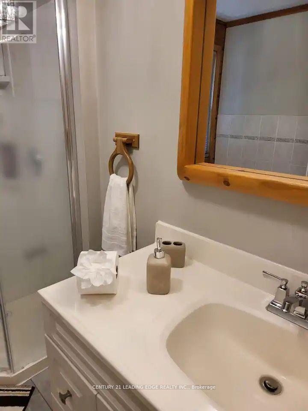
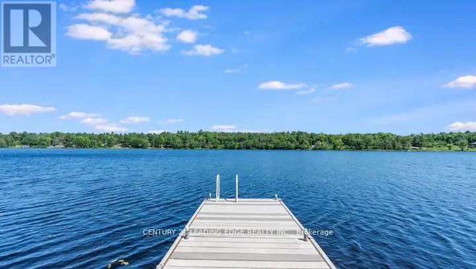
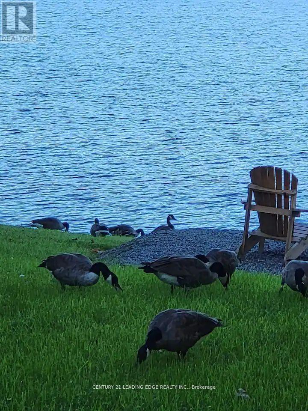
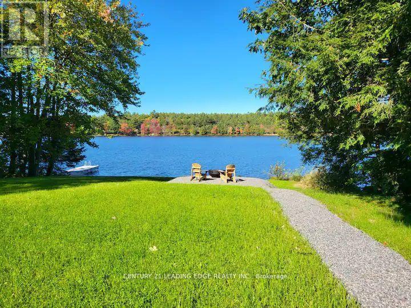
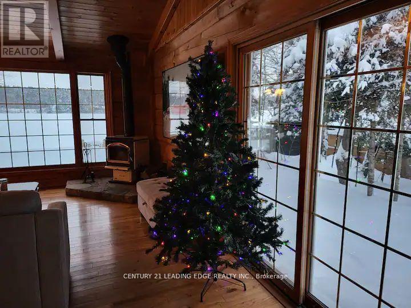
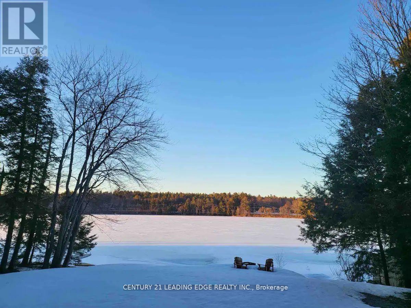
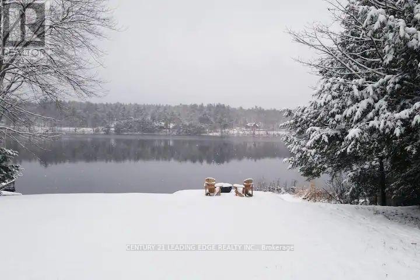
Welcome to Your Slice of Heaven in Gravenhurst! This Charming Cottage Offers a Serene Escape in a Peaceful Setting, Just 1.5 Hours From Toronto. Situated on a Spacious 100 x 218 Ft Lot, This Property Features Beautiful Views of Doe Lake From the Living Room, Bathroom, and Primary Bedroom. Enjoy the Large Backyard, Firepit, and Direct Access to the Lake. Inside, the Cottage Features 3 Spacious Bedrooms and an Open-Concept Living Area Filled With Rustic Charm. Whether You're Looking for a Weekend Retreat, a Vacation Home, or a Peaceful Year-Round Getaway, This Property Offers a Wonderful Opportunity to Enjoy Lakeside Living! (id:57276)
Property Details
| MLS® Number | X14133094 |
| Property Type | Single Family |
| Community Name | Muskoka (S) |
| Easement | Other |
| Features | Cul-de-sac |
| ParkingSpaceTotal | 5 |
| ViewType | Lake View, Direct Water View |
| WaterFrontType | Waterfront On Lake |
Building
| BathroomTotal | 2 |
| BedroomsAboveGround | 3 |
| BedroomsTotal | 3 |
| Age | 0 To 5 Years |
| ArchitecturalStyle | Raised Bungalow |
| BasementDevelopment | Unfinished |
| BasementFeatures | Separate Entrance |
| BasementType | N/a, N/a (unfinished) |
| ConstructionStyleAttachment | Detached |
| CoolingType | None |
| ExteriorFinish | Log |
| FireplacePresent | Yes |
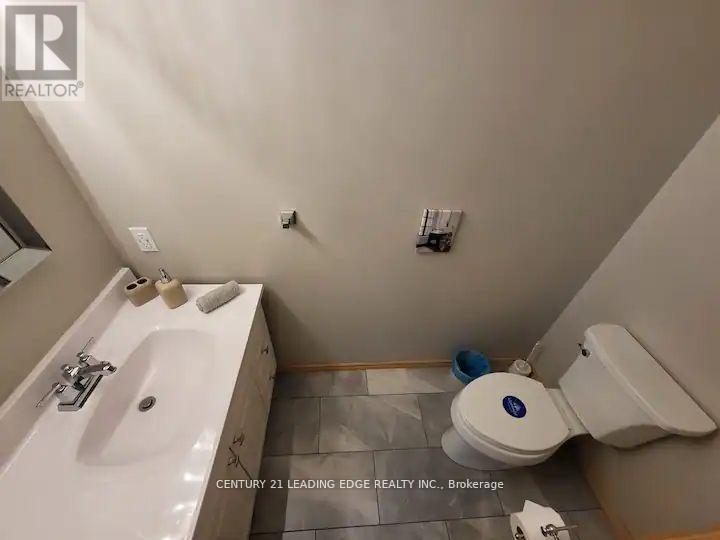
| HalfBathTotal | 1 |
| HeatingFuel | Oil |
| HeatingType | Forced Air |
| StoriesTotal | 1 |
| SizeInterior | 1100 - 1500 Sqft |
| Type | House |
| UtilityWater | Lake/river Water Intake |
Parking
| No Garage |
Land
| AccessType | Public Road, Private Docking |
| Acreage | No |
| Sewer | Septic System |
| SizeDepth | 101 Ft ,3 In |
| SizeFrontage | 223 Ft |
| SizeIrregular | 223 X 101.3 Ft |
| SizeTotalText | 223 X 101.3 Ft |
| SurfaceWater | Lake/pond |
Rooms
| Level | Type | Length | Width | Dimensions |
|---|---|---|---|---|
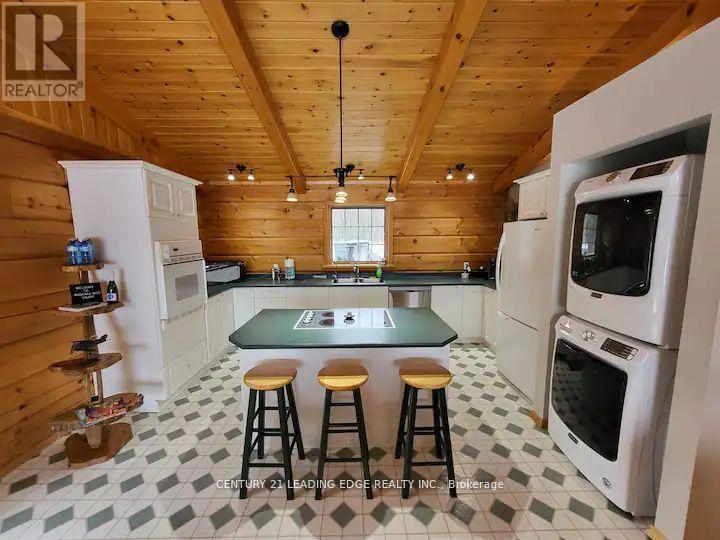
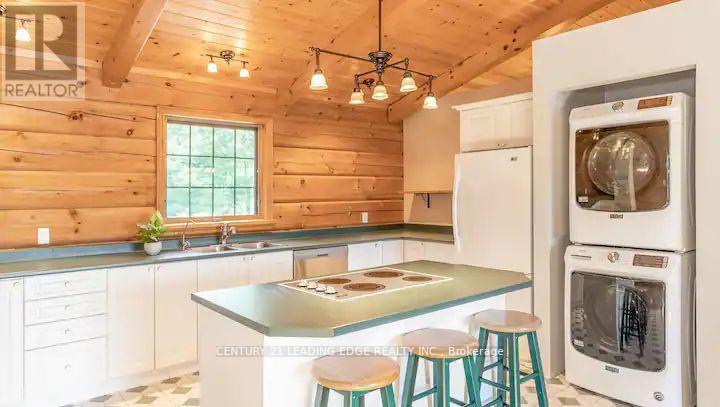
| Main Level | Kitchen | 4.77 m | 3.42 m | 4.77 m x 3.42 m |
| Main Level | Dining Room | 6.08 m | 5.37 m | 6.08 m x 5.37 m |
| Main Level | Living Room | 6.08 m | 5.37 m | 6.08 m x 5.37 m |
| Main Level | Primary Bedroom | 4.16 m | 3.88 m | 4.16 m x 3.88 m |
| Main Level | Bedroom 2 | 4.33 m | 3.25 m | 4.33 m x 3.25 m |
| Main Level | Bedroom 3 | 4.31 m | 2.99 m | 4.31 m x 2.99 m |
| Main Level | Bathroom | 2 m | 2.5 m | 2 m x 2.5 m |
| Main Level | Bathroom | 2 m | 2.5 m | 2 m x 2.5 m |
| Main Level | Laundry Room | 1 m | 1.5 m | 1 m x 1.5 m |
https://www.realtor.ca/real-estate/30462312/1095-conservation-road-gravenhurst-muskoka-s-muskoka-s
Interested?
Contact us for more information
Antonio Saade Housh
Broker

The trademarks REALTOR®, REALTORS®, and the REALTOR® logo are controlled by The Canadian Real Estate Association (CREA) and identify real estate professionals who are members of CREA. The trademarks MLS®, Multiple Listing Service® and the associated logos are owned by The Canadian Real Estate Association (CREA) and identify the quality of services provided by real estate professionals who are members of CREA. The trademark DDF® is owned by The Canadian Real Estate Association (CREA) and identifies CREA's Data Distribution Facility (DDF®)
October 30 2026 06:38:59
Toronto Real Estate Board
Century 21 Leading Edge Realty Inc.