
123 Bighorn Crescent Brampton (Sandringham-Wellington), Ontario L6R 1G2
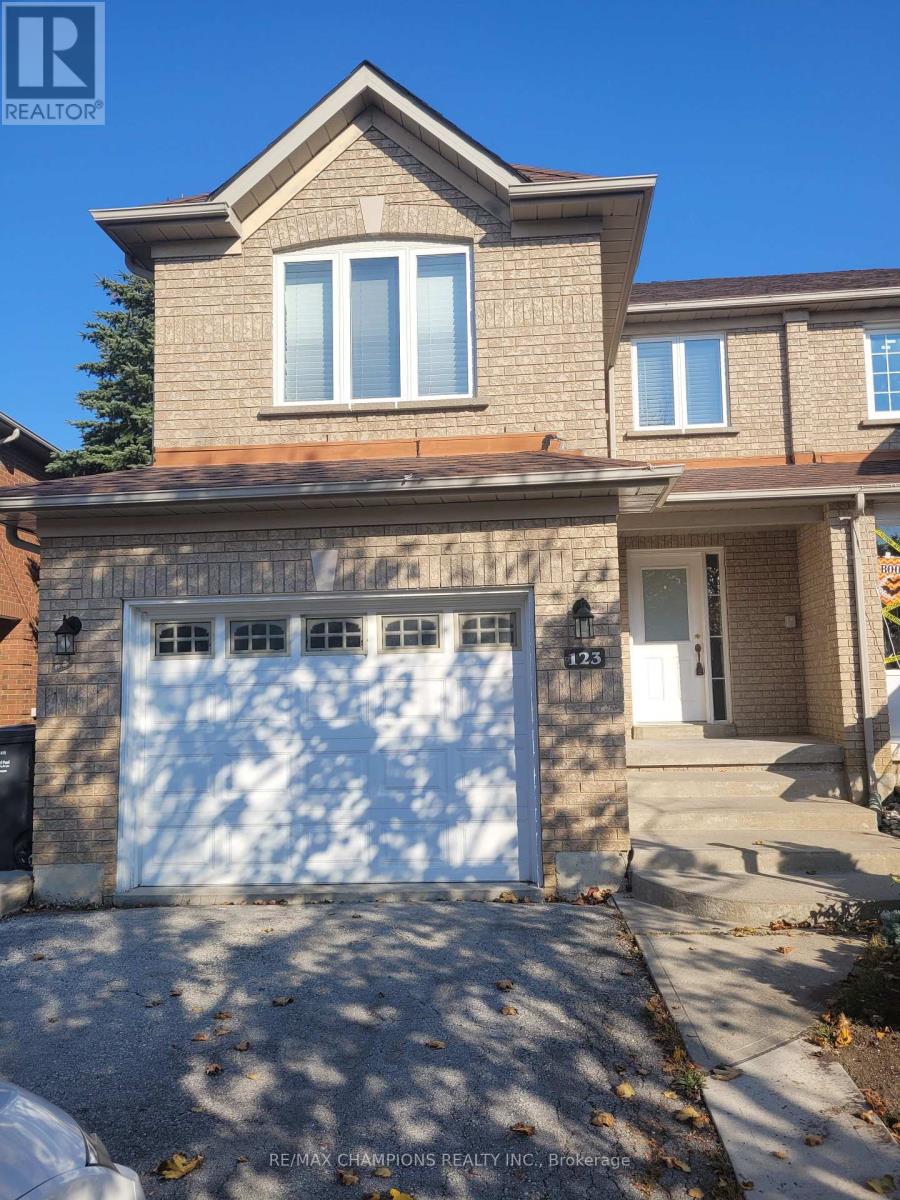

$865,000
3 Bedrooms Semi-Detached House. Beautiful Layout With Sep Living & Sep Family Room With Fireplace. Laminate Floors & Pot Lighting In Living & Dining Rooms, Kitchen Has Ample Counter Space, Ceramic Flooring & Sliding Door Walkout To Deck. The Master Bedroom Has 3 Pc Washroom & Walk In Closet. Private Double Extended Driveway & Much More... (id:57276)
Property Details
| MLS® Number | W14133122 |
| Property Type | Single Family |
| Community Name | Sandringham-Wellington |
| EquipmentType | Water Heater - Gas, Water Heater |
| ParkingSpaceTotal | 5 |
| RentalEquipmentType | Water Heater - Gas, Water Heater |
Building
| BathroomTotal | 4 |
| BedroomsAboveGround | 3 |
| BedroomsBelowGround | 1 |
| BedroomsTotal | 4 |
| Amenities | Canopy |
| BasementDevelopment | Finished |
| BasementFeatures | Walk Out, Separate Entrance |
| BasementType | N/a (finished), N/a |
| ConstructionStyleAttachment | Semi-detached |
| CoolingType | Central Air Conditioning |
| ExteriorFinish | Brick |
| FireProtection | Smoke Detectors |
| FireplacePresent | Yes |
| FlooringType | Laminate, Ceramic |
| FoundationType | Brick, Concrete |
| HalfBathTotal | 1 |
| HeatingFuel | Natural Gas |
| HeatingType | Forced Air |
| StoriesTotal | 2 |
| SizeInterior | 1500 - 2000 Sqft |
| Type | House |
| UtilityWater | Municipal Water |
Parking
| Attached Garage | |
| Garage |
Land
| Acreage | No |
| Sewer | Sanitary Sewer |
| SizeDepth | 109 Ft ,10 In |
| SizeFrontage | 27 Ft ,1 In |
| SizeIrregular | 27.1 X 109.9 Ft |
| SizeTotalText | 27.1 X 109.9 Ft |
Rooms
| Level | Type | Length | Width | Dimensions |
|---|---|---|---|---|
| Second Level | Family Room | 4.25 m | 3.26 m | 4.25 m x 3.26 m |
| Second Level | Primary Bedroom | 4.32 m | 3.33 m | 4.32 m x 3.33 m |
| Second Level | Bedroom 2 | 3.28 m | 3.26 m | 3.28 m x 3.26 m |
| Second Level | Bedroom 3 | 3.62 m | 2.57 m | 3.62 m x 2.57 m |
| Basement | Recreational, Games Room | 7.42 m | 4.89 m | 7.42 m x 4.89 m |
| Main Level | Living Room | 3.96 m | 3.26 m | 3.96 m x 3.26 m |
| Main Level | Kitchen | 3.32 m | 2.79 m | 3.32 m x 2.79 m |
| Main Level | Eating Area | 3.17 m | 2.66 m | 3.17 m x 2.66 m |
Utilities
| Cable | Installed |
| Electricity | Installed |
| Sewer | Installed |
Interested?
Contact us for more information
Ramesh Lal Shemar
Salesperson

The trademarks REALTOR®, REALTORS®, and the REALTOR® logo are controlled by The Canadian Real Estate Association (CREA) and identify real estate professionals who are members of CREA. The trademarks MLS®, Multiple Listing Service® and the associated logos are owned by The Canadian Real Estate Association (CREA) and identify the quality of services provided by real estate professionals who are members of CREA. The trademark DDF® is owned by The Canadian Real Estate Association (CREA) and identifies CREA's Data Distribution Facility (DDF®)
October 30 2026 06:36:29
Toronto Real Estate Board
RE/MAX Champions Realty Inc.