
246 Zelda Crescent Richmond Hill (Crosby), Ontario L4C 2Y5

$899,000
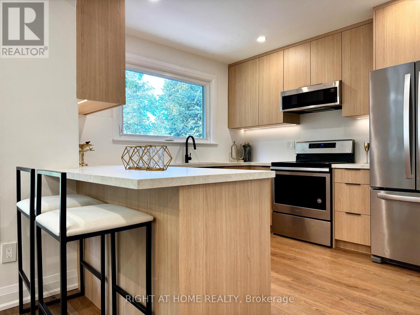
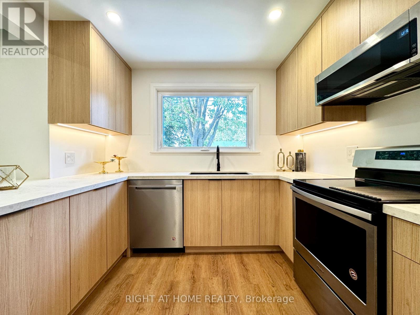
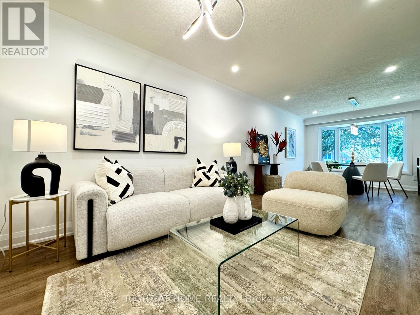
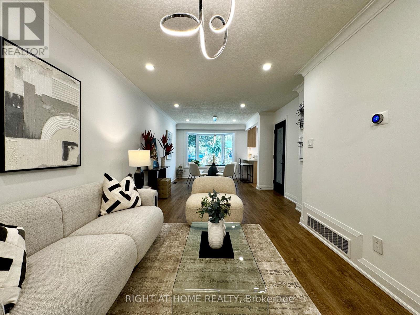
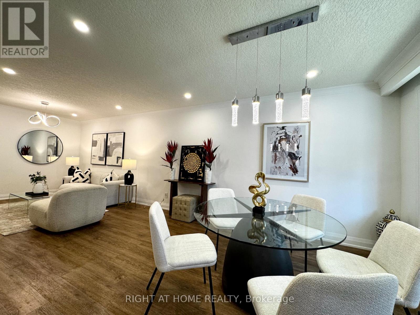
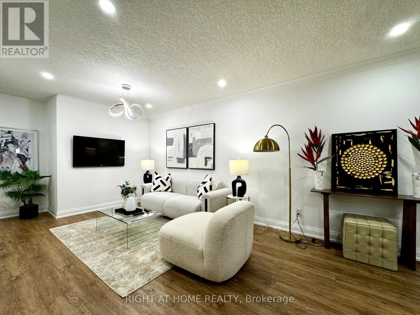
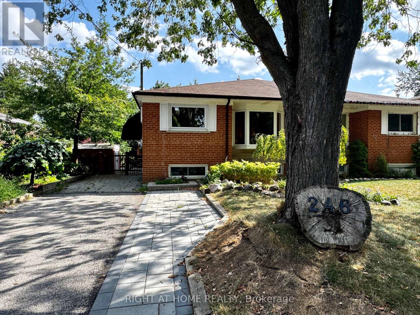
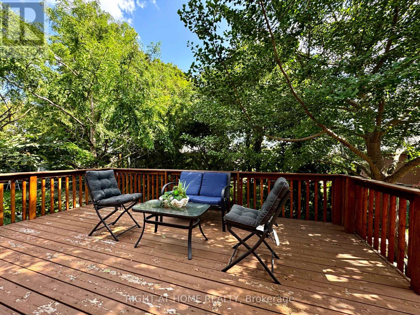
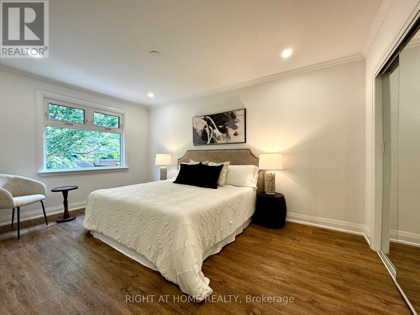
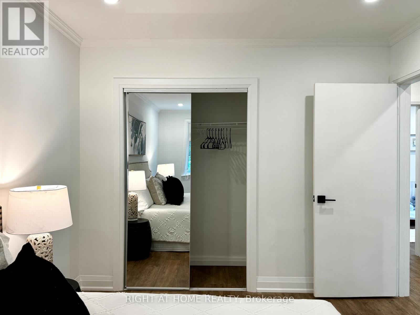
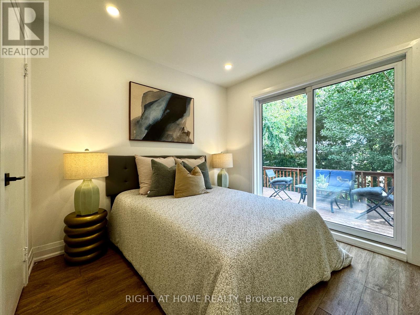
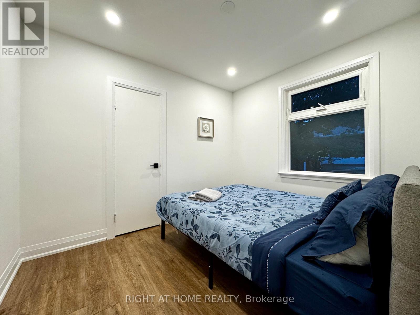
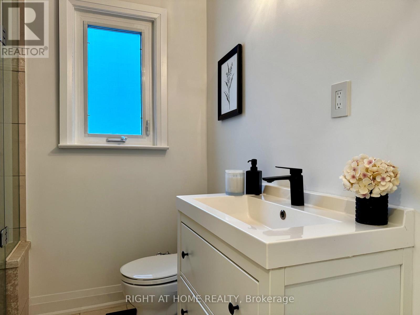
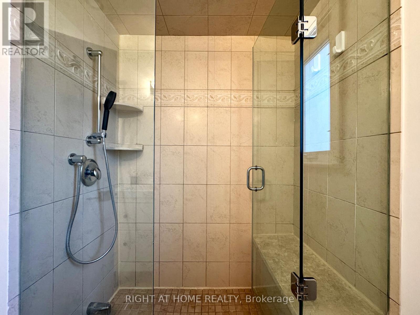
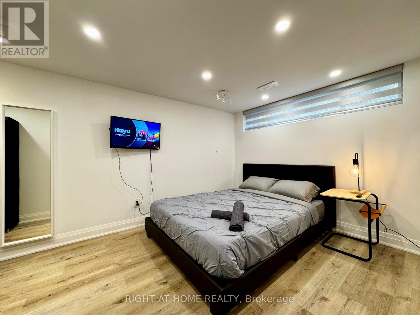
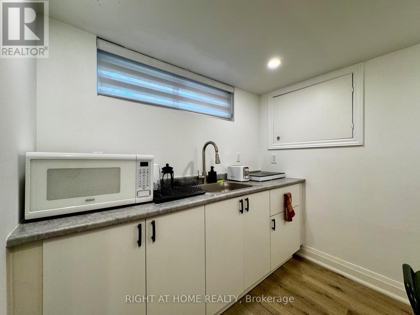
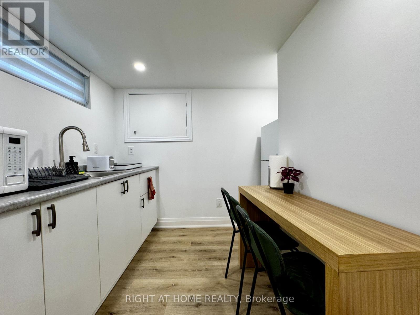
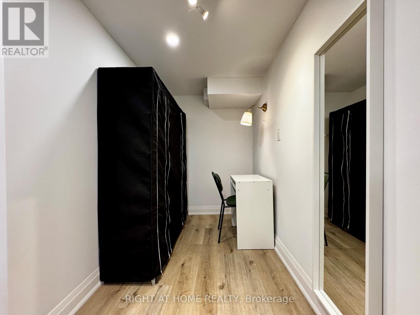
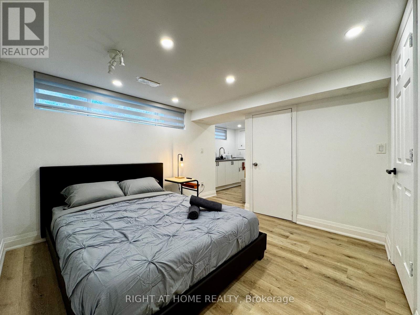
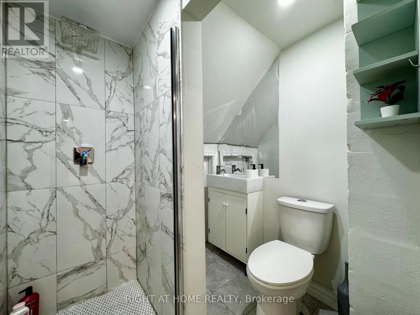
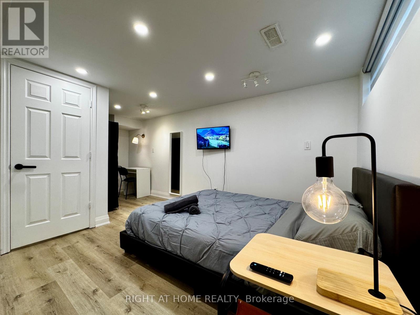
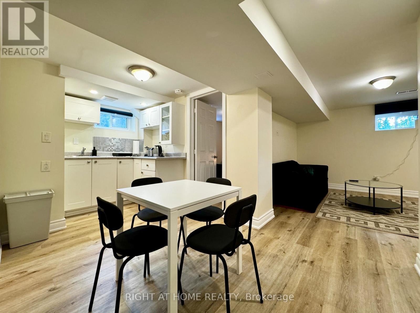
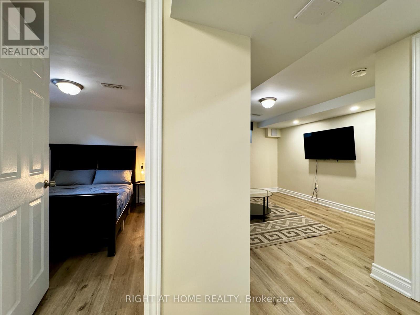
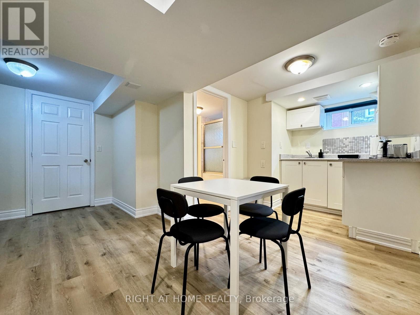
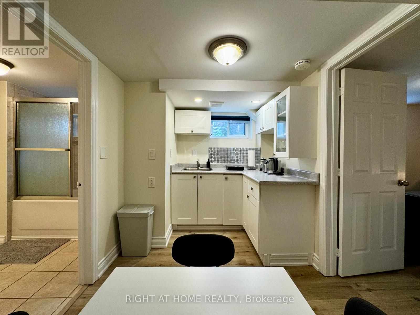
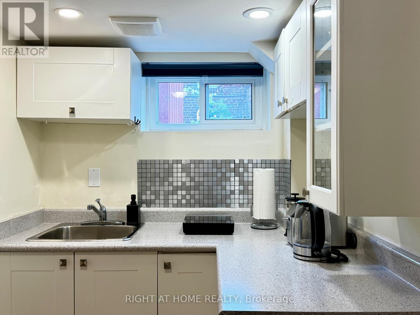
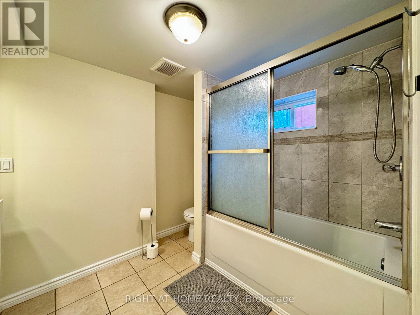
Located in the sought-after Crosby neighborhood of Richmond Hill, this beautifully renovated semi-detached bungalow offers a perfect combination of contemporary style, functional living, and income potential. The finished lower level adds tremendous value, featuring two independent suites with their own separate entrances. Ideal for extended family, additional living space, or rental opportunities, both suites come fully furnished, providing a convenient, turnkey option for those looking to lease. The south-facing backyard is a wonderful extension of the living space, offering plenty of natural sunlight throughout the day and an inviting setting for outdoor dining, entertaining guests, or enjoying some quiet time outdoors. Situated close to reputable schools, parks, shopping centres, public transportation, and the GO Station, this property offers excellent convenience for everyday living and commuting. An excellent opportunity for families and investors alike, this versatile home combines modern upgrades, flexible living arrangements, and long-term potential in an established Richmond Hill community. (id:57276)
Property Details
| MLS® Number | N14133044 |
| Property Type | Single Family |
| Community Name | Crosby |
| Features | Carpet Free, In-law Suite |
| ParkingSpaceTotal | 5 |
| Structure | Shed |
Building
| BathroomTotal | 3 |
| BedroomsAboveGround | 3 |
| BedroomsBelowGround | 1 |
| BedroomsTotal | 4 |
| ArchitecturalStyle | Bungalow |
| BasementDevelopment | Finished |
| BasementFeatures | Separate Entrance |
| BasementType | N/a, N/a (finished) |
| ConstructionStyleAttachment | Semi-detached |
| CoolingType | Central Air Conditioning |
| ExteriorFinish | Brick |
| FlooringType | Carpeted |
| FoundationType | Concrete |
| HalfBathTotal | 1 |
| HeatingFuel | Natural Gas |
| HeatingType | Forced Air |
| StoriesTotal | 1 |
| SizeInterior | 700 - 1100 Sqft |
| Type | House |
| UtilityWater | Municipal Water |
Parking
| No Garage |
Land
| Acreage | No |
| Sewer | Sanitary Sewer |
| SizeDepth | 102 Ft ,3 In |
| SizeFrontage | 37 Ft ,6 In |
| SizeIrregular | 37.5 X 102.3 Ft |
| SizeTotalText | 37.5 X 102.3 Ft |
Rooms
| Level | Type | Length | Width | Dimensions |
|---|---|---|---|---|
| Lower Level | Recreational, Games Room | 6.15 m | 4.85 m | 6.15 m x 4.85 m |
| Lower Level | Utility Room | 8.71 m | 6.25 m | 8.71 m x 6.25 m |
| Main Level | Kitchen | 3.43 m | 3.15 m | 3.43 m x 3.15 m |
| Main Level | Dining Room | 3.35 m | 3.1 m | 3.35 m x 3.1 m |
| Main Level | Living Room | 4.78 m | 3.02 m | 4.78 m x 3.02 m |
| Main Level | Primary Bedroom | 4.62 m | 3.02 m | 4.62 m x 3.02 m |
| Main Level | Bedroom 2 | 3.07 m | 2.82 m | 3.07 m x 2.82 m |
| Main Level | Bedroom 3 | 3.07 m | 2.59 m | 3.07 m x 2.59 m |
Utilities
| Cable | Available |
| Electricity | Installed |
| Sewer | Installed |
https://www.realtor.ca/real-estate/30462244/246-zelda-crescent-richmond-hill-crosby-crosby
Interested?
Contact us for more information
Amir Doushabchi
Salesperson

The trademarks REALTOR®, REALTORS®, and the REALTOR® logo are controlled by The Canadian Real Estate Association (CREA) and identify real estate professionals who are members of CREA. The trademarks MLS®, Multiple Listing Service® and the associated logos are owned by The Canadian Real Estate Association (CREA) and identify the quality of services provided by real estate professionals who are members of CREA. The trademark DDF® is owned by The Canadian Real Estate Association (CREA) and identifies CREA's Data Distribution Facility (DDF®)
October 30 2026 06:33:26
Toronto Real Estate Board
Right At Home Realty