
130 Douglas Avenue Toronto (Lawrence Park North), Ontario M5M 1G6

$1,749,000
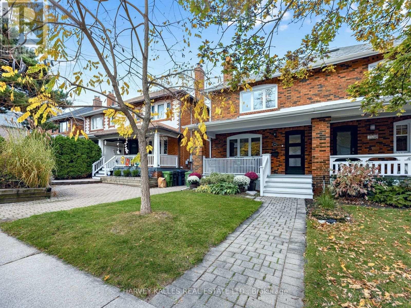
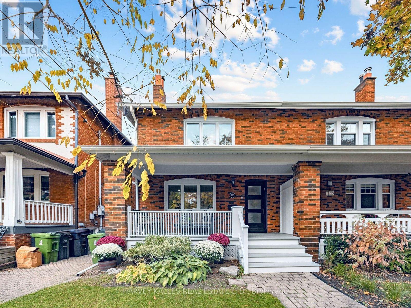
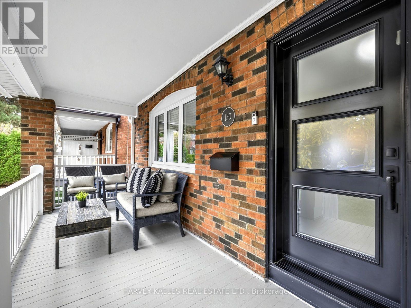
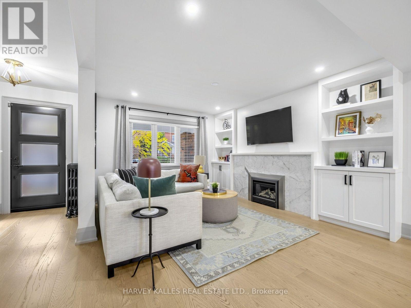
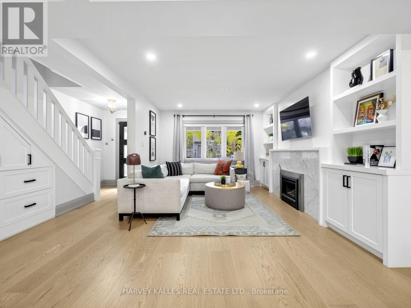
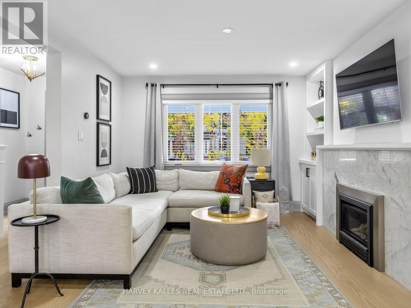
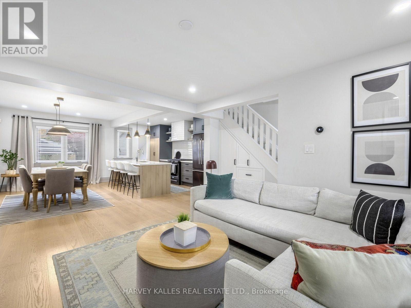
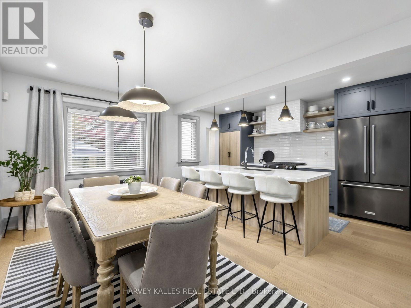
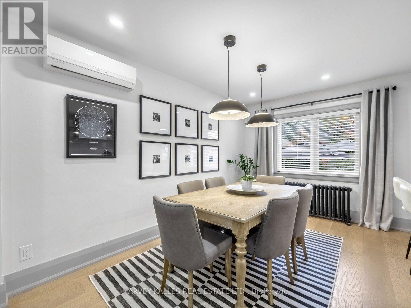
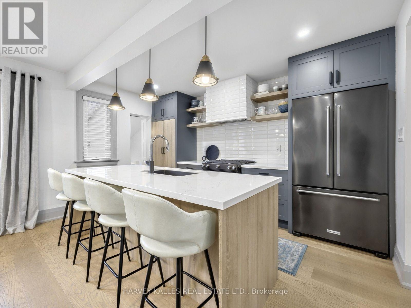
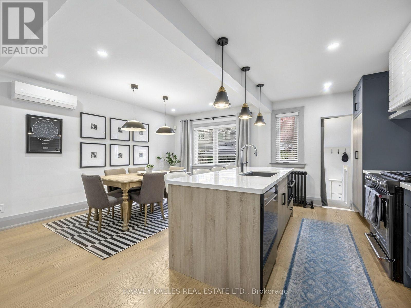
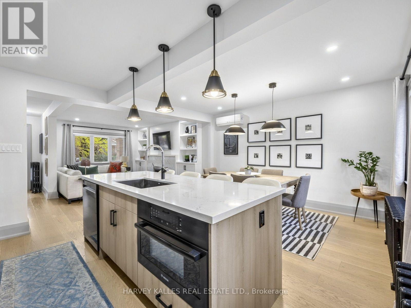
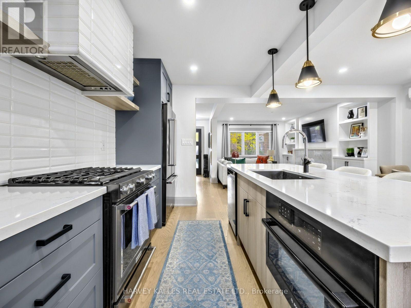
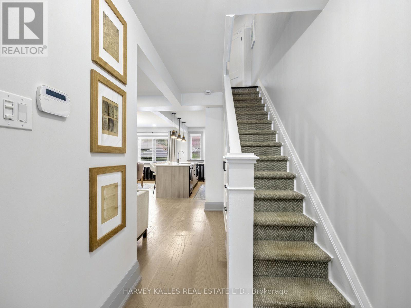
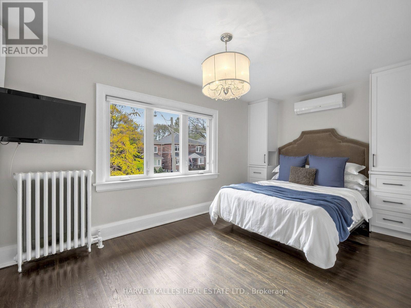
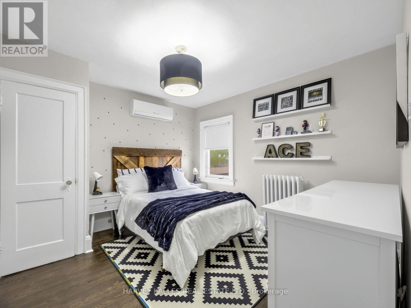
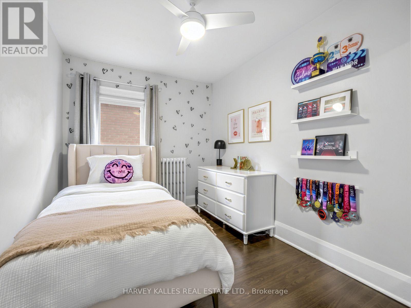
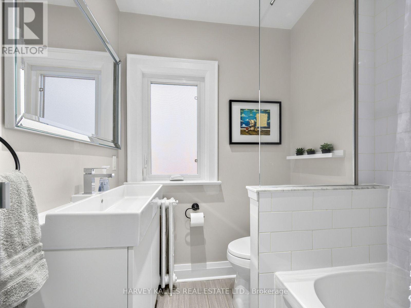
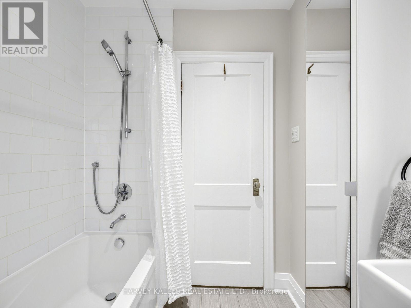
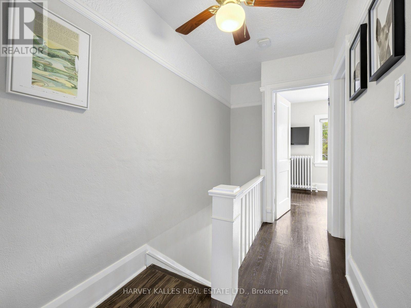
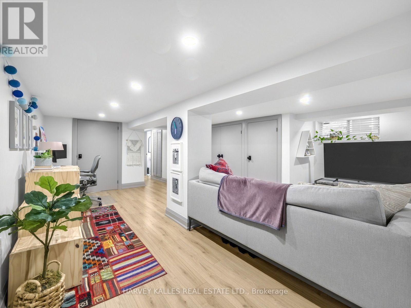
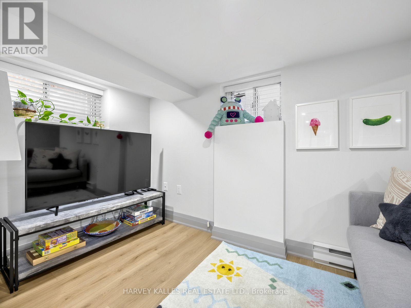
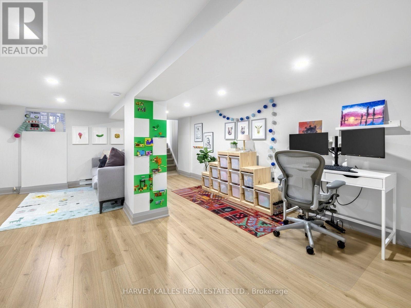
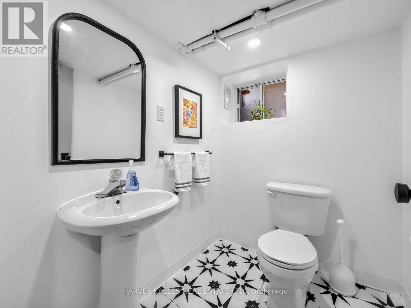
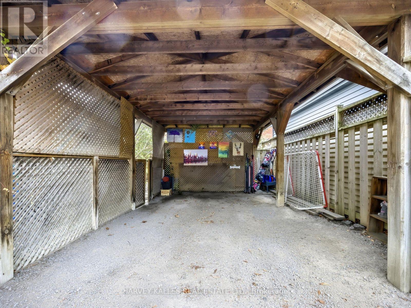
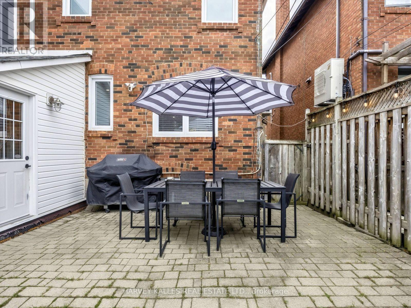
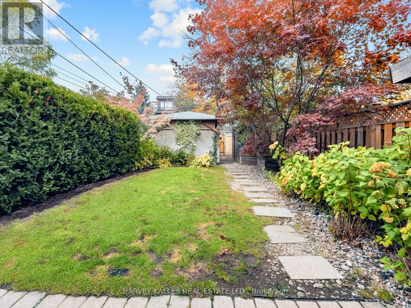
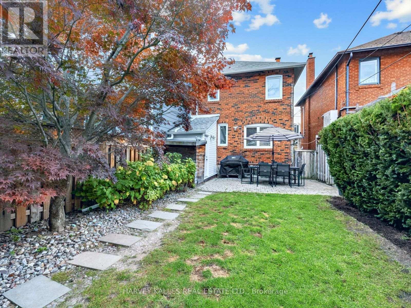
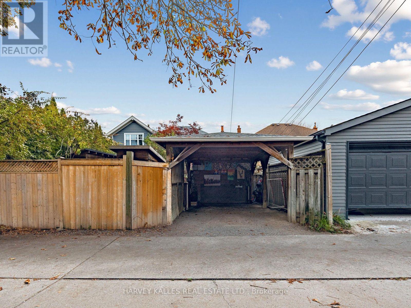
FEATURED ON HGTV! DESIGNED AND RENOVATED BY THE FAMOUS PROPERTY BROTHERS! A rare opportunity to own a stylish, turnkey semi-detached home in one of Toronto's most sought-after neighbourhoods! Beautifully designed and renovated by the renowned Property Brothers, this exceptional family home blends modern luxury, timeless style, and everyday comfort. Nestled on a quiet, family-friendly street just steps from the vibrant energy of Yonge Street and Avenue Road, this home offers the perfect balance of peaceful living and urban convenience. The inviting, open-concept interior features beautiful hardwood floors, sun-filled windows, a cozy gas fireplace, and a modern kitchen with newer upgraded appliances. Offering 3 bedrooms, a 4-piece bathroom, and a finished basement with an additional 2-piece bathroom. This home provides exceptional space for comfortable family living and entertaining. Enjoy all the impressive upgrades, including a Nest thermostat, video doorbell, LED pot lights, newer roof, and newer fence. The beautifully landscaped front and backyards offer inviting outdoor spaces to relax and entertain, two storage sheds, and convenient rear parking under a private carport. Located in an excellent school district, this outstanding property is just moments from top schools, Yonge Street, Avenue Road, and Lawrence subway station. It's a must see!! (id:57276)
Property Details
| MLS® Number | C14133186 |
| Property Type | Single Family |
| Community Name | Lawrence Park North |
| AmenitiesNearBy | Public Transit, Schools |
| Features | Lane |
| ParkingSpaceTotal | 2 |
| Structure | Shed |
Building
| BathroomTotal | 2 |
| BedroomsAboveGround | 3 |
| BedroomsTotal | 3 |
| Age | 51 To 99 Years |
| Amenities | Fireplace(s) |
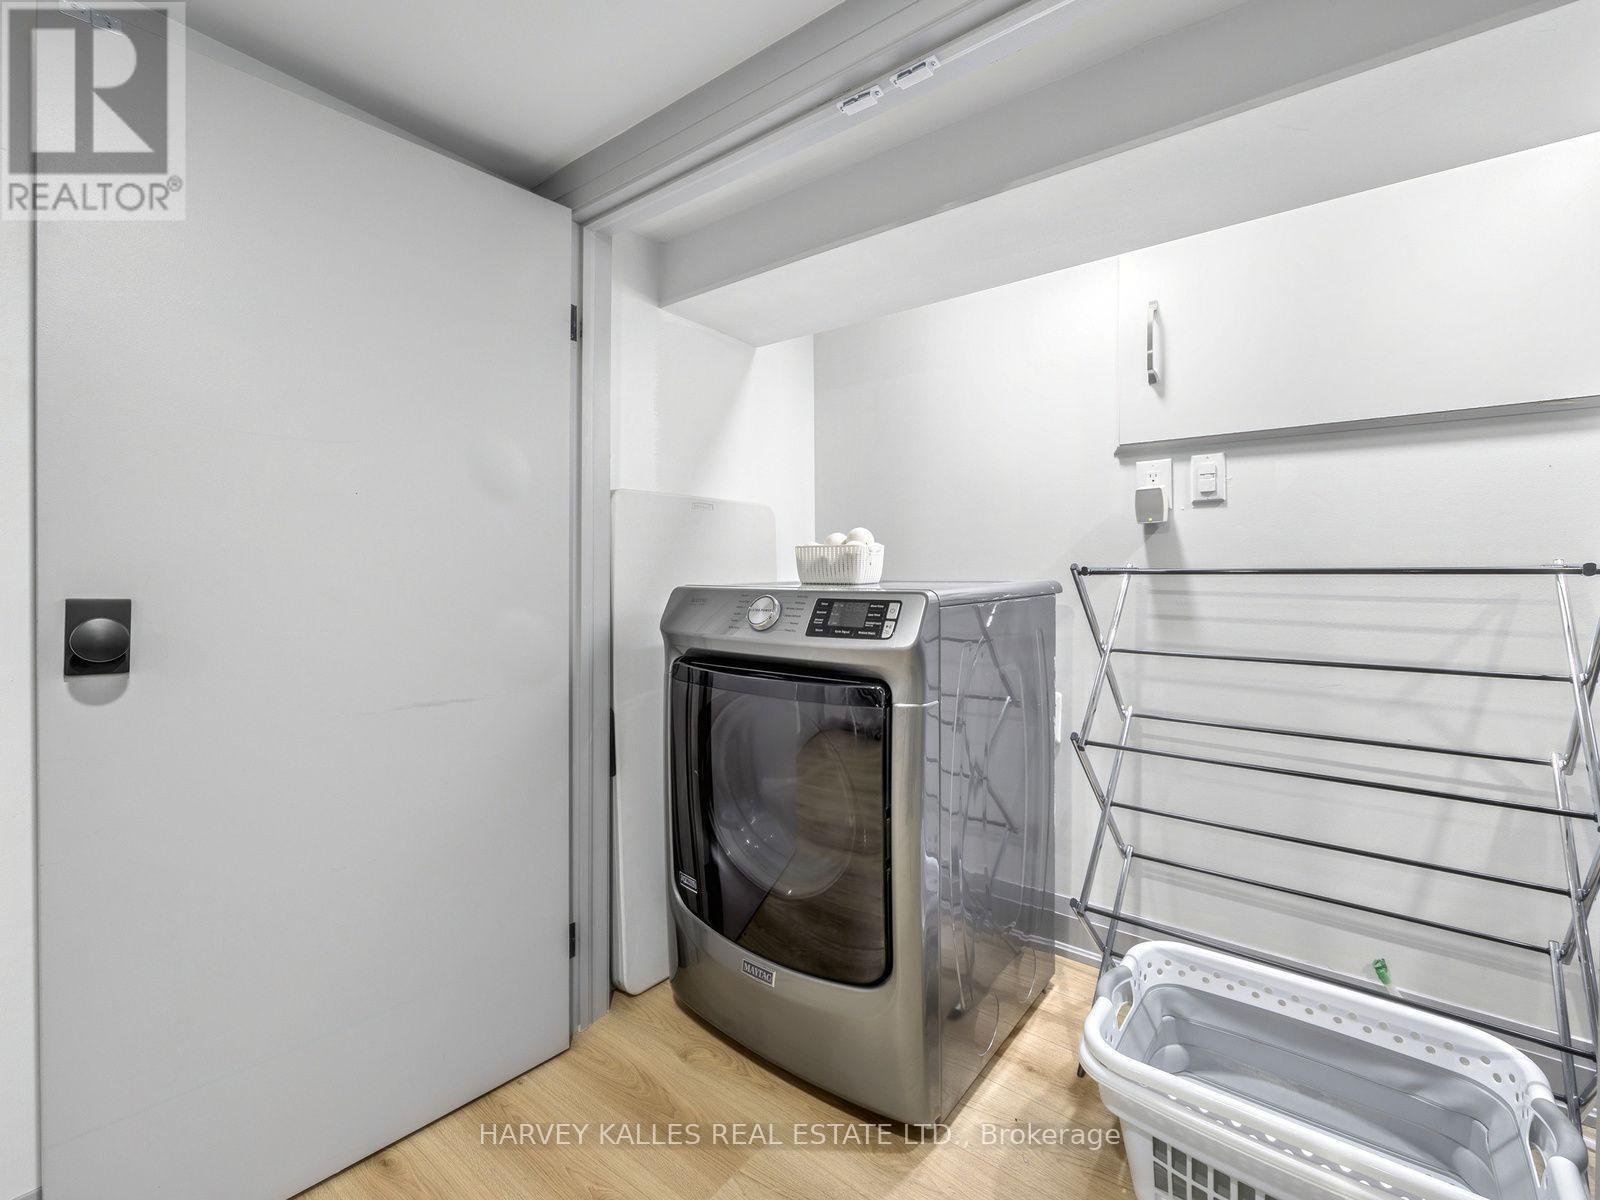
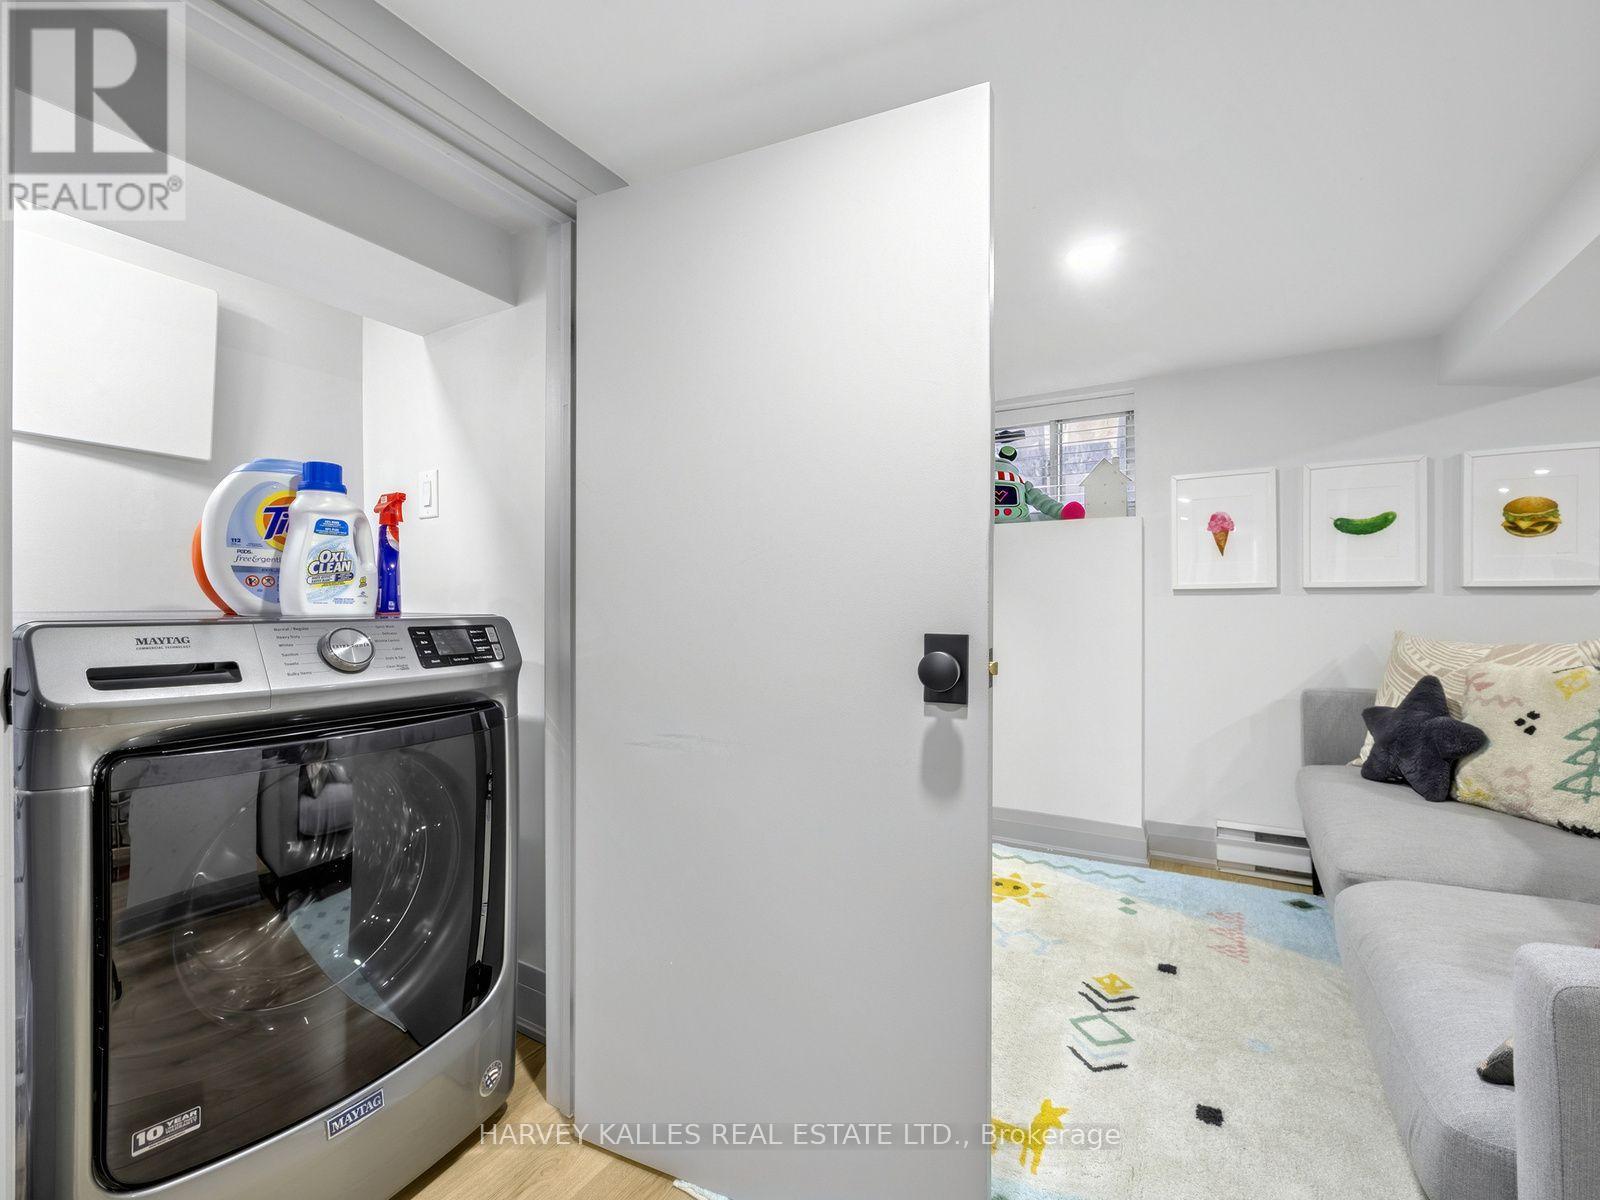
| Appliances | Water Heater, Dishwasher, Dryer, Microwave, Oven, Stove, Washer, Window Coverings, Refrigerator |
| BasementDevelopment | Finished |
| BasementType | N/a (finished) |
| ConstructionStyleAttachment | Semi-detached |
| CoolingType | Wall Unit |
| ExteriorFinish | Brick |
| FireProtection | Alarm System, Smoke Detectors |
| FireplacePresent | Yes |
| FlooringType | Hardwood, Laminate |
| FoundationType | Concrete |
| HalfBathTotal | 1 |
| HeatingFuel | Natural Gas, Other |
| StoriesTotal | 2 |
| SizeInterior | 1100 - 1500 Sqft |
| Type | House |
| UtilityWater | Municipal Water |
Parking
| Carport | |
| Garage |
Land
| Acreage | No |
| FenceType | Fully Fenced, Fenced Yard |
| LandAmenities | Public Transit, Schools |
| LandscapeFeatures | Landscaped |
| Sewer | Sanitary Sewer |
| SizeDepth | 109 Ft |
| SizeFrontage | 22 Ft ,9 In |
| SizeIrregular | 22.8 X 10⁹ Ft |
| SizeTotalText | 22.8 X 10⁹ Ft |
Rooms
| Level | Type | Length | Width | Dimensions |
|---|---|---|---|---|
| Second Level | Primary Bedroom | Measurements not available | ||
| Second Level | Bedroom 2 | Measurements not available | ||
| Second Level | Bedroom 3 | Measurements not available | ||
| Lower Level | Recreational, Games Room | Measurements not available | ||
| Lower Level | Workshop | Measurements not available | ||
| Main Level | Living Room | Measurements not available | ||
| Main Level | Dining Room | Measurements not available | ||
| Main Level | Kitchen | Measurements not available |
Interested?
Contact us for more information
Adam Trifler
Salesperson

The trademarks REALTOR®, REALTORS®, and the REALTOR® logo are controlled by The Canadian Real Estate Association (CREA) and identify real estate professionals who are members of CREA. The trademarks MLS®, Multiple Listing Service® and the associated logos are owned by The Canadian Real Estate Association (CREA) and identify the quality of services provided by real estate professionals who are members of CREA. The trademark DDF® is owned by The Canadian Real Estate Association (CREA) and identifies CREA's Data Distribution Facility (DDF®)
October 30 2026 09:31:46
Toronto Real Estate Board
Harvey Kalles Real Estate Ltd.