
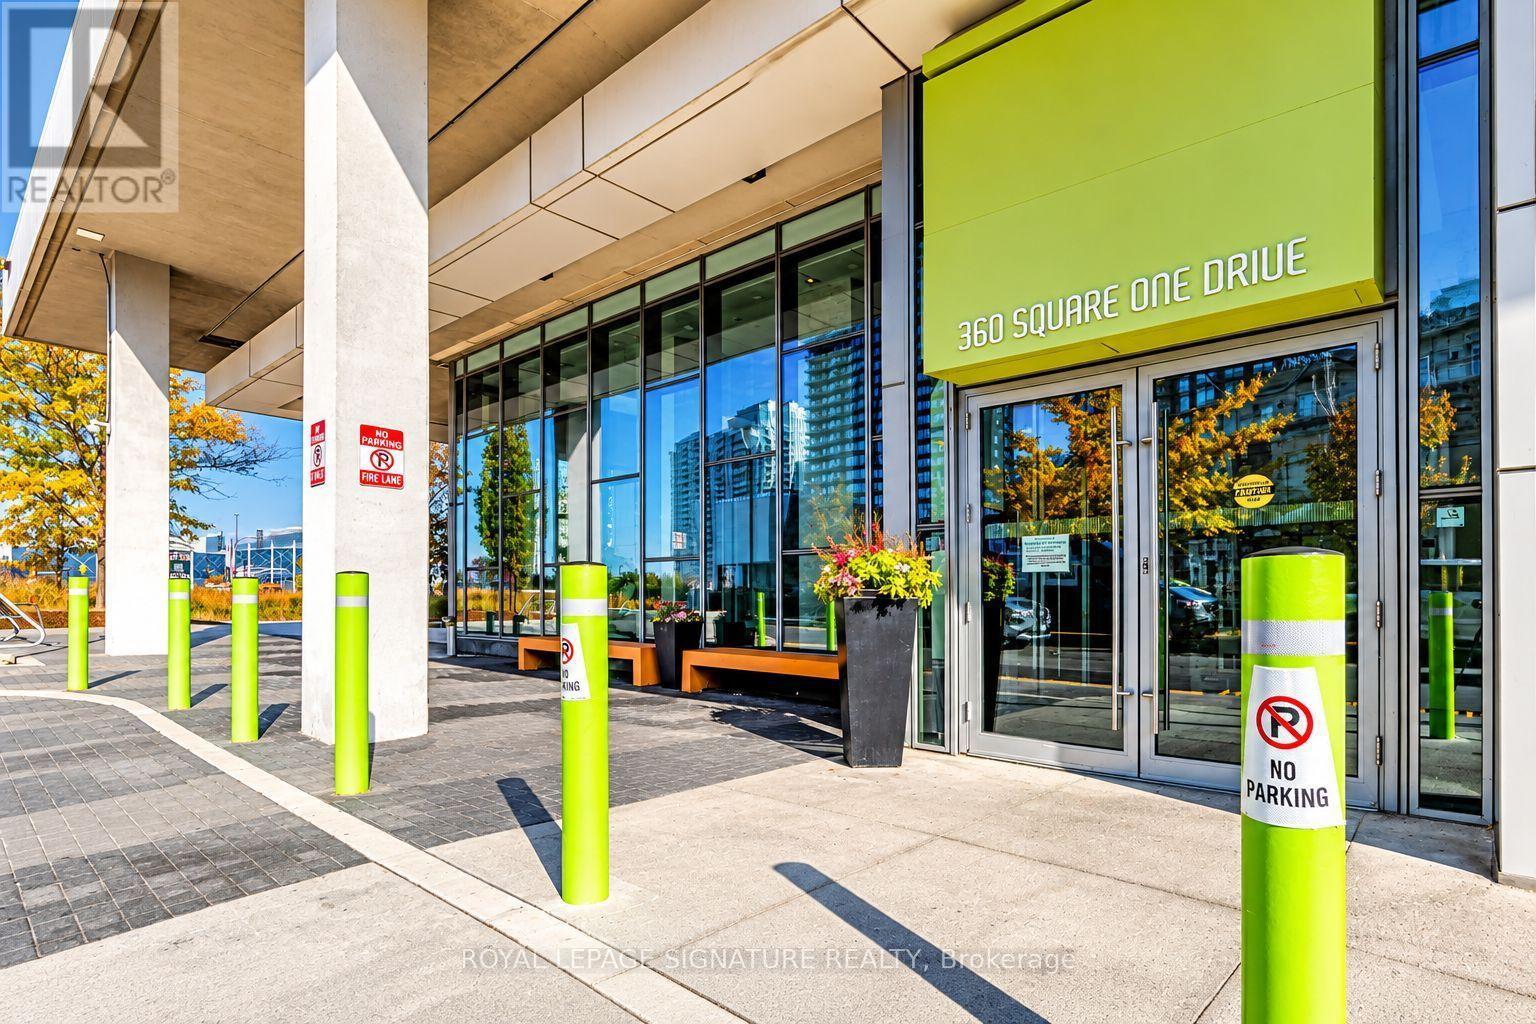
3005 - 360 Square One Drive Mississauga (City Centre), Ontario L5B 0G7

$548,800Maintenance, Heat, Water, Common Area Maintenance, Insurance, Parking
$712 Monthly
Maintenance, Heat, Water, Common Area Maintenance, Insurance, Parking
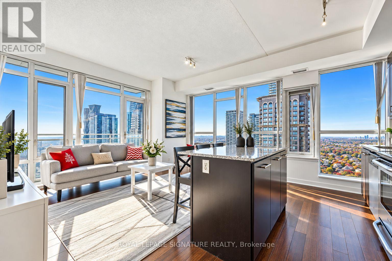
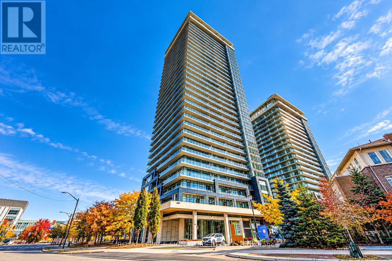
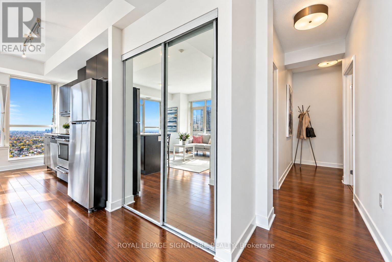
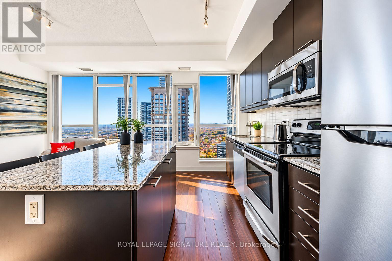
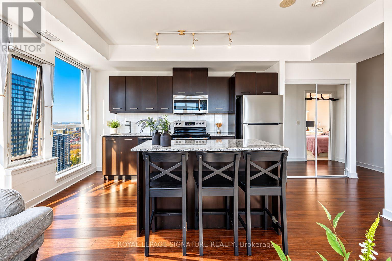
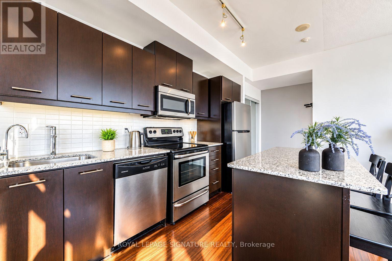
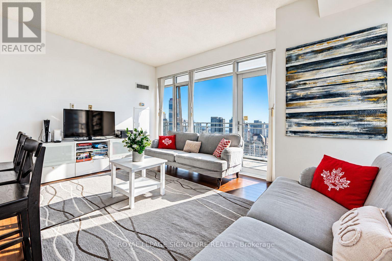
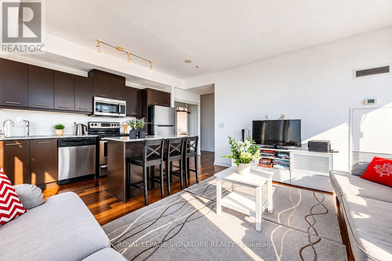
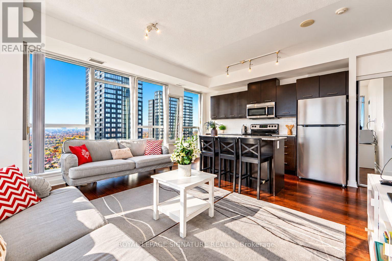
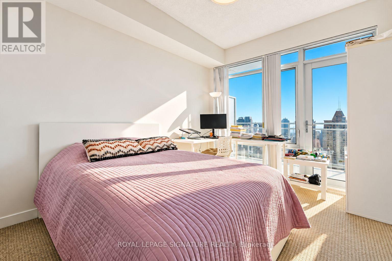
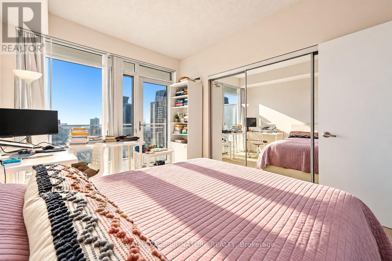
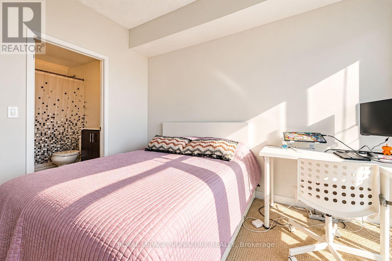
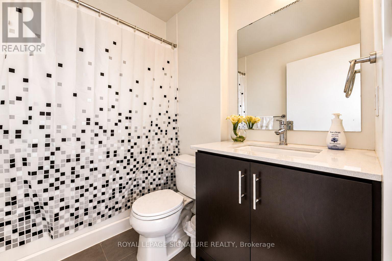
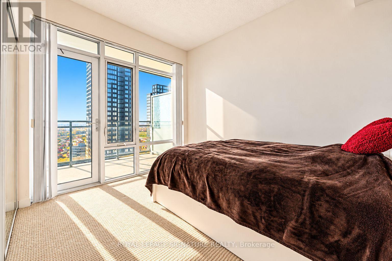
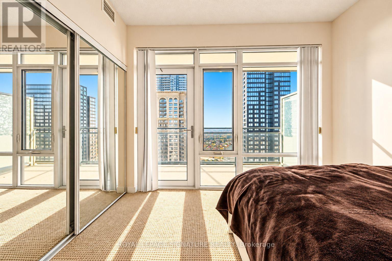
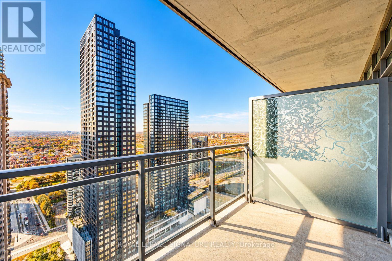
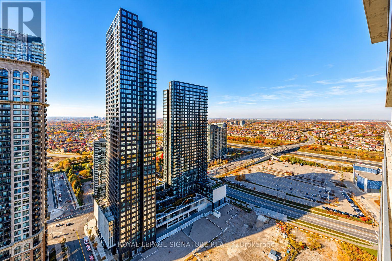
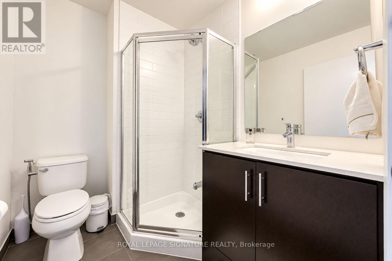
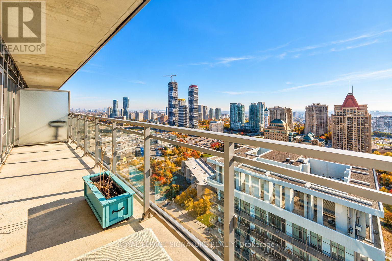
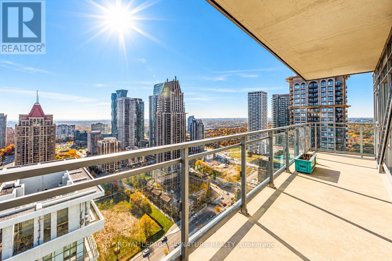
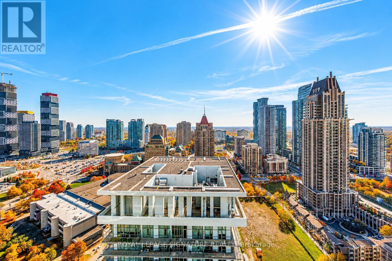
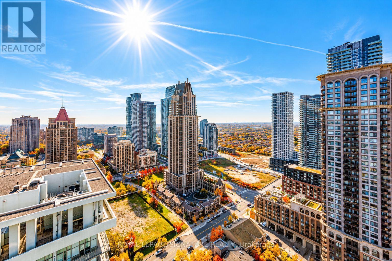
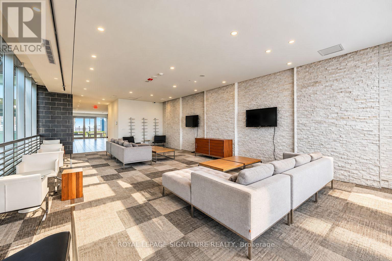
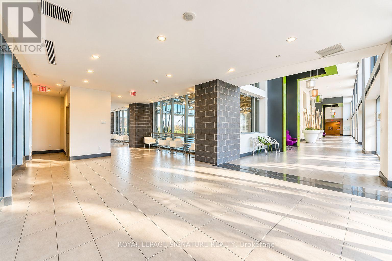
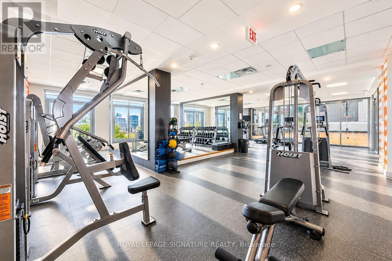
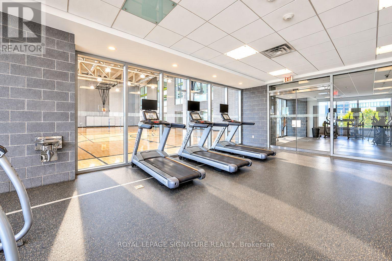
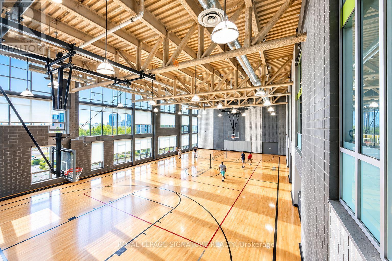
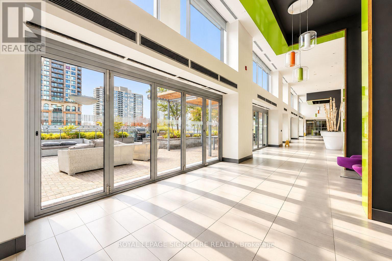
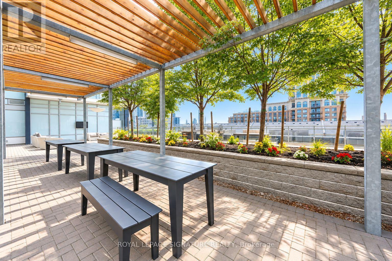
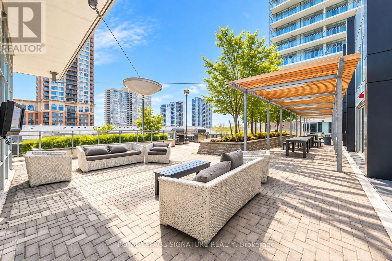
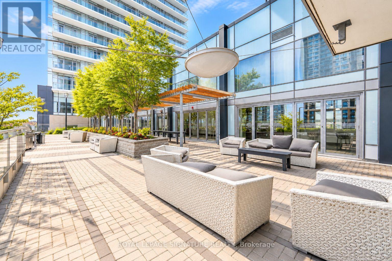
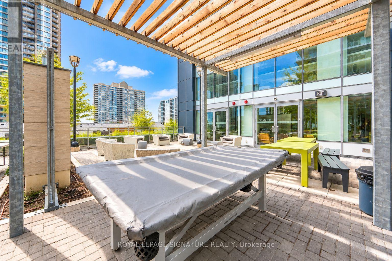
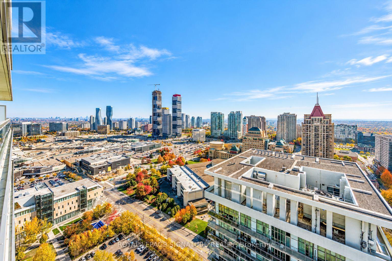
$712 MonthlyExperience Elevated Urban Living In The Heart Of Mississauga's Vibrant City Centre! Perched On The 30th Floor, This Beautifully Positioned 2-Bedroom, 2-Bathroom Suite Offers 853 Sq. Ft. Of Living Space,Spectacular Unobstructed Southwest Views, And An Abundance Of Natural Light. Step Onto The 2 Private Balconies And Enjoy Sweeping Panoramic Views Of The City Skyline And Breathtaking Sunsets. The Functional Layout Offers An Ideal Balance Of Comfort And Convenience, While Rare Tandem Parking For 2 Vehicles And A Storage Locker Add Exceptional Value. Residents Enjoy Outstanding Amenities, Including A Fully Equipped Fitness Centre, Indoor Basketball Court, Resident Lounges,And Landscaped Outdoor Terraces With BBQ Areas. Ideally Located Just Steps From Square One Shopping Centre, Celebration Square, SheridanCollege, Dining, Entertainment, And Public Transit, With Easy Access To Major Highways. An Exceptional Opportunity To Own A High-Floor Residence With Unobstructed Views, Two-Car Parking, And An Unbeatable City Centre Location! (id:57276)
Property Details
| MLS® Number | W14132882 |
| Property Type | Single Family |
| Community Name | City Centre |
| AmenitiesNearBy | Hospital, Public Transit, Schools |
| CommunityFeatures | Pets Allowed With Restrictions, Community Centre |
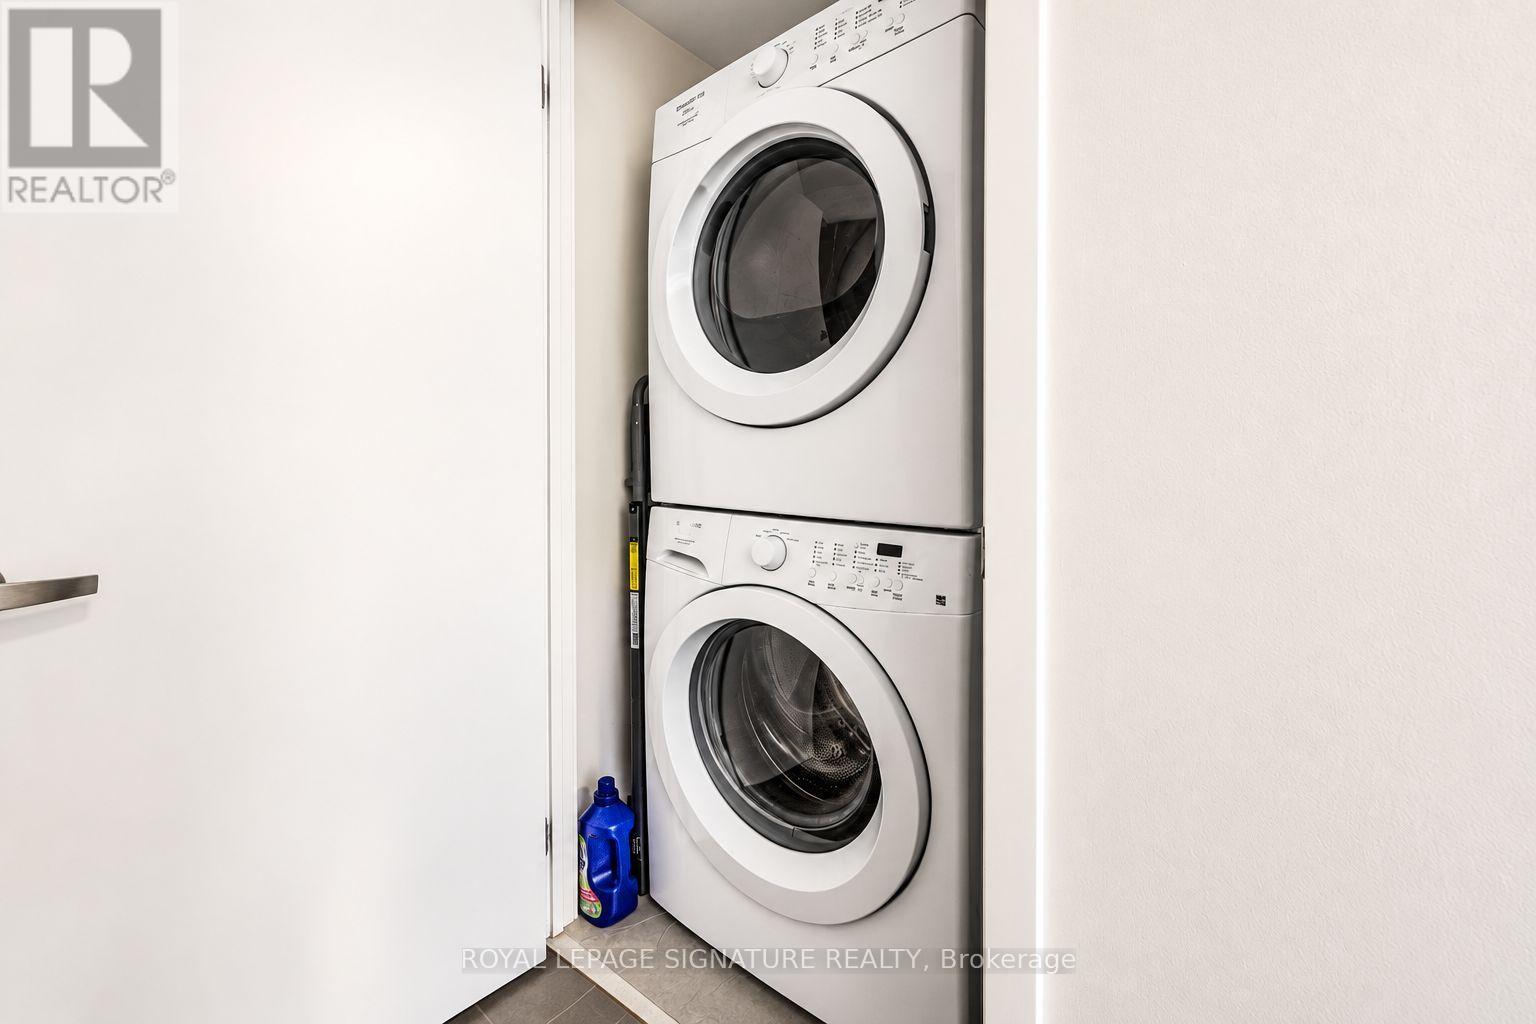
| Features | Balcony, Carpet Free, In Suite Laundry |
| ParkingSpaceTotal | 2 |
| ViewType | View |
Building
| BathroomTotal | 2 |
| BedroomsAboveGround | 2 |
| BedroomsTotal | 2 |
| Amenities | Security/concierge, Recreation Centre, Exercise Centre, Party Room, Visitor Parking, Storage - Locker |
| Appliances | Dishwasher, Dryer, Microwave, Stove, Washer, Window Coverings, Refrigerator |
| BasementType | None |
| CoolingType | Central Air Conditioning |
| ExteriorFinish | Concrete |
| FlooringType | Bamboo, Carpeted |
| HeatingFuel | Natural Gas |
| HeatingType | Forced Air |
| SizeInterior | 800 - 899 Sqft |
| Type | Apartment |
Parking
| Underground | |
| Garage |
Land
| Acreage | No |
| LandAmenities | Hospital, Public Transit, Schools |
Rooms
| Level | Type | Length | Width | Dimensions |
|---|---|---|---|---|
| Flat | Living Room | 4.54 m | 3.41 m | 4.54 m x 3.41 m |
| Flat | Dining Room | 4.54 m | 3.41 m | 4.54 m x 3.41 m |
| Flat | Kitchen | 4.54 m | 3.41 m | 4.54 m x 3.41 m |
| Flat | Primary Bedroom | 3.35 m | 2.87 m | 3.35 m x 2.87 m |
| Flat | Bedroom 2 | 3.07 m | 2.42 m | 3.07 m x 2.42 m |
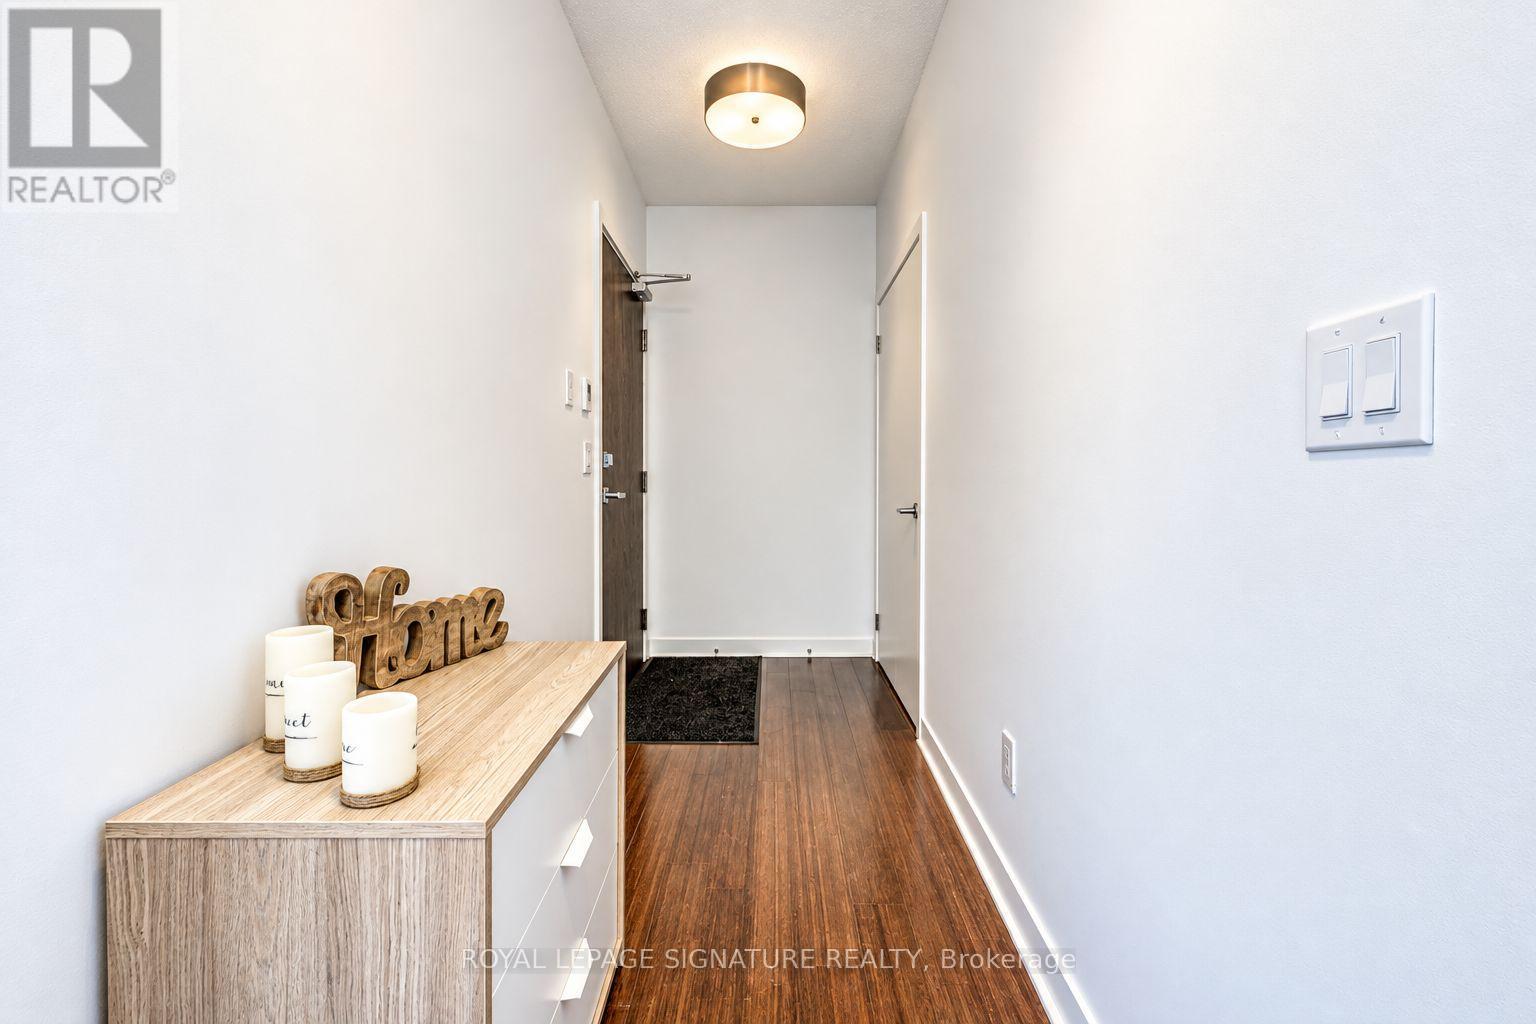
| Flat | Foyer | 4.3 m | 1.6 m | 4.3 m x 1.6 m |
Interested?
Contact us for more information
Beril Topcu
Broker
Sedat Topcu
Broker

The trademarks REALTOR®, REALTORS®, and the REALTOR® logo are controlled by The Canadian Real Estate Association (CREA) and identify real estate professionals who are members of CREA. The trademarks MLS®, Multiple Listing Service® and the associated logos are owned by The Canadian Real Estate Association (CREA) and identify the quality of services provided by real estate professionals who are members of CREA. The trademark DDF® is owned by The Canadian Real Estate Association (CREA) and identifies CREA's Data Distribution Facility (DDF®)
October 30 2026 05:34:58
Toronto Real Estate Board
Royal LePage Signature Realty