
31 Vivians Crescent Brampton (Fletcher's West), Ontario L6Y 4V1

$949,900
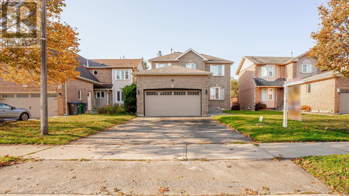
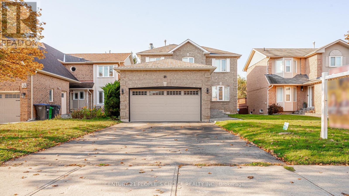
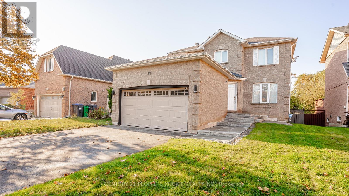
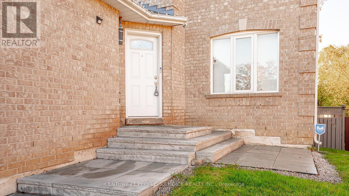
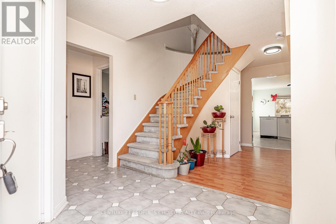
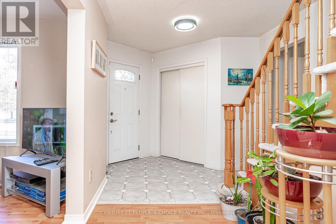
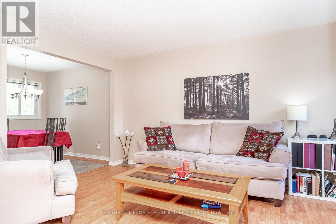
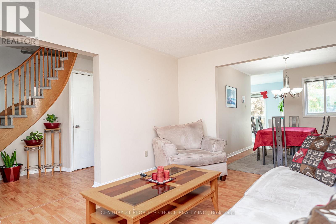
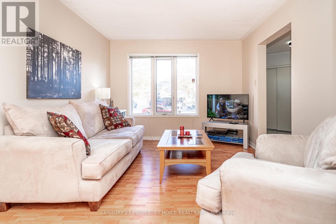
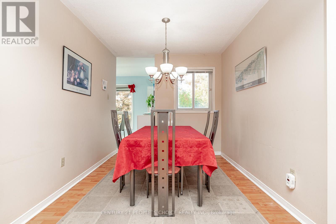
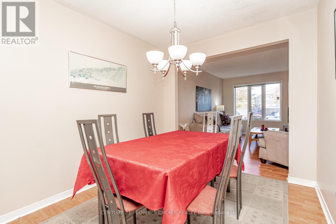
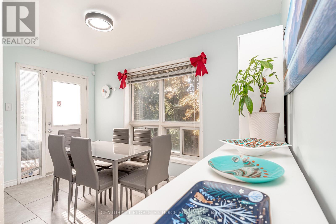
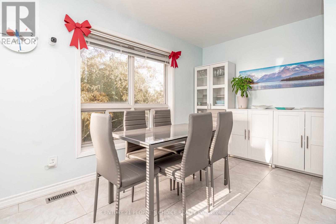
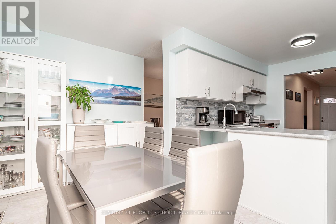
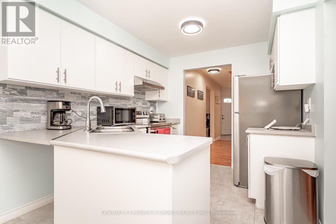
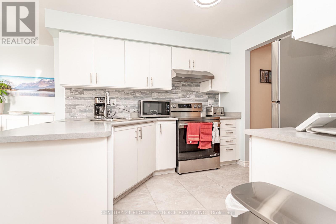
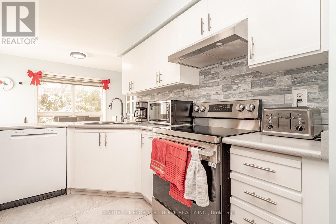
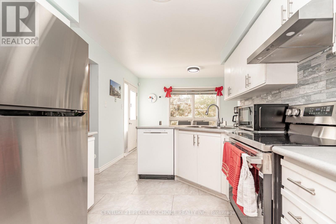
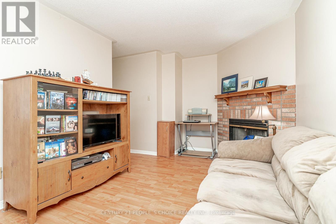
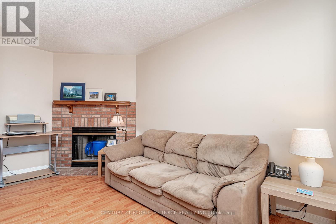
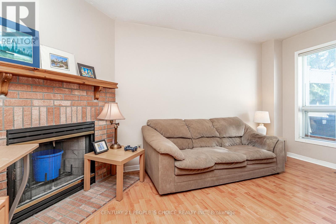
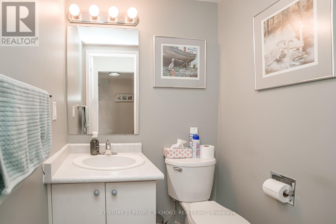
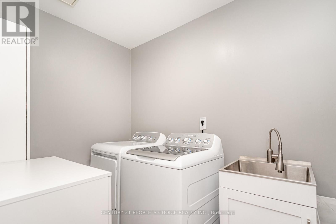
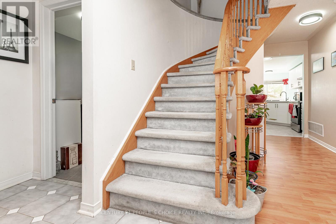
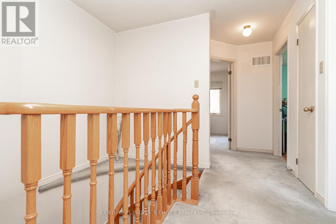
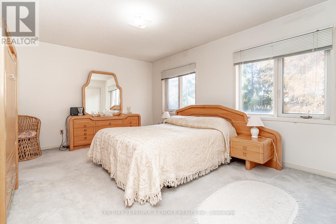
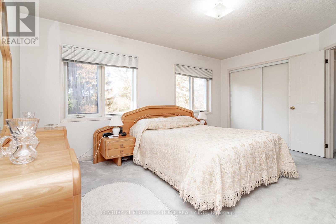
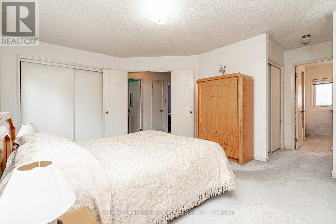
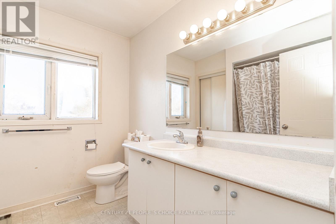
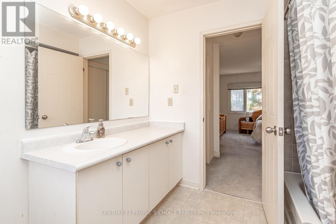
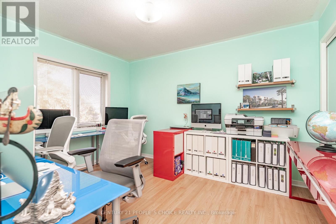
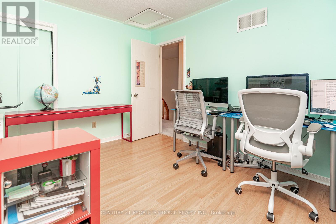
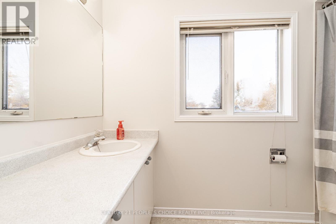
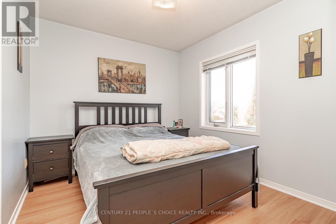
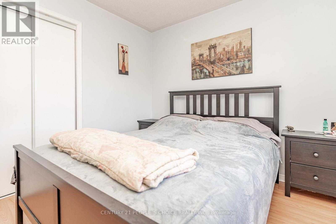
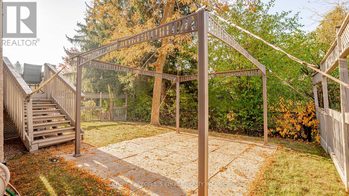
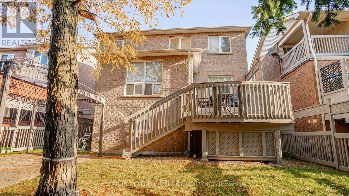
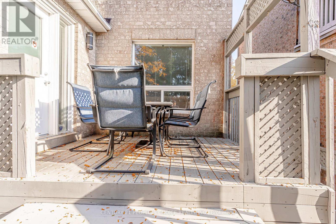
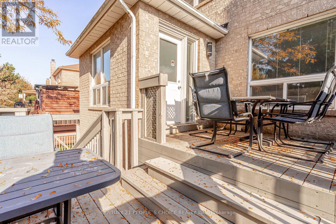
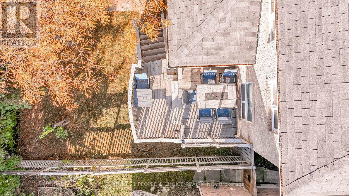
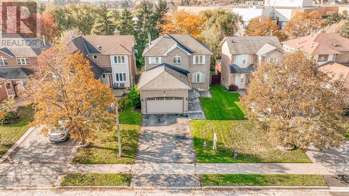
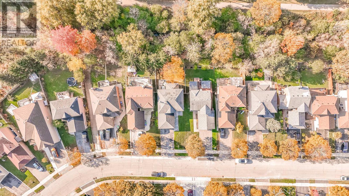
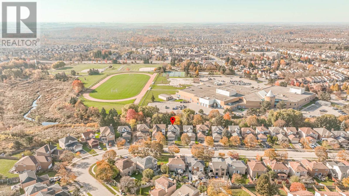
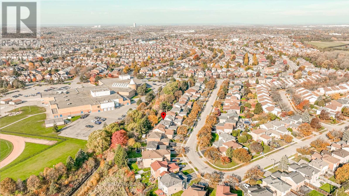
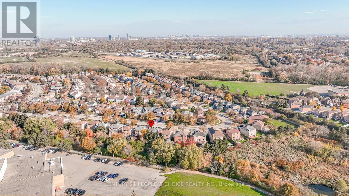
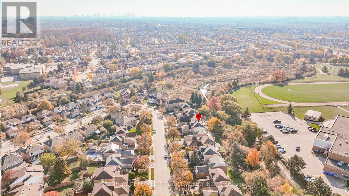
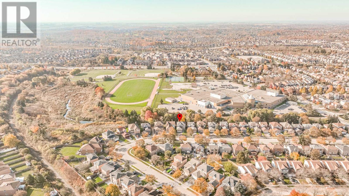
Ravine Lot !!! East Direction & Original Owner Home , Bring your own ideas to build Walk -Out BASEMENT Apartment in future . Detached 3 Bedrooms Home with Separate Living , Dining & Family Room With wood Fireplace , New Kitchen( 2025 ) With Back splash ,S/S Appliances ( 2025 )& W/Out to 2 tier deck for entertainment & family BBQ , Laundry ( 2025 ), Full Private Master Has 4 Pc- EnSite with extra storage closet and His & Her closet and 3rd closet for extra storage .Other spacious bedrooms with 3 pc-bath , Beautiful Landscaped front yard with stone entrance ( 2025 ). Furnace & AC ( 2019 ) , Roof ( 2018 ) ,Close to Mississauga & Brampton Boarder & Close to All Amenities. ### Must See !!! (id:57276)
Open House
This property has open houses!
2:00 pm
Ends at:4:00 pm
Property Details
| MLS® Number | W14132834 |
| Property Type | Single Family |
| Community Name | Fletcher's West |
| EquipmentType | Water Heater |
| ParkingSpaceTotal | 6 |
| RentalEquipmentType | Water Heater |
Building
| BathroomTotal | 3 |
| BedroomsAboveGround | 3 |
| BedroomsTotal | 3 |
| Appliances | Central Vacuum, Dishwasher, Dryer, Stove, Washer, Refrigerator |
| BasementDevelopment | Unfinished |
| BasementType | N/a (unfinished) |
| ConstructionStyleAttachment | Detached |
| CoolingType | Central Air Conditioning |
| ExteriorFinish | Brick |
| FireplacePresent | Yes |
| FireplaceTotal | 1 |
| FlooringType | Laminate, Tile, Carpeted |
| FoundationType | Poured Concrete |
| HalfBathTotal | 1 |
| HeatingFuel | Natural Gas |
| HeatingType | Forced Air |
| StoriesTotal | 2 |
| SizeInterior | 1500 - 2000 Sqft |
| Type | House |
| UtilityWater | Municipal Water |
Parking
| Attached Garage | |
| Garage |
Land
| Acreage | No |
| Sewer | Sanitary Sewer |
| SizeDepth | 105 Ft |
| SizeFrontage | 39 Ft ,7 In |
| SizeIrregular | 39.6 X 10⁵ Ft |
| SizeTotalText | 39.6 X 10⁵ Ft |
Rooms
| Level | Type | Length | Width | Dimensions |
|---|---|---|---|---|
| Second Level | Primary Bedroom | 4.89 m | 3.8 m | 4.89 m x 3.8 m |
| Second Level | Bedroom 2 | 3.44 m | 3.1 m | 3.44 m x 3.1 m |
| Second Level | Bedroom 3 | 3.1 m | 3.2 m | 3.1 m x 3.2 m |
| Main Level | Living Room | 4.6 m | 3 m | 4.6 m x 3 m |
| Main Level | Dining Room | 2.9 m | 3 m | 2.9 m x 3 m |
| Main Level | Family Room | 4.6 m | 3.2 m | 4.6 m x 3.2 m |
| Main Level | Kitchen | 3.1 m | 2.99 m | 3.1 m x 2.99 m |
| Main Level | Eating Area | 3.9 m | 2.26 m | 3.9 m x 2.26 m |
Interested?
Contact us for more information
Jaswinder Dayal
Broker

The trademarks REALTOR®, REALTORS®, and the REALTOR® logo are controlled by The Canadian Real Estate Association (CREA) and identify real estate professionals who are members of CREA. The trademarks MLS®, Multiple Listing Service® and the associated logos are owned by The Canadian Real Estate Association (CREA) and identify the quality of services provided by real estate professionals who are members of CREA. The trademark DDF® is owned by The Canadian Real Estate Association (CREA) and identifies CREA's Data Distribution Facility (DDF®)
October 30 2026 07:36:54
Toronto Real Estate Board
Century 21 People's Choice Realty Inc.