
286 Anne Street N Barrie (Letitia Heights), Ontario L4N 5H9

$649,900
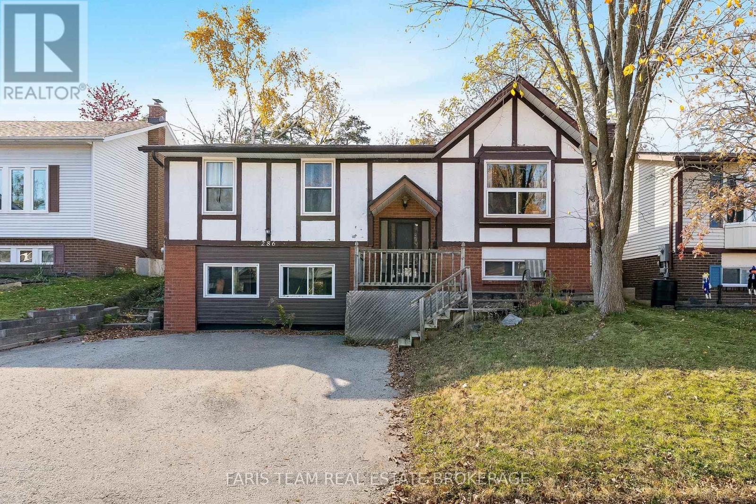
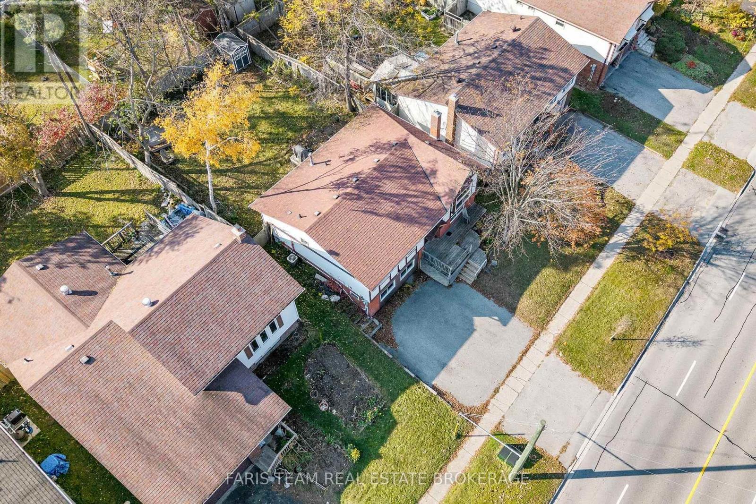
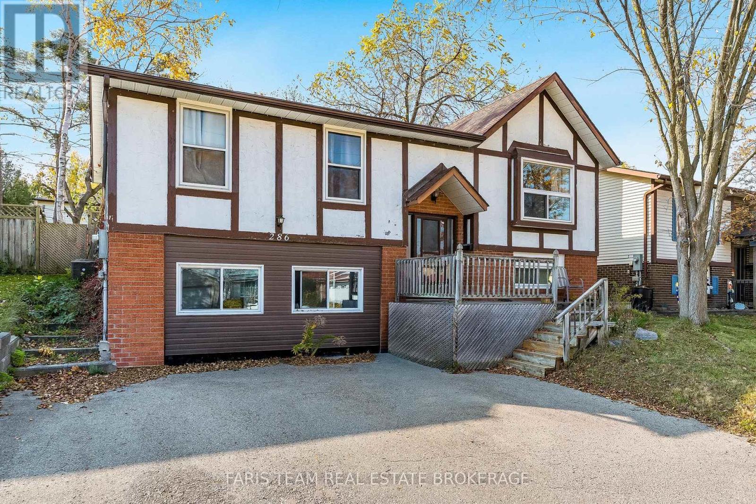
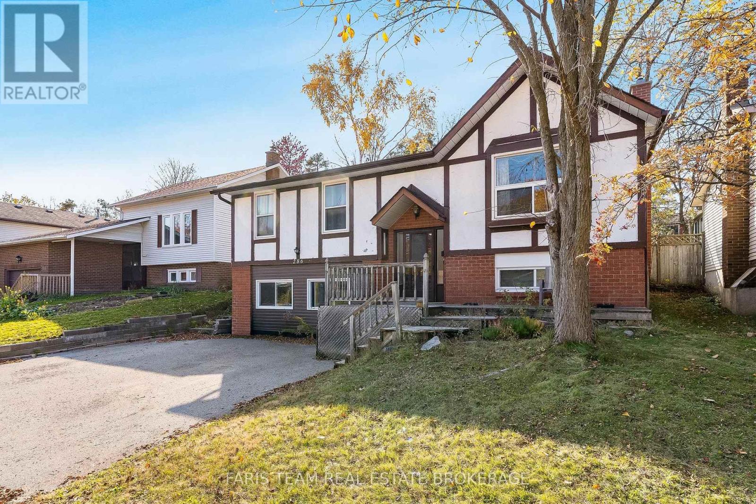
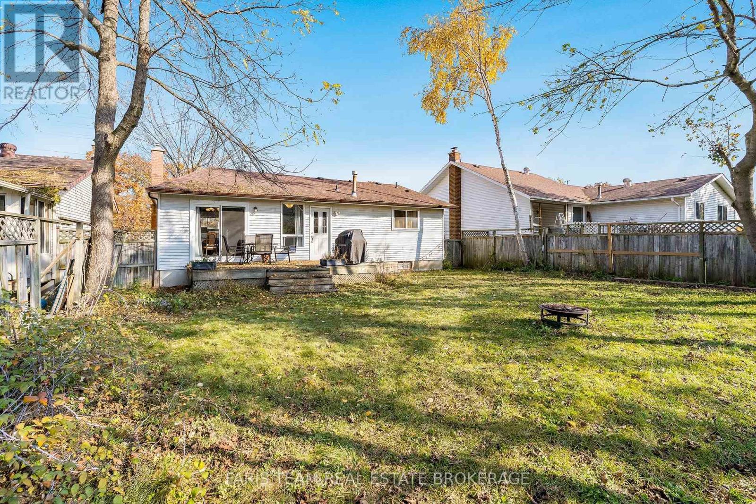
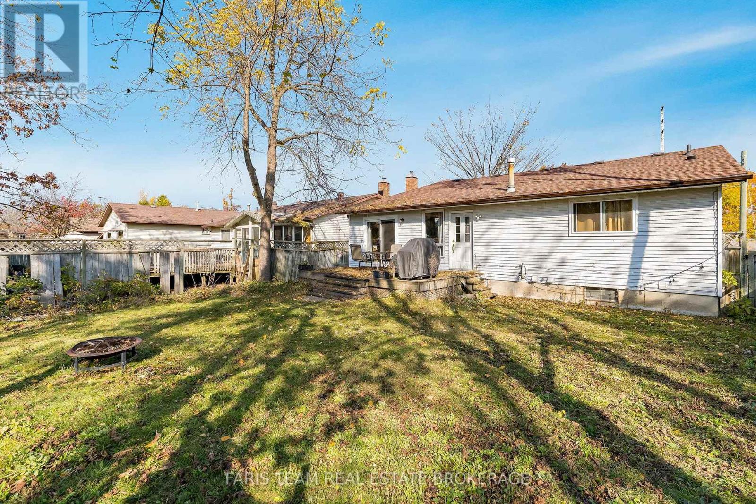
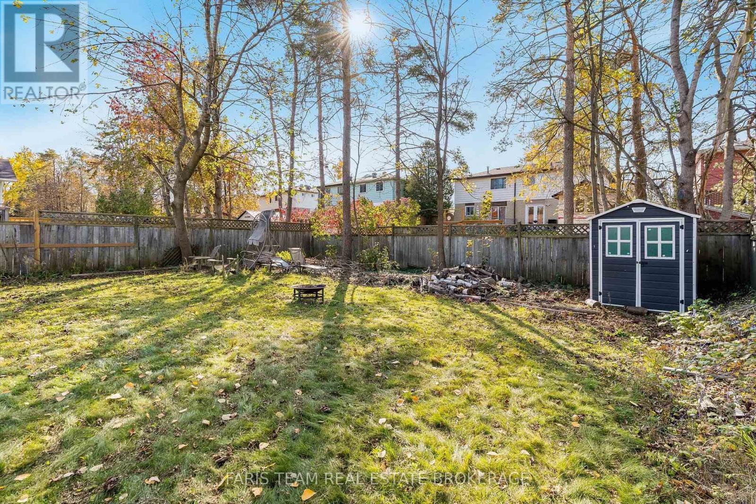
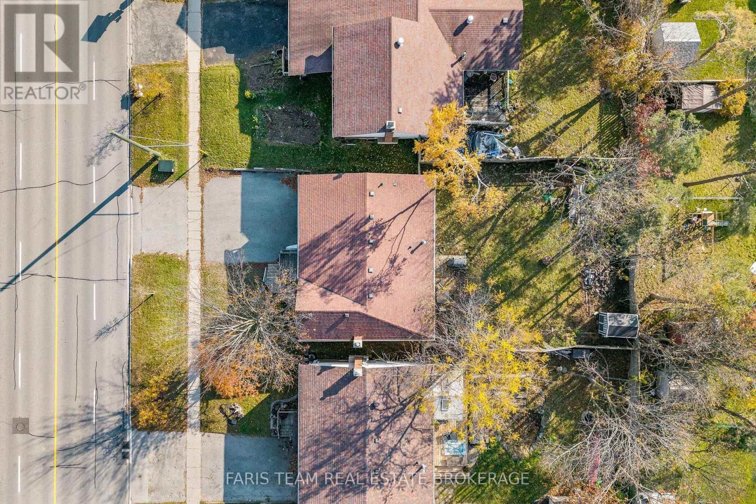
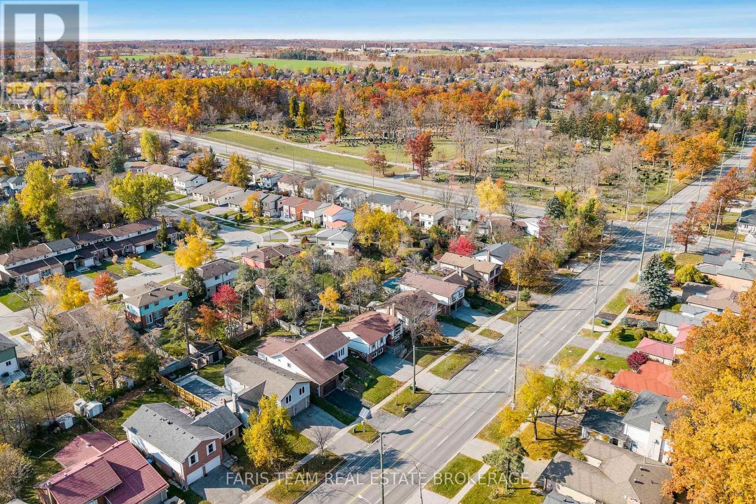
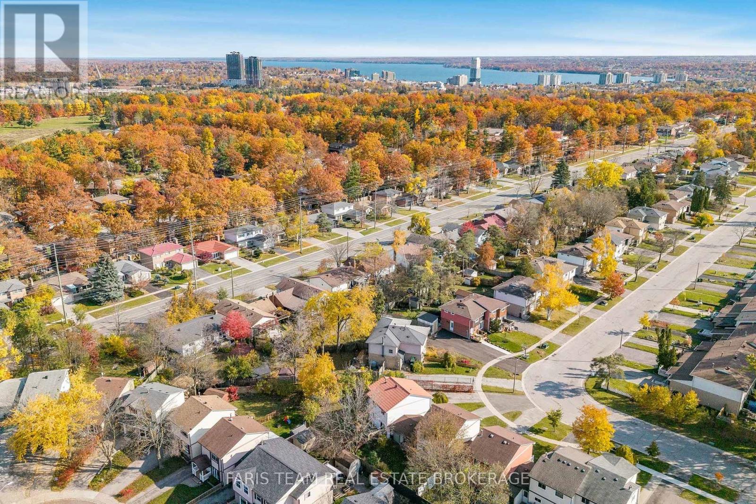
Top 5 Reasons You Will Love This Property: 1) Ideally situated in a convenient location close to shopping, restaurants, and everyday amenities, this legal duplex presents an excellent opportunity for investors seeking a versatile income-generating property 2) Excellent investment potential with two established tenants who are willing to remain, offering the opportunity for continued rental income 3) Generously sized yard providing ample outdoor space for relaxation and recreation, complemented by convenient parking for two or more vehicles 4) Thoughtfully designed with separate front entrances and dedicated in-suite laundry facilities for each unit, providing added privacy, independence, and everyday convenience for both households 5) Updated lower level unit featuring large windows that welcome an abundance of natural light, creating a bright and inviting living environment with comfortable, functional spaces. 1,249 above grade sq.ft. plus a finished lower level. (id:57276)
Property Details
| MLS® Number | S14132750 |
| Property Type | Multi-family |
| Community Name | Letitia Heights |
| AmenitiesNearBy | Public Transit |
| EquipmentType | Water Heater |
| Features | In-law Suite |
| ParkingSpaceTotal | 2 |
| RentalEquipmentType | Water Heater |
Building
| BathroomTotal | 2 |
| BedroomsAboveGround | 3 |
| BedroomsBelowGround | 2 |
| BedroomsTotal | 5 |
| Age | 31 To 50 Years |
| Appliances | Dryer, Stove, Washer, Refrigerator |
| ArchitecturalStyle | Raised Bungalow |
| BasementDevelopment | Finished |
| BasementFeatures | Separate Entrance |
| BasementType | N/a (finished), Full, N/a |
| CoolingType | Central Air Conditioning |
| ExteriorFinish | Brick, Stucco |
| FlooringType | Tile |
| FoundationType | Poured Concrete |
| HeatingFuel | Natural Gas |
| HeatingType | Forced Air |
| StoriesTotal | 1 |
| SizeInterior | 1100 - 1500 Sqft |
| Type | Duplex |
| UtilityWater | Municipal Water |
Parking
| No Garage |
Land
| Acreage | No |
| LandAmenities | Public Transit |
| Sewer | Sanitary Sewer |
| SizeDepth | 115 Ft |
| SizeFrontage | 50 Ft |
| SizeIrregular | 50 X 115 Ft |
| SizeTotalText | 50 X 115 Ft|under 1/2 Acre |
| ZoningDescription | R2 |
Rooms
| Level | Type | Length | Width | Dimensions |
|---|---|---|---|---|
| Lower Level | Kitchen | 3.62 m | 2.57 m | 3.62 m x 2.57 m |
| Lower Level | Bedroom | 3.75 m | 3.71 m | 3.75 m x 3.71 m |
| Lower Level | Bedroom | 3.71 m | 3.51 m | 3.71 m x 3.51 m |
| Main Level | Kitchen | 4.03 m | 3.12 m | 4.03 m x 3.12 m |
| Main Level | Dining Room | 4.13 m | 3.51 m | 4.13 m x 3.51 m |
| Main Level | Living Room | 5.02 m | 3.98 m | 5.02 m x 3.98 m |
| Main Level | Primary Bedroom | 3.94 m | 3.32 m | 3.94 m x 3.32 m |
| Main Level | Bedroom | 3.9 m | 2.87 m | 3.9 m x 2.87 m |
| Main Level | Bedroom | 3.14 m | 2.65 m | 3.14 m x 2.65 m |
Utilities
| Sewer | Installed |
https://www.realtor.ca/real-estate/30461809/286-anne-street-n-barrie-letitia-heights-letitia-heights
Interested?
Contact us for more information
Mark Faris
Broker
Sabrina Staunton
Broker

The trademarks REALTOR®, REALTORS®, and the REALTOR® logo are controlled by The Canadian Real Estate Association (CREA) and identify real estate professionals who are members of CREA. The trademarks MLS®, Multiple Listing Service® and the associated logos are owned by The Canadian Real Estate Association (CREA) and identify the quality of services provided by real estate professionals who are members of CREA. The trademark DDF® is owned by The Canadian Real Estate Association (CREA) and identifies CREA's Data Distribution Facility (DDF®)
October 30 2026 07:34:05
Toronto Real Estate Board
Faris Team Real Estate, Faris Team Real Estate Brokerage