
19 King Richard Court Markham (Bullock), Ontario L3P 1M2

$999,999
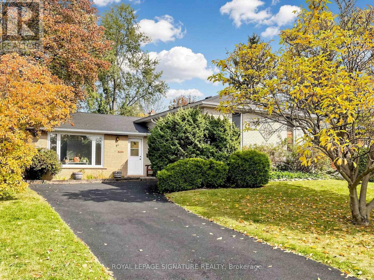
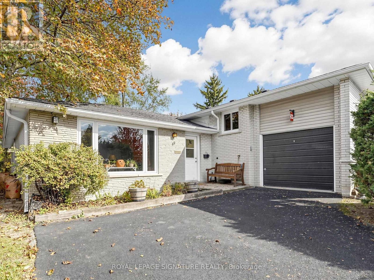
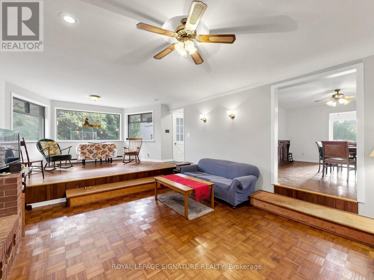
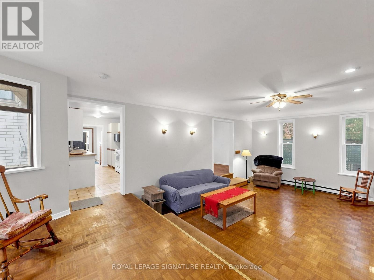
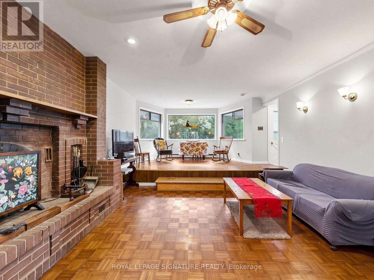
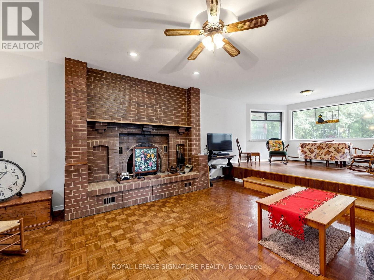
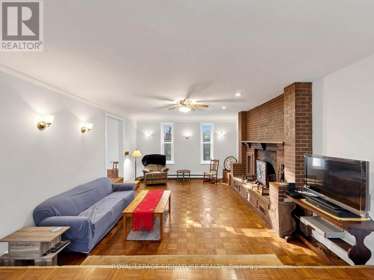
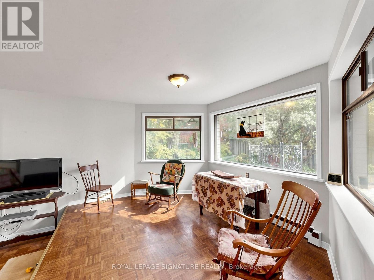
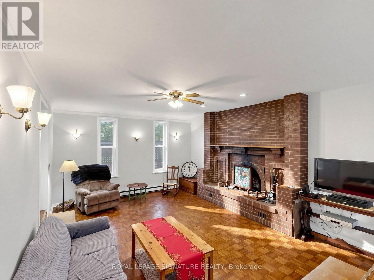
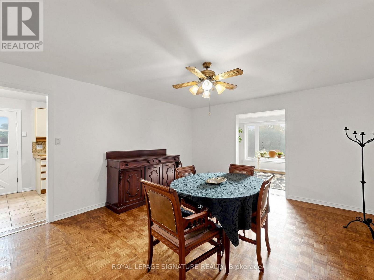
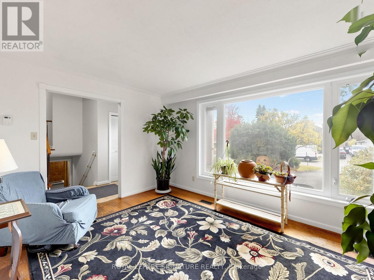
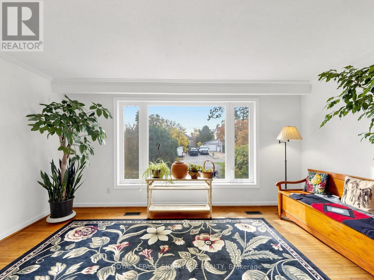
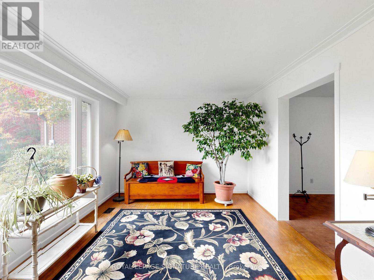
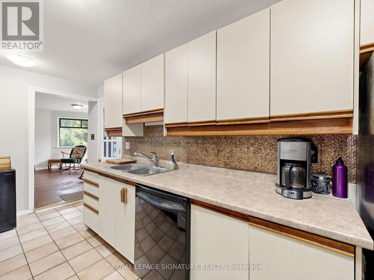
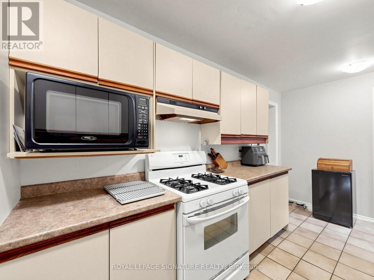
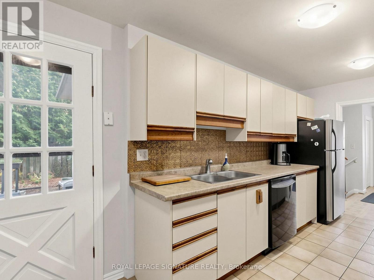
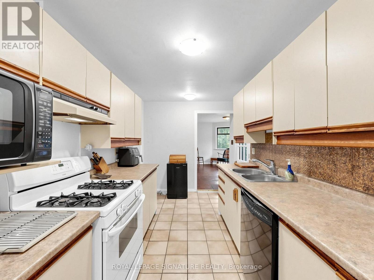
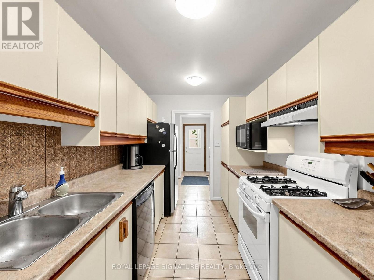
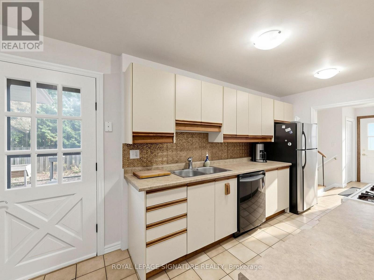
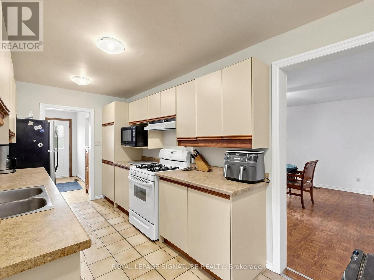
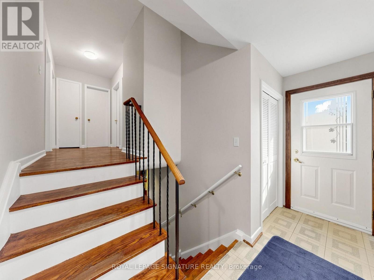
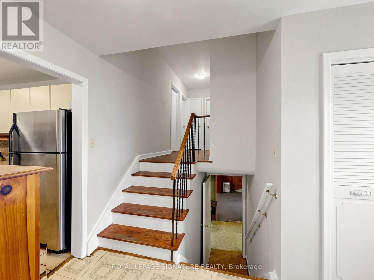
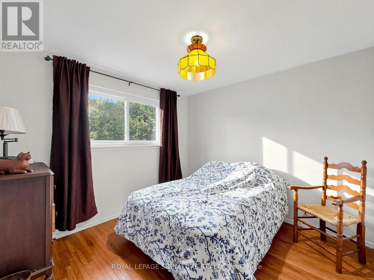
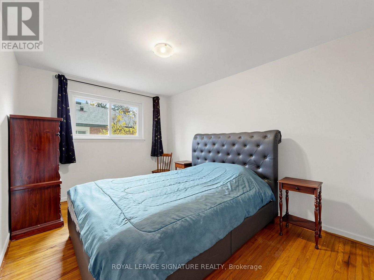
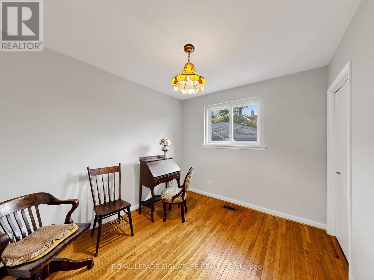
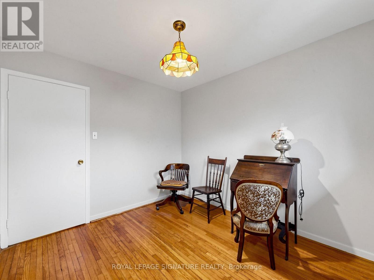
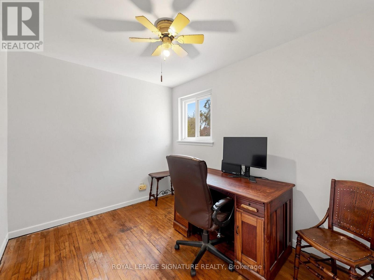
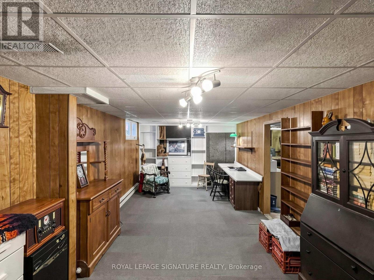
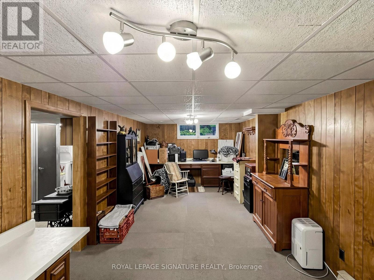
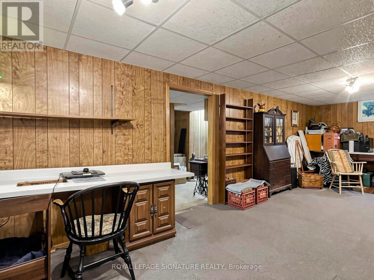
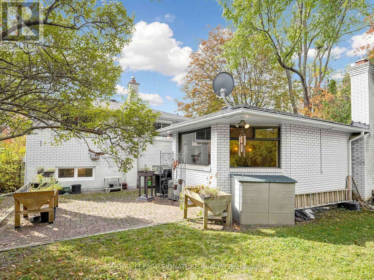
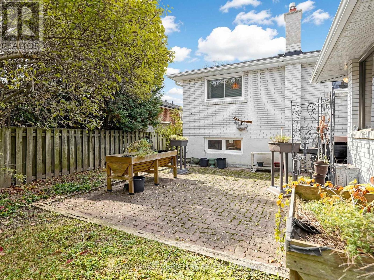
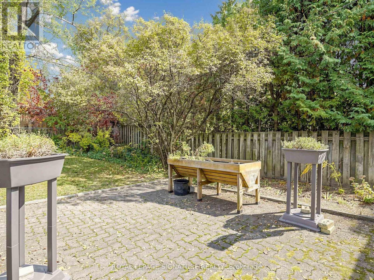
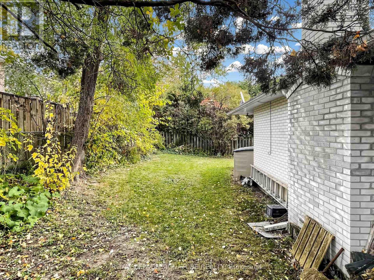
Bring your vision and imagination to this spacious side-split home situated in the highly desirable Bullock community of Markham. Located on a quiet residential court surrounded by mature trees and established homes, this property presents an outstanding opportunity for renovators, contractors, investors or buyers looking to create a home tailored to their own tastes and needs.Featuring three bedrooms on the upper level, a functional side-split layout and a finished basement, the home offers plenty of possibilities for a complete transformation. The property requires renovations throughout, making it an ideal opportunity for those prepared to undertake a substantial renovation project.The location is a true highlight, with convenient access to Markville Shopping Centre, historic Main Street Markham, Milne Dam Conservation Park, schools, recreational facilities, shopping, restaurants, public transit and major commuter routes, including Highway 7 and Highway 407.For buyers who recognize the value of an established neighbourhood and the opportunity to renovate to their own specifications, this property is well worth exploring.Property is being sold in "as is, where is" condition. An excellent opportunity to reimagine a home in one of Markham's mature residential communities. (id:57276)
Property Details
| MLS® Number | N14132546 |
| Property Type | Single Family |
| Community Name | Bullock |
| EquipmentType | Water Heater |
| ParkingSpaceTotal | 4 |
| RentalEquipmentType | Water Heater |
Building
| BathroomTotal | 2 |
| BedroomsAboveGround | 4 |
| BedroomsTotal | 4 |
| Appliances | Garage Door Opener Remote(s) |
| BasementDevelopment | Finished |
| BasementType | Full (finished) |
| ConstructionStyleAttachment | Detached |
| CoolingType | None |
| ExteriorFinish | Brick |
| FireplacePresent | Yes |
| FlooringType | Vinyl, Hardwood, Parquet, Ceramic |
| FoundationType | Brick |
| HalfBathTotal | 1 |
| HeatingFuel | Natural Gas |
| HeatingType | Forced Air |
| SizeInterior | 1500 - 2000 Sqft |
| Type | House |
Parking
| Attached Garage | |
| Garage |
Land
| Acreage | No |
| SizeDepth | 112 Ft ,6 In |
| SizeFrontage | 60 Ft ,2 In |
| SizeIrregular | 60.2 X 112.5 Ft |
| SizeTotalText | 60.2 X 112.5 Ft |
Rooms
| Level | Type | Length | Width | Dimensions |
|---|---|---|---|---|
| Lower Level | Laundry Room | 1.96 m | 1.78 m | 1.96 m x 1.78 m |
| Lower Level | Utility Room | 3.43 m | 3.02 m | 3.43 m x 3.02 m |
| Lower Level | Recreational, Games Room | 8.13 m | 3.28 m | 8.13 m x 3.28 m |
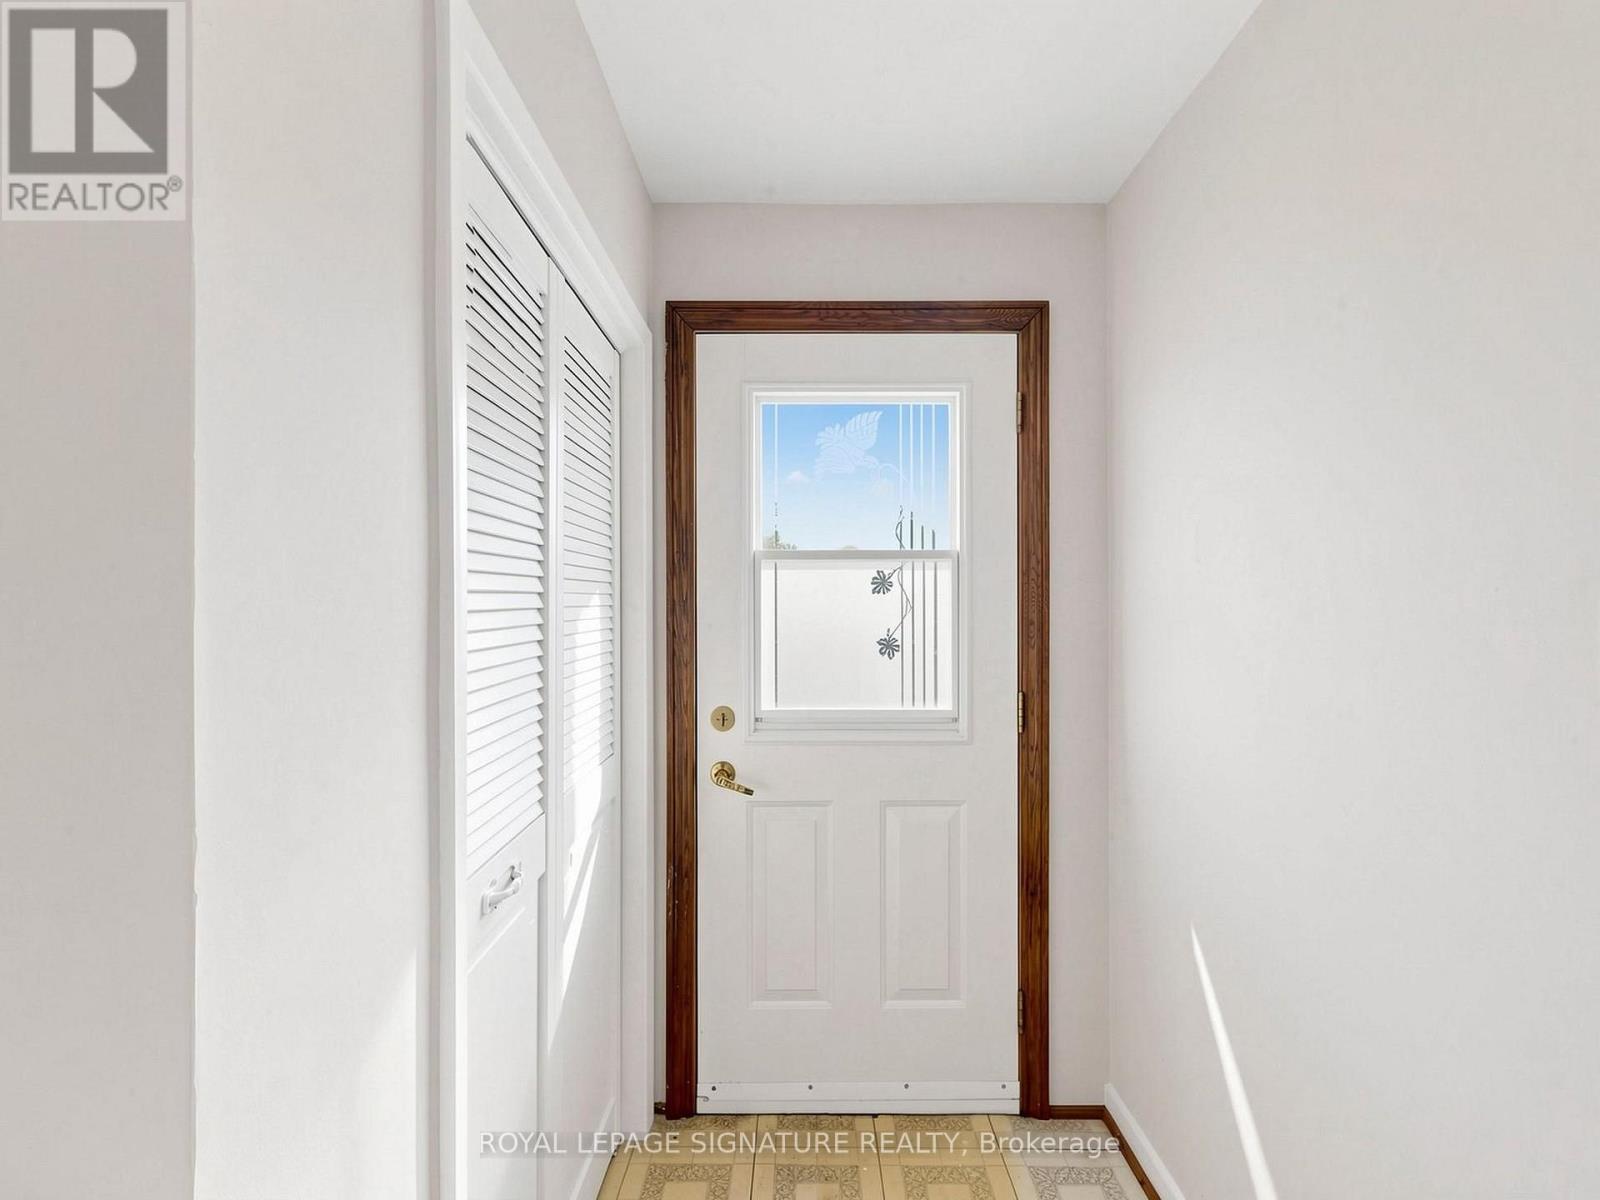
| Main Level | Foyer | 3.43 m | 1.42 m | 3.43 m x 1.42 m |
| Main Level | Living Room | 4.78 m | 3.45 m | 4.78 m x 3.45 m |
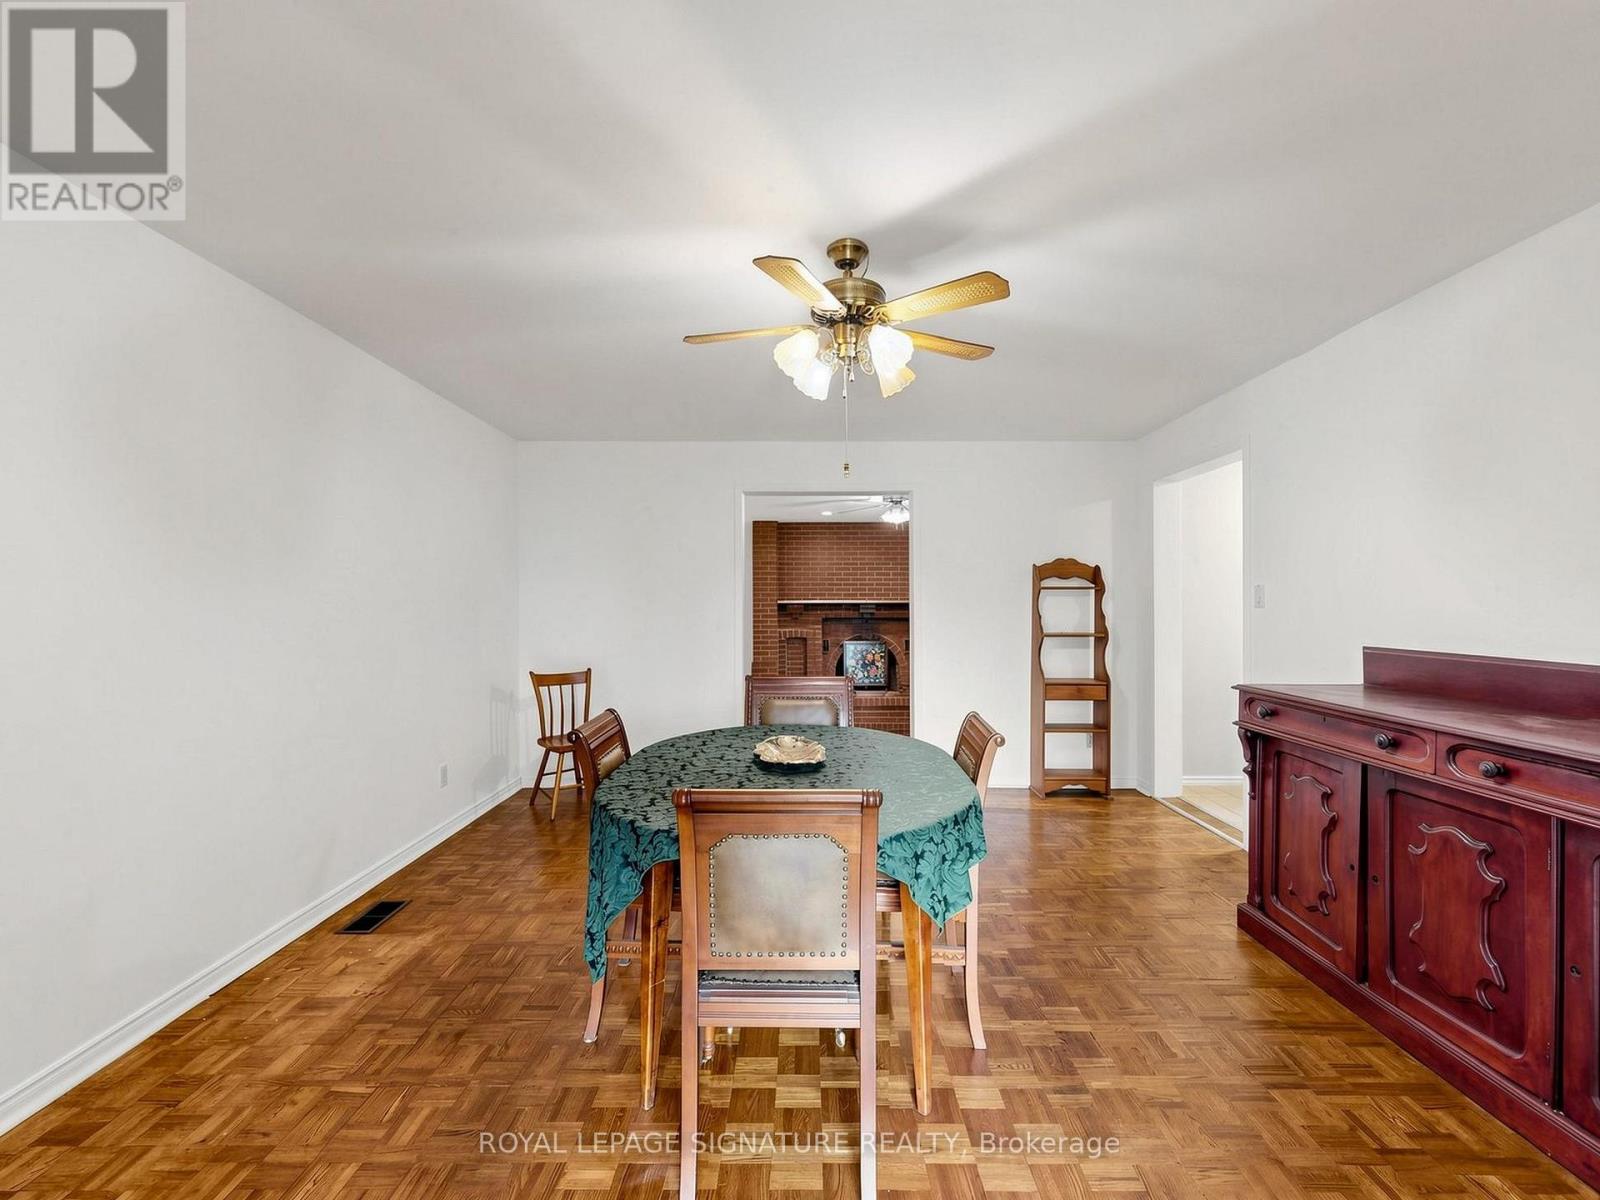
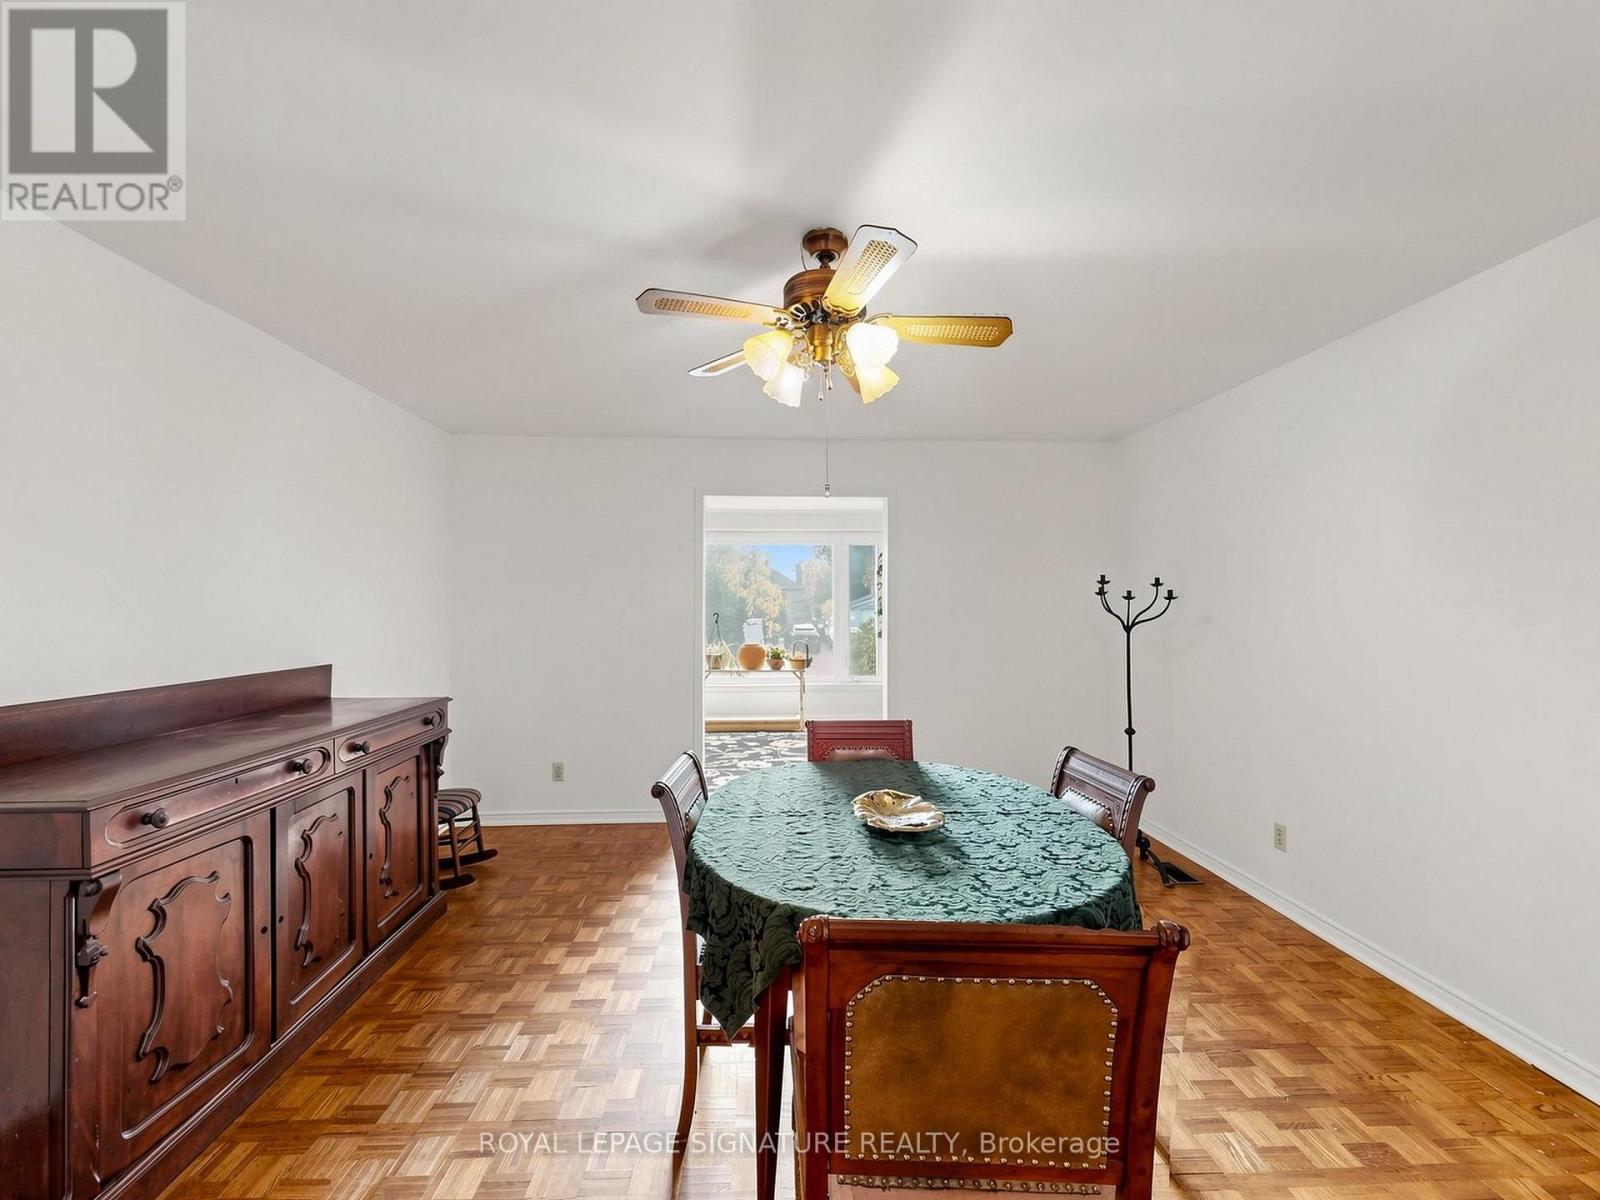
| Main Level | Dining Room | 4.88 m | 4.19 m | 4.88 m x 4.19 m |
| Main Level | Family Room | 8.76 m | 4.6 m | 8.76 m x 4.6 m |
| Main Level | Kitchen | 4.85 m | 2.39 m | 4.85 m x 2.39 m |
| Upper Level | Primary Bedroom | 4.17 m | 3.02 m | 4.17 m x 3.02 m |
| Upper Level | Bedroom 2 | 4.42 m | 2.54 m | 4.42 m x 2.54 m |
| Upper Level | Bedroom 3 | 3.2 m | 3.05 m | 3.2 m x 3.05 m |
| Upper Level | Bedroom 4 | 3.05 m | 2.77 m | 3.05 m x 2.77 m |
https://www.realtor.ca/real-estate/30461410/19-king-richard-court-markham-bullock-bullock
Interested?
Contact us for more information
Kristan K. Erner
Broker
Jaicel Aquino
Salesperson

The trademarks REALTOR®, REALTORS®, and the REALTOR® logo are controlled by The Canadian Real Estate Association (CREA) and identify real estate professionals who are members of CREA. The trademarks MLS®, Multiple Listing Service® and the associated logos are owned by The Canadian Real Estate Association (CREA) and identify the quality of services provided by real estate professionals who are members of CREA. The trademark DDF® is owned by The Canadian Real Estate Association (CREA) and identifies CREA's Data Distribution Facility (DDF®)
October 30 2026 07:33:29
Toronto Real Estate Board
Royal LePage Signature Realty