
34 Greenforest Grove Whitchurch-Stouffville (Stouffville), Ontario L4A 1T3

$1,787,000
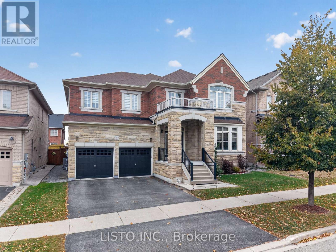
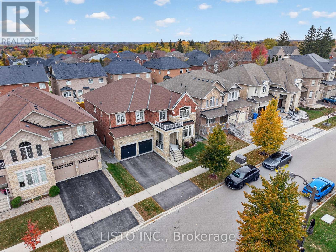
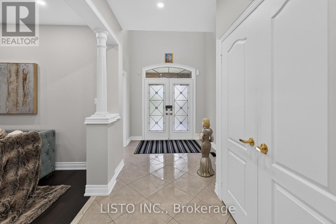
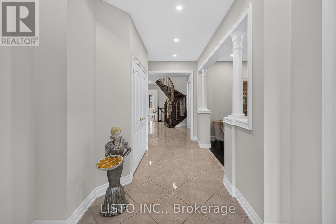
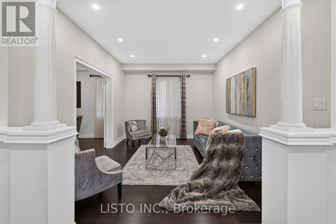
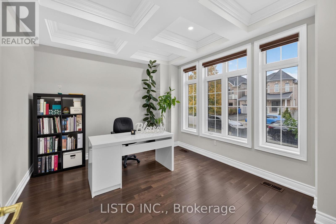
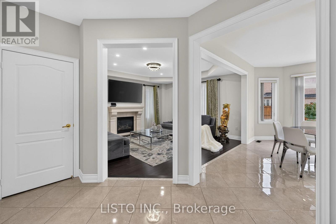
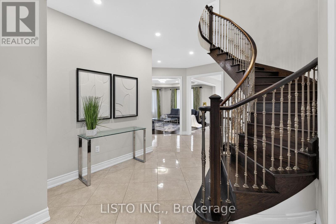
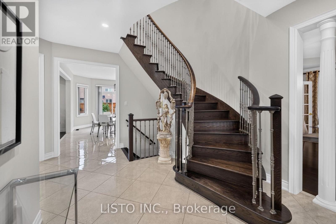
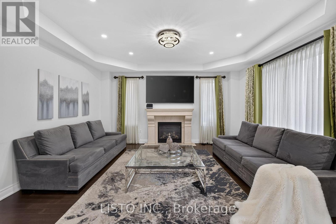
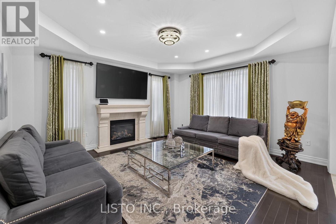
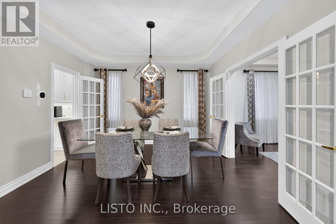
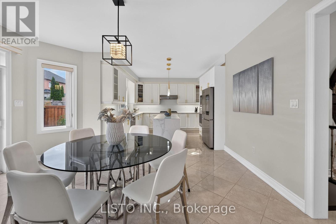
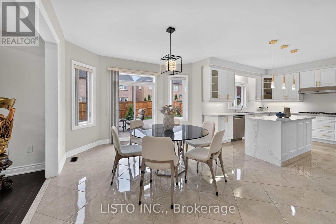
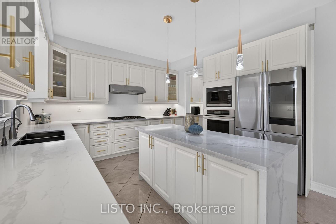
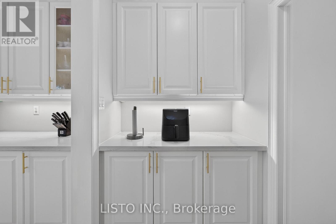
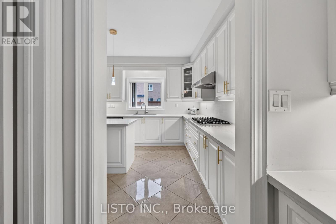
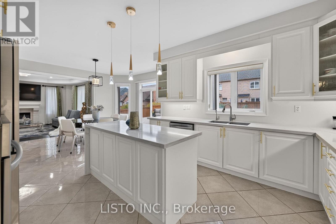
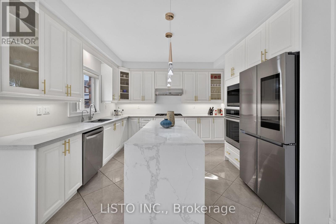
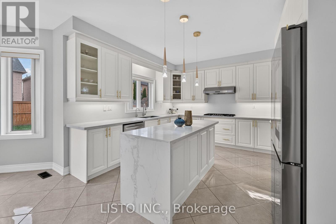
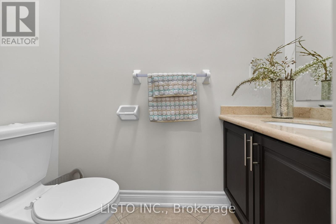
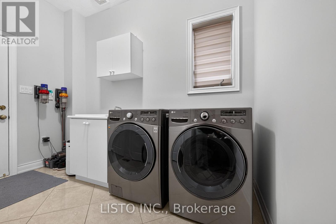
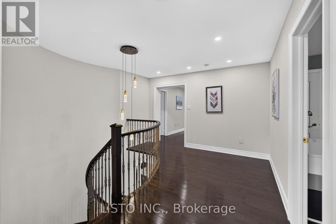
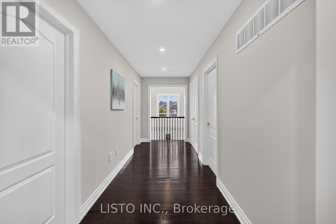
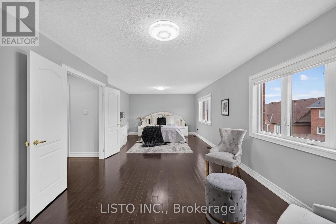
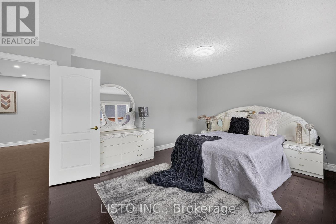
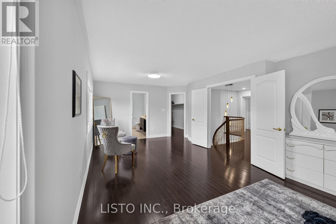
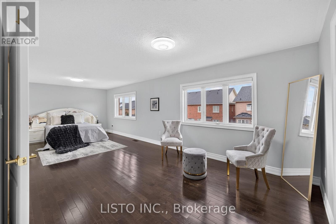
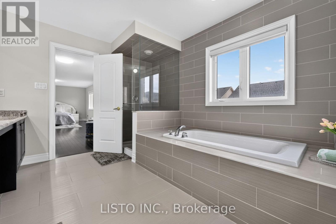
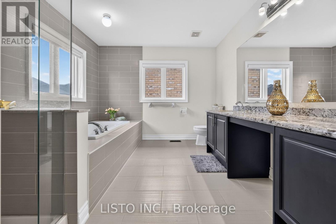
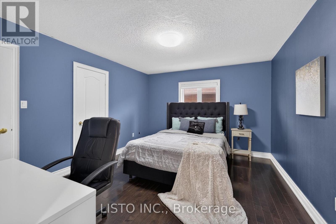
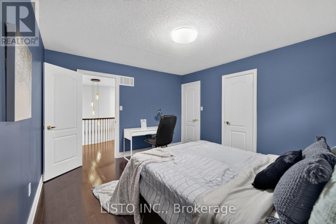
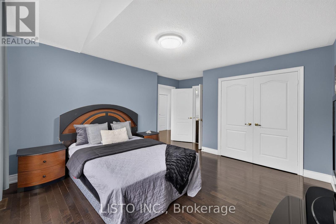
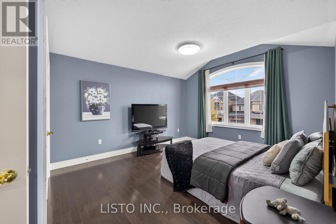
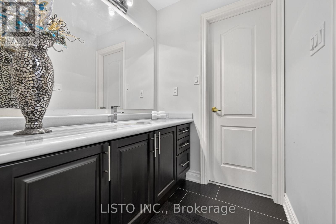
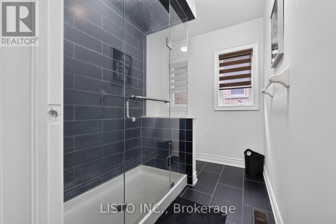
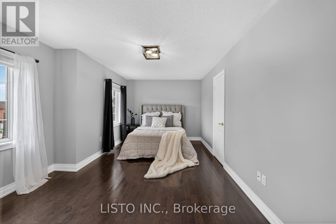
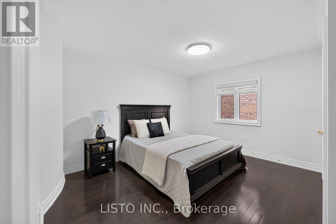
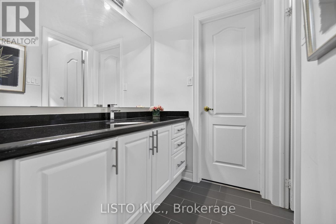
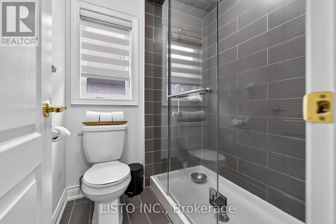
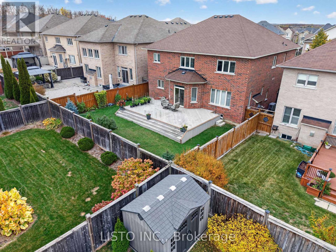
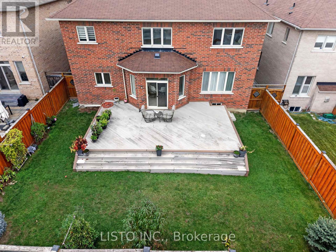
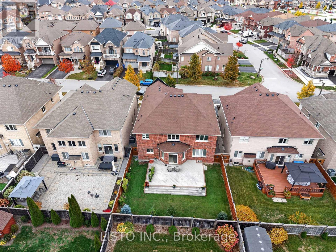
Welcome to this beautifully maintained and spacious 5-bedroom home, offering approximately 3,773 sq. ft. of thoughtfully designed living space. Pride of ownership is evident throughout, with the home having been exceptionally well cared for over the years. From the moment you step inside, the attention and care given to this property are immediately apparent. Featuring hardwood flooring throughout, updated light fixtures in select areas, and generously sized principal rooms, this home offers an inviting blend of space, comfort and timeless appeal. The well-appointed kitchen features a centre island and walk-in pantry, while the bright family room provides the perfect setting for everyday living and entertaining. The upper level offers five spacious bedrooms, including an impressive primary retreat. Step outside to enjoy the backyard deck, ideal for relaxing, hosting family and friends, or enjoying the warmer months. A wonderful opportunity to own a truly well-kept home with the space and layout today's families are looking for. A home that must be seen to be fully appreciated! (id:57276)
Open House
This property has open houses!
2:00 pm
Ends at:4:00 pm
2:00 pm
Ends at:4:00 pm
Property Details
| MLS® Number | N14131866 |
| Property Type | Single Family |
| Community Name | Stouffville |
| Features | Carpet Free |
| ParkingSpaceTotal | 5 |
Building
| BathroomTotal | 4 |
| BedroomsAboveGround | 5 |
| BedroomsTotal | 5 |
| Appliances | Garage Door Opener Remote(s), Blinds, Dishwasher, Dryer, Garage Door Opener, Stove, Washer, Window Coverings, Refrigerator |
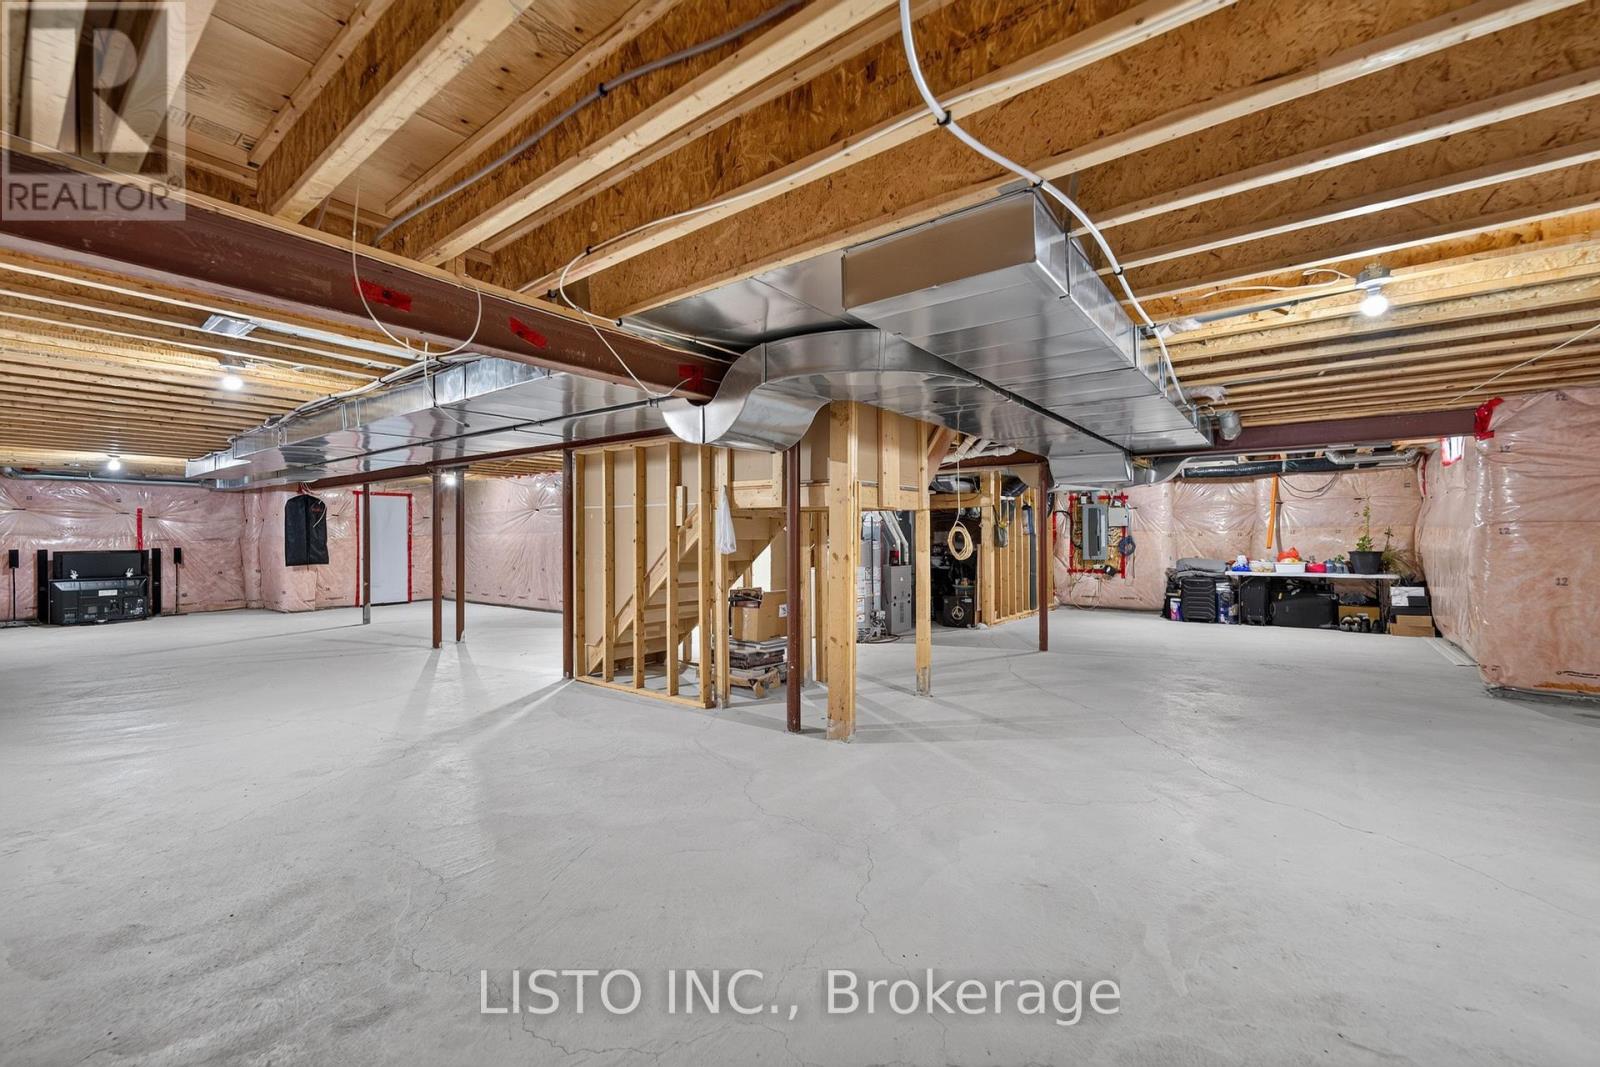
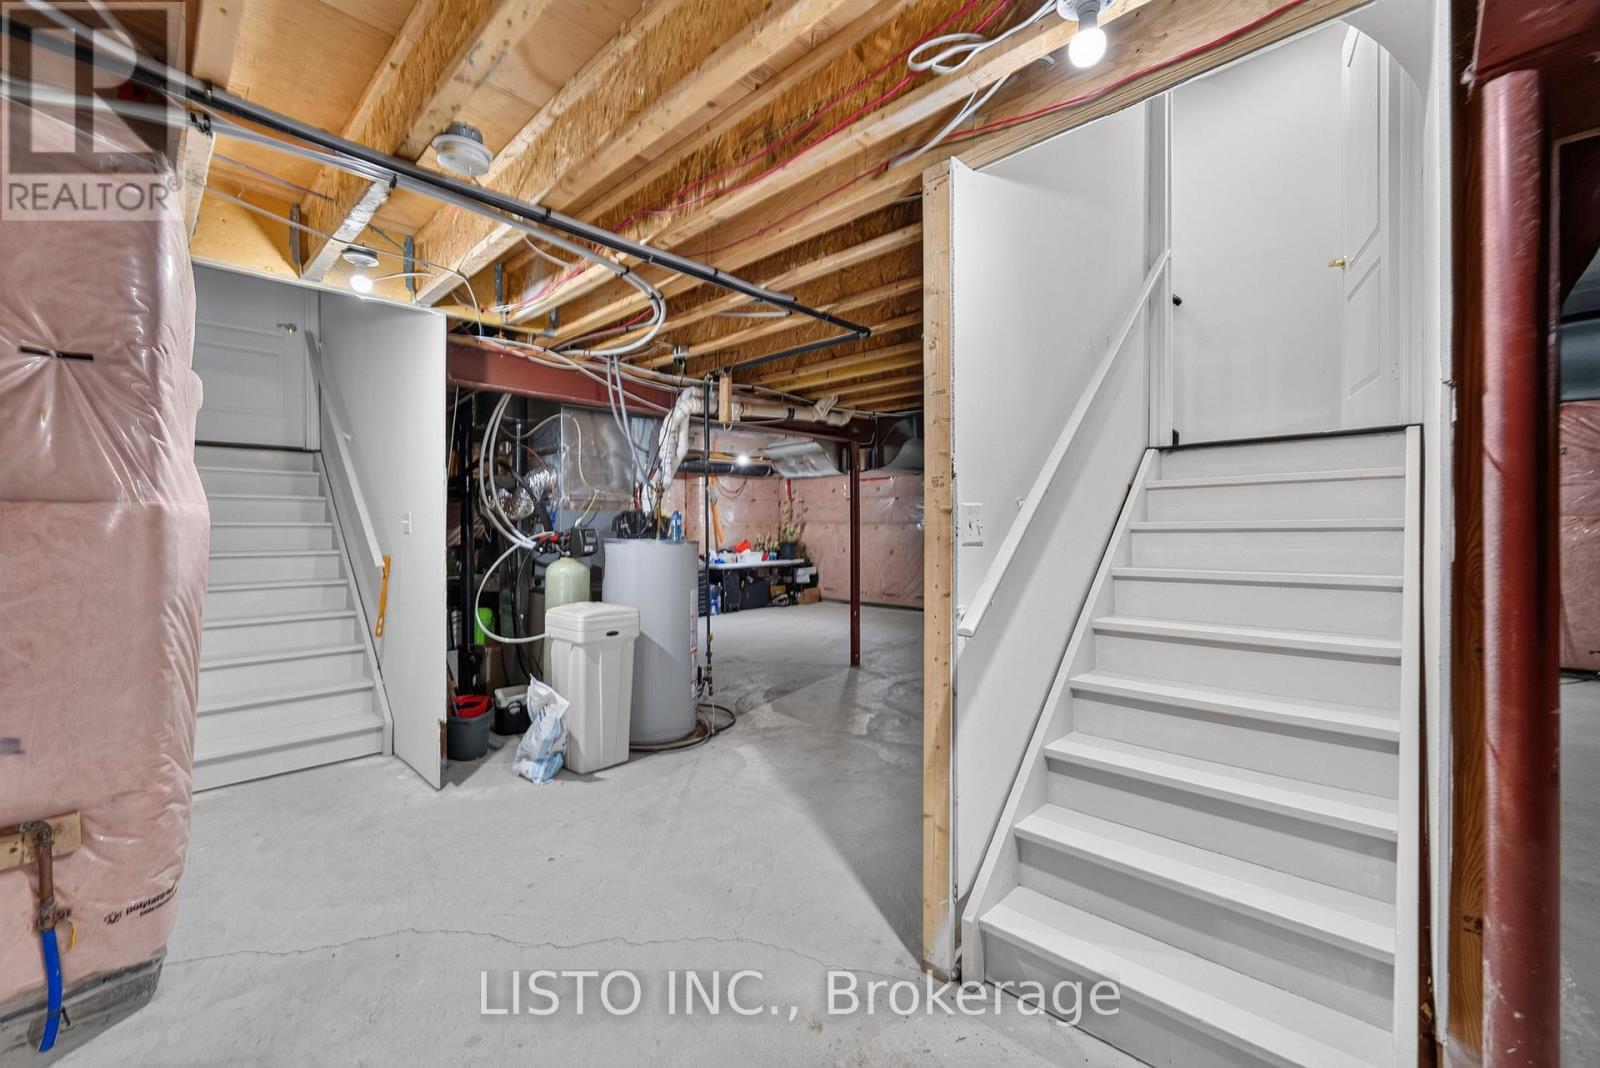
| BasementDevelopment | Unfinished |
| BasementType | N/a (unfinished) |
| ConstructionStyleAttachment | Detached |
| CoolingType | Central Air Conditioning |
| ExteriorFinish | Brick, Stone |
| FireplacePresent | Yes |
| FlooringType | Tile, Hardwood |
| FoundationType | Concrete |
| HalfBathTotal | 1 |
| HeatingFuel | Natural Gas |
| HeatingType | Forced Air |
| StoriesTotal | 2 |
| SizeInterior | 3500 - 5000 Sqft |
| Type | House |
| UtilityWater | Municipal Water |
Parking
| Attached Garage | |
| Garage |
Land
| Acreage | No |
| Sewer | Sanitary Sewer |
| SizeDepth | 110 Ft ,6 In |
| SizeFrontage | 50 Ft ,2 In |
| SizeIrregular | 50.2 X 110.5 Ft |
| SizeTotalText | 50.2 X 110.5 Ft |
Rooms
| Level | Type | Length | Width | Dimensions |
|---|---|---|---|---|
| Second Level | Bedroom 5 | 5.28 m | 3.35 m | 5.28 m x 3.35 m |
| Second Level | Primary Bedroom | 8.41 m | 3.96 m | 8.41 m x 3.96 m |
| Second Level | Bedroom 2 | 4.11 m | 3.66 m | 4.11 m x 3.66 m |
| Second Level | Bedroom 3 | 5.38 m | 3.66 m | 5.38 m x 3.66 m |
| Second Level | Bedroom 4 | 4.11 m | 3.81 m | 4.11 m x 3.81 m |
| Ground Level | Kitchen | 3.86 m | 3.81 m | 3.86 m x 3.81 m |
| Ground Level | Eating Area | 4.72 m | 3.81 m | 4.72 m x 3.81 m |
| Ground Level | Family Room | 4.72 m | 4.42 m | 4.72 m x 4.42 m |
| Ground Level | Dining Room | 4.01 m | 3.71 m | 4.01 m x 3.71 m |
| Ground Level | Living Room | 4.01 m | 3.35 m | 4.01 m x 3.35 m |
| Ground Level | Library | 3.81 m | 3.05 m | 3.81 m x 3.05 m |
Interested?
Contact us for more information
Mayuran Mathiyalagan
Salesperson

The trademarks REALTOR®, REALTORS®, and the REALTOR® logo are controlled by The Canadian Real Estate Association (CREA) and identify real estate professionals who are members of CREA. The trademarks MLS®, Multiple Listing Service® and the associated logos are owned by The Canadian Real Estate Association (CREA) and identify the quality of services provided by real estate professionals who are members of CREA. The trademark DDF® is owned by The Canadian Real Estate Association (CREA) and identifies CREA's Data Distribution Facility (DDF®)
October 30 2026 04:03:11
Toronto Real Estate Board
Listo Inc.