
303 - 5055 Greenlane Road Lincoln (Lincoln Lake), Ontario L3J 2J3

$379,000Maintenance, Heat, Common Area Maintenance, Insurance, Parking
$410.52 Monthly
Maintenance, Heat, Common Area Maintenance, Insurance, Parking
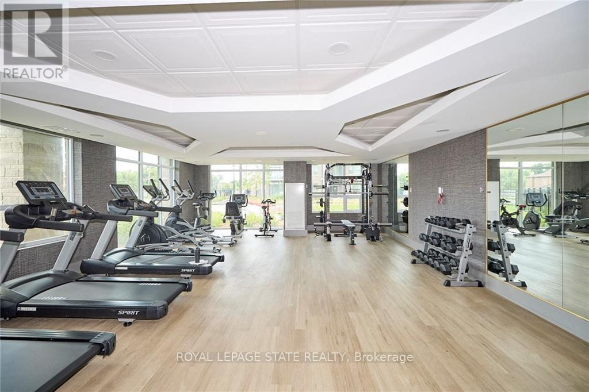
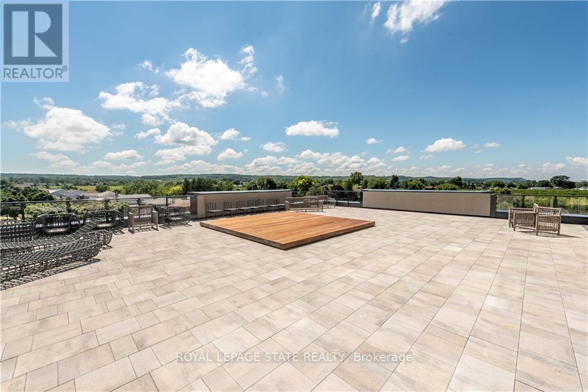
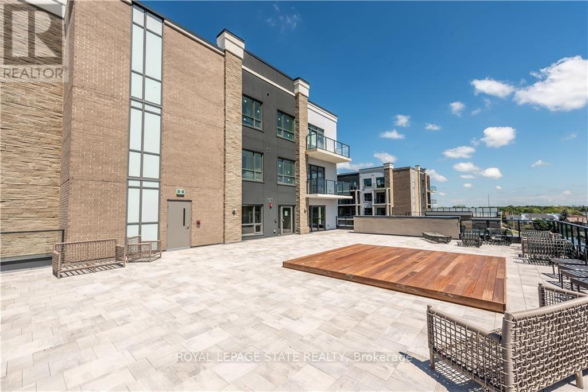
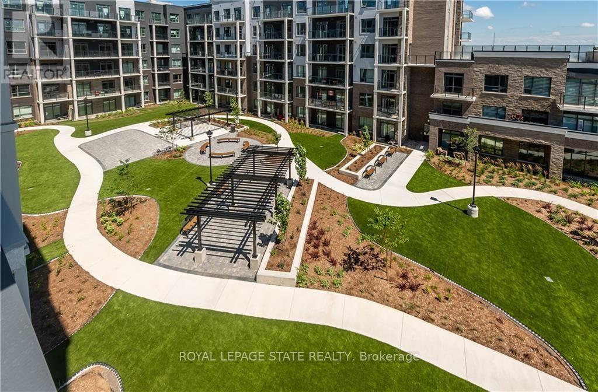
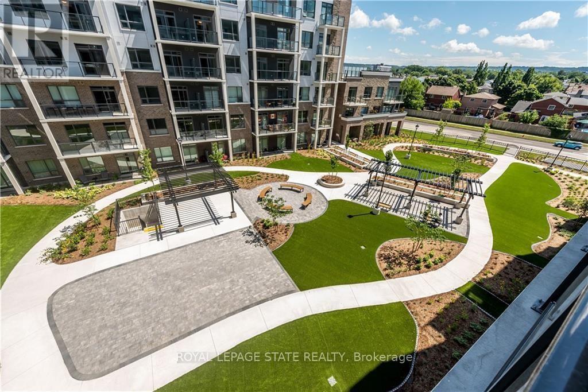
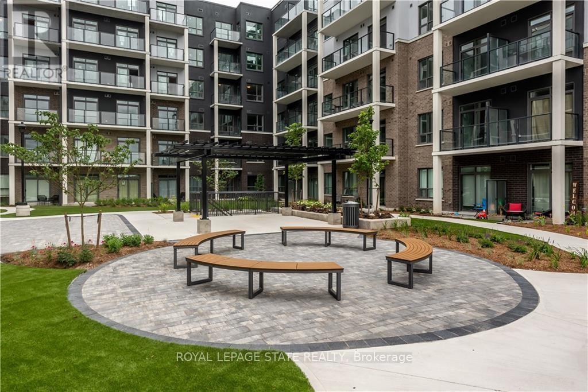
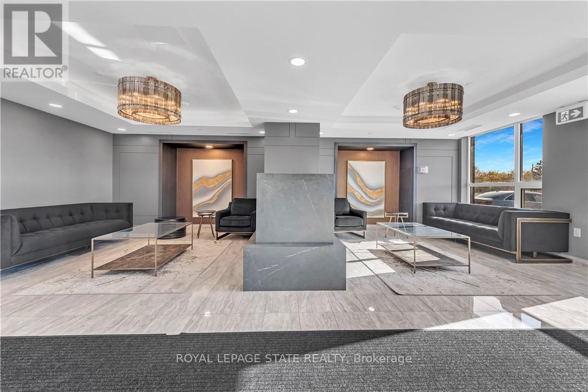
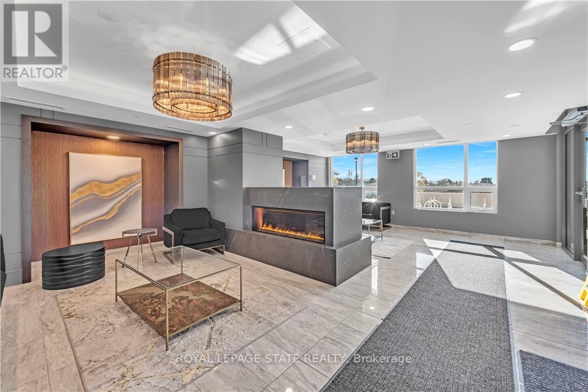
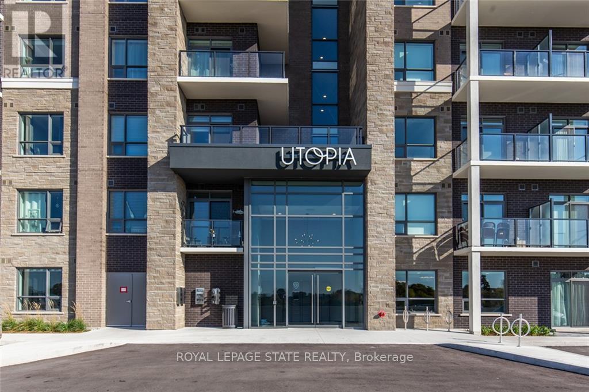
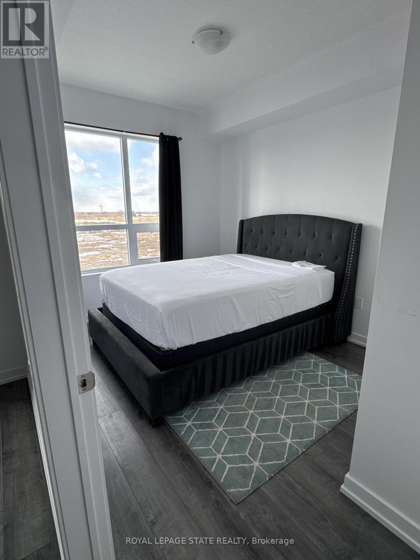
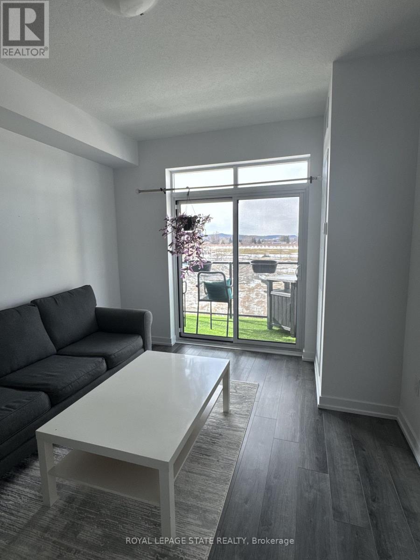
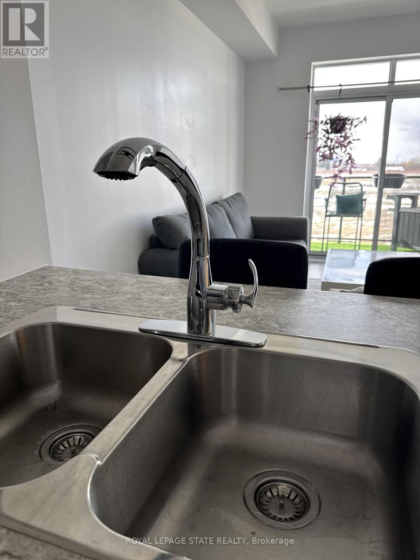
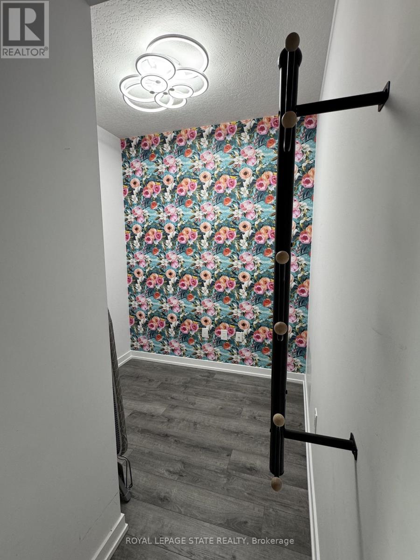
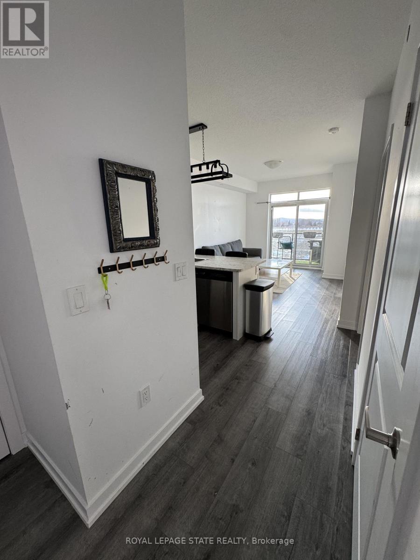
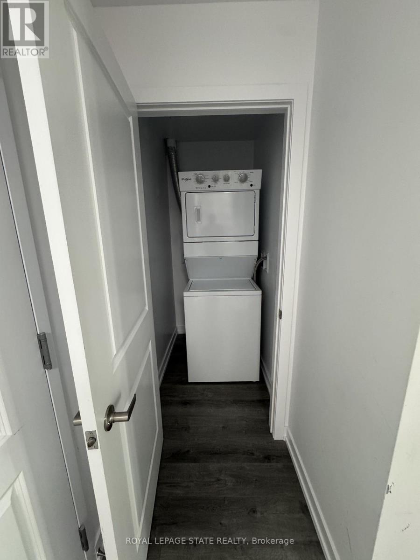
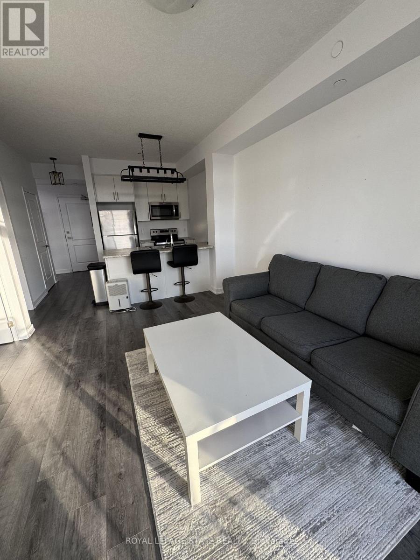
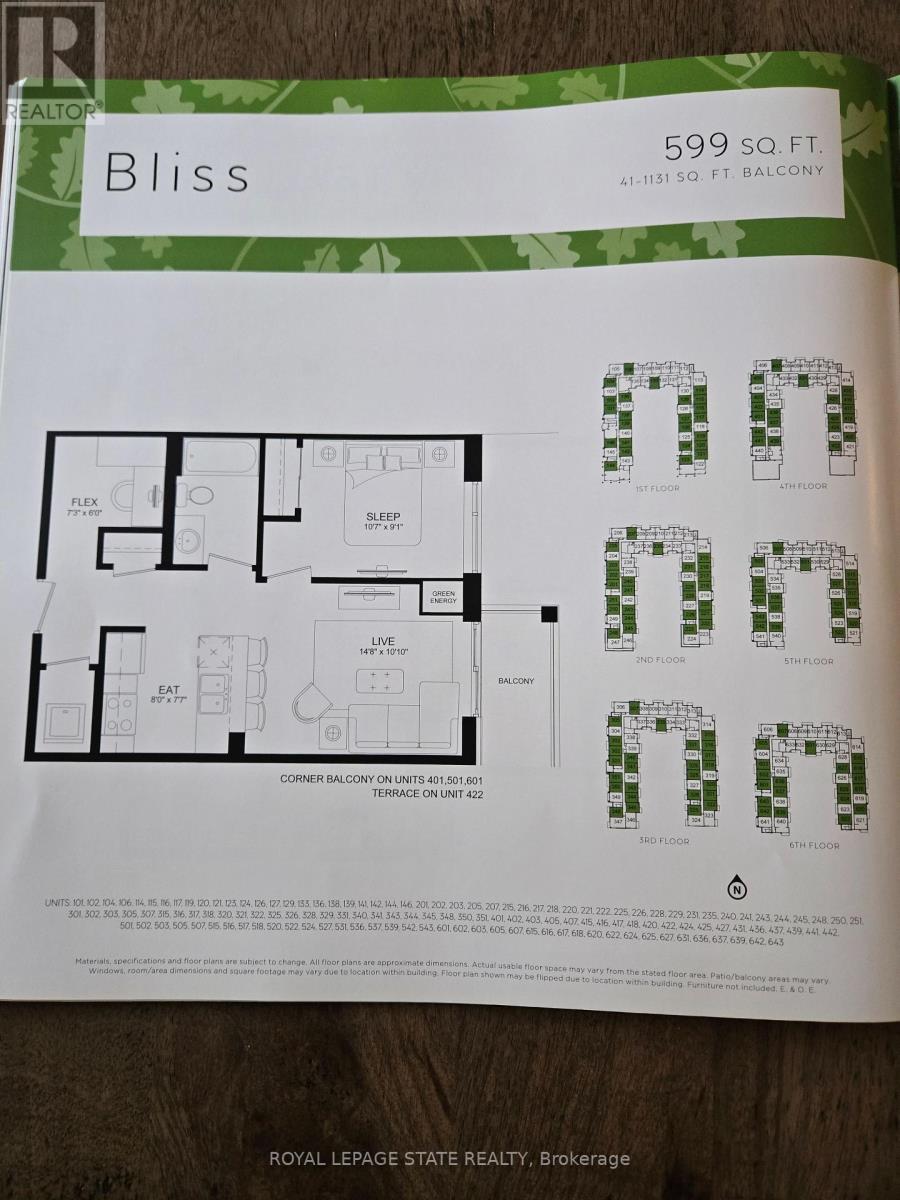
$410.52 MonthlyModern Living in the Heart of Niagara Wine Country! Ready to make your move into homeownership? Welcome to this stylish 3rd-floor apartment condo at Utopia in Beamsville, ideally located in the heart of Niagara's wine district with convenient access to the QEW. Offering approximately 600 sq. ft. of living space, this 1-bedroom plus den suite is an excellent opportunity for first-time buyers ready to own a place of their own. The living room opens onto a private balcony, perfect for enjoying your morning coffee or unwinding at the end of the day. The versatile den provides valuable extra space, while in-suite laundry adds everyday convenience. Enjoy an impressive selection of building amenities, including a rooftop terrace, exercise room, party room and dedicated bicycle rack. With Niagara's wineries nearby and easy access to major commuter routes, this is your opportunity to embrace a convenient, low-maintenance lifestyle. Why rent when you could own? Take the next step toward homeownership and book your private showing today! (id:57276)
Property Details
| MLS® Number | X14131680 |
| Property Type | Single Family |
| Community Name | 981 - Lincoln Lake |
| AmenitiesNearBy | Hospital, Marina, Place Of Worship |
| CommunityFeatures | Pets Allowed With Restrictions, Community Centre |
| EquipmentType | None |
| Features | Elevator, Balcony, Carpet Free, In Suite Laundry |
| ParkingSpaceTotal | 1 |
| RentalEquipmentType | None |
Building
| BathroomTotal | 1 |
| BedroomsAboveGround | 1 |
| BedroomsTotal | 1 |
| Age | 0 To 5 Years |
| Amenities | Exercise Centre, Party Room, Visitor Parking, Storage - Locker |
| Appliances | Garage Door Opener Remote(s), Dishwasher, Dryer, Stove, Washer, Window Coverings, Refrigerator |
| BasementType | None |
| CoolingType | Central Air Conditioning |
| ExteriorFinish | Brick, Stucco |
| FlooringType | Laminate |
| HeatingFuel | Geo Thermal |
| HeatingType | Forced Air |
| SizeInterior | 500 - 599 Sqft |
| Type | Apartment |
Parking
| Underground | |
| Garage |
Land
| Acreage | No |
| LandAmenities | Hospital, Marina, Place Of Worship |
| ZoningDescription | Gc |
Rooms
| Level | Type | Length | Width | Dimensions |
|---|---|---|---|---|
| Main Level | Kitchen | 2.44 m | 2.31 m | 2.44 m x 2.31 m |
| Main Level | Living Room | 4.47 m | 3.3 m | 4.47 m x 3.3 m |
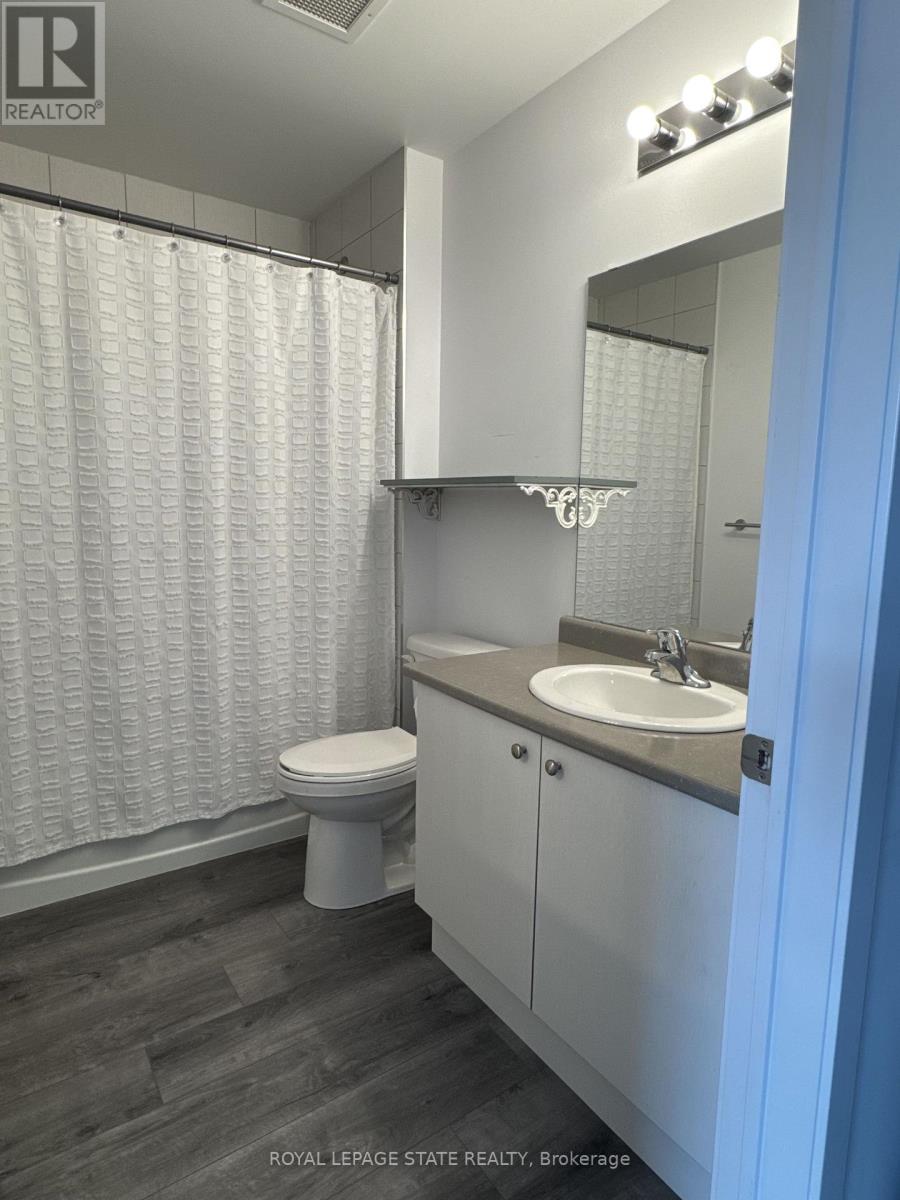
| Main Level | Bathroom | 0.1 m | 0.1 m | 0.1 m x 0.1 m |
| Main Level | Primary Bedroom | 3.23 m | 2.77 m | 3.23 m x 2.77 m |
| Main Level | Den | 2.21 m | 1.83 m | 2.21 m x 1.83 m |
| Main Level | Laundry Room | 0.1 m | 0.1 m | 0.1 m x 0.1 m |
Interested?
Contact us for more information
Debbie Mitchell
Salesperson

The trademarks REALTOR®, REALTORS®, and the REALTOR® logo are controlled by The Canadian Real Estate Association (CREA) and identify real estate professionals who are members of CREA. The trademarks MLS®, Multiple Listing Service® and the associated logos are owned by The Canadian Real Estate Association (CREA) and identify the quality of services provided by real estate professionals who are members of CREA. The trademark DDF® is owned by The Canadian Real Estate Association (CREA) and identifies CREA's Data Distribution Facility (DDF®)
October 30 2026 03:08:25
Toronto Real Estate Board
Royal LePage State Realty