
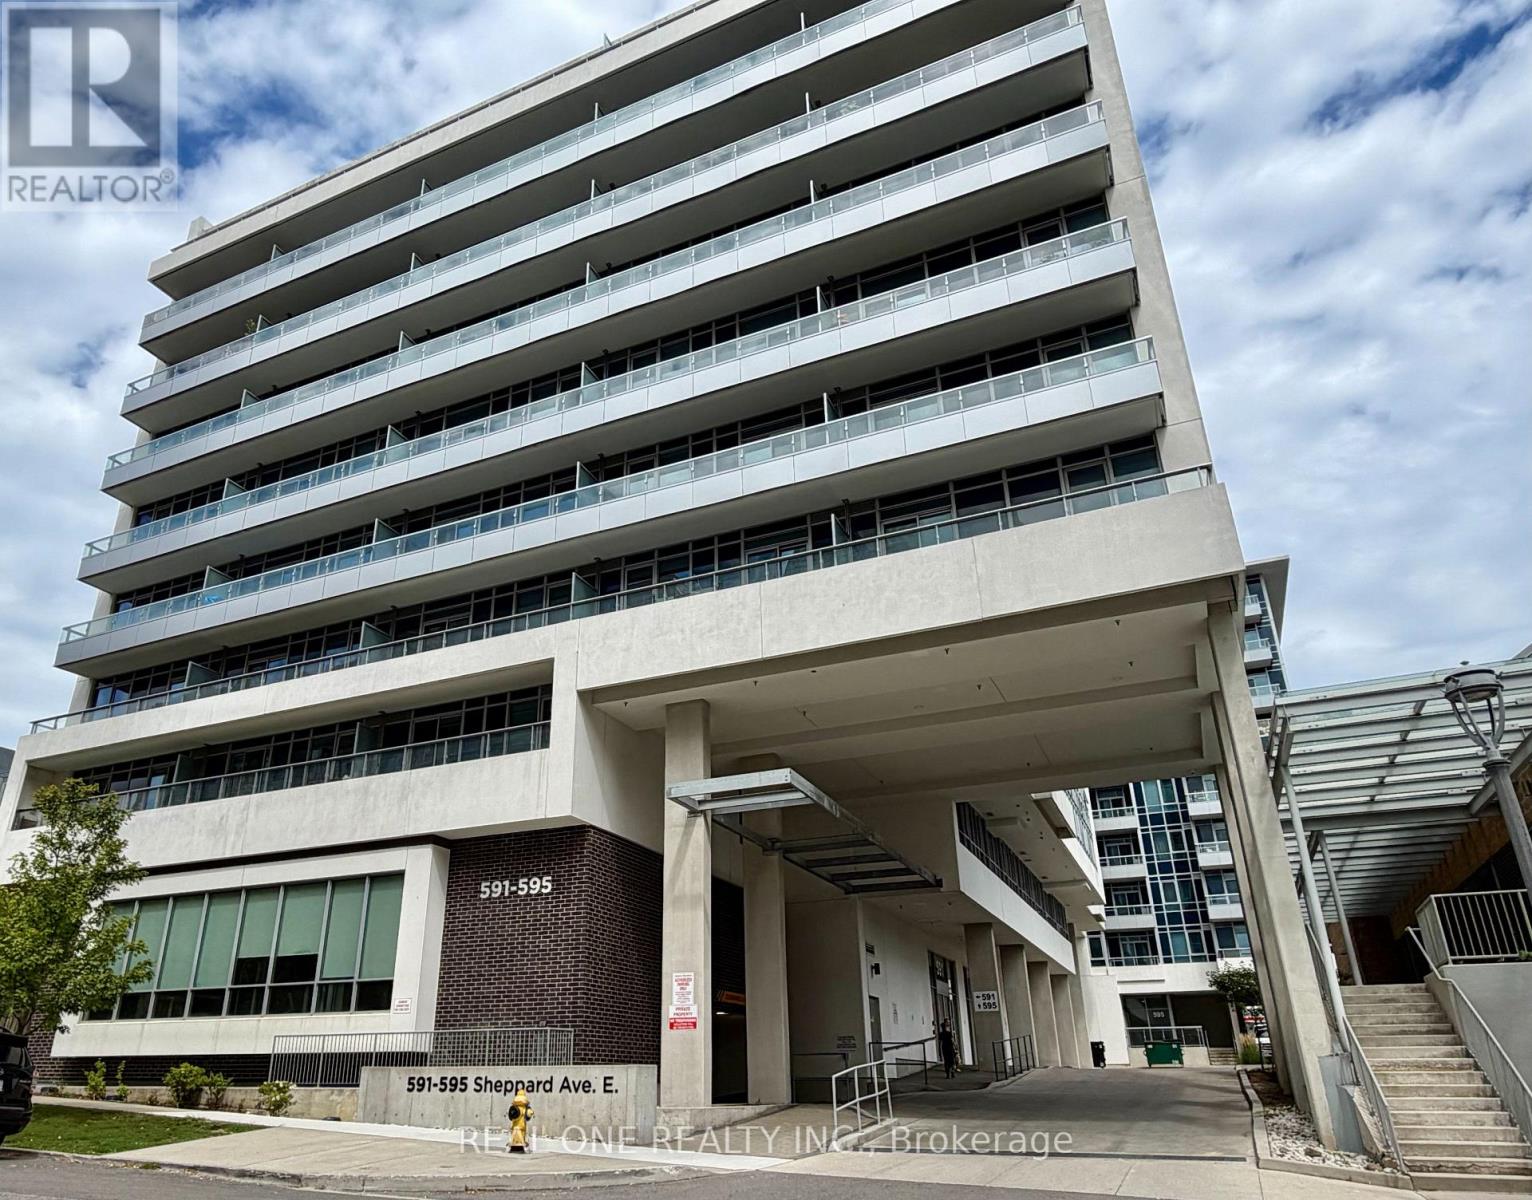
308 - 591 Sheppard Avenue E Toronto (Bayview Village), Ontario M2K 0G2

$399,900Maintenance, Common Area Maintenance, Parking, Heat, Water, Insurance
$591.91 Monthly
Maintenance, Common Area Maintenance, Parking, Heat, Water, Insurance
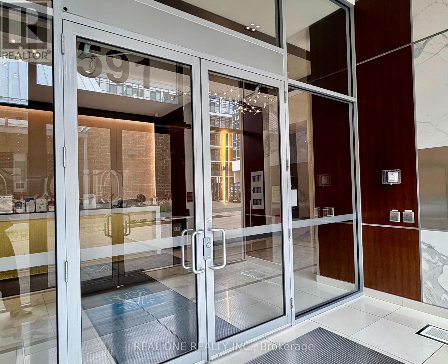
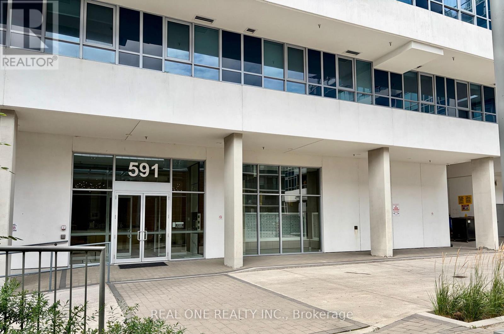
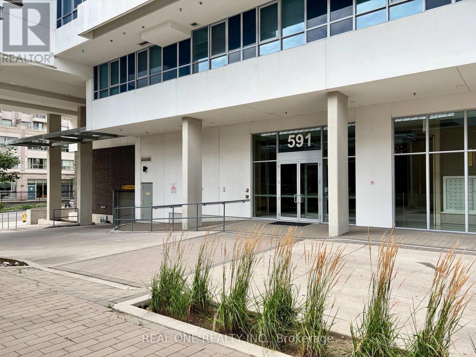
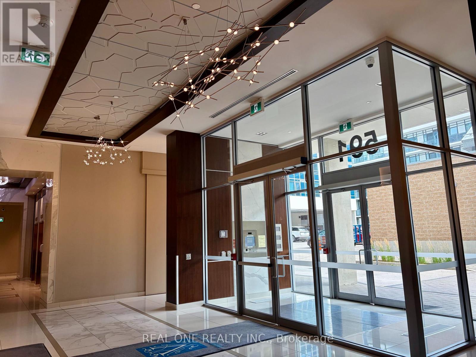
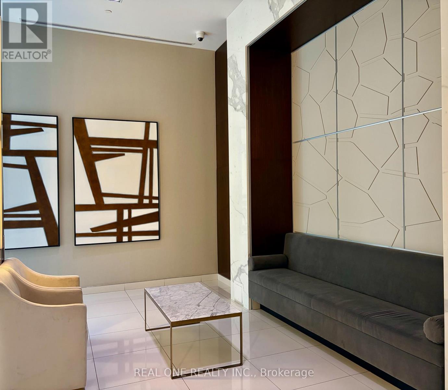
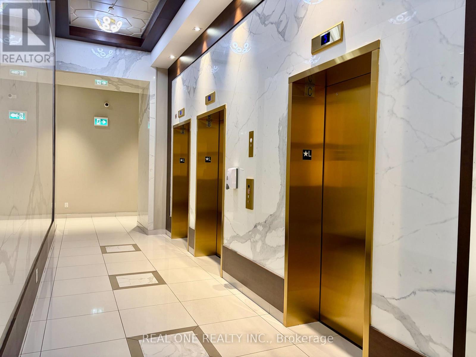
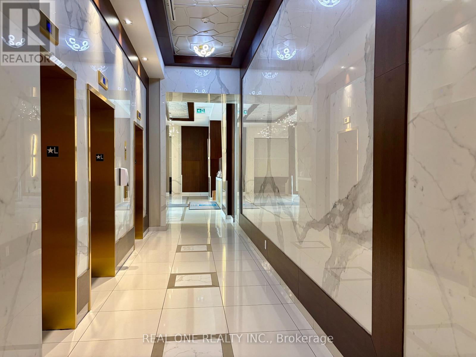
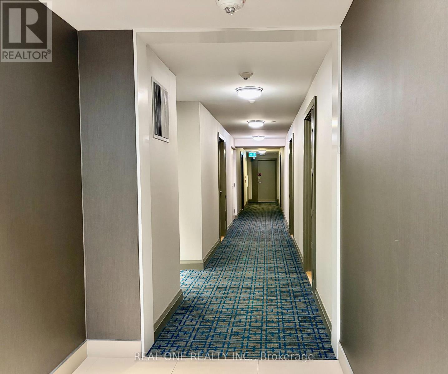
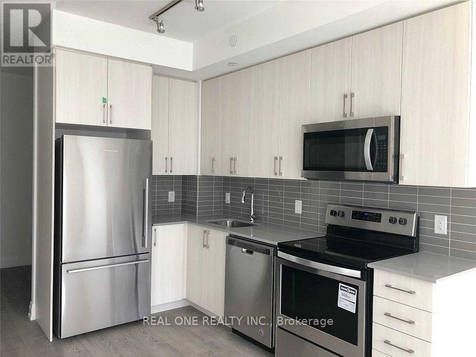
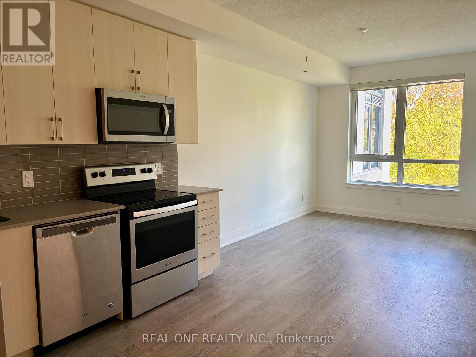
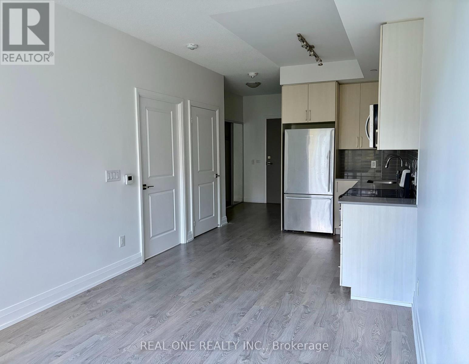
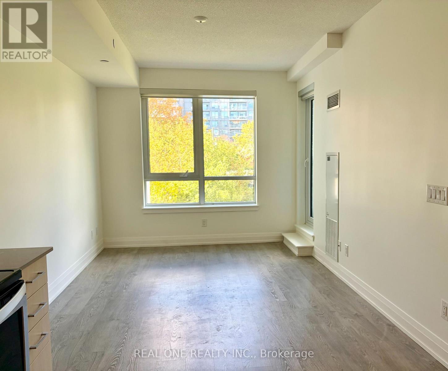
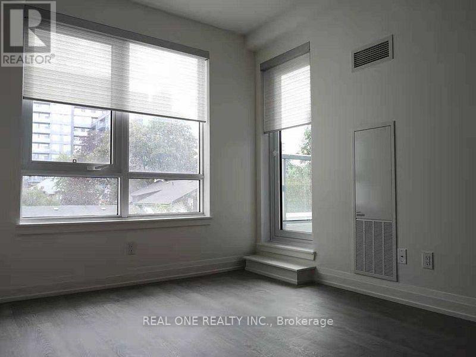
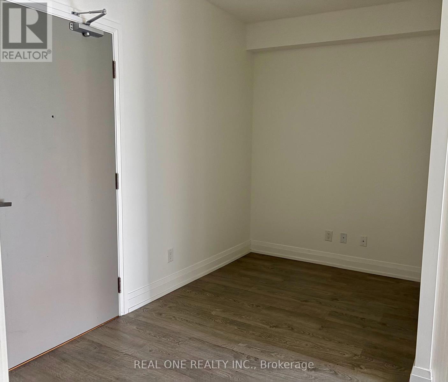
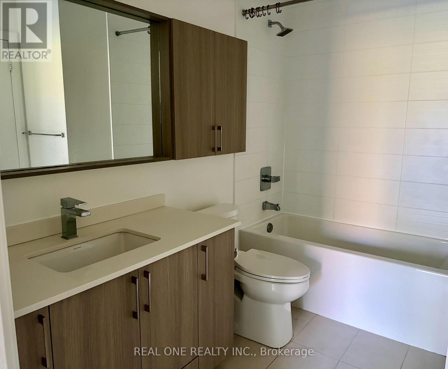
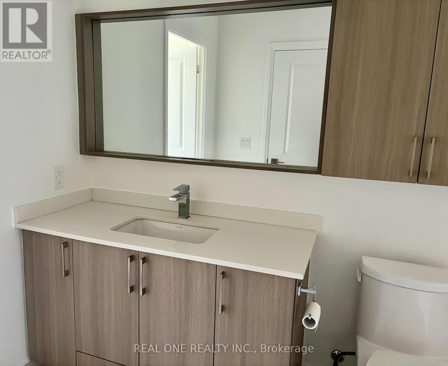
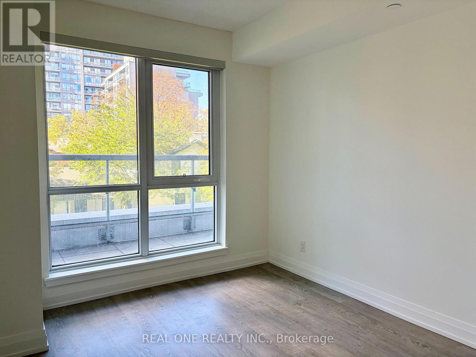
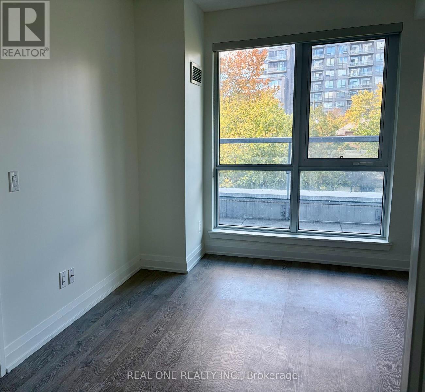
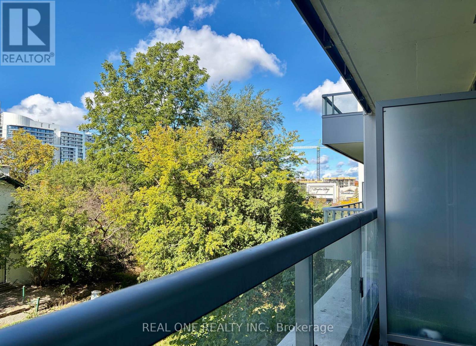
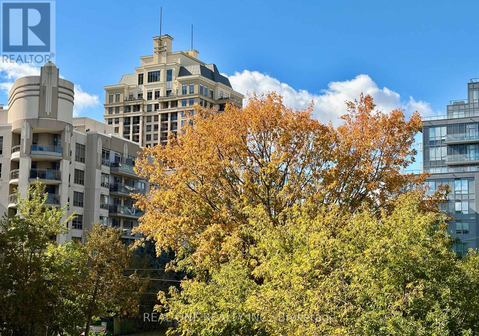
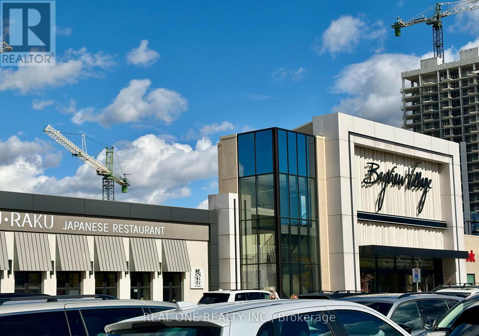
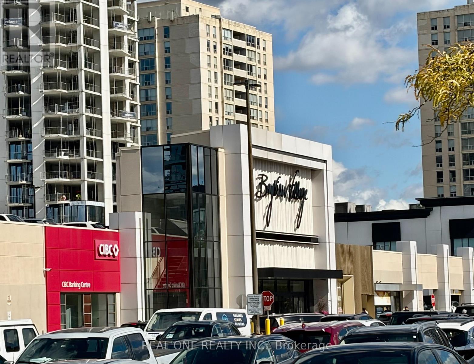
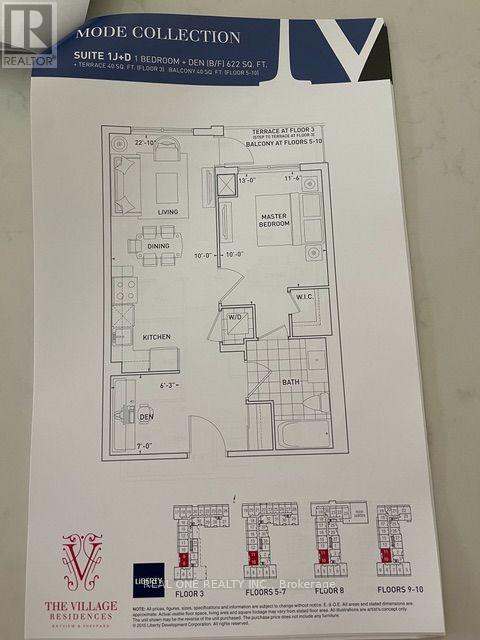
$591.91 MonthlyLuxury 1+ Den (622 sq ft + Terrace 40 sq ft) with 1 parking spot at The Village Residences, ideally situated at Bayview & Sheppard. Featuring a functional and spacious layout with an oversized den, perfect for a home office, personal gym, guest area, or additional living space. Enjoy 9-ft ceilings, a large balcony, laminate flooring throughout, and a modern kitchen with quartz countertops, upgraded stainless steel appliances, roller shades, and extended cabinetry. Unbeatable location directly across from Bayview Village Shopping Centre, just minutes to the subway and Highway 401. Conveniently surrounded by Loblaws, Canadian Tire, IKEA, cafes, restaurants, parks, the YMCA, and more. Residents enjoy premium building amenities, including 24-hour concierge, visitor parking, fitness center, party room, and beautifully maintained common areas. An exceptional opportunity to experience stylish, comfortable, and convenient living in one of North York's most sought-after neighborhoods! Don't miss out! (id:57276)
Property Details
| MLS® Number | C14131136 |
| Property Type | Single Family |
| Community Name | Bayview Village |
| AmenitiesNearBy | Hospital, Public Transit, Park |
| CommunityFeatures | Pets Allowed With Restrictions |
| Features | Carpet Free |
| ParkingSpaceTotal | 1 |
Building
| BathroomTotal | 1 |
| BedroomsAboveGround | 1 |
| BedroomsBelowGround | 1 |
| BedroomsTotal | 2 |
| Amenities | Security/concierge, Recreation Centre, Exercise Centre, Party Room, Visitor Parking |
| BasementType | None |
| CoolingType | Central Air Conditioning |
| ExteriorFinish | Concrete |
| FlooringType | Laminate |
| HeatingFuel | Natural Gas |
| HeatingType | Forced Air |
| SizeInterior | 600 - 699 Sqft |
| Type | Apartment |
Parking
| Underground | |
| Garage |
Land
| Acreage | No |
| LandAmenities | Hospital, Public Transit, Park |
Rooms
| Level | Type | Length | Width | Dimensions |
|---|---|---|---|---|
| Flat | Living Room | 6.73 m | 3.04 m | 6.73 m x 3.04 m |
| Flat | Dining Room | 6.73 m | 3.04 m | 6.73 m x 3.04 m |
| Flat | Kitchen | 6.73 m | 3.04 m | 6.73 m x 3.04 m |
| Flat | Primary Bedroom | 3.04 m | 3.96 m | 3.04 m x 3.96 m |
| Flat | Den | 1.92 m | 2.13 m | 1.92 m x 2.13 m |
Interested?
Contact us for more information
Sandy Shen
Salesperson

The trademarks REALTOR®, REALTORS®, and the REALTOR® logo are controlled by The Canadian Real Estate Association (CREA) and identify real estate professionals who are members of CREA. The trademarks MLS®, Multiple Listing Service® and the associated logos are owned by The Canadian Real Estate Association (CREA) and identify the quality of services provided by real estate professionals who are members of CREA. The trademark DDF® is owned by The Canadian Real Estate Association (CREA) and identifies CREA's Data Distribution Facility (DDF®)
October 30 2026 01:29:01
Toronto Real Estate Board
Real One Realty Inc.