
6 Bowman Avenue Brampton (Toronto Gore Rural Estate), Ontario L6P 0X5

$2,775,000
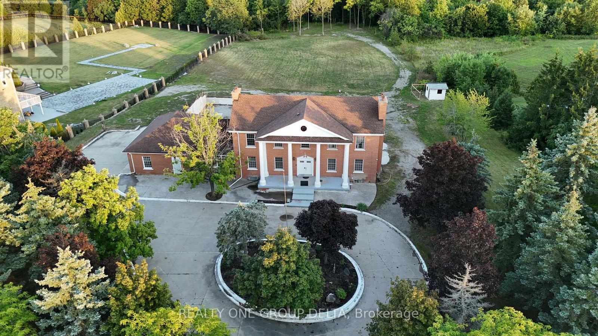
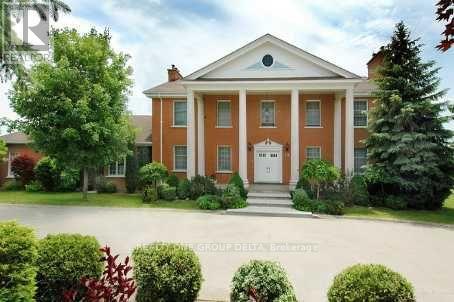
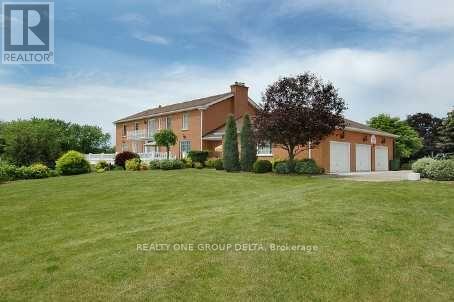
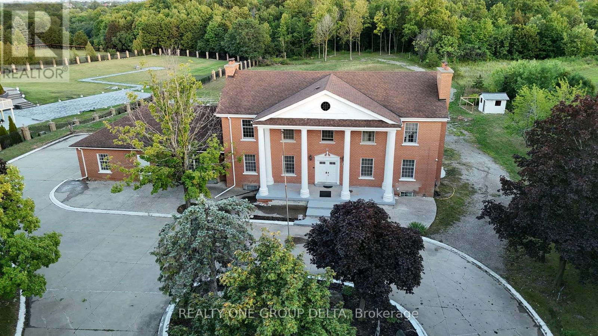
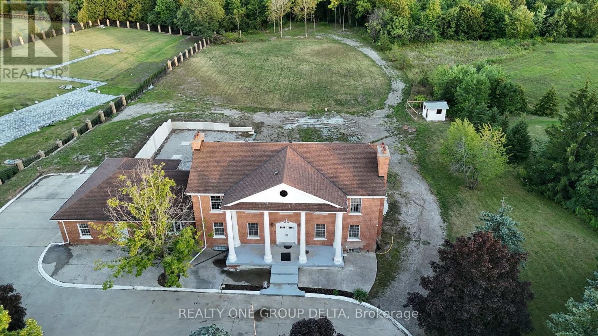
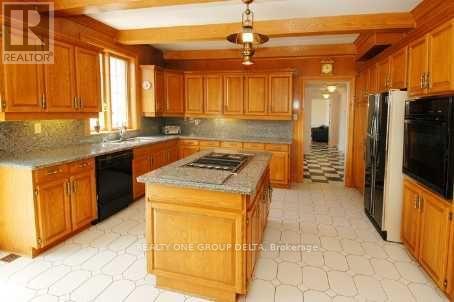
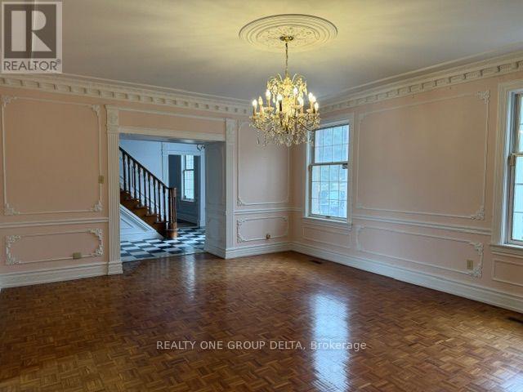
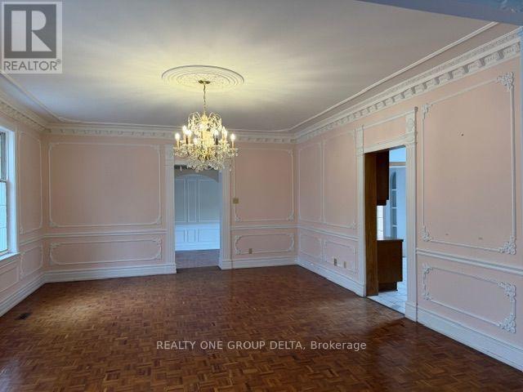
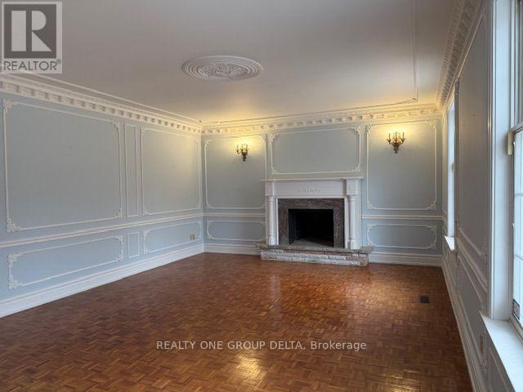
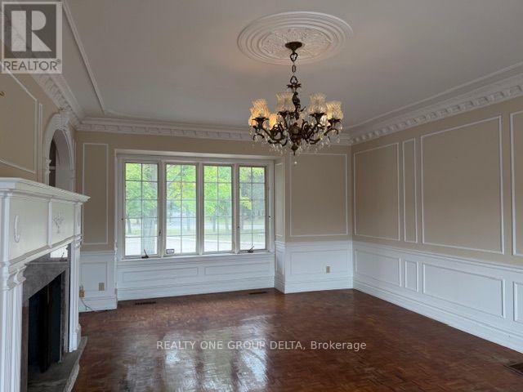
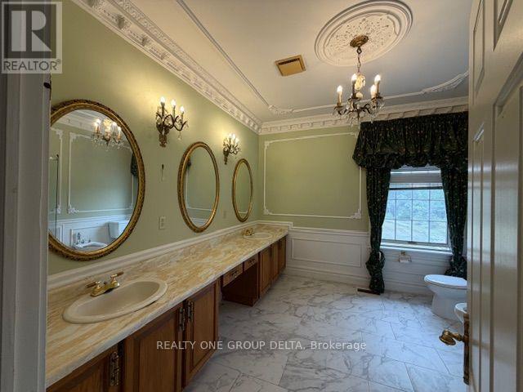
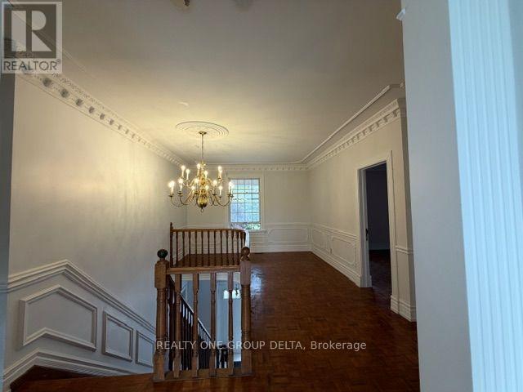
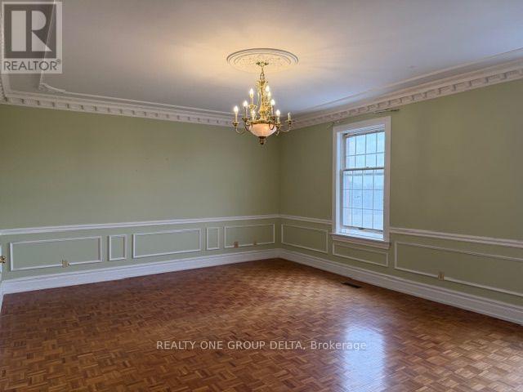
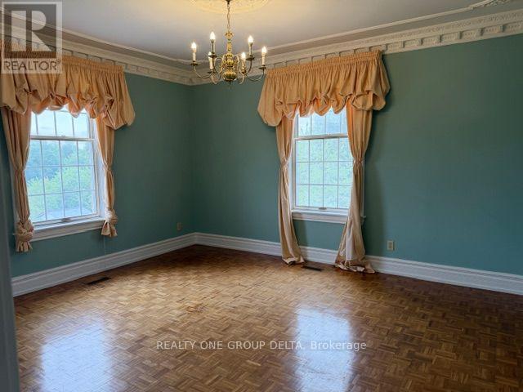
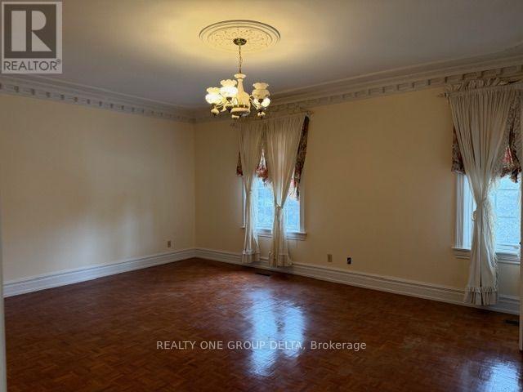
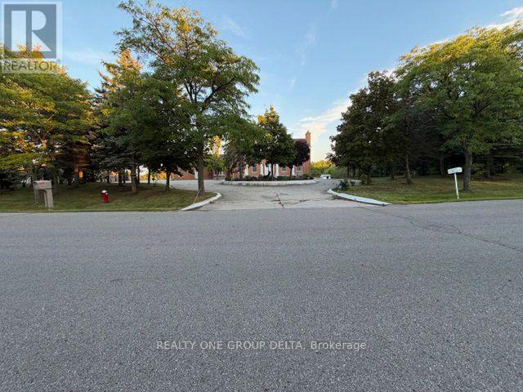
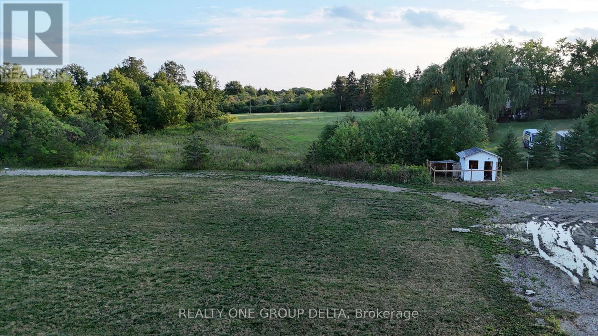
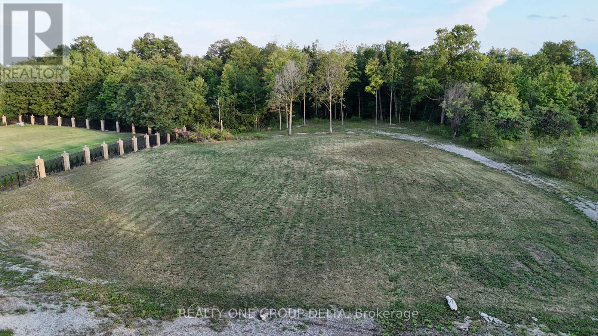
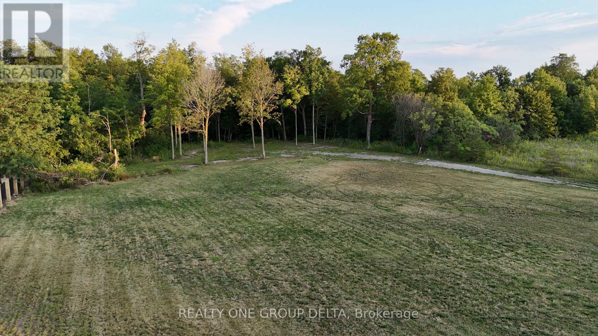
Custom Built Home On 2.12 Acres. 4138 Sq Ft with walkout Basement. Breathtaking Ravine Lot In Castlemore Estates.Pride Of Ownership Throughout. W/9 Foot Ceilings ,Huge Custom Kitchen And Oversized Formal Dining Rm, Previous taken photos as well on MLS Listing.. (id:57276)
Property Details
| MLS® Number | W14136164 |
| Property Type | Single Family |
| Community Name | Toronto Gore Rural Estate |
| AmenitiesNearBy | Place Of Worship |
| CommunityFeatures | Community Centre |
| Features | Level Lot, Ravine |
| ParkingSpaceTotal | 12 |
| ViewType | View |
Building
| BathroomTotal | 5 |
| BedroomsAboveGround | 4 |
| BedroomsBelowGround | 4 |
| BedroomsTotal | 8 |
| Age | 31 To 50 Years |
| Appliances | Oven - Built-in, Intercom, Water Meter |
| BasementDevelopment | Finished |
| BasementFeatures | Walk Out, Separate Entrance |
| BasementType | N/a (finished), N/a |
| ConstructionStyleAttachment | Detached |
| CoolingType | Central Air Conditioning |
| ExteriorFinish | Brick |
| FoundationType | Concrete |
| HeatingFuel | Natural Gas |
| HeatingType | Forced Air |
| StoriesTotal | 2 |
| SizeInterior | 3500 - 5000 Sqft |
| Type | House |
| UtilityWater | Municipal Water |
Parking
| Attached Garage | |
| Garage |
Land
| Acreage | No |
| LandAmenities | Place Of Worship |
| LandscapeFeatures | Landscaped |
| Sewer | Septic System |
| SizeDepth | 470 Ft |
| SizeFrontage | 251 Ft |
| SizeIrregular | 251 X 470 Ft |
| SizeTotalText | 251 X 470 Ft |
| ZoningDescription | Residential |
Rooms
| Level | Type | Length | Width | Dimensions |
|---|---|---|---|---|
| Second Level | Bedroom | 6.237 m | 3.926 m | 6.237 m x 3.926 m |
| Second Level | Bedroom 2 | 5.855 m | 4.629 m | 5.855 m x 4.629 m |
| Second Level | Bedroom 3 | 4.233 m | 4.631 m | 4.233 m x 4.631 m |
| Second Level | Bedroom 4 | 4.641 m | 5.741 m | 4.641 m x 5.741 m |
| Basement | Other | 4.922 m | 3.468 m | 4.922 m x 3.468 m |
| Basement | Recreational, Games Room | 5.699 m | 9.182 m | 5.699 m x 9.182 m |
| Basement | Laundry Room | 4.035 m | 2.425 m | 4.035 m x 2.425 m |
| Basement | Kitchen | 4.42 m | 3.311 m | 4.42 m x 3.311 m |
| Ground Level | Living Room | 6.432 m | 4.706 m | 6.432 m x 4.706 m |
| Ground Level | Dining Room | 6.153 m | 4.718 m | 6.153 m x 4.718 m |
| Ground Level | Family Room | 4.481 m | 6.902 m | 4.481 m x 6.902 m |
| Ground Level | Kitchen | 6.618 m | 4.628 m | 6.618 m x 4.628 m |
Utilities
| Cable | Installed |
| Electricity | Installed |
| Sewer | Installed |
Interested?
Contact us for more information
Rav Muradia
Broker of Record

The trademarks REALTOR®, REALTORS®, and the REALTOR® logo are controlled by The Canadian Real Estate Association (CREA) and identify real estate professionals who are members of CREA. The trademarks MLS®, Multiple Listing Service® and the associated logos are owned by The Canadian Real Estate Association (CREA) and identify the quality of services provided by real estate professionals who are members of CREA. The trademark DDF® is owned by The Canadian Real Estate Association (CREA) and identifies CREA's Data Distribution Facility (DDF®)
November 01 2026 06:04:07
Toronto Real Estate Board
Realty One Group Delta