
3286 Hornbeam Crescent Mississauga (Erin Mills), Ontario L5L 1B4

$699,000
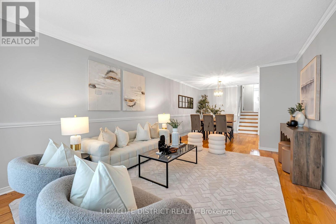
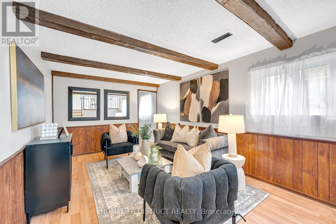
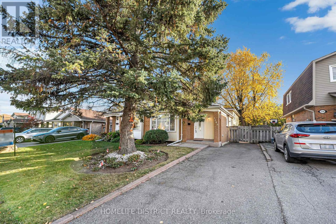
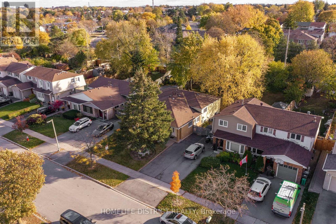
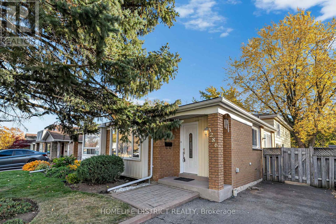
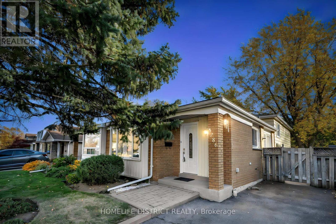
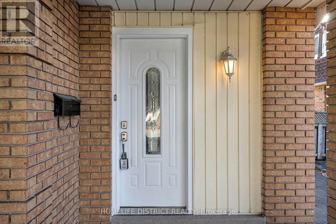
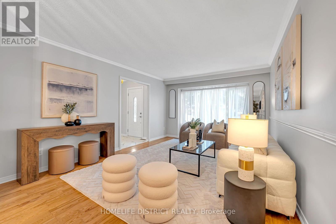
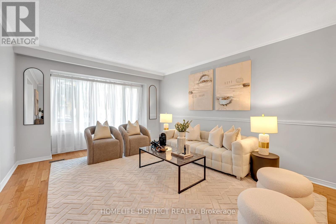
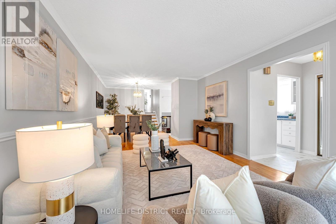
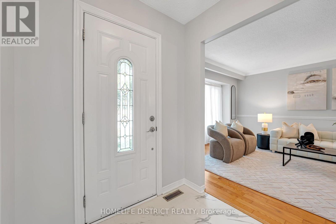
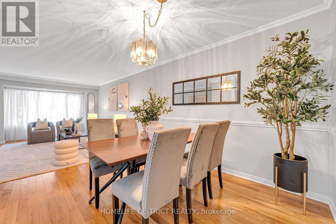
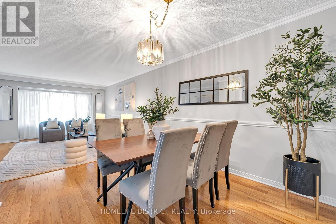
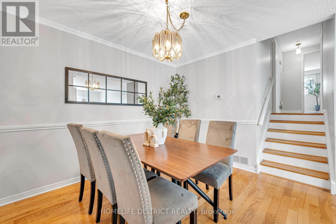
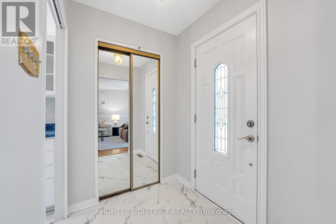
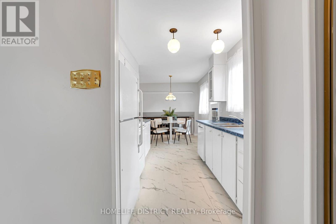
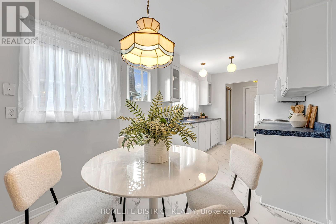
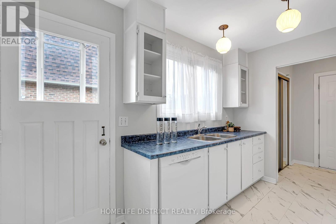
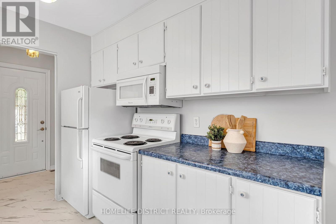
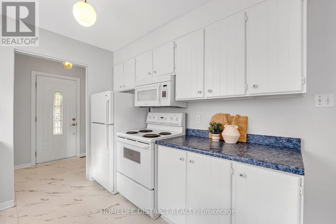
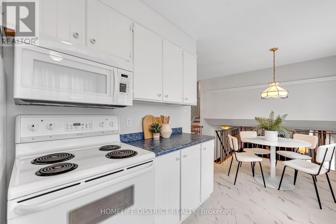
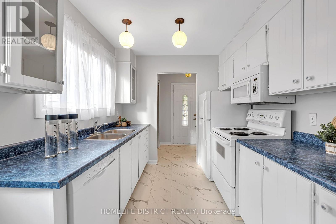
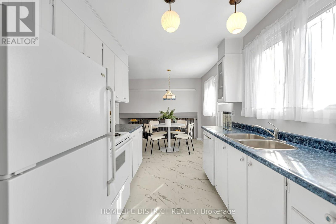
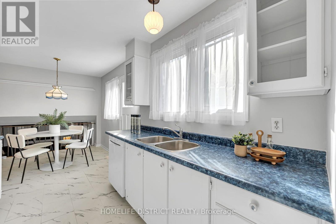
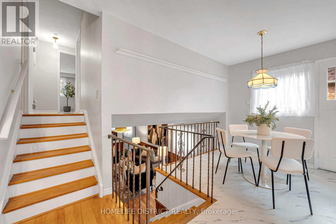
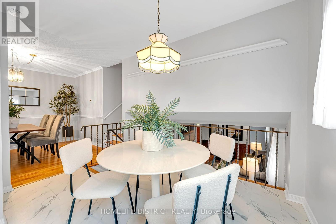
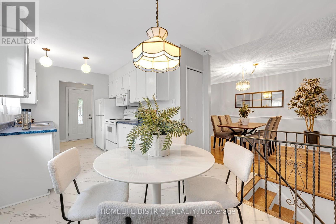
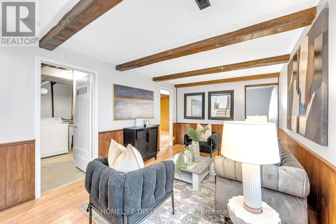
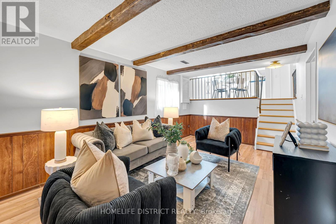
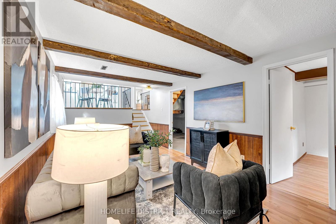
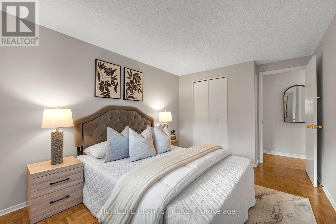
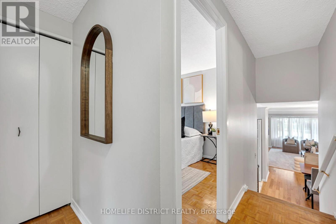
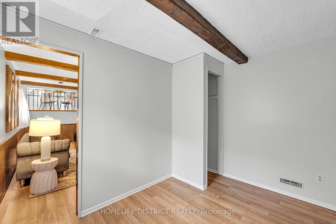
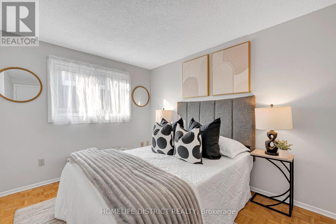
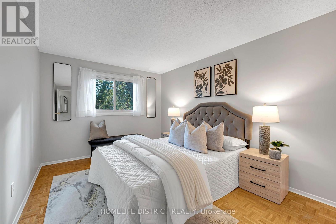
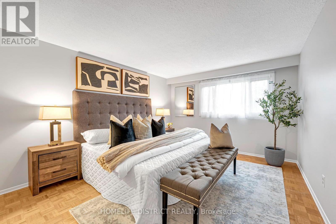
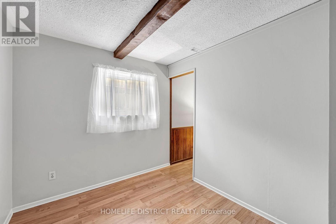
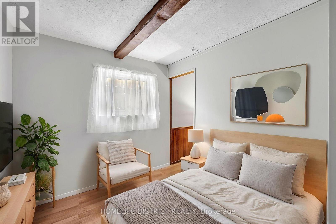
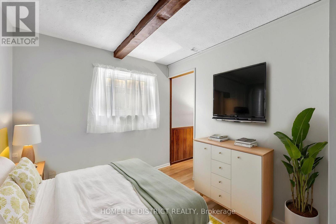
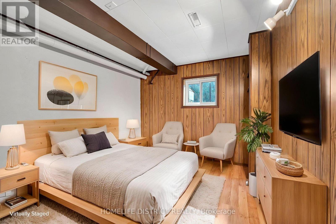
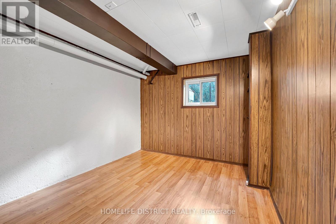
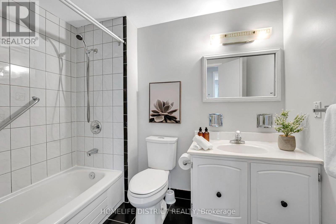
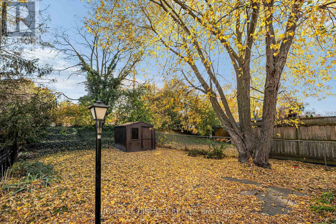
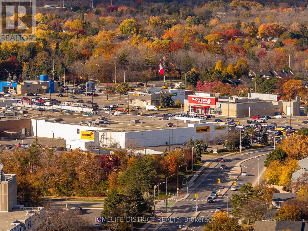
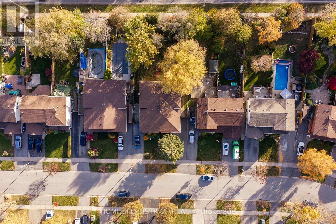
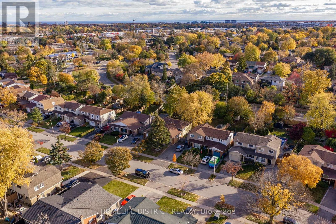
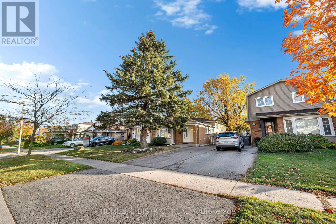
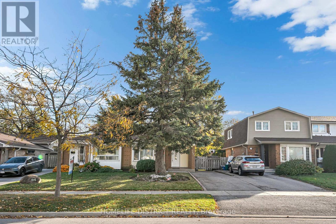
Welcome to 3286 Hornbeam Crescent! Lovingly owned by the same family since 1972, this well-maintained 3-level backsplit semi-detached home presents a wonderful opportunity in the highly desirable, family-friendly community of Erin Mills. Freshly painted and filled with natural light, this home offers 3+1 bedrooms, a den, 1 full bathroom and 1 powder room, with a functional layout and endless potential to make it your own. The main level features spacious living and dining areas, a well-appointed kitchen with pantry and a generous breakfast area. The upper level offers three well-proportioned bedrooms and a full bathroom. The lower level boasts a spacious family room and a bright, windowed office with potential for closet installation, ideal for a home office, guest suite or additional bedroom. Additional highlights include a separate laundry room with full-size washer and dryer and laundry sink, convenient crawl space storage, a generous lot and a long private driveway with ample parking. Step outside to a fully fenced, west-facing backyard featuring mature trees, garden areas and a large shed. With no rear neighbor's, enjoy added privacy and the perfect setting for entertaining, gardening or relaxing in the afternoon sun. Situated on a quiet, mature, tree-lined street, this home is within walking distance to everyday conveniences including Tim Hortons, Shoppers Drug Mart, Food Basics, Walmart and South Common Mall. Close to Brookmede Public School, St. Margaret of Scotland Catholic School and Erin Mills Middle School, as well as parks, trails, community facilities, restaurants, public transit, Costco, the University of Toronto Mississauga and Erin Mills Town Centre. Excellent commuter access to Highways 403, 401, 407 and QEW, along with Clarkson GO Station and Toronto Pearson International Airport. A fantastic opportunity to own in an established neighborhood and create your own vision in a sought-after Erin Mills location! (id:57276)
Property Details
| MLS® Number | W14136038 |
| Property Type | Single Family |
| Community Name | Erin Mills |
| EquipmentType | Water Heater, Furnace |
| Features | Carpet Free, Sump Pump |
| ParkingSpaceTotal | 2 |
| RentalEquipmentType | Water Heater, Furnace |
| Structure | Patio(s), Shed |
Building
| BathroomTotal | 2 |
| BedroomsAboveGround | 3 |
| BedroomsBelowGround | 1 |
| BedroomsTotal | 4 |
| Appliances | Dishwasher, Dryer, Microwave, Stove, Washer, Window Coverings, Refrigerator |
| BasementDevelopment | Partially Finished |
| BasementType | Crawl Space, None, N/a (partially Finished) |
| ConstructionStyleAttachment | Semi-detached |
| ConstructionStyleSplitLevel | Backsplit |
| CoolingType | Central Air Conditioning |
| ExteriorFinish | Aluminum Siding, Brick |
| FoundationType | Block |
| HalfBathTotal | 1 |
| HeatingFuel | Natural Gas |
| HeatingType | Forced Air |
| SizeInterior | 1100 - 1500 Sqft |
| Type | House |
| UtilityWater | Municipal Water |
Parking
| No Garage |
Land
| Acreage | No |
| FenceType | Fully Fenced |
| Sewer | Sanitary Sewer |
| SizeDepth | 150 Ft |
| SizeFrontage | 32 Ft |
| SizeIrregular | 32 X 150 Ft |
| SizeTotalText | 32 X 150 Ft |
https://www.realtor.ca/real-estate/30465296/3286-hornbeam-crescent-mississauga-erin-mills-erin-mills
Interested?
Contact us for more information
Sara N Rahimtulla
Salesperson

The trademarks REALTOR®, REALTORS®, and the REALTOR® logo are controlled by The Canadian Real Estate Association (CREA) and identify real estate professionals who are members of CREA. The trademarks MLS®, Multiple Listing Service® and the associated logos are owned by The Canadian Real Estate Association (CREA) and identify the quality of services provided by real estate professionals who are members of CREA. The trademark DDF® is owned by The Canadian Real Estate Association (CREA) and identifies CREA's Data Distribution Facility (DDF®)
November 01 2026 03:34:44
Toronto Real Estate Board
Homelife District Realty