
89 Redwillow Road Brampton (Bram East), Ontario L6P 2B1

$1,299,999
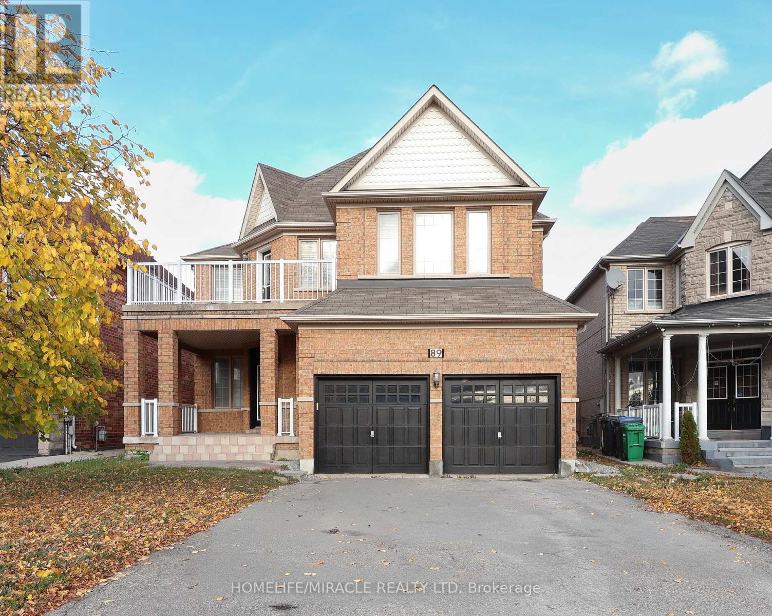
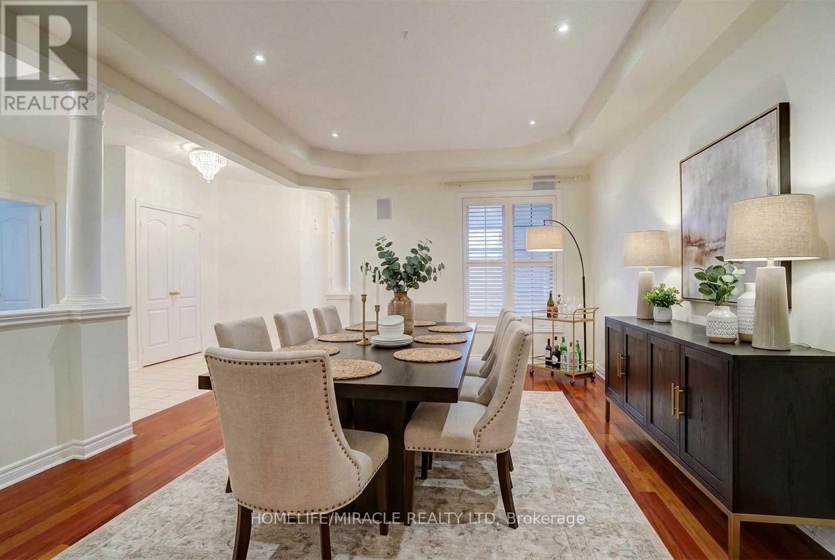
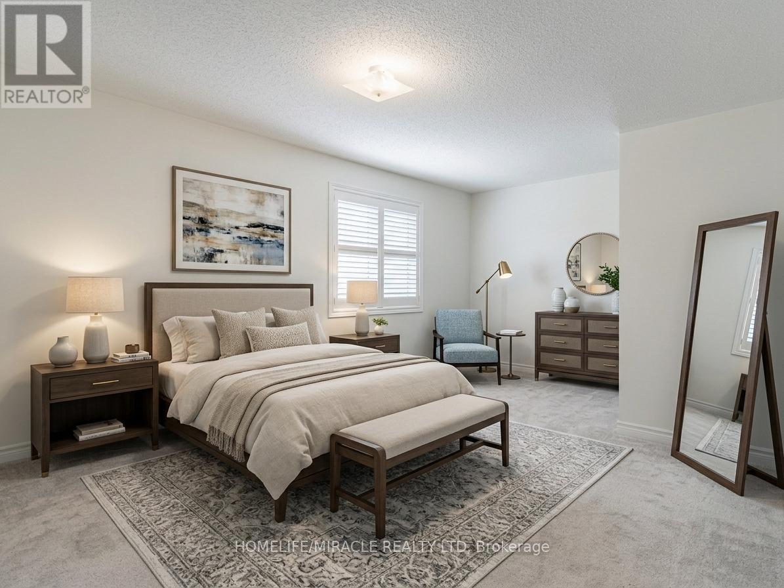
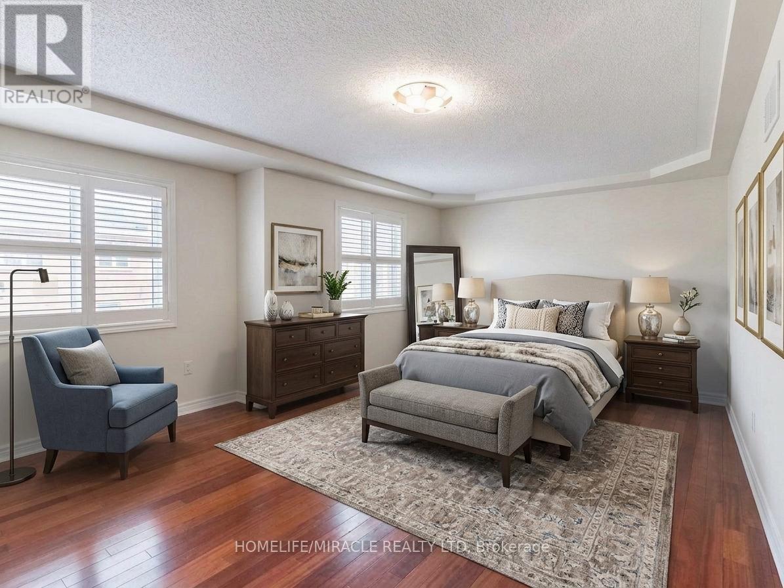
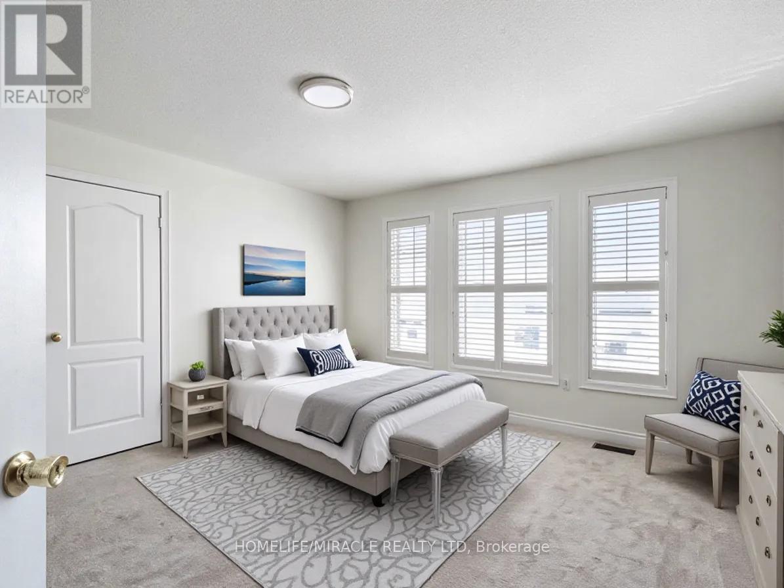
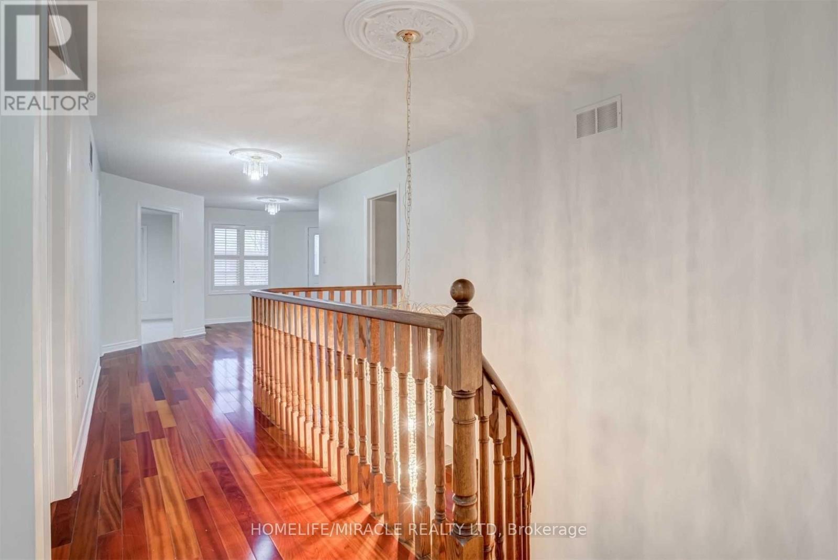
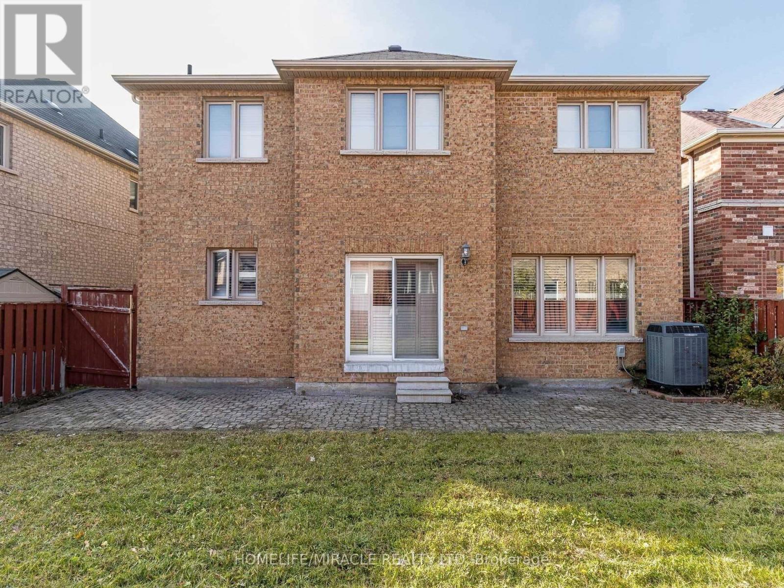
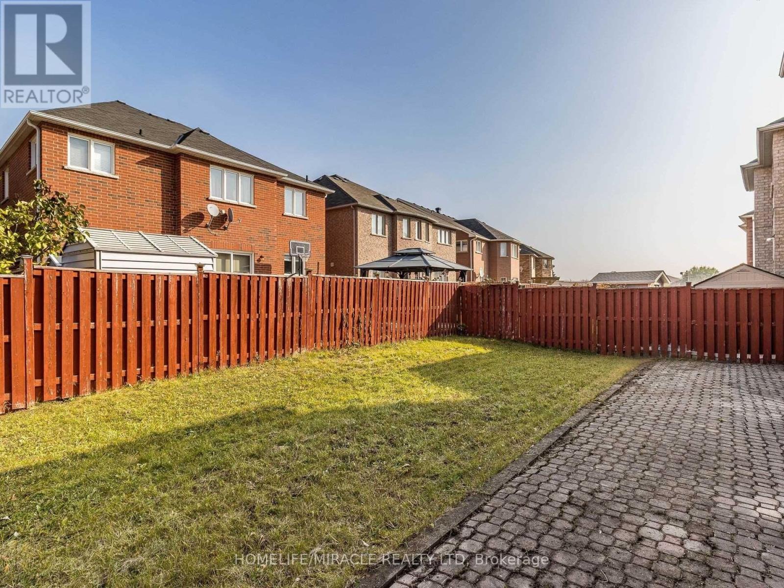
Welcome to 89 Redwillow Road, Brampton, in Brampton East.This detached 2 storey home offers over 3,000 sq ft of living space, with 4 bedrooms and 3 bathrooms, on a 42.52 x 107.41 ft lot.The main level features hardwood floors, with new carpet in the rooms. Permit obtained for the basement, with a separate entrance.Excellent location, close to schools, shopping, and major highways.A great family home in a convenient Brampton East location. Book your showing today. (id:57276)
Property Details
| MLS® Number | W14135870 |
| Property Type | Single Family |
| Community Name | Bram East |
| EquipmentType | Water Heater |
| ParkingSpaceTotal | 4 |
| RentalEquipmentType | Water Heater |
Building
| BathroomTotal | 3 |
| BedroomsAboveGround | 4 |
| BedroomsTotal | 4 |
| Appliances | Water Heater |
| BasementDevelopment | Unfinished |
| BasementFeatures | Separate Entrance |
| BasementType | N/a, N/a (unfinished) |
| ConstructionStyleAttachment | Detached |
| CoolingType | Central Air Conditioning |
| ExteriorFinish | Brick |
| FireplacePresent | Yes |
| FlooringType | Hardwood, Tile |
| FoundationType | Poured Concrete |
| HalfBathTotal | 1 |
| HeatingFuel | Natural Gas |
| HeatingType | Forced Air |
| StoriesTotal | 2 |
| SizeInterior | 3000 - 3500 Sqft |
| Type | House |
| UtilityWater | Municipal Water |
Parking
| Attached Garage | |
| Garage |
Land
| Acreage | No |
| Sewer | Sanitary Sewer |
| SizeDepth | 107 Ft ,4 In |
| SizeFrontage | 42 Ft ,6 In |
| SizeIrregular | 42.5 X 107.4 Ft |
| SizeTotalText | 42.5 X 107.4 Ft |
Rooms
| Level | Type | Length | Width | Dimensions |
|---|---|---|---|---|
| Second Level | Bedroom 4 | 4.57 m | 3.74 m | 4.57 m x 3.74 m |
| Second Level | Loft | 2.44 m | 3.35 m | 2.44 m x 3.35 m |
| Second Level | Primary Bedroom | 4.27 m | 6.4 m | 4.27 m x 6.4 m |
| Second Level | Bedroom 2 | 3.35 m | 3.96 m | 3.35 m x 3.96 m |
| Second Level | Bedroom 3 | 4.12 m | 4.12 m | 4.12 m x 4.12 m |
| Lower Level | Dining Room | 3.66 m | 3.81 m | 3.66 m x 3.81 m |
| Main Level | Family Room | 5.03 m | 3.51 m | 5.03 m x 3.51 m |
| Main Level | Living Room | 3.74 m | 5.49 m | 3.74 m x 5.49 m |
| Main Level | Kitchen | 3.27 m | 2.06 m | 3.27 m x 2.06 m |
| Main Level | Eating Area | 3.27 m | 2.06 m | 3.27 m x 2.06 m |
| Main Level | Laundry Room | 1.83 m | 3.66 m | 1.83 m x 3.66 m |
https://www.realtor.ca/real-estate/30465132/89-redwillow-road-brampton-bram-east-bram-east
Interested?
Contact us for more information
Morres Chelebi
Salesperson

The trademarks REALTOR®, REALTORS®, and the REALTOR® logo are controlled by The Canadian Real Estate Association (CREA) and identify real estate professionals who are members of CREA. The trademarks MLS®, Multiple Listing Service® and the associated logos are owned by The Canadian Real Estate Association (CREA) and identify the quality of services provided by real estate professionals who are members of CREA. The trademark DDF® is owned by The Canadian Real Estate Association (CREA) and identifies CREA's Data Distribution Facility (DDF®)
November 01 2026 06:34:10
Toronto Real Estate Board
Homelife/miracle Realty Ltd