
271 John Tabor Trail Toronto (Malvern), Ontario M1B 2R8

$869,000
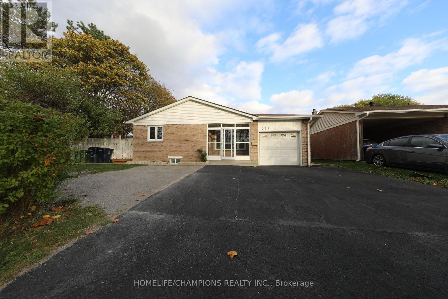
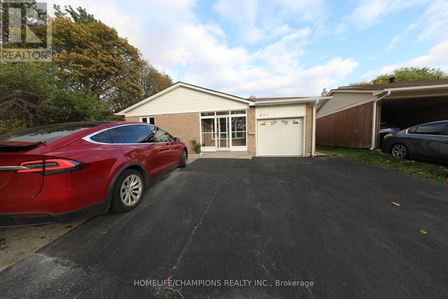
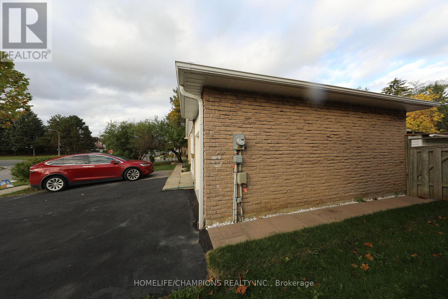
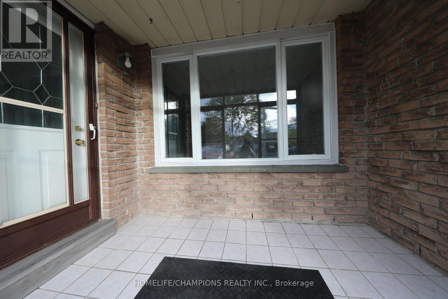
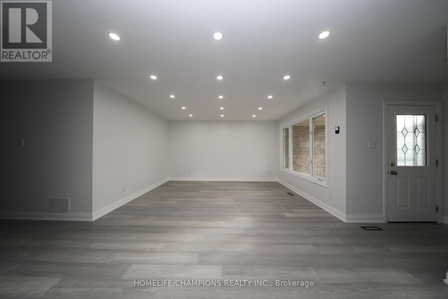
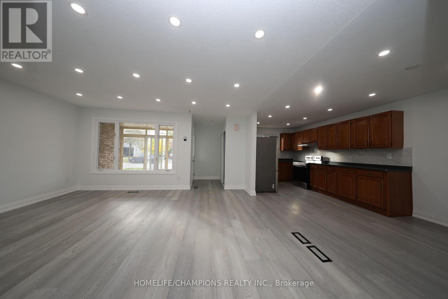
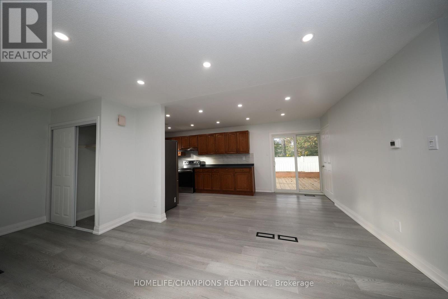
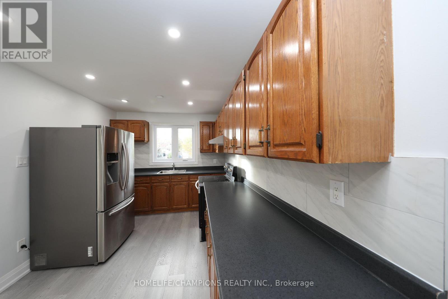
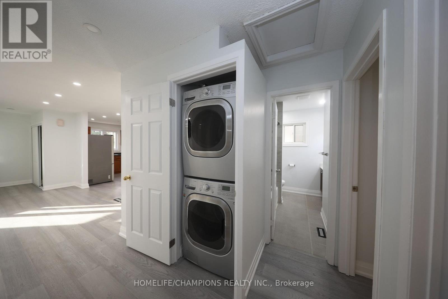
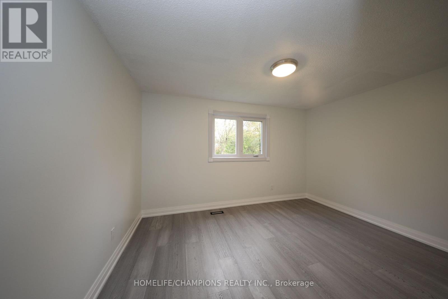
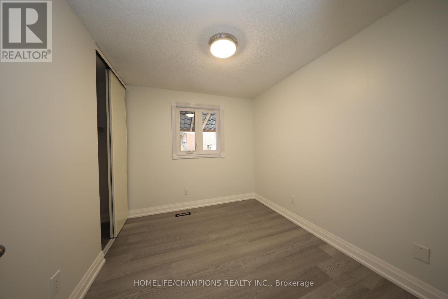
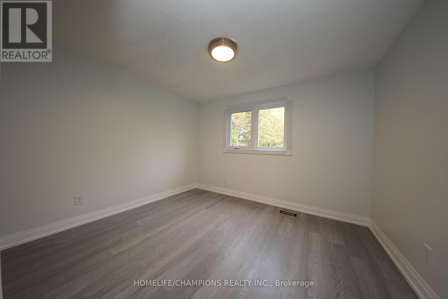
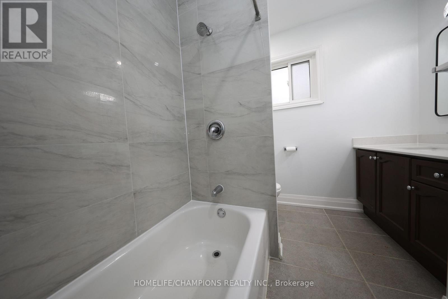
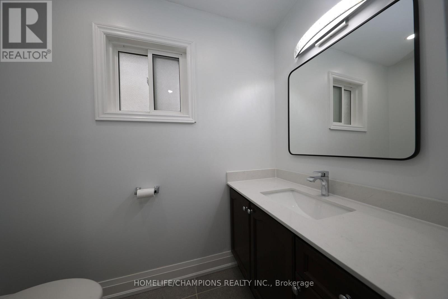
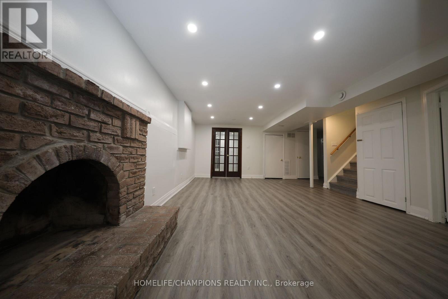
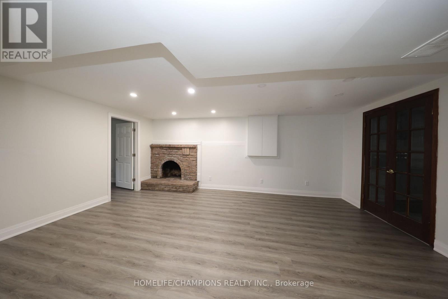
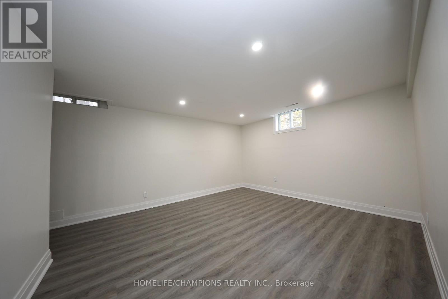
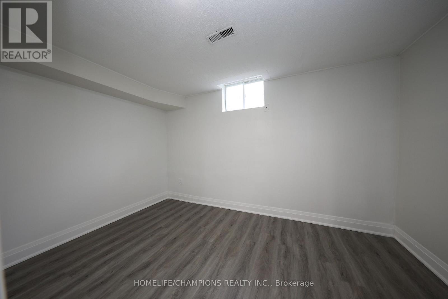
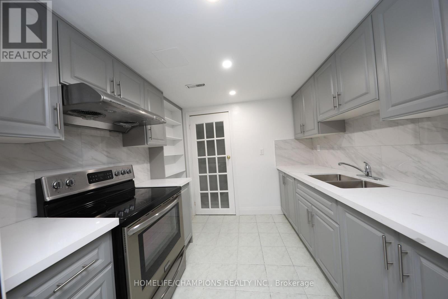
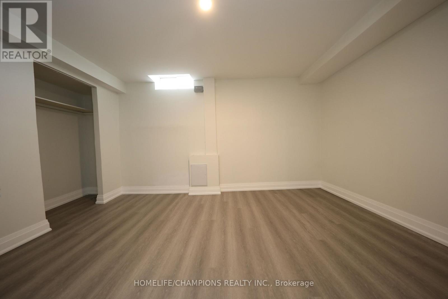
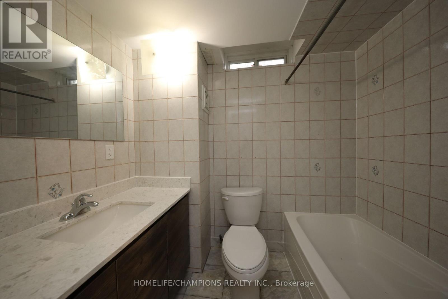
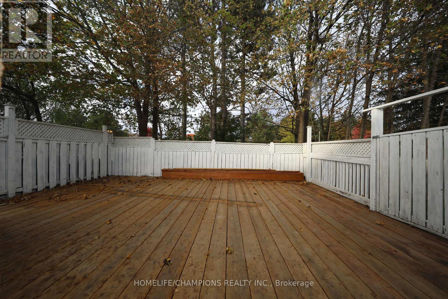
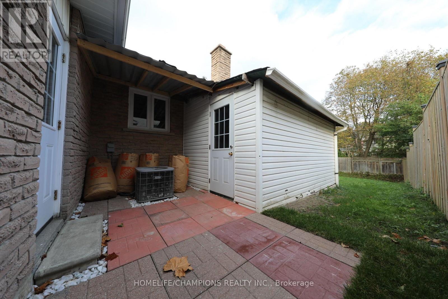
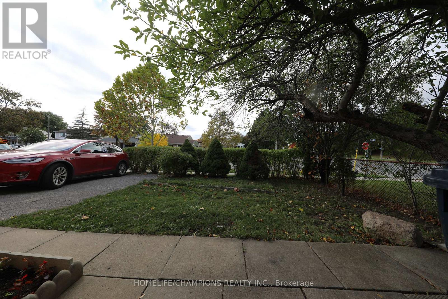
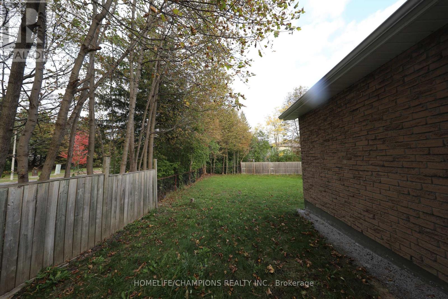
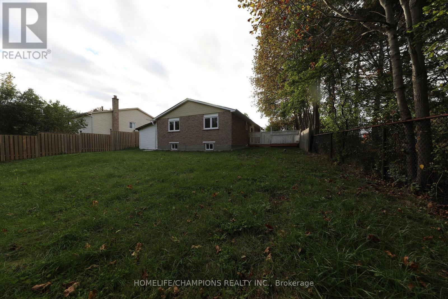
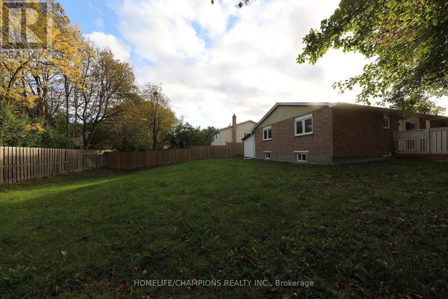
Updated Corner Lot Bungalow. Live & Rent, updated bungalow featuring an attached single car garage and driveway parking for 3 cars. Offers excellent income potential with a professionally finished 3 Bedroom basement apartment, separate entrance, separate laundry, and pot lights. Updated throughout and move in ready! **Conveniently located: just steps to public transit, schools and only 5 minutes to the university, colleges, shopping, and Highway 401. A fantastic opportunity for homeowners and investors alike. Live in one unit and rent the other. This home has it all. (id:57276)
Property Details
| MLS® Number | E14135796 |
| Property Type | Single Family |
| Community Name | Malvern |
| ParkingSpaceTotal | 3 |
Building
| BathroomTotal | 2 |
| BedroomsAboveGround | 3 |
| BedroomsBelowGround | 3 |
| BedroomsTotal | 6 |
| ArchitecturalStyle | Bungalow |
| BasementFeatures | Apartment In Basement |
| BasementType | N/a |
| ConstructionStyleAttachment | Detached |
| CoolingType | Central Air Conditioning |
| ExteriorFinish | Aluminum Siding, Brick |
| FireplacePresent | Yes |
| FireplaceType | Woodstove |
| FlooringType | Hardwood, Vinyl, Ceramic |
| FoundationType | Poured Concrete |
| HeatingFuel | Natural Gas, Wood |
| HeatingType | Forced Air |
| StoriesTotal | 1 |
| SizeInterior | 1100 - 1500 Sqft |
| Type | House |
| UtilityWater | Municipal Water |
Parking
| Attached Garage | |
| Garage |
Land
| Acreage | No |
| Sewer | Sanitary Sewer |
| SizeDepth | 123 Ft |
| SizeFrontage | 59 Ft ,7 In |
| SizeIrregular | 59.6 X 123 Ft |
| SizeTotalText | 59.6 X 123 Ft |
Rooms
| Level | Type | Length | Width | Dimensions |
|---|---|---|---|---|
| Basement | Bedroom 5 | 4.52 m | 2.61 m | 4.52 m x 2.61 m |
| Basement | Bedroom | 3.68 m | 2.33 m | 3.68 m x 2.33 m |
| Basement | Laundry Room | 1.82 m | 1.82 m | 1.82 m x 1.82 m |
| Basement | Living Room | 4.24 m | 5.66 m | 4.24 m x 5.66 m |
| Basement | Kitchen | 2.48 m | 2.59 m | 2.48 m x 2.59 m |
| Main Level | Living Room | 4.95 m | 4.31 m | 4.95 m x 4.31 m |
| Main Level | Kitchen | 6.0452 m | 2.94 m | 6.0452 m x 2.94 m |
| Main Level | Dining Room | 6.0452 m | 2.94 m | 6.0452 m x 2.94 m |
| Main Level | Primary Bedroom | 4.01 m | 3.68 m | 4.01 m x 3.68 m |
| Main Level | Bedroom 2 | 2.97 m | 2.6416 m | 2.97 m x 2.6416 m |
| Main Level | Bedroom 3 | 3.5306 m | 3.683 m | 3.5306 m x 3.683 m |
| Main Level | Laundry Room | 0.9144 m | 0.889 m | 0.9144 m x 0.889 m |
https://www.realtor.ca/real-estate/30465032/271-john-tabor-trail-toronto-malvern-malvern
Interested?
Contact us for more information
Rasiah Kethesvaran
Salesperson

The trademarks REALTOR®, REALTORS®, and the REALTOR® logo are controlled by The Canadian Real Estate Association (CREA) and identify real estate professionals who are members of CREA. The trademarks MLS®, Multiple Listing Service® and the associated logos are owned by The Canadian Real Estate Association (CREA) and identify the quality of services provided by real estate professionals who are members of CREA. The trademark DDF® is owned by The Canadian Real Estate Association (CREA) and identifies CREA's Data Distribution Facility (DDF®)
October 31 2026 07:30:07
Toronto Real Estate Board
Homelife/champions Realty Inc.