
548 Caverhill Crescent Milton (Cl Clarke), Ontario L9T 5K4

$999,900
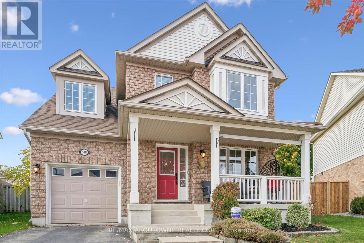
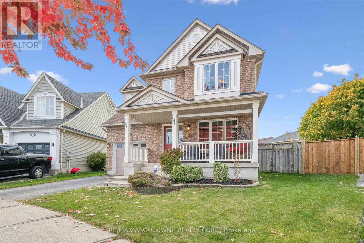
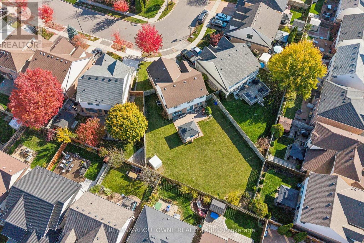
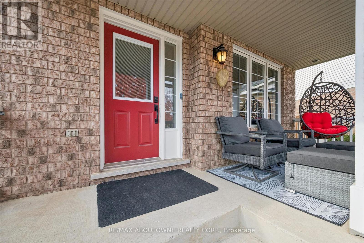
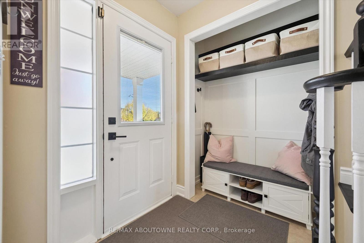
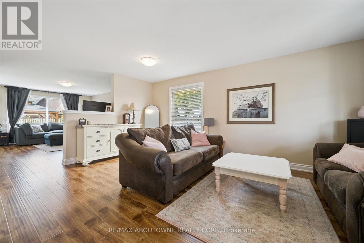
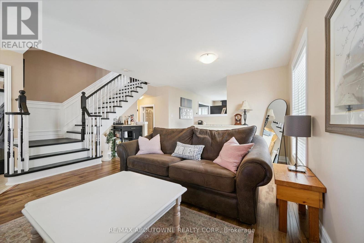
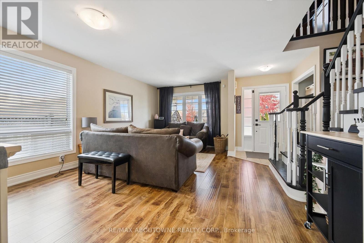
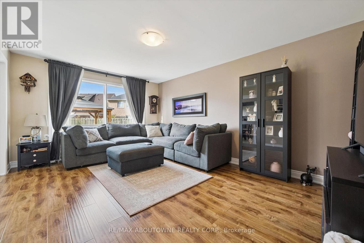
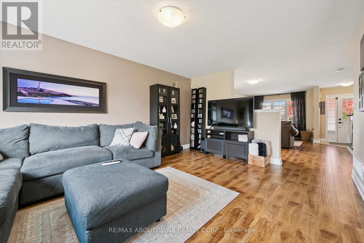
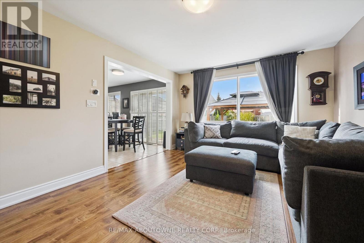
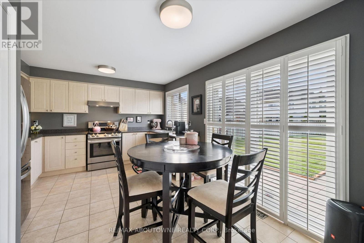
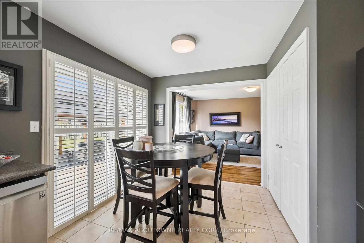
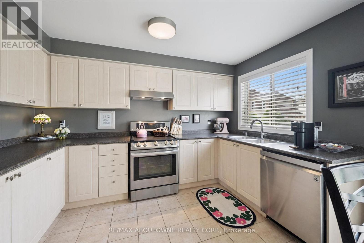
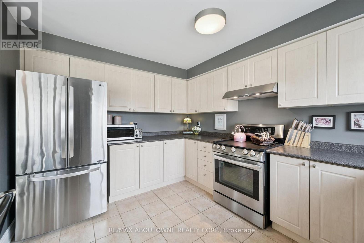
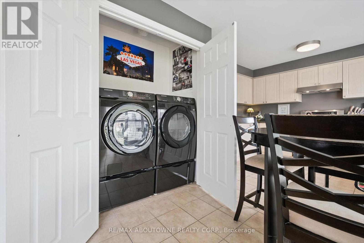
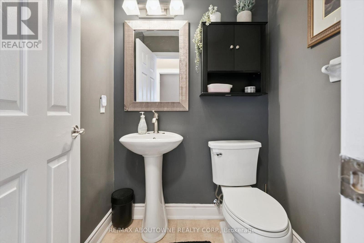
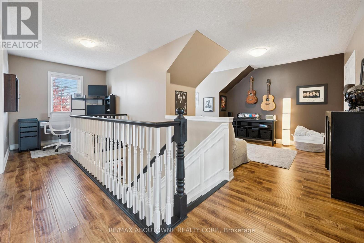
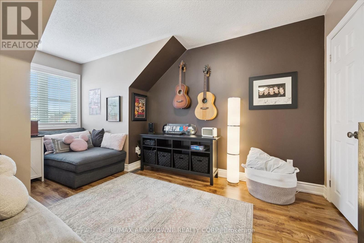
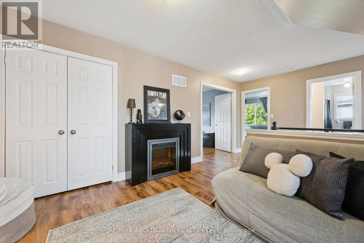
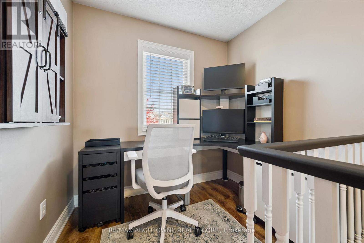
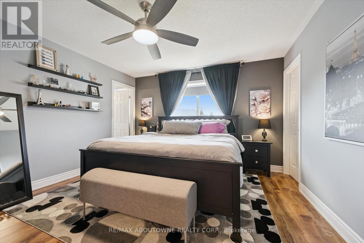
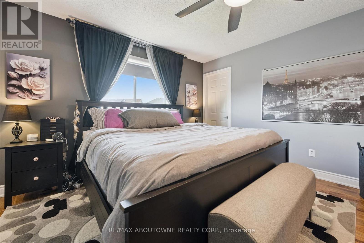
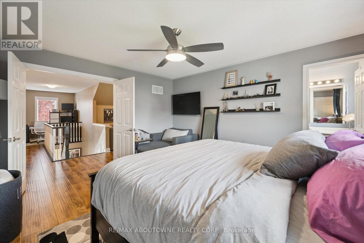
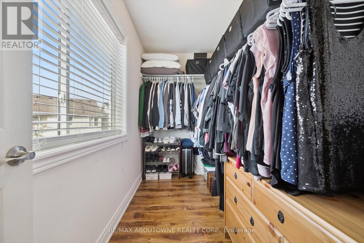
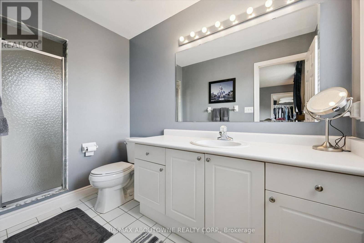
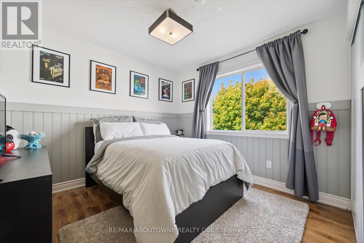
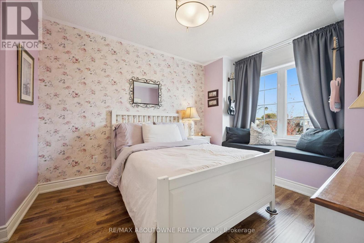
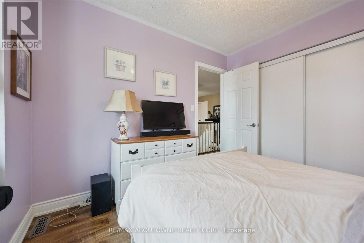
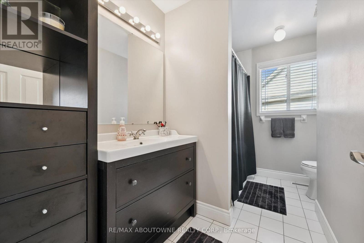
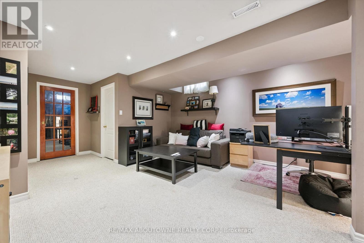
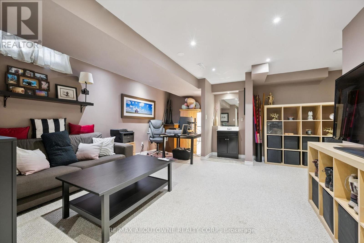
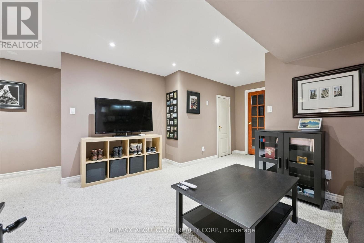
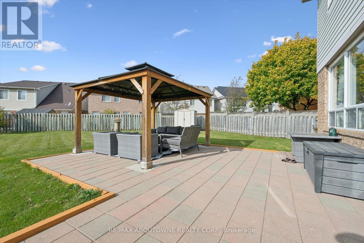
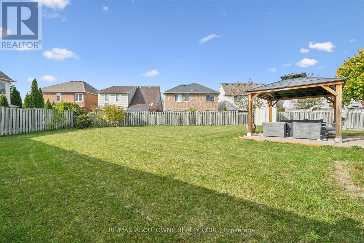
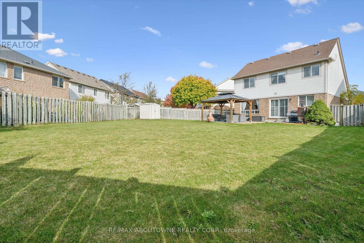
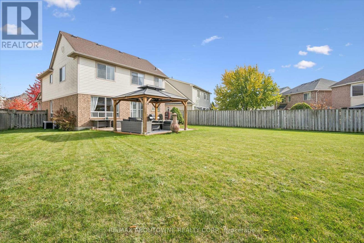
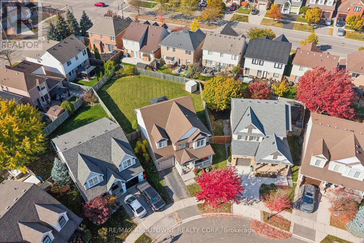
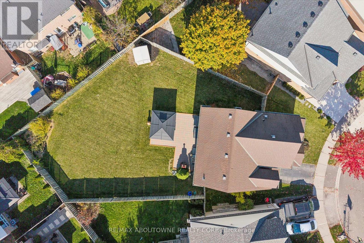
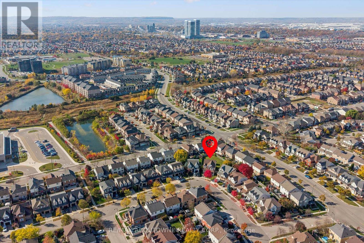
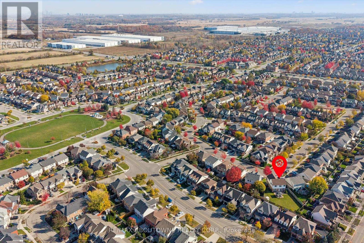
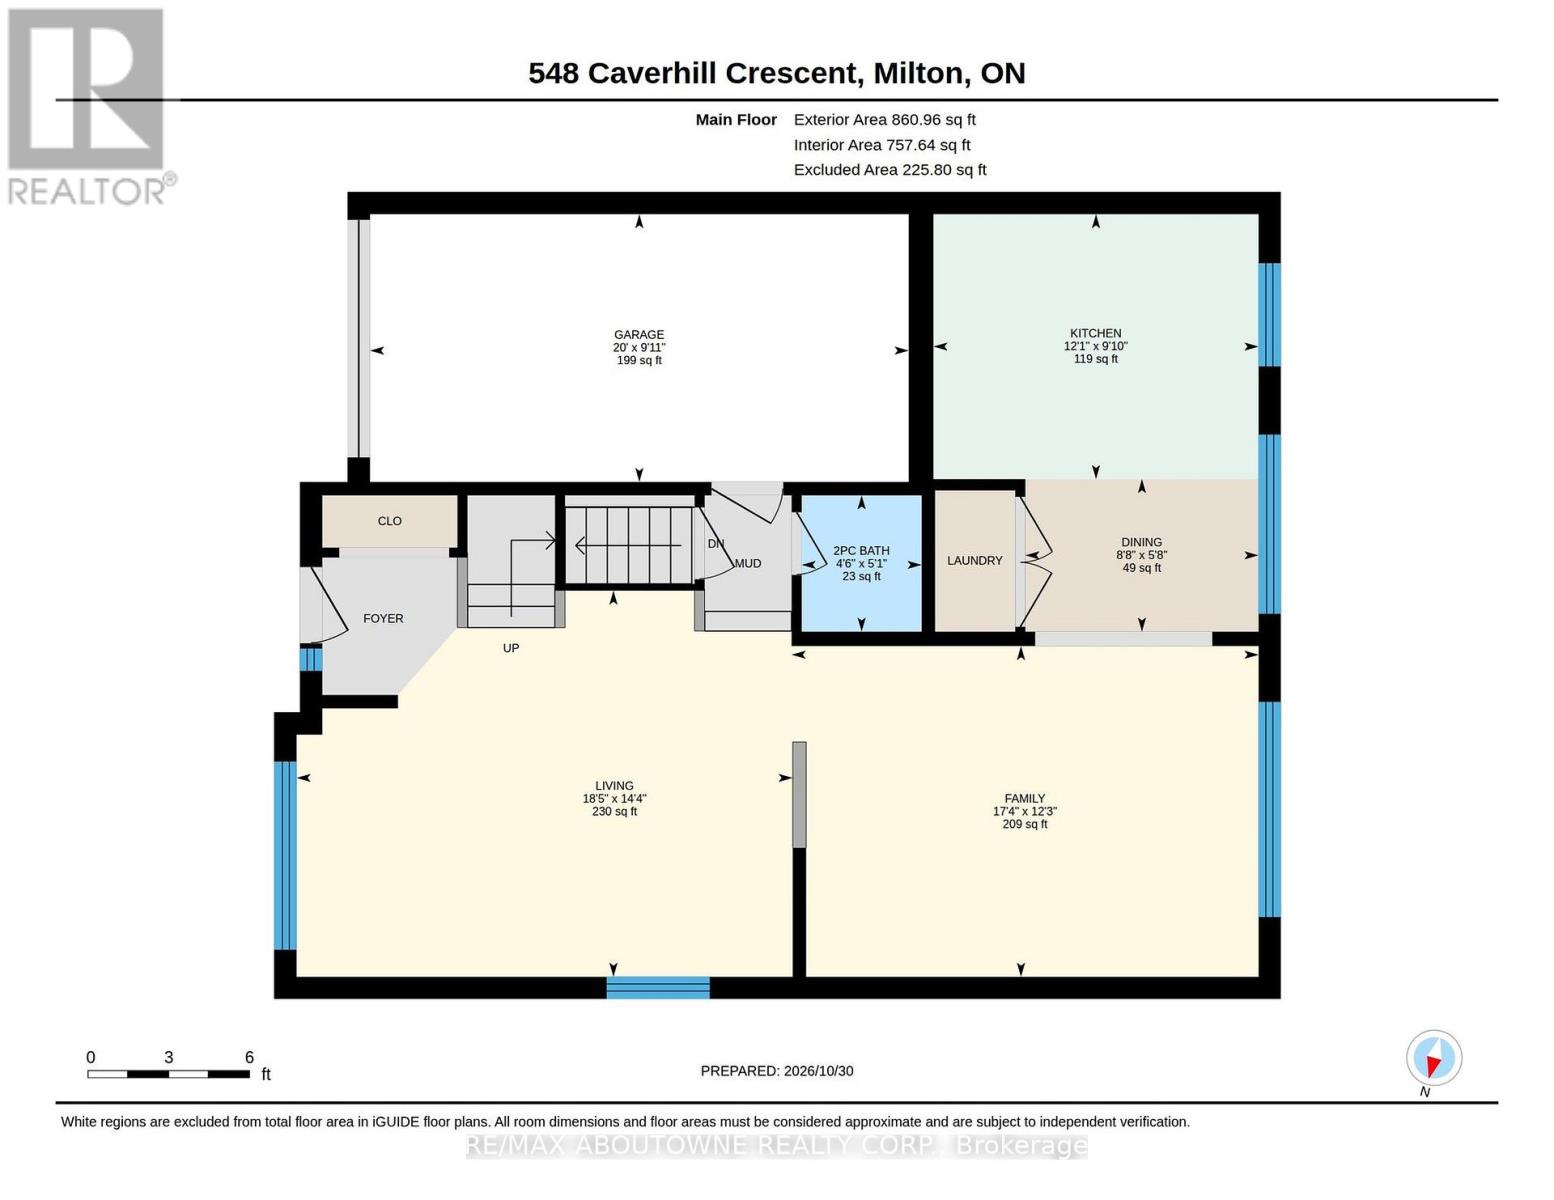
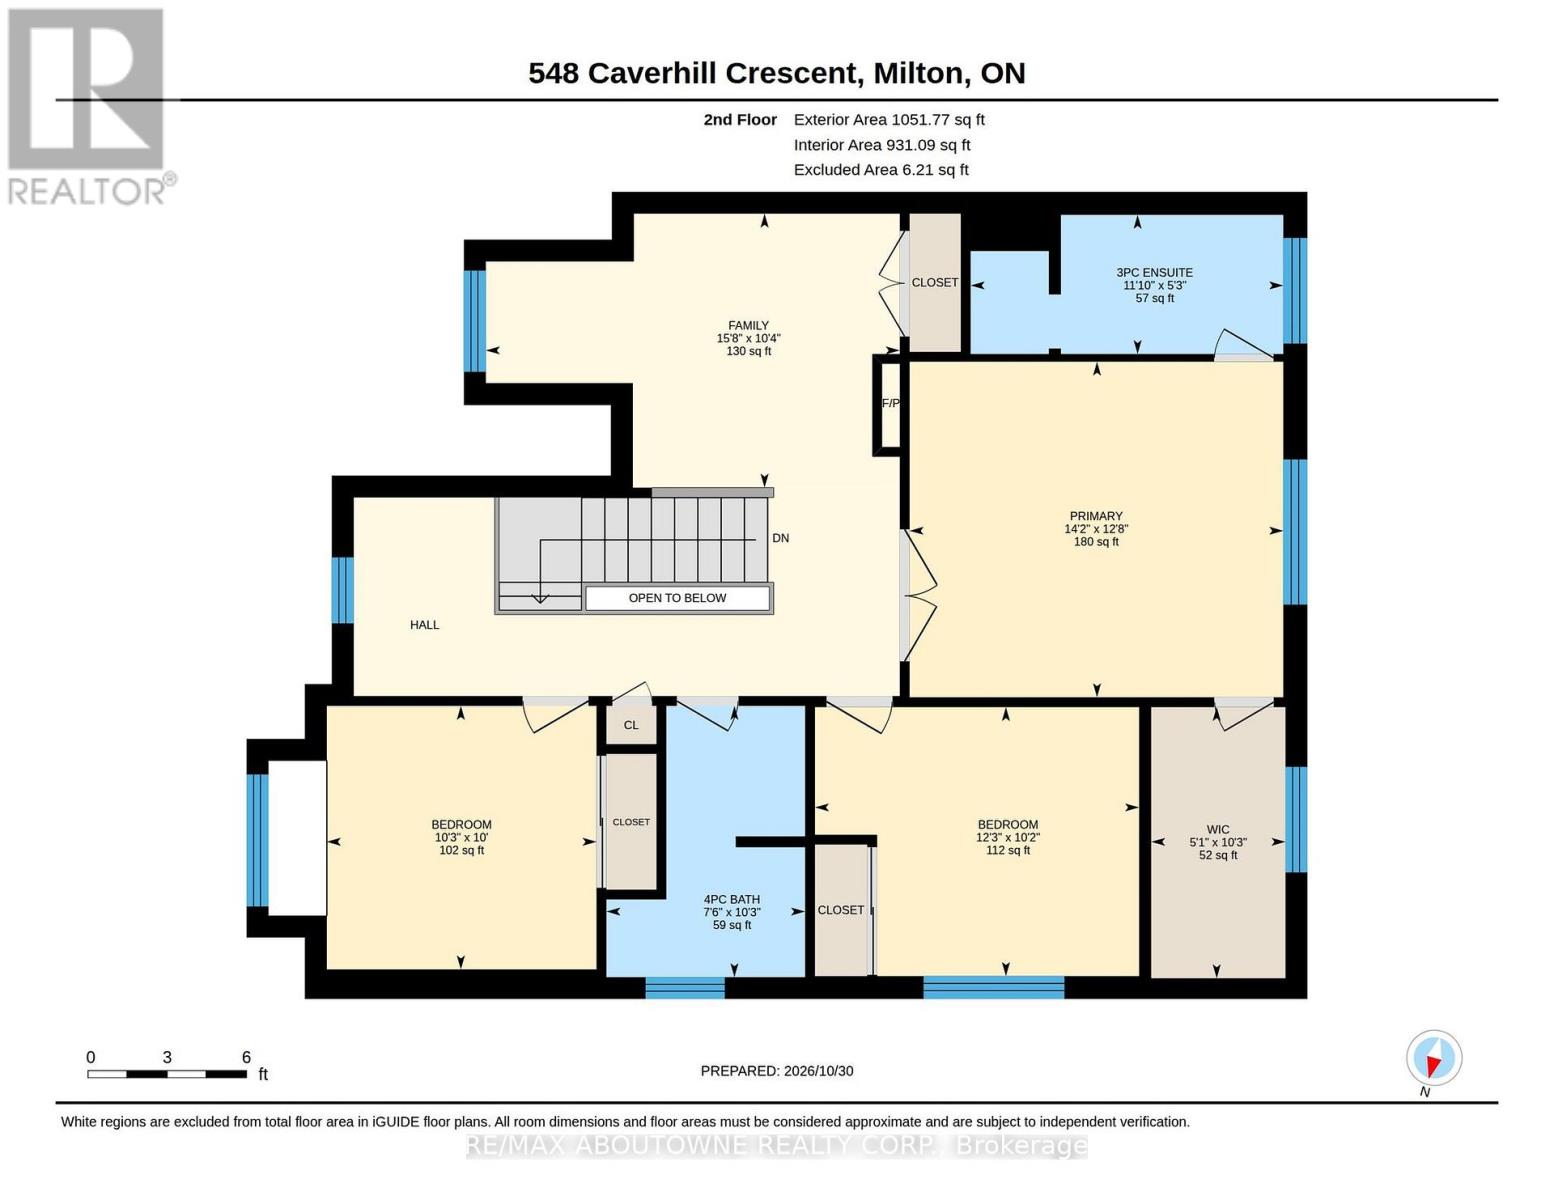
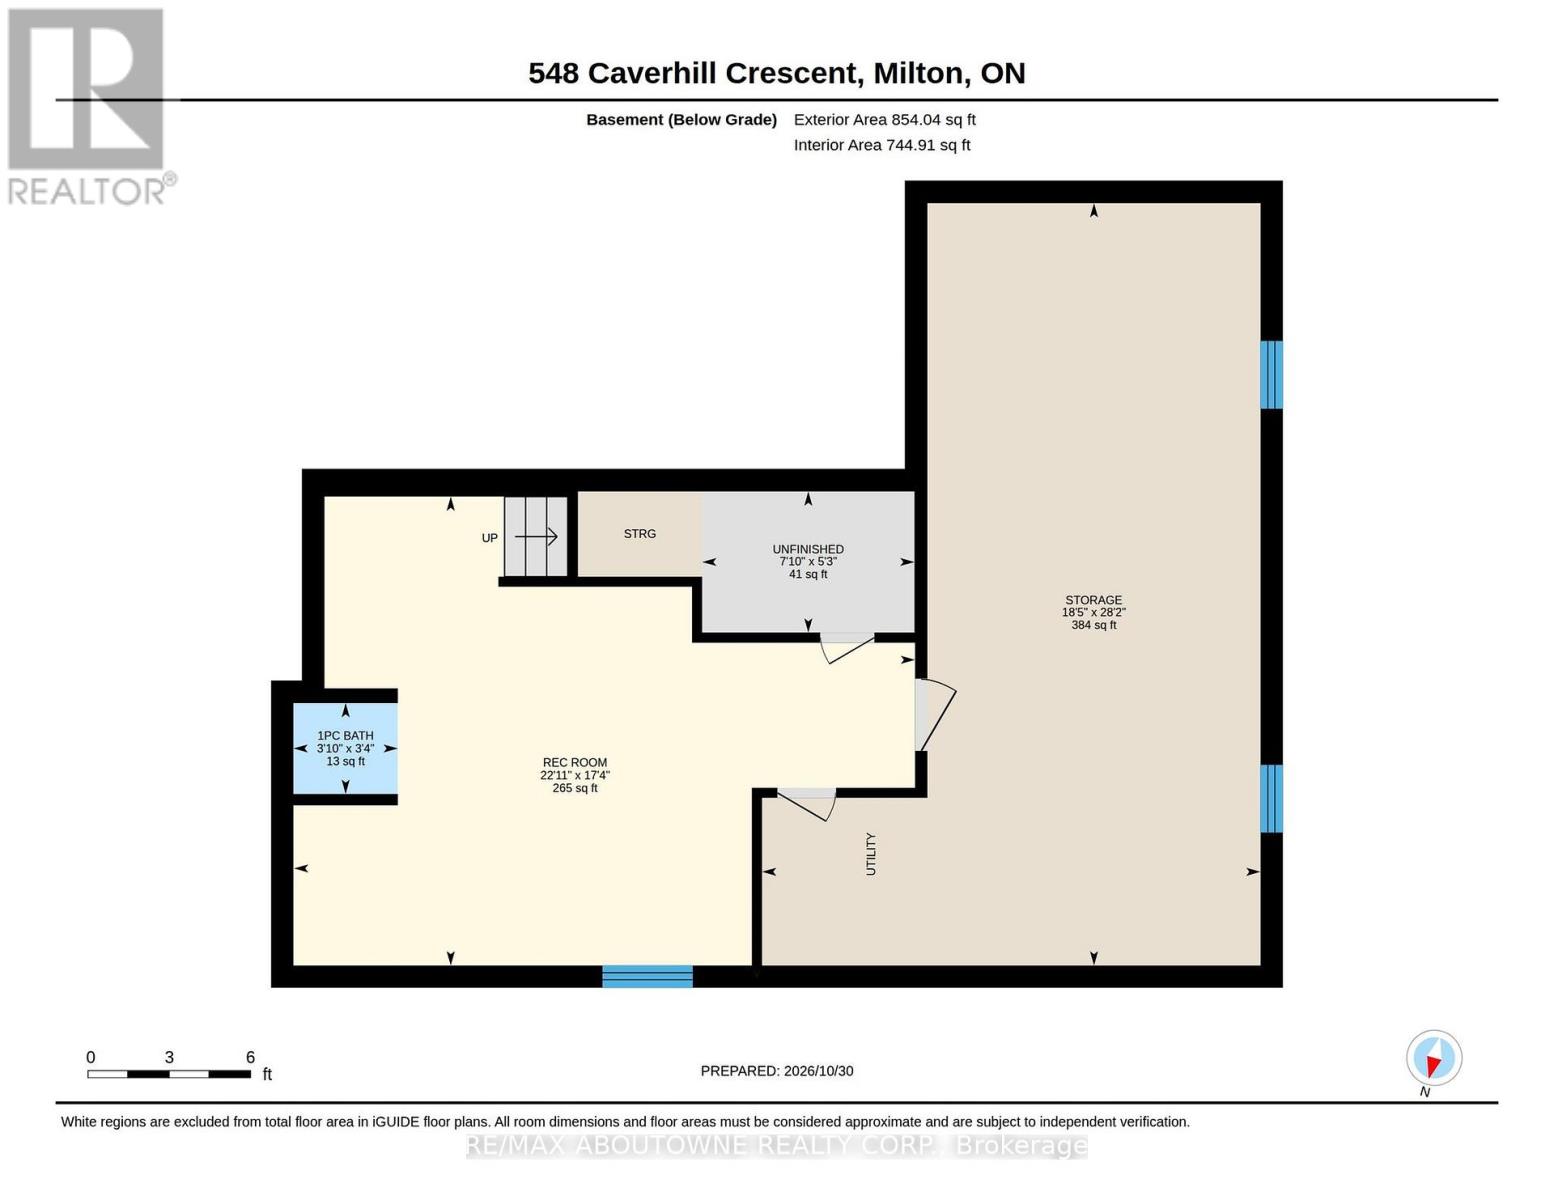
Set on one of the largest pie shaped lots in the subdivision, this one owner home has been thoughtfully upgraded and lovingly maintained since new. 'The Powell' by Mattamy homes sits on a quiet child friendly street, with 1913sq ft above grade and the finished basement adds another 300sq ft of living space. Features include three bedrooms, 2.5 baths, an upper-level den (can be closed to 4th bedroom) and office, a main-floor family room, and laminate floors on the main and upper levels. The eat-in kitchen features stainless steel appliances, and the main-floor laundry keeps everyday life convenient. Outside, unwind on the stone patio beneath a large gazebo or on the covered porch, with room in the backyard for a future pool. Walk to amenities like parks, schools, church and shopping, and quick access to HWYs and GO Transit. Ready to make it yours? Book a showing today. (id:57276)
Property Details
| MLS® Number | W14135422 |
| Property Type | Single Family |
| Community Name | 1027 - CL Clarke |
| AmenitiesNearBy | Park |
| EquipmentType | Water Heater |
| Features | Gazebo |
| ParkingSpaceTotal | 2 |
| RentalEquipmentType | Water Heater |
Building
| BathroomTotal | 3 |
| BedroomsAboveGround | 3 |
| BedroomsBelowGround | 1 |
| BedroomsTotal | 4 |
| Age | 16 To 30 Years |
| Amenities | Fireplace(s) |
| Appliances | Blinds, Dryer, Stove, Washer, Refrigerator |
| BasementDevelopment | Finished |
| BasementType | Full (finished) |
| ConstructionStyleAttachment | Detached |
| CoolingType | Central Air Conditioning |
| ExteriorFinish | Brick Veneer |
| FireplacePresent | Yes |
| FireplaceTotal | 1 |
| FoundationType | Poured Concrete |
| HalfBathTotal | 3 |
| HeatingFuel | Natural Gas |
| HeatingType | Forced Air |
| StoriesTotal | 2 |
| SizeInterior | 1500 - 2000 Sqft |
| Type | House |
| UtilityWater | Municipal Water |
Parking
| Attached Garage | |
| Garage |
Land
| Acreage | No |
| LandAmenities | Park |
| Sewer | Sanitary Sewer |
| SizeDepth | 114 Ft ,3 In |
| SizeFrontage | 30 Ft ,10 In |
| SizeIrregular | 30.9 X 114.3 Ft ; 98.51x72.7037.81x 114.29x 30.9 |
| SizeTotalText | 30.9 X 114.3 Ft ; 98.51x72.7037.81x 114.29x 30.9 |
| ZoningDescription | Md1-e (301) |
Rooms
| Level | Type | Length | Width | Dimensions |
|---|---|---|---|---|
| Second Level | Primary Bedroom | 3.87 m | 4.31 m | 3.87 m x 4.31 m |
| Second Level | Bedroom 2 | 3.11 m | 3.74 m | 3.11 m x 3.74 m |
| Second Level | Bedroom 3 | 3.04 m | 3.11 m | 3.04 m x 3.11 m |
| Second Level | Den | 3.16 m | 4.78 m | 3.16 m x 4.78 m |
| Basement | Recreational, Games Room | 5.28 m | 6.99 m | 5.28 m x 6.99 m |
| Ground Level | Living Room | 4.38 m | 5.62 m | 4.38 m x 5.62 m |
| Ground Level | Dining Room | 4.38 m | 5.62 m | 4.38 m x 5.62 m |
| Ground Level | Family Room | 3.75 m | 5.29 m | 3.75 m x 5.29 m |
| Ground Level | Kitchen | 3.68 m | 4.73 m | 3.68 m x 4.73 m |
https://www.realtor.ca/real-estate/30464718/548-caverhill-crescent-milton-cl-clarke-1027-cl-clarke
Interested?
Contact us for more information
Paul Van Trip
Salesperson

The trademarks REALTOR®, REALTORS®, and the REALTOR® logo are controlled by The Canadian Real Estate Association (CREA) and identify real estate professionals who are members of CREA. The trademarks MLS®, Multiple Listing Service® and the associated logos are owned by The Canadian Real Estate Association (CREA) and identify the quality of services provided by real estate professionals who are members of CREA. The trademark DDF® is owned by The Canadian Real Estate Association (CREA) and identifies CREA's Data Distribution Facility (DDF®)
October 31 2026 04:34:03
Toronto Real Estate Board
RE/MAX Aboutowne Realty Corp.