
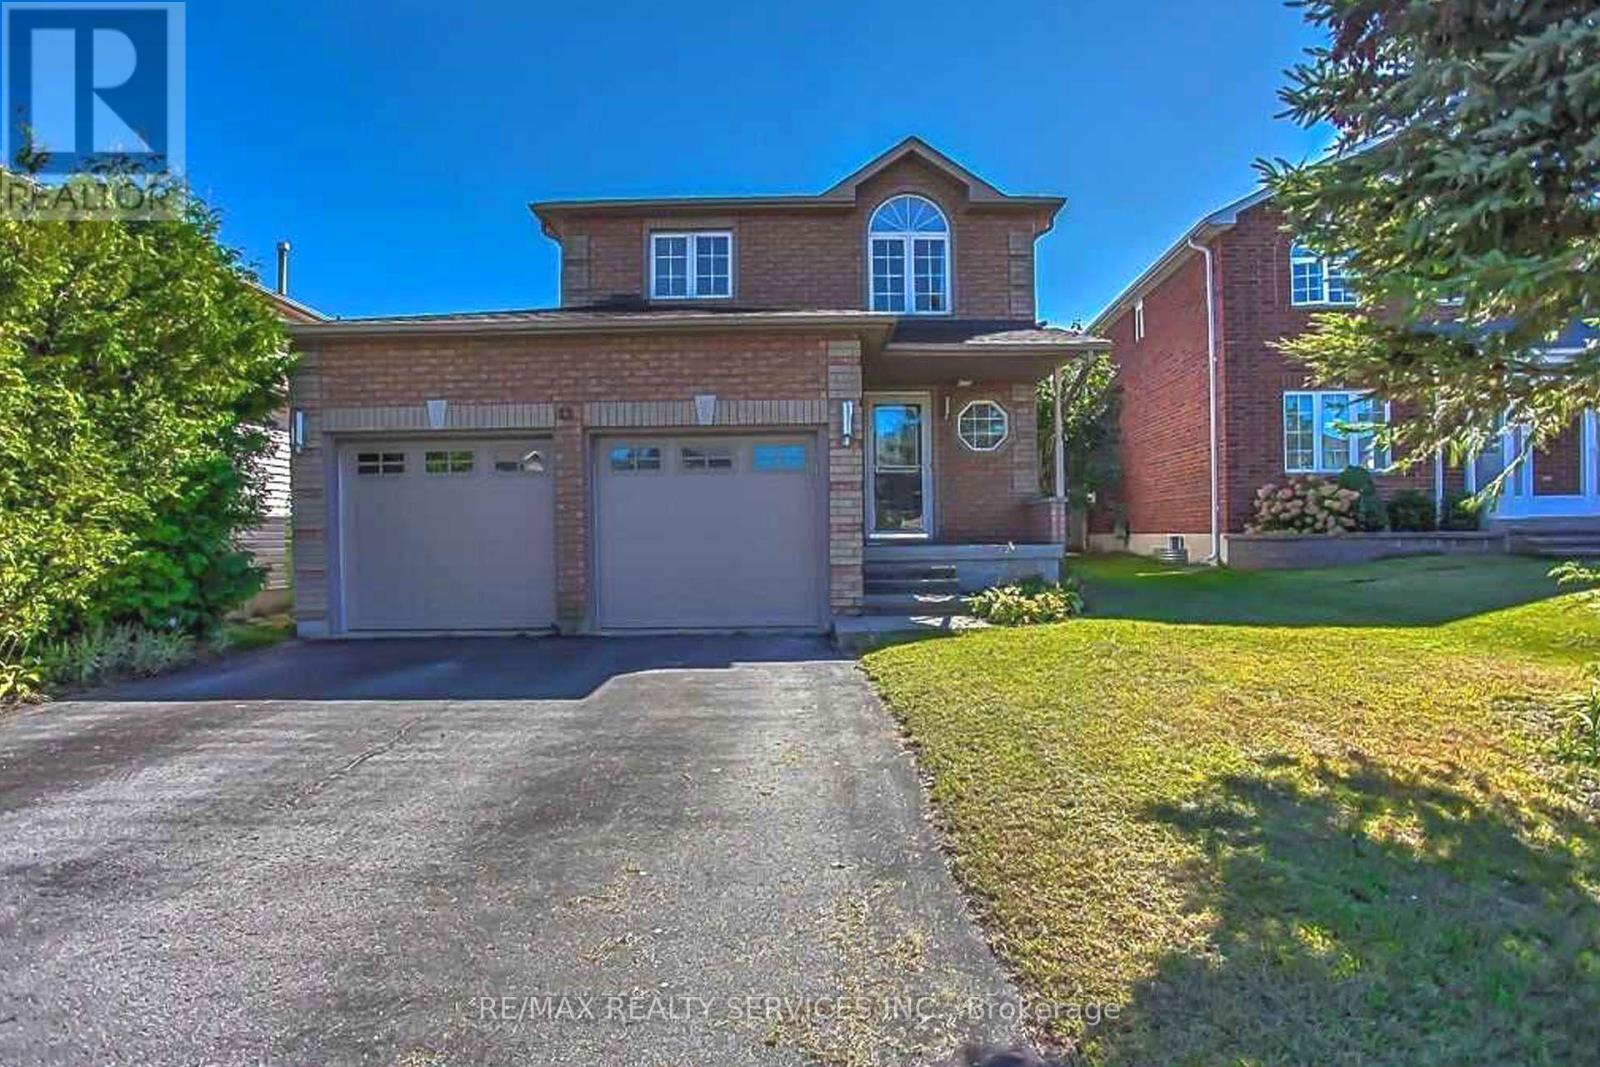
13 White Elm Road Barrie (Holly), Ontario L4N 8S9

$735,000
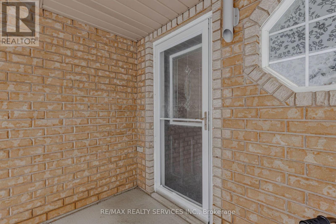
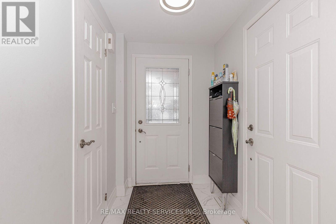
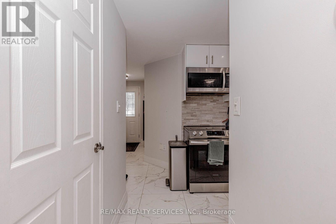
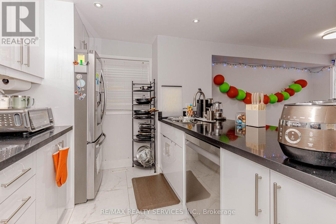
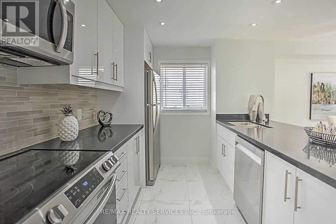
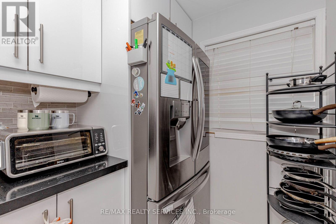
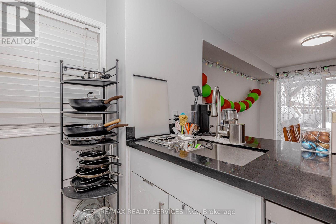
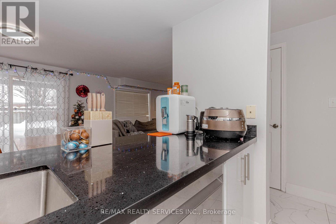
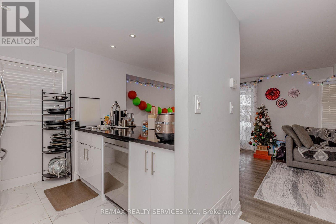
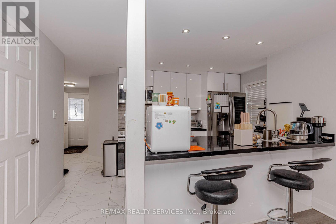
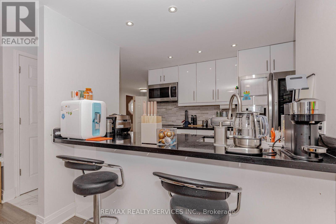
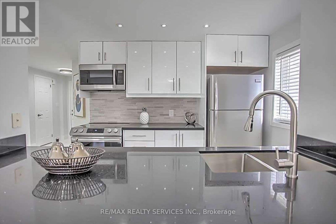
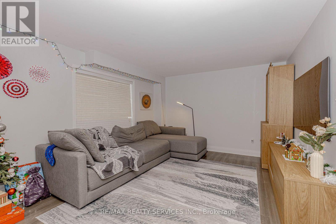
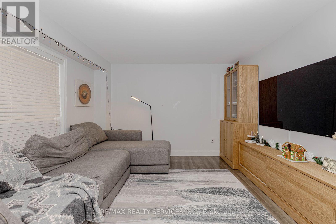
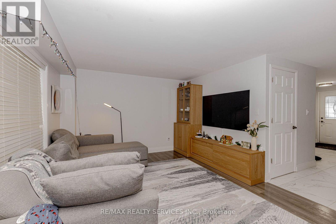
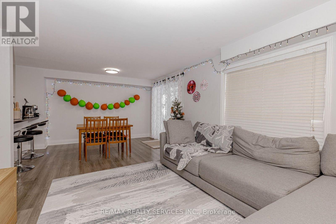
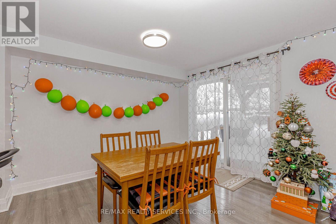
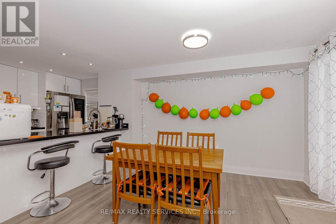
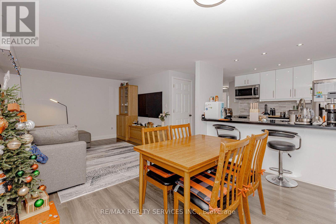
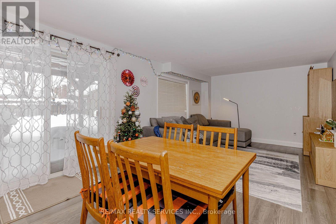
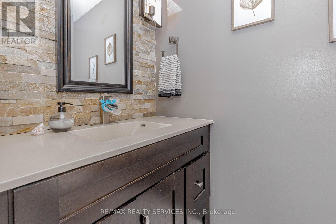
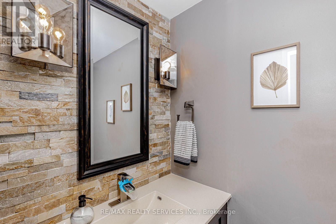
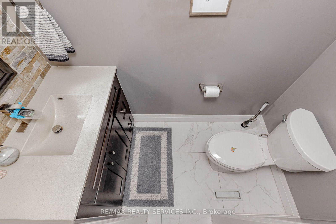
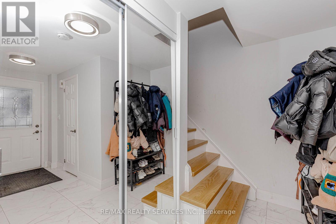
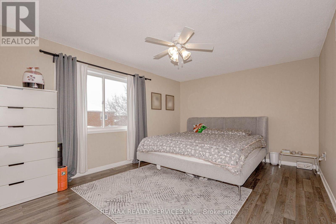
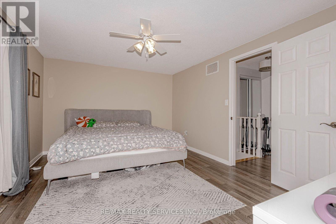
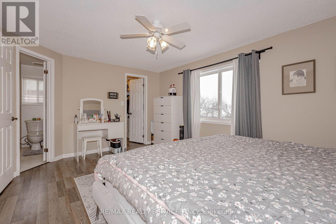
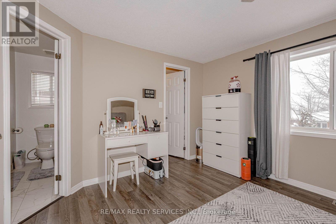
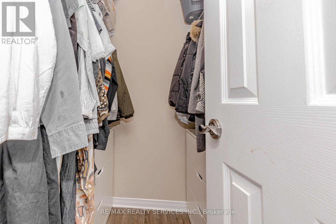
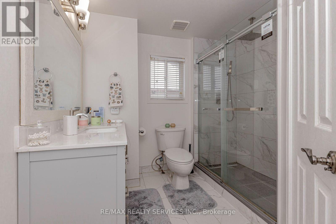
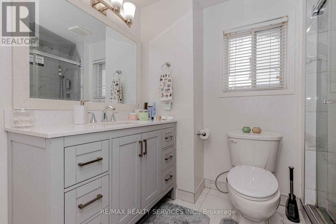
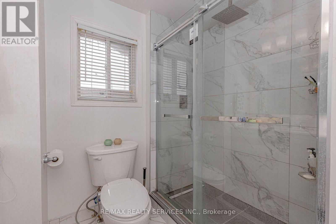
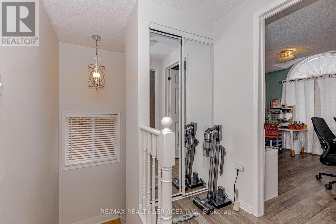
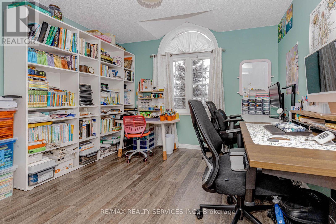
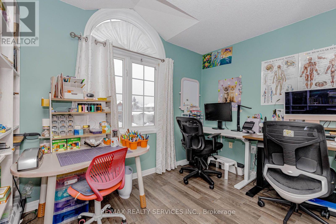
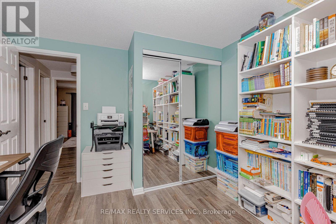
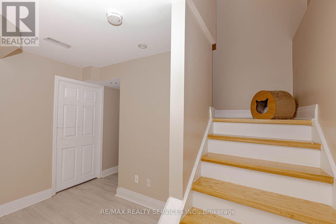
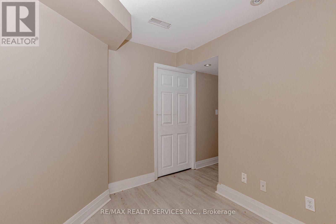
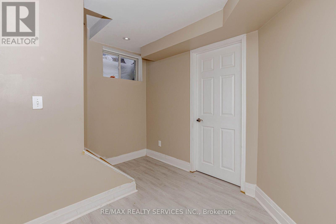
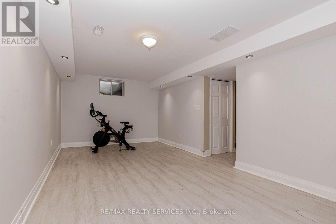
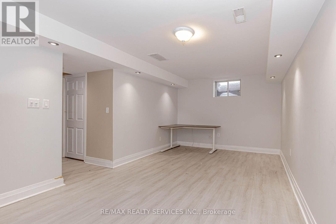
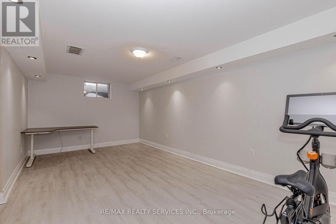
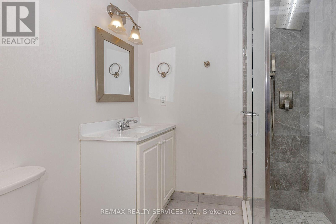
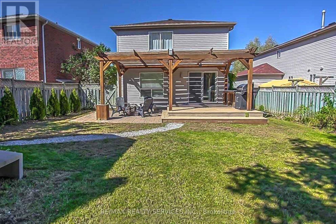
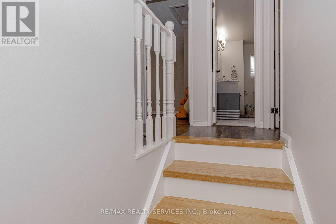
Welcome to this beautifully maintained detached home in a desirable, family-friendly neighbourhood! Featuring a modern, updated kitchen with quartz countertops, stylish backsplash, and stainless steel appliances. Enjoy pot lights throughout, engineered hardwood flooring in the living and dining areas, and elegant ceramic flooring in the kitchen. The home offers three bathrooms, including a spacious primary bedroom with a walk-in closet and private 3-piece ensuite. Additional upgrades include updated windows and doors, an epoxy-finished garage floor, and a fully finished basement featuring large windows, pot lights, and a renovated bathroom. Move-in ready and thoughtfully upgraded, this home is perfect for families looking for comfort, style, and functionality. Don't miss this fantastic opportunity to make it yours! (id:57276)
Property Details
| MLS® Number | S14135362 |
| Property Type | Single Family |
| Community Name | Holly |
| EquipmentType | Water Heater |
| ParkingSpaceTotal | 4 |
| RentalEquipmentType | Water Heater |
Building
| BathroomTotal | 3 |
| BedroomsAboveGround | 3 |
| BedroomsTotal | 3 |
| Age | 6 To 15 Years |
| Appliances | Dishwasher, Dryer, Microwave, Stove, Washer, Window Coverings, Refrigerator |
| BasementDevelopment | Finished |
| BasementType | N/a (finished) |
| ConstructionStyleAttachment | Detached |
| CoolingType | Central Air Conditioning |
| ExteriorFinish | Brick |
| FlooringType | Hardwood, Ceramic, Laminate, Tile |
| FoundationType | Unknown |
| HalfBathTotal | 1 |
| HeatingFuel | Natural Gas |
| HeatingType | Forced Air |
| StoriesTotal | 2 |
| SizeInterior | 1100 - 1500 Sqft |
| Type | House |
| UtilityWater | Municipal Water |
Parking
| Attached Garage | |
| Garage |
Land
| Acreage | No |
| Sewer | Sanitary Sewer |
| SizeDepth | 109 Ft ,10 In |
| SizeFrontage | 39 Ft ,4 In |
| SizeIrregular | 39.4 X 109.9 Ft |
| SizeTotalText | 39.4 X 109.9 Ft |
Rooms
| Level | Type | Length | Width | Dimensions |
|---|---|---|---|---|
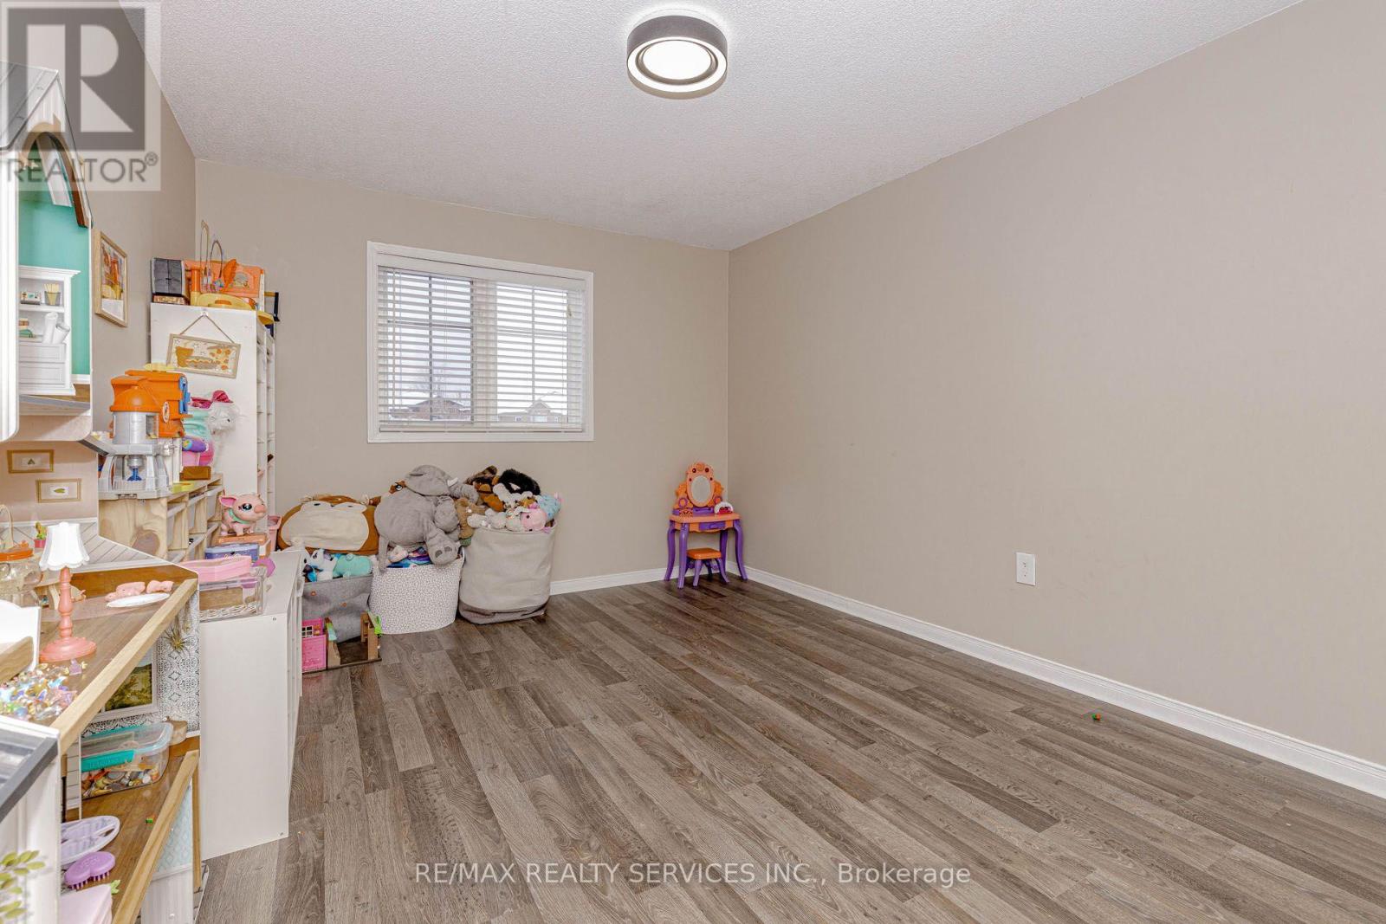
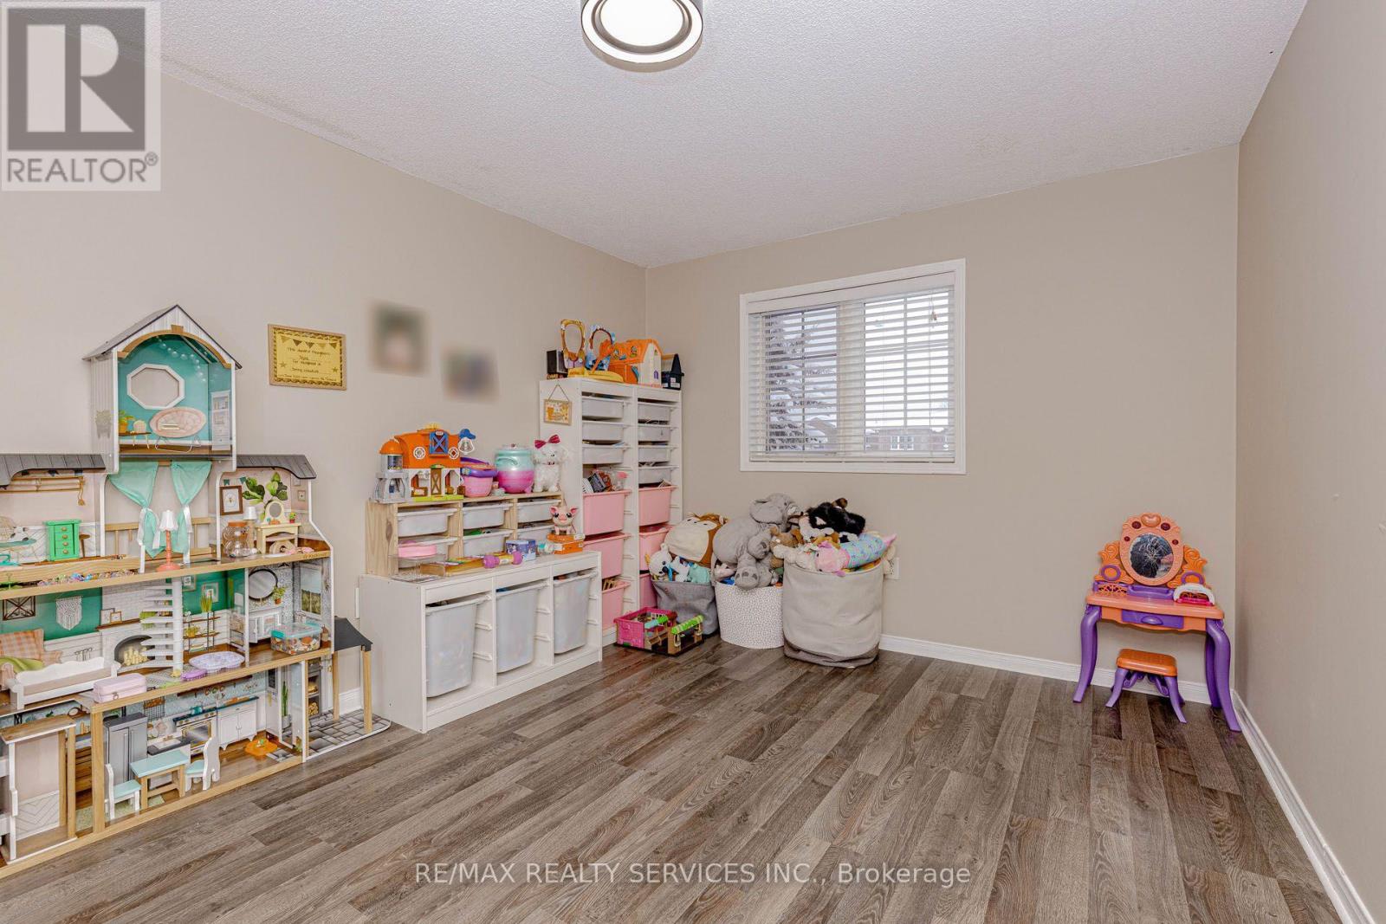
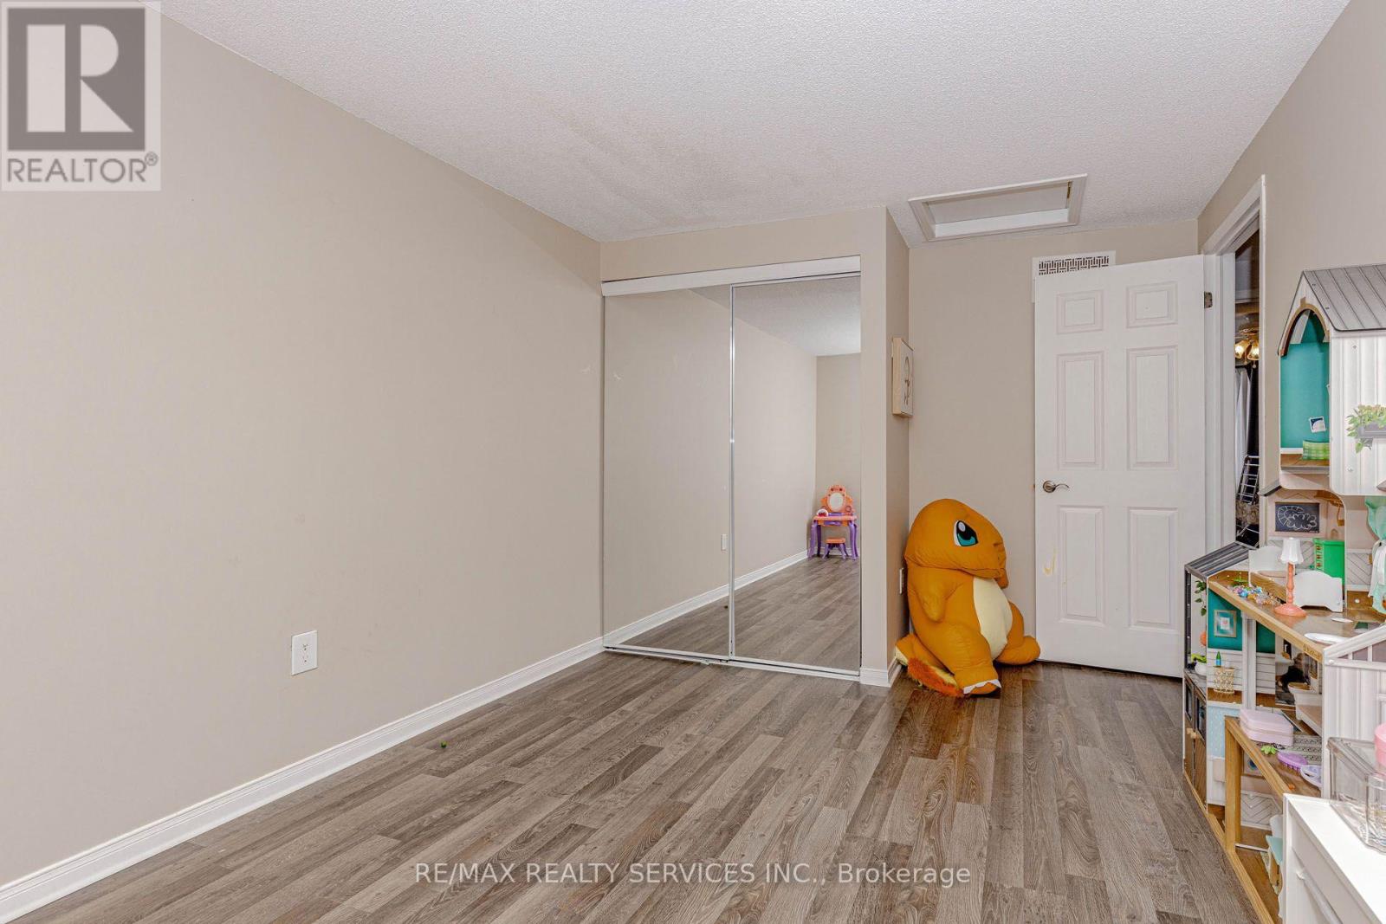
| Second Level | Primary Bedroom | 4.74 m | 3.46 m | 4.74 m x 3.46 m |
| Second Level | Bedroom 2 | 4.56 m | 3.06 m | 4.56 m x 3.06 m |
| Second Level | Bedroom 3 | 3.4 m | 3.28 m | 3.4 m x 3.28 m |
| Basement | Recreational, Games Room | 6 m | 3.26 m | 6 m x 3.26 m |
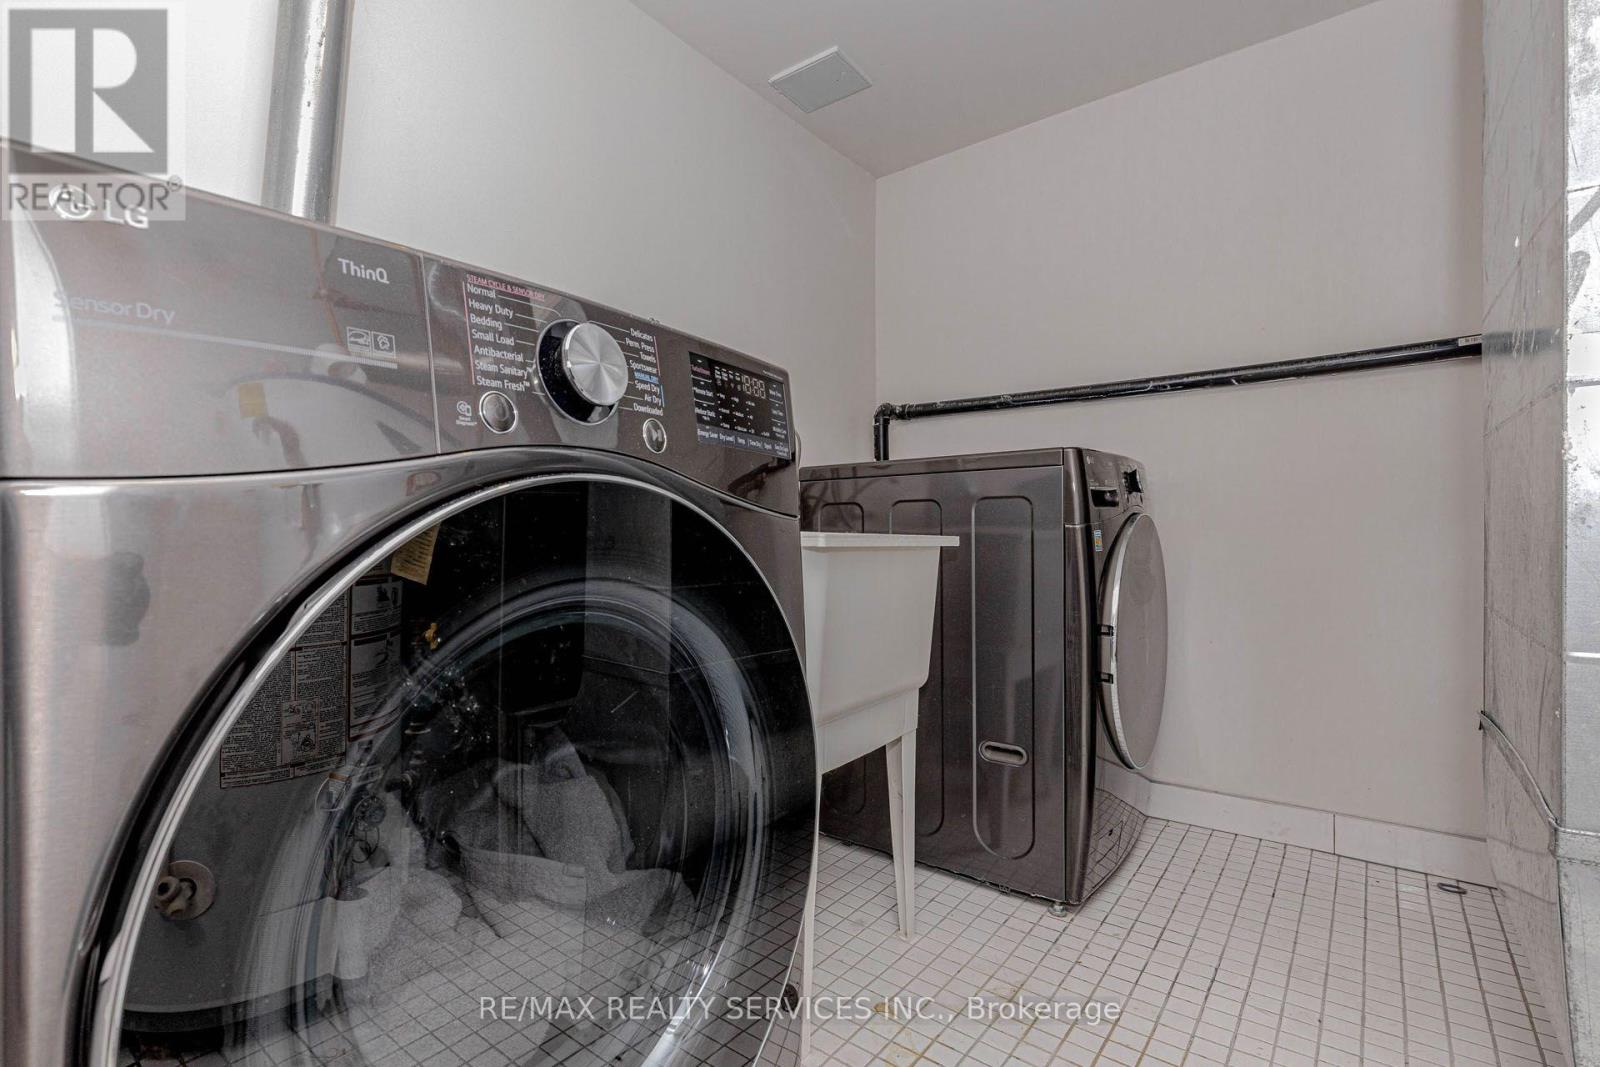
| Basement | Laundry Room | 2.57 m | 2.4 m | 2.57 m x 2.4 m |
| Main Level | Dining Room | 6.43 m | 3.36 m | 6.43 m x 3.36 m |
| Main Level | Kitchen | 2.67 m | 2.26 m | 2.67 m x 2.26 m |
| Main Level | Partial Bathroom | Measurements not available | ||
| Sub-basement | Living Room | 6.43 m | 3.36 m | 6.43 m x 3.36 m |
https://www.realtor.ca/real-estate/30464658/13-white-elm-road-barrie-holly-holly
Interested?
Contact us for more information
Vinay Sheria
Salesperson

The trademarks REALTOR®, REALTORS®, and the REALTOR® logo are controlled by The Canadian Real Estate Association (CREA) and identify real estate professionals who are members of CREA. The trademarks MLS®, Multiple Listing Service® and the associated logos are owned by The Canadian Real Estate Association (CREA) and identify the quality of services provided by real estate professionals who are members of CREA. The trademark DDF® is owned by The Canadian Real Estate Association (CREA) and identifies CREA's Data Distribution Facility (DDF®)
October 31 2026 04:01:53
Toronto Real Estate Board
Century 21 Property Zone Realty Inc.