
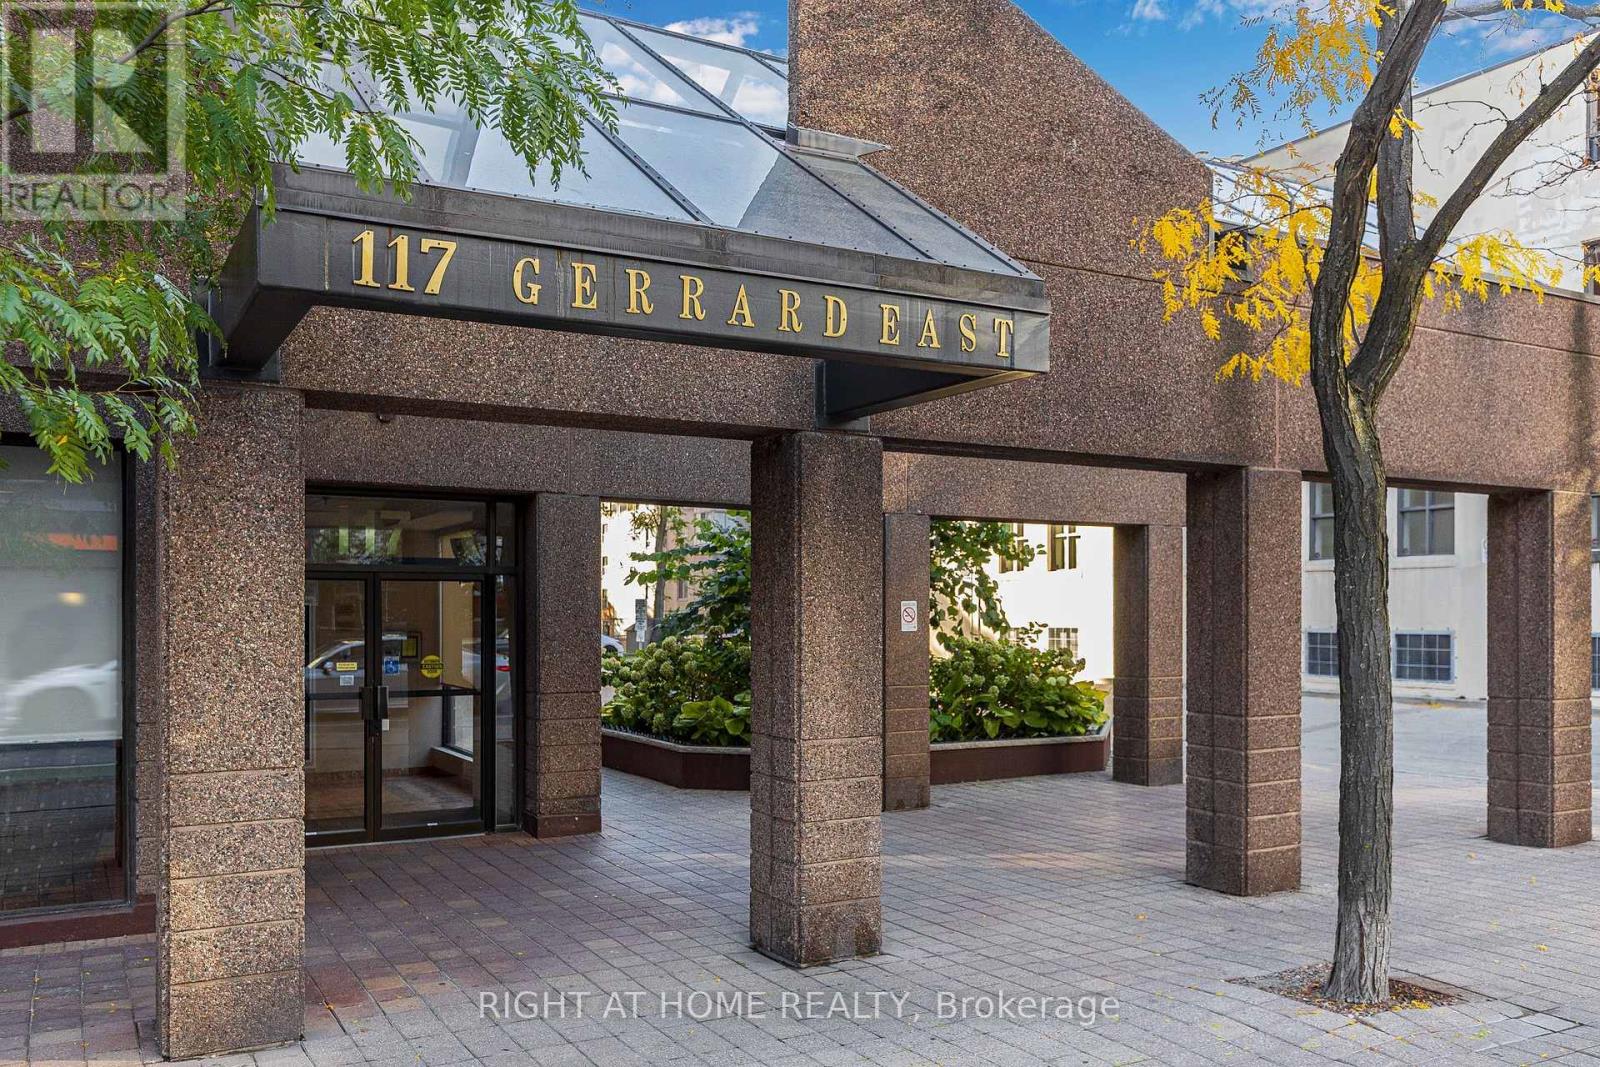
410 - 117 Gerrard Street E Toronto (Church-Yonge Corridor), Ontario M5B 2L4

$558,800Maintenance, Heat, Electricity, Water, Cable TV, Common Area Maintenance, Insurance, Parking
$1,347.69 Monthly
Maintenance, Heat, Electricity, Water, Cable TV, Common Area Maintenance, Insurance, Parking
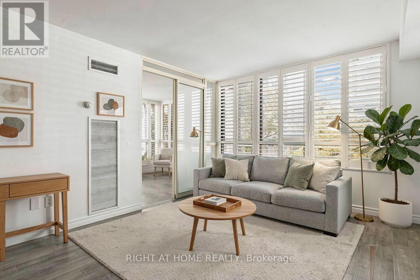
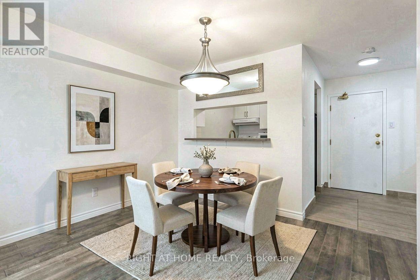
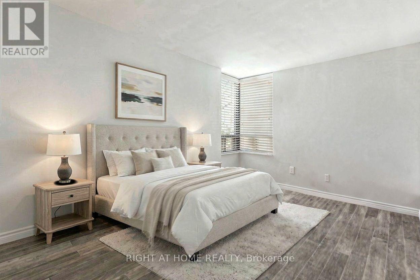
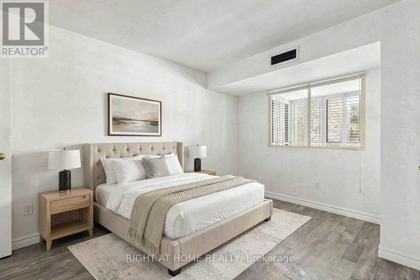
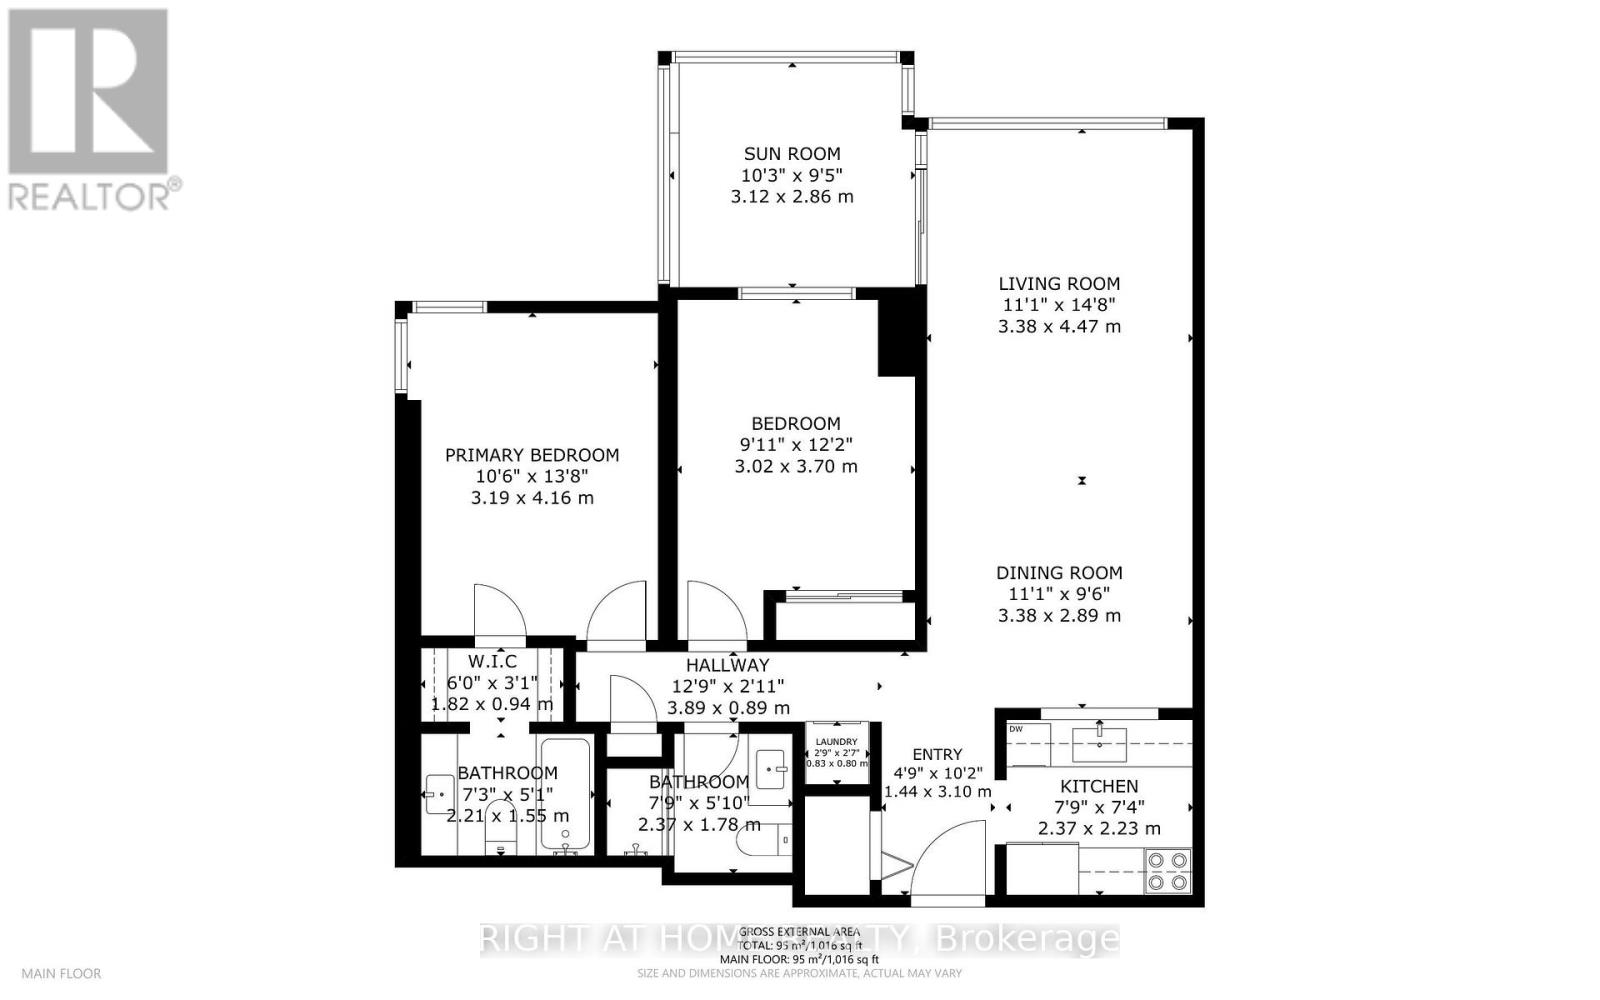
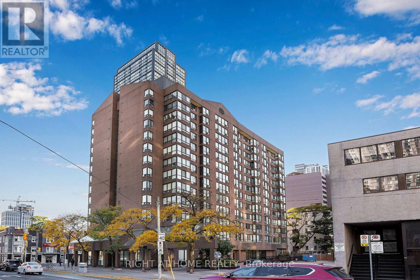
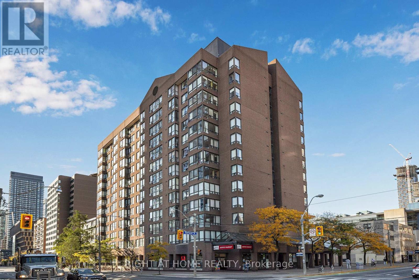
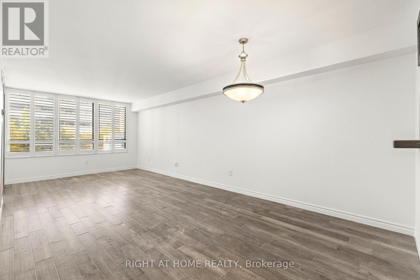
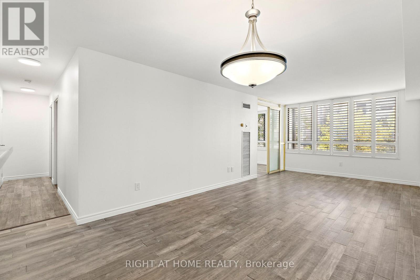
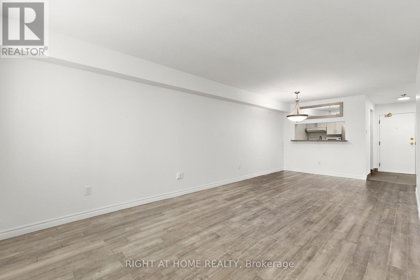
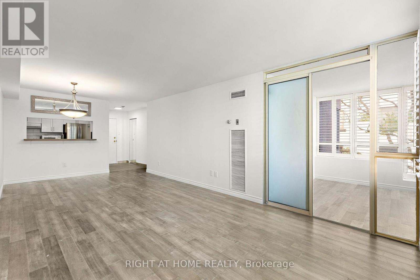
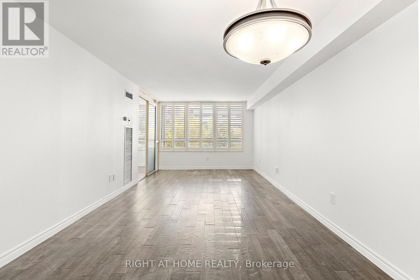
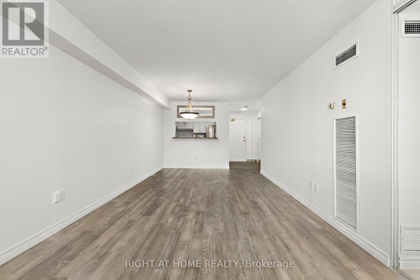
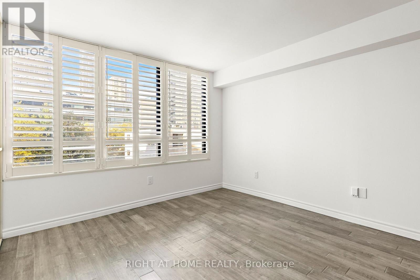
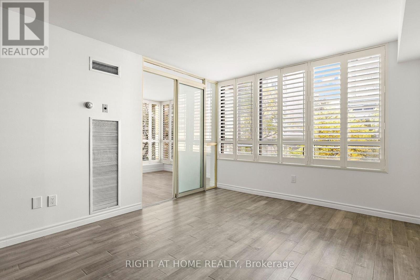
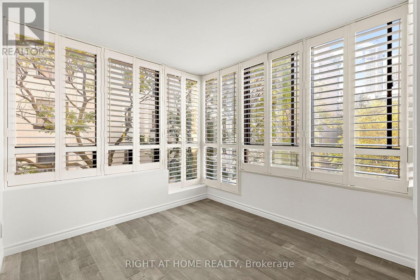
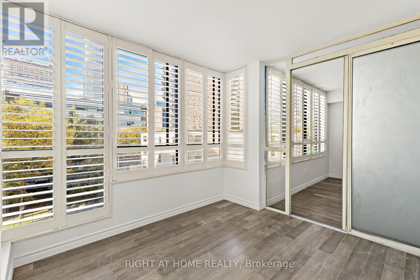
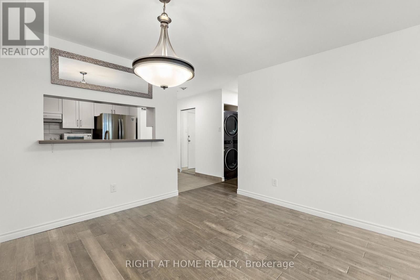
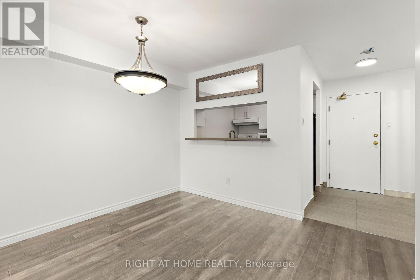
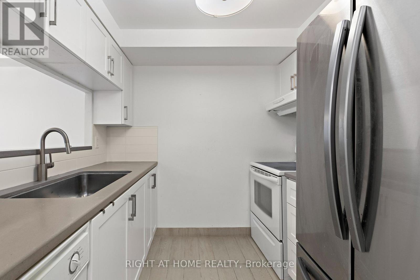
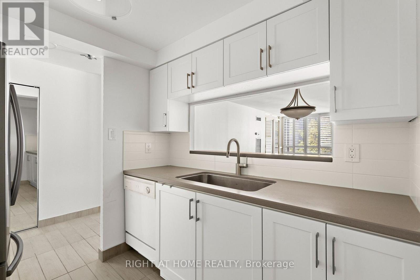
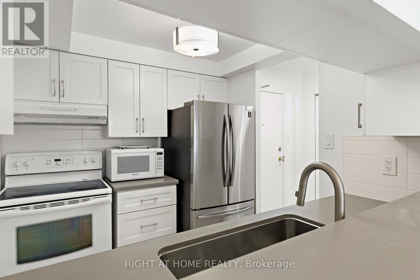
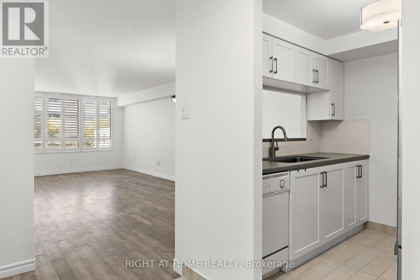
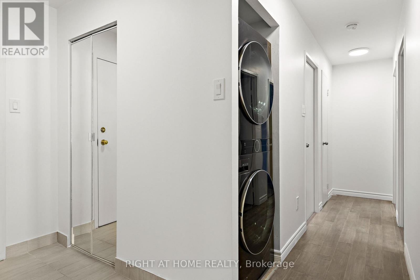
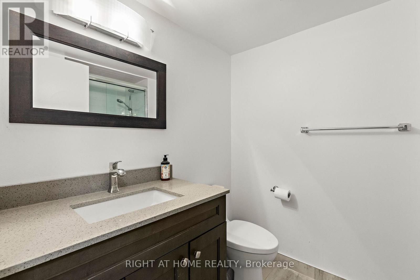
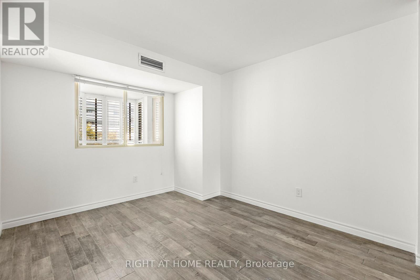
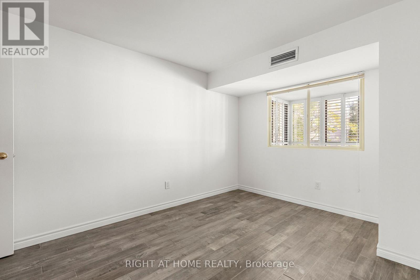
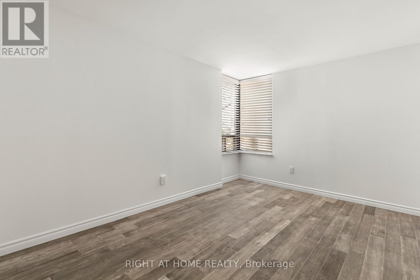
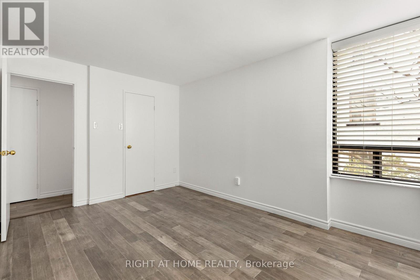
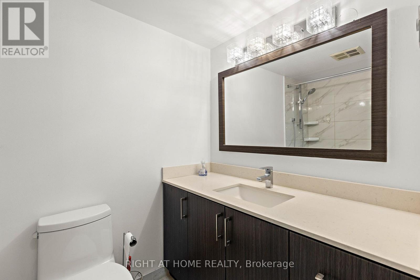
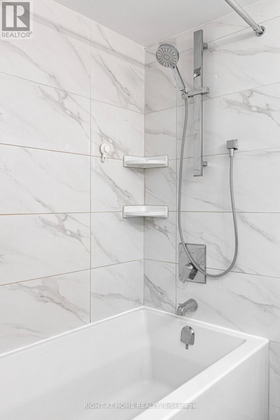
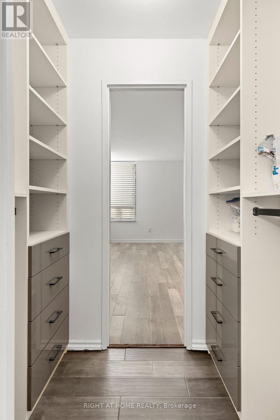
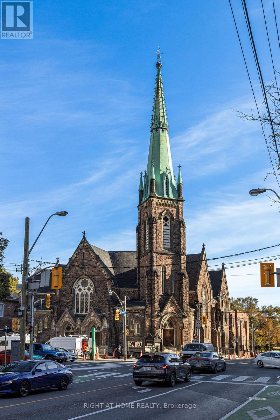
$1,347.69 MonthlyWelcome to this spacious, beautifully refreshed 2-bedroom plus sunroom, 2-bathroom suite offering over 1,000 sq. ft. of comfortable downtown living! Freshly painted throughout, including smooth ceilings , this bright, move-in-ready home features a functional layout, generous principal rooms, expansive windows and modern flooring throughout. Enjoy separate living and dining areas, a practical kitchen with ample cabinetry, two well-proportioned bedrooms and a sun-filled solarium that can potentially be converted into a 3rd bedroom, home office or additional living space! The primary bedroom features a walk-thru closet and ensuite bathroom. Includes 1 underground parking space and 1 locker! Exceptional value with maintenance fees covering heat, hydro, water, air conditioning, Bell Fibe Internet and TV! No separate hydro bill! Enjoy ensuite laundry and excellent building amenities including 24-hour concierge, fitness centre, sauna, party/recreation room, rooftop terrace with BBQs and hot tub, and visitor parking. Fantastic downtown location at Gerrard & Jarvis! Steps to Toronto Metropolitan University (TMU), minutes to the Eaton Centre, Yonge-Dundas Square, Allan Gardens, shopping, groceries, restaurants and TTC transit. Convenient access to the University of Toronto, major hospitals and the Financial District. A rare opportunity to enjoy generous living space, all-inclusive maintenance fees and exceptional downtown convenience! Floor Plan And Measurements Are Approximate. Photos are virtually staged. (id:57276)
Property Details
| MLS® Number | C14135360 |
| Property Type | Single Family |
| Community Name | Church-Yonge Corridor |
| CommunityFeatures | Pets Allowed With Restrictions |
| ParkingSpaceTotal | 1 |
Building
| BathroomTotal | 2 |
| BedroomsAboveGround | 2 |
| BedroomsBelowGround | 1 |
| BedroomsTotal | 3 |
| Amenities | Storage - Locker |
| Appliances | Dishwasher, Dryer, Freezer, Microwave, Oven, Stove, Washer, Refrigerator |
| BasementType | None |
| CoolingType | Central Air Conditioning |
| ExteriorFinish | Brick, Concrete |
| FlooringType | Hardwood, Tile |
| HeatingFuel | Natural Gas |
| HeatingType | Forced Air |
| SizeInterior | 1000 - 1199 Sqft |
| Type | Apartment |
Parking
| Underground | |
| Garage |
Land
| Acreage | No |
Rooms
| Level | Type | Length | Width | Dimensions |
|---|---|---|---|---|
| Flat | Living Room | 4.47 m | 3.38 m | 4.47 m x 3.38 m |
| Flat | Dining Room | 2.89 m | 3.38 m | 2.89 m x 3.38 m |
| Flat | Kitchen | 2.23 m | 2.37 m | 2.23 m x 2.37 m |
| Flat | Primary Bedroom | 4.16 m | 3.19 m | 4.16 m x 3.19 m |
| Flat | Bedroom 2 | 3.7 m | 3.02 m | 3.7 m x 3.02 m |
| Flat | Sunroom | 3.12 m | 2.86 m | 3.12 m x 2.86 m |
Interested?
Contact us for more information
Kelsey Ng
Salesperson

The trademarks REALTOR®, REALTORS®, and the REALTOR® logo are controlled by The Canadian Real Estate Association (CREA) and identify real estate professionals who are members of CREA. The trademarks MLS®, Multiple Listing Service® and the associated logos are owned by The Canadian Real Estate Association (CREA) and identify the quality of services provided by real estate professionals who are members of CREA. The trademark DDF® is owned by The Canadian Real Estate Association (CREA) and identifies CREA's Data Distribution Facility (DDF®)
October 31 2026 03:58:54
Toronto Real Estate Board
Right At Home Realty