
4464 Stonemill Court Mississauga (East Credit), Ontario L5V 1E5

$1,290,000
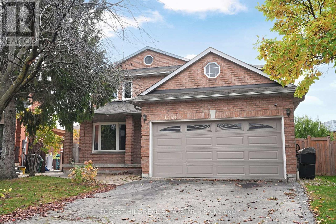
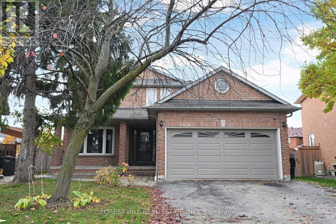
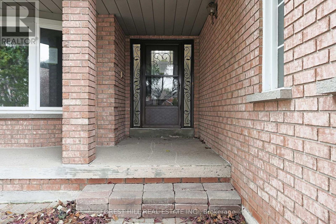
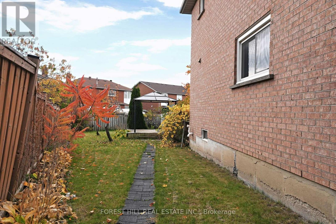
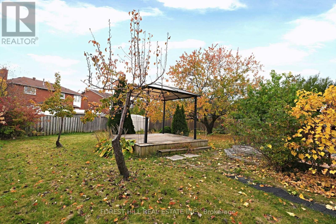
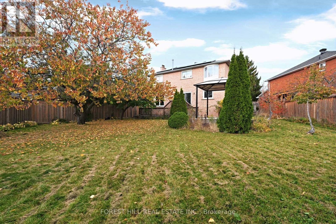
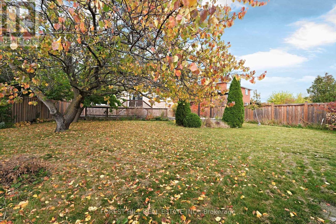
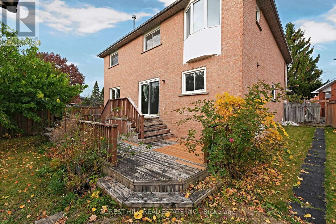
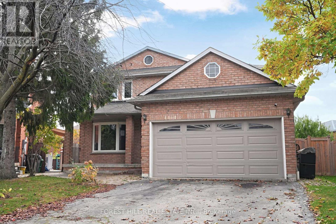
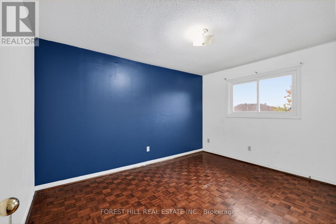
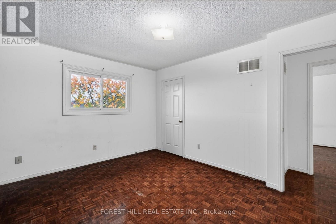
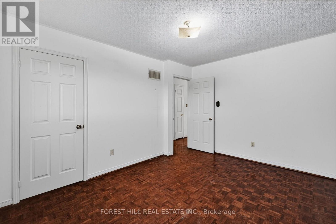
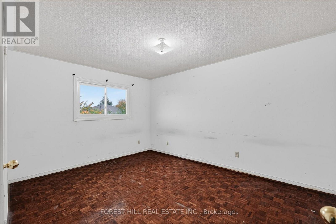
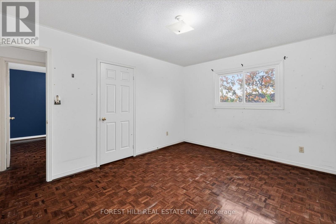
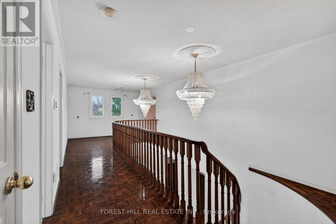
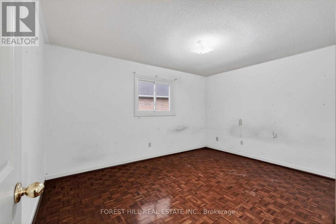
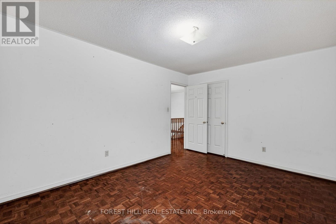
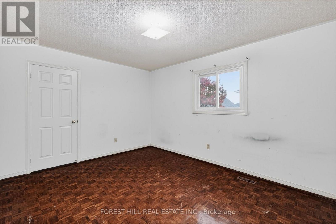
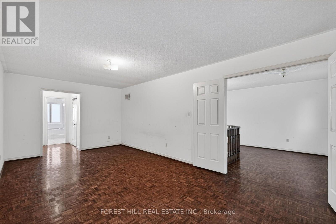
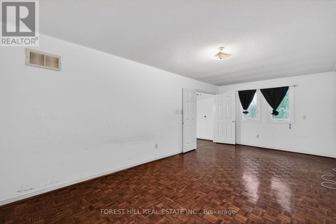
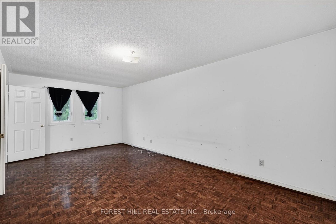
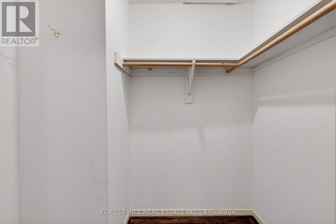
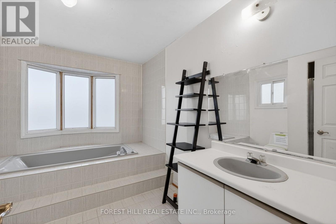
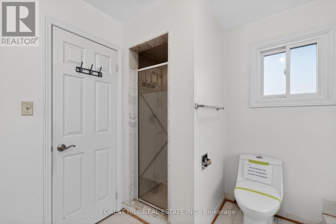
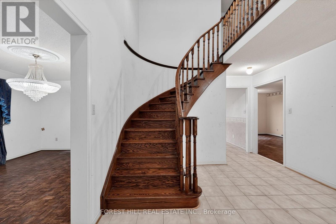
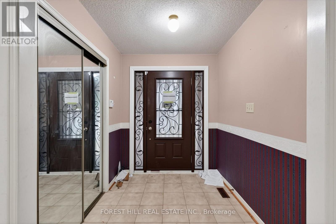
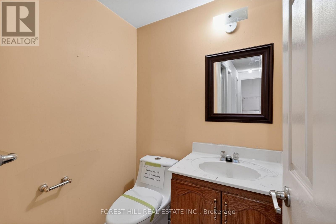
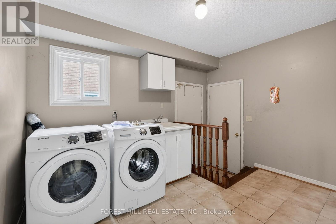
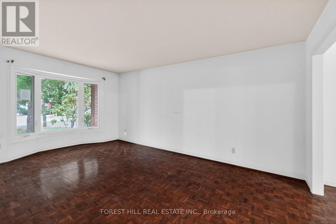
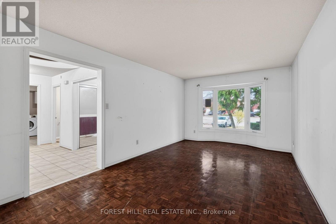
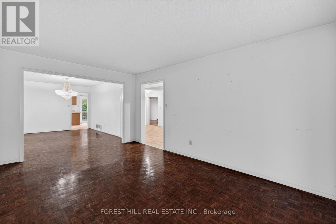
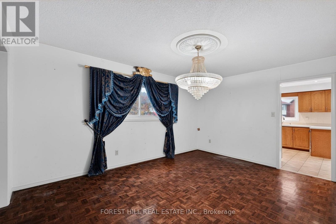
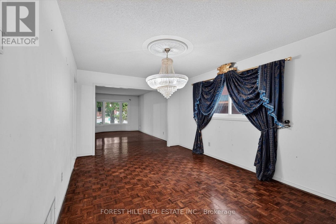
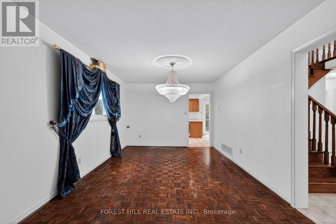
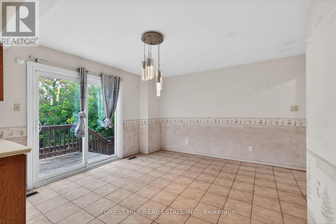
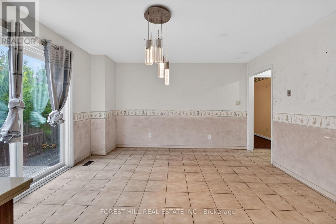
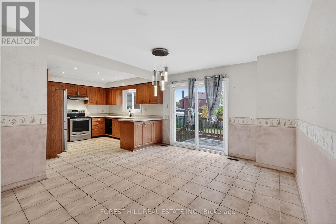
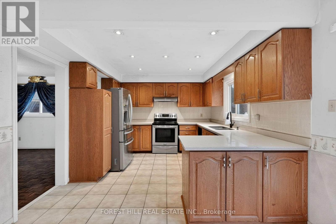
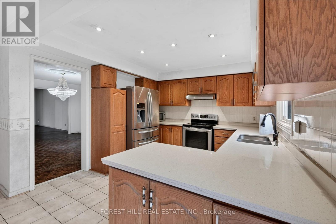
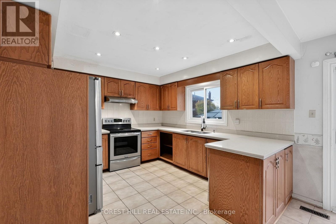
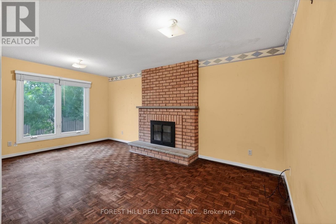
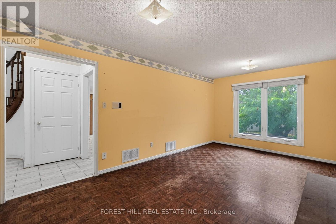
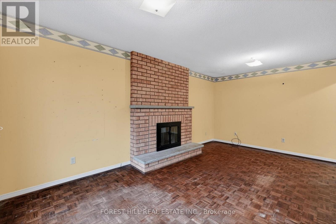
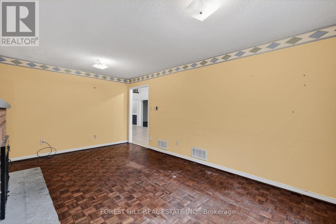
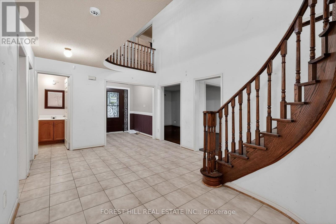
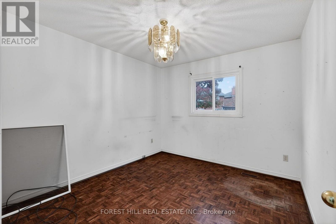
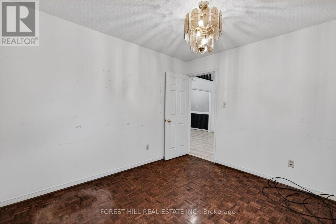
Great opportunity for wise buyers. 1990 Built brick 2 storey 3017 Sq.Ft. 4 bedroom family sized home in desirable Mavis and Eglinton location. Set on a depp 5 sided pie shaped lot at the end of a private court. This carpet free home features ceramic and parquet floors throughout. Bright and spacious kitchen with huge breakfast area and walkout to garden. Family room with wood burning fireplace overlooks kitchen. Combined Living/Dining room ideal for hosting large family dinners. Main floor office has potential to be used as a 5th bedroom for multi-generational living. Ideal for a buyer willing to put in some sweat equity to make it their home. (id:57276)
Property Details
| MLS® Number | W14135260 |
| Property Type | Single Family |
| Community Name | East Credit |
| EquipmentType | Air Conditioner, Water Heater, Furnace |
| Features | Cul-de-sac, Irregular Lot Size |
| ParkingSpaceTotal | 6 |
| RentalEquipmentType | Air Conditioner, Water Heater, Furnace |
Building
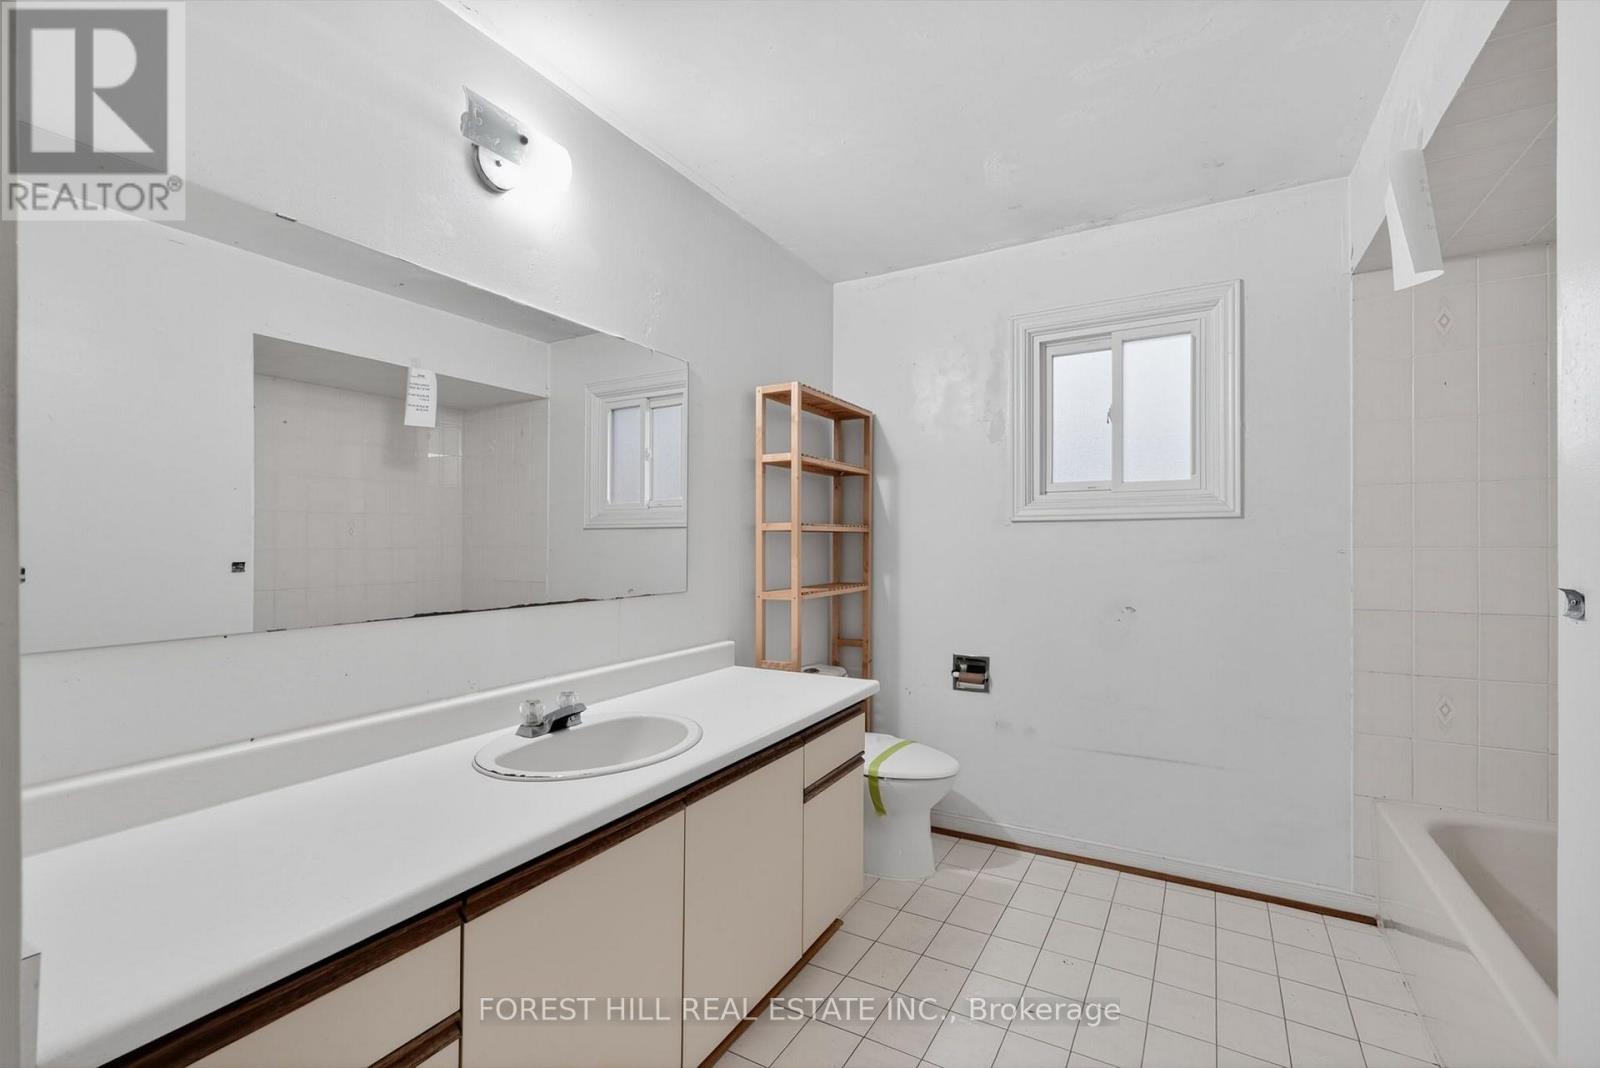
| BathroomTotal | 3 |
| BedroomsAboveGround | 4 |
| BedroomsTotal | 4 |
| Age | 31 To 50 Years |
| Amenities | Fireplace(s) |
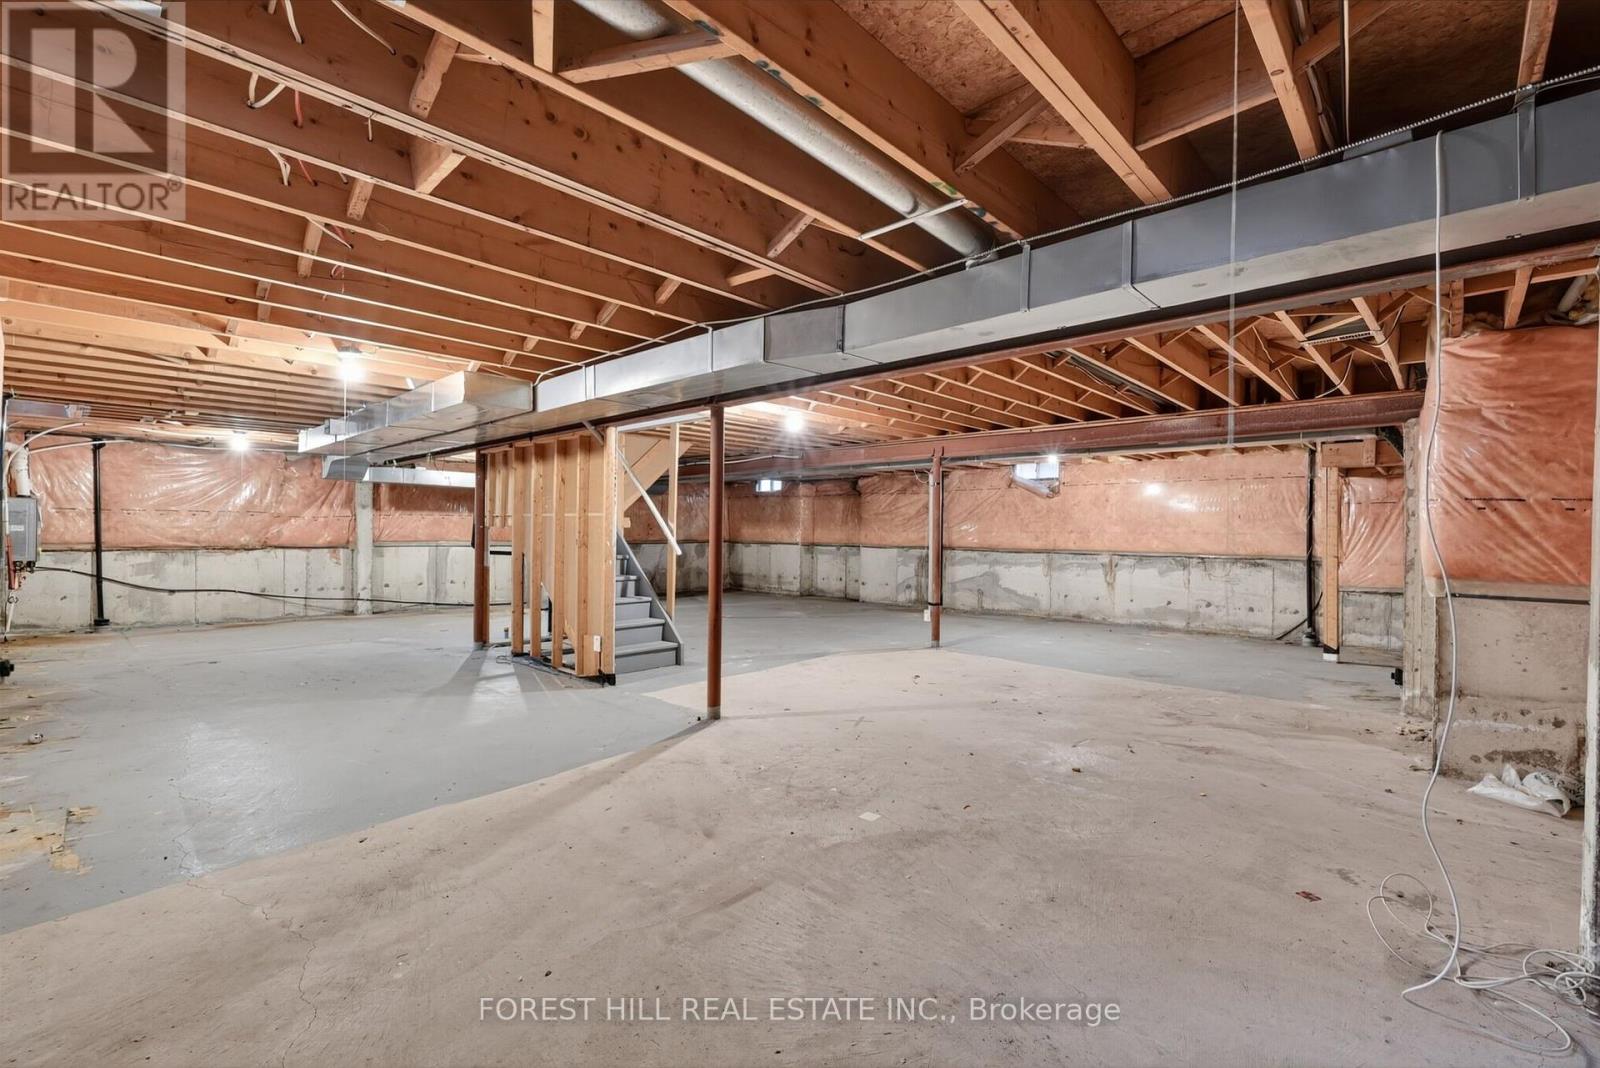
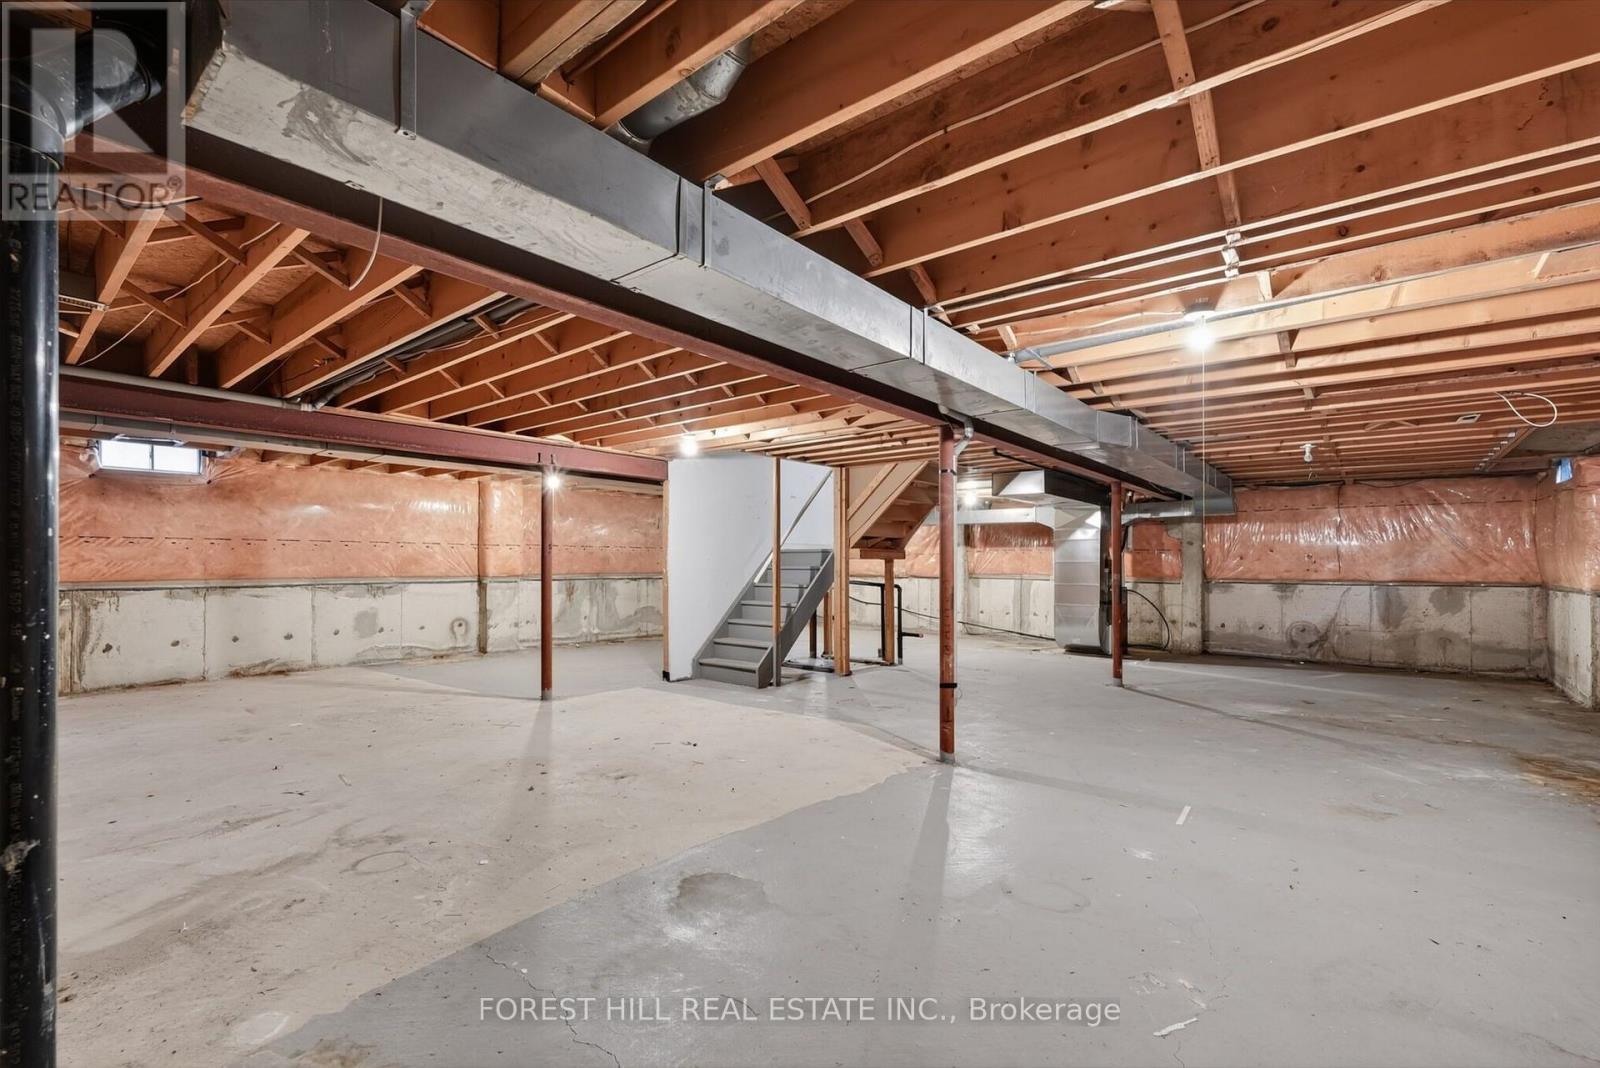
| BasementDevelopment | Unfinished |
| BasementType | Full (unfinished) |
| ConstructionStyleAttachment | Detached |
| CoolingType | Central Air Conditioning |
| ExteriorFinish | Brick |
| FireplacePresent | Yes |
| FireplaceTotal | 1 |
| FlooringType | Ceramic, Parquet |
| FoundationType | Concrete |
| HalfBathTotal | 1 |
| HeatingFuel | Natural Gas |
| HeatingType | Forced Air |
| StoriesTotal | 2 |
| SizeInterior | 3000 - 3500 Sqft |
| Type | House |
| UtilityWater | Municipal Water |
Parking
| Attached Garage | |
| Garage |
Land
| Acreage | No |
| Sewer | Sanitary Sewer |
| SizeDepth | 141 Ft ,4 In |
| SizeFrontage | 33 Ft ,4 In |
| SizeIrregular | 33.4 X 141.4 Ft ; 5 Sides 139.44 X 46.41 X 49.99 |
| SizeTotalText | 33.4 X 141.4 Ft ; 5 Sides 139.44 X 46.41 X 49.99 |
Rooms
| Level | Type | Length | Width | Dimensions |
|---|---|---|---|---|
| Second Level | Primary Bedroom | 645 m | 3.35 m | 645 m x 3.35 m |
| Second Level | Bedroom 2 | 4.25 m | 3.3 m | 4.25 m x 3.3 m |
| Second Level | Bedroom 3 | 4.3 m | 3.3 m | 4.3 m x 3.3 m |
| Second Level | Bedroom 4 | 4 m | 3.3 m | 4 m x 3.3 m |
| Main Level | Kitchen | 3.6 m | 3.25 m | 3.6 m x 3.25 m |
| Main Level | Eating Area | 4 m | 3.4 m | 4 m x 3.4 m |
| Main Level | Living Room | 5.5 m | 3.35 m | 5.5 m x 3.35 m |
| Main Level | Dining Room | 4.55 m | 3.35 m | 4.55 m x 3.35 m |
| Main Level | Family Room | 5.45 m | 3.35 m | 5.45 m x 3.35 m |
| Main Level | Office | 3.35 m | 3 m | 3.35 m x 3 m |
Utilities
| Cable | Available |
| Electricity | Installed |
| Sewer | Installed |
https://www.realtor.ca/real-estate/30464608/4464-stonemill-court-mississauga-east-credit-east-credit
Interested?
Contact us for more information
Jay Kowal
Salesperson

The trademarks REALTOR®, REALTORS®, and the REALTOR® logo are controlled by The Canadian Real Estate Association (CREA) and identify real estate professionals who are members of CREA. The trademarks MLS®, Multiple Listing Service® and the associated logos are owned by The Canadian Real Estate Association (CREA) and identify the quality of services provided by real estate professionals who are members of CREA. The trademark DDF® is owned by The Canadian Real Estate Association (CREA) and identifies CREA's Data Distribution Facility (DDF®)
October 31 2026 03:34:50
Toronto Real Estate Board
Forest Hill Real Estate Inc.