
109 Simmons Boulevard Brampton (Madoc), Ontario L6V 3X4

$799,999
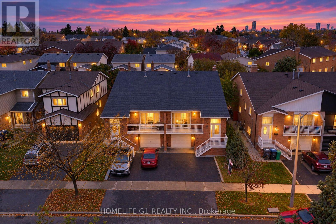
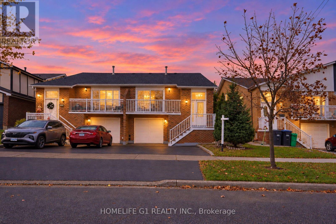
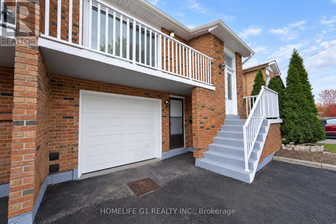
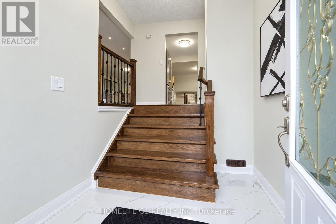
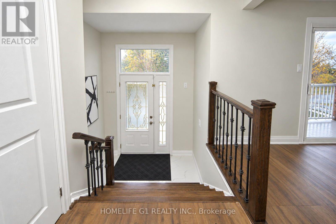
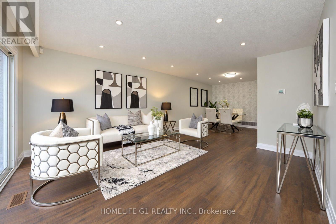
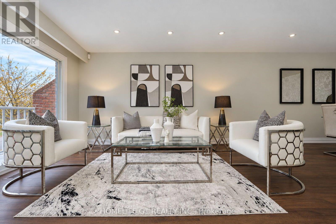
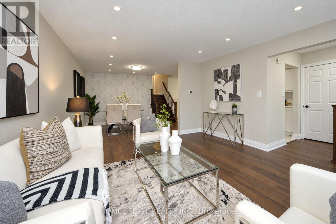
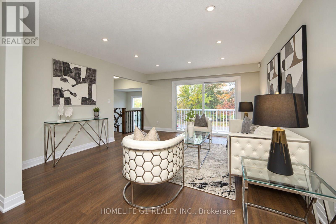
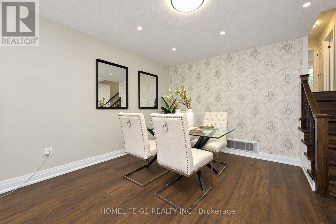
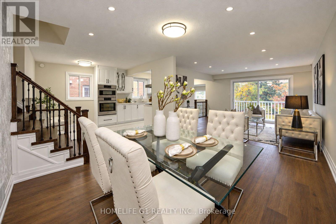
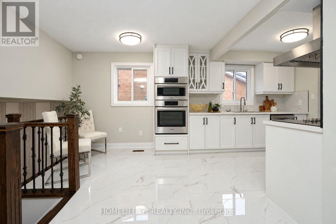
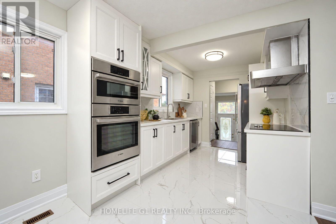
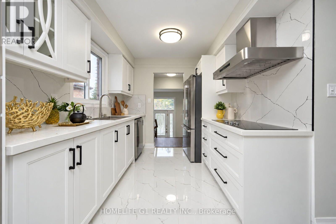
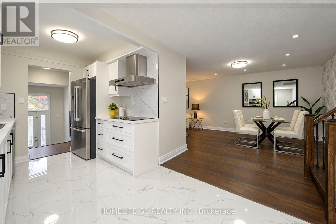
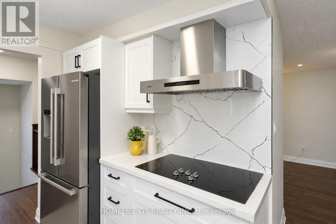
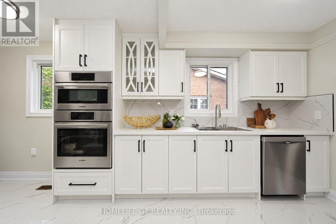
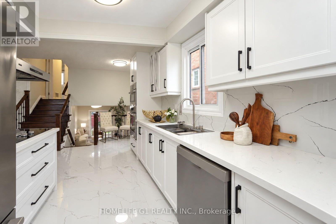
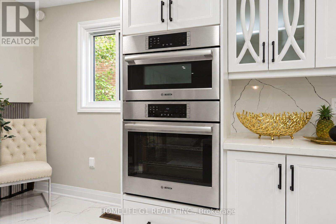
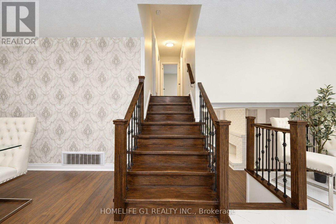
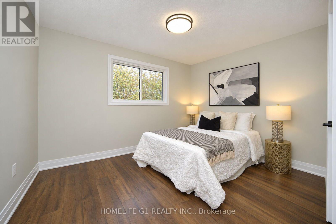
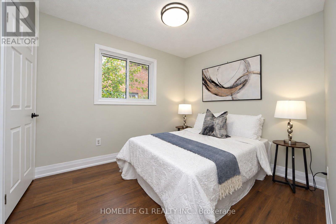
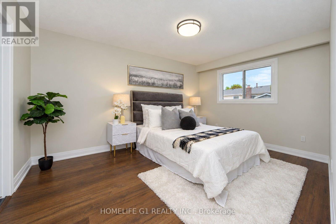
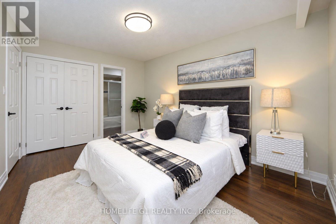
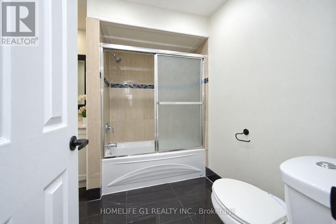
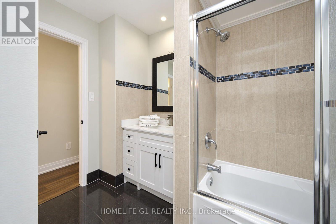
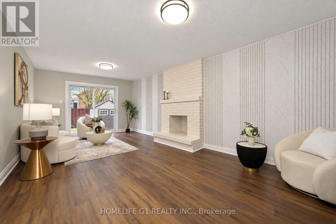
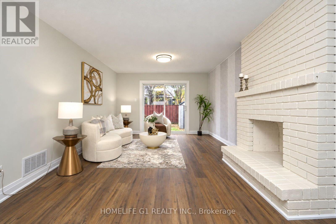
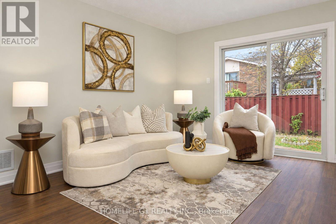
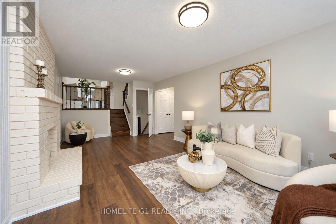
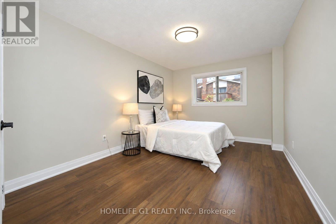
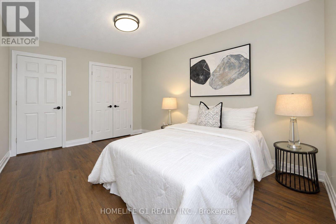
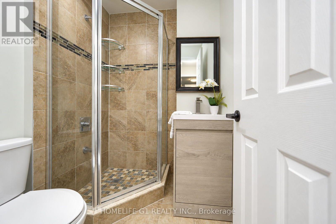
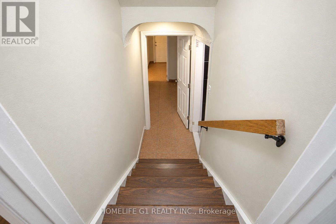
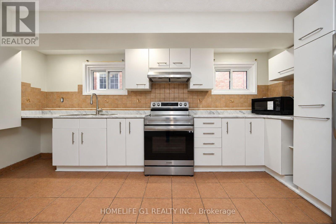
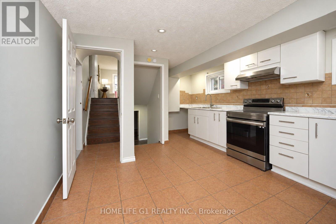
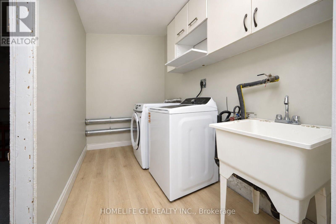
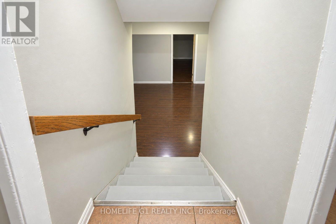
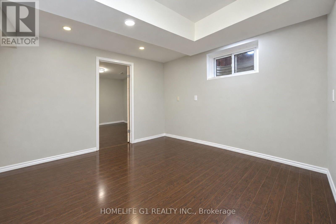
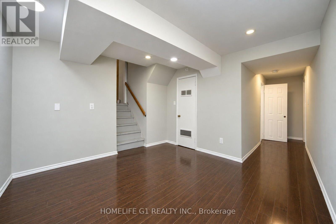
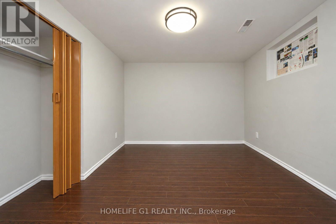
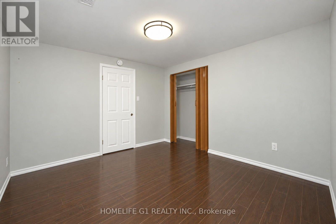
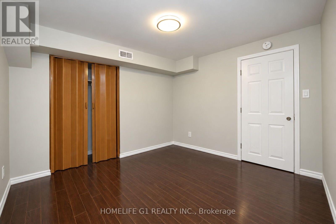
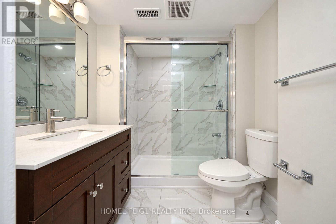
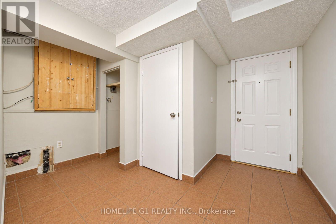
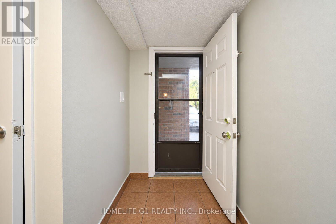
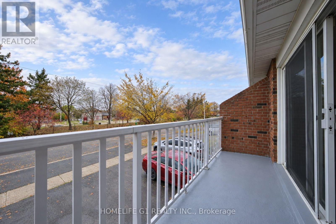
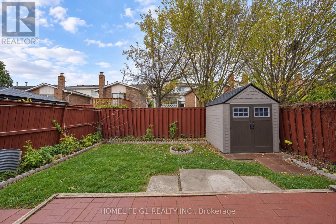
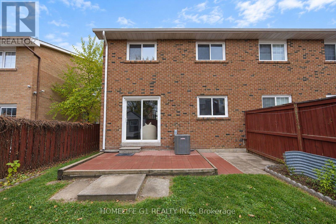
A RARE FIND! Beautifully renovated 5-level backsplit semi-detached home offering exceptional space, style, and versatility. This stunning property features a premium designer kitchen equipped with top-of-the-line, brand-new Bosch appliances, including a built-in oven, perfect for those who appreciate quality and modern living. Boasting 4 spacious bedrooms and 2 full bathrooms on the upper levels, the home is filled with an abundance of natural light throughout. The fully finished, walkout 2-bedroom legal basement offers excellent additional living space and potential for extended family or rental income. Enjoy the convenience of 3-carparking. Ideally situated in a prime location, just 5 minutes from Highway 410, with unobstructed frontage and no house directly across, offering added privacy and an open feel. A rare opportunity to own a beautifully upgraded, versatile home in a highly convenient location. A MUST-SEE PROPERTY! (id:57276)
Property Details
| MLS® Number | W14134252 |
| Property Type | Single Family |
| Community Name | Madoc |
| EquipmentType | Water Heater |
| Features | Carpet Free |
| ParkingSpaceTotal | 3 |
| RentalEquipmentType | Water Heater |
Building
| BathroomTotal | 3 |
| BedroomsAboveGround | 4 |
| BedroomsBelowGround | 2 |
| BedroomsTotal | 6 |
| Appliances | Oven - Built-in, Range, All |
| BasementDevelopment | Finished |
| BasementFeatures | Walk Out |
| BasementType | N/a (finished) |
| ConstructionStyleAttachment | Semi-detached |
| ConstructionStyleSplitLevel | Backsplit |
| CoolingType | Central Air Conditioning |
| ExteriorFinish | Brick |
| FireplacePresent | Yes |
| FlooringType | Laminate, Vinyl, Tile, Carpeted |
| FoundationType | Concrete |
| HeatingFuel | Natural Gas |
| HeatingType | Forced Air |
| SizeInterior | 1500 - 2000 Sqft |
| Type | House |
| UtilityWater | Municipal Water |
Parking
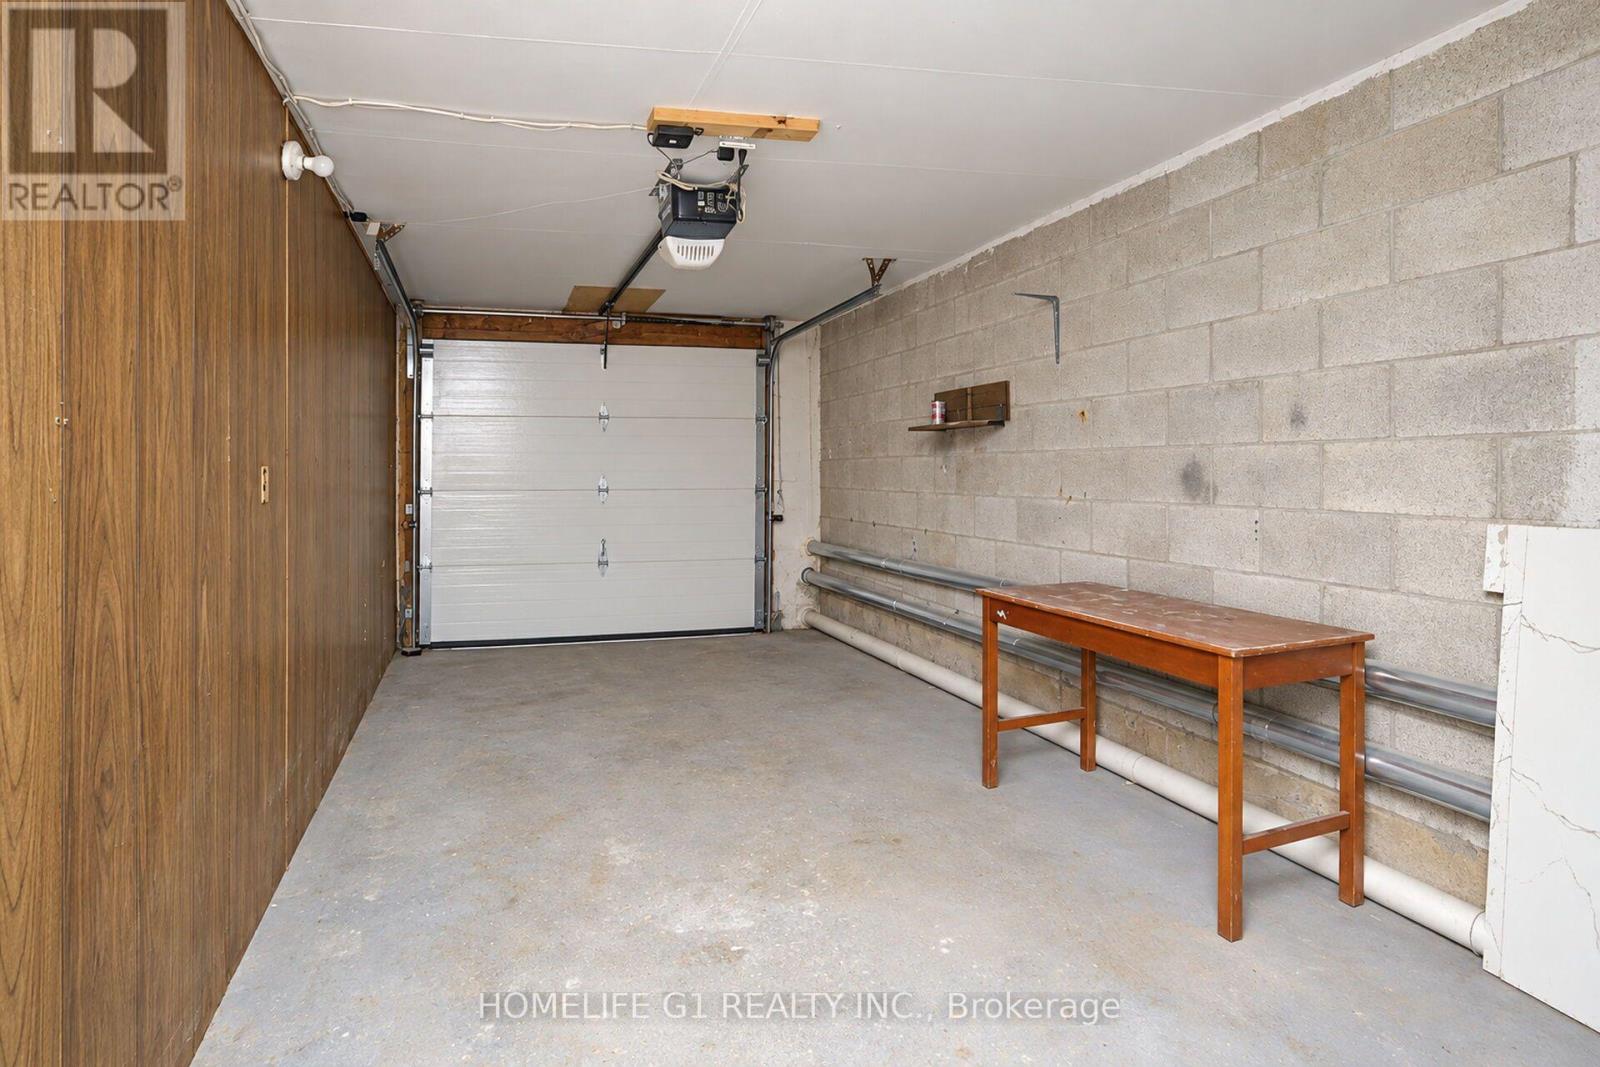
| Garage |
Land
| Acreage | No |
| Sewer | Sanitary Sewer |
| SizeDepth | 100 Ft |
| SizeFrontage | 30 Ft |
| SizeIrregular | 30 X 100 Ft |
| SizeTotalText | 30 X 100 Ft |
Rooms
| Level | Type | Length | Width | Dimensions |
|---|---|---|---|---|
| Second Level | Primary Bedroom | 4.2 m | 3.75 m | 4.2 m x 3.75 m |
| Second Level | Bedroom 2 | 3.9 m | 3.75 m | 3.9 m x 3.75 m |
| Second Level | Bedroom 3 | 3.8 m | 3 m | 3.8 m x 3 m |
| Second Level | Bedroom 4 | 3.5 m | 2.8 m | 3.5 m x 2.8 m |
| Basement | Kitchen | 3.85 m | 3.05 m | 3.85 m x 3.05 m |
| Basement | Bedroom | 3.01 m | 3.07 m | 3.01 m x 3.07 m |
| Basement | Bedroom 2 | 2.96 m | 3.07 m | 2.96 m x 3.07 m |
| Main Level | Living Room | 4.2 m | 3.8 m | 4.2 m x 3.8 m |
| Main Level | Dining Room | 3.8 m | 3.03 m | 3.8 m x 3.03 m |
| Main Level | Kitchen | 5.75 m | 3.05 m | 5.75 m x 3.05 m |
https://www.realtor.ca/real-estate/30463485/109-simmons-boulevard-brampton-madoc-madoc
Interested?
Contact us for more information
Mehak Mehak
Broker

The trademarks REALTOR®, REALTORS®, and the REALTOR® logo are controlled by The Canadian Real Estate Association (CREA) and identify real estate professionals who are members of CREA. The trademarks MLS®, Multiple Listing Service® and the associated logos are owned by The Canadian Real Estate Association (CREA) and identify the quality of services provided by real estate professionals who are members of CREA. The trademark DDF® is owned by The Canadian Real Estate Association (CREA) and identifies CREA's Data Distribution Facility (DDF®)
October 30 2026 10:08:17
Toronto Real Estate Board
Homelife G1 Realty Inc.