
56 Colorado Boulevard Hamilton (Stoney Creek), Ontario L0R 1P0


$989,000
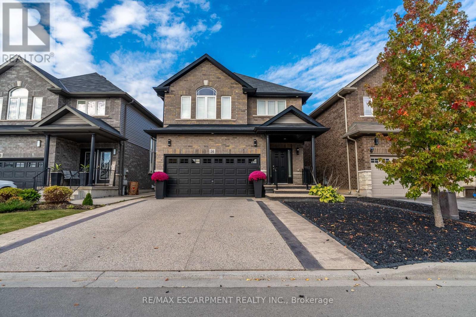
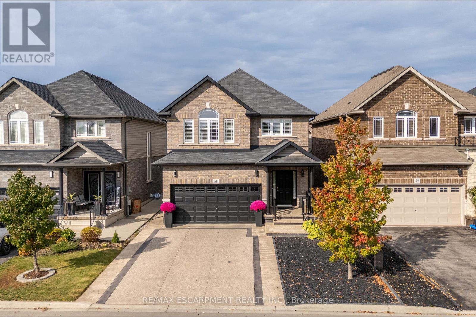
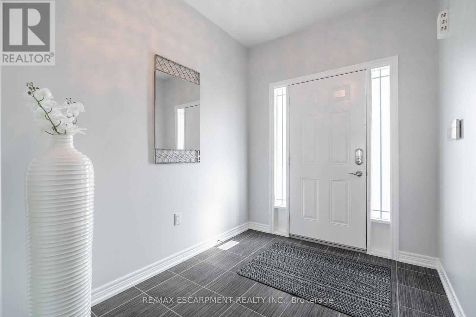
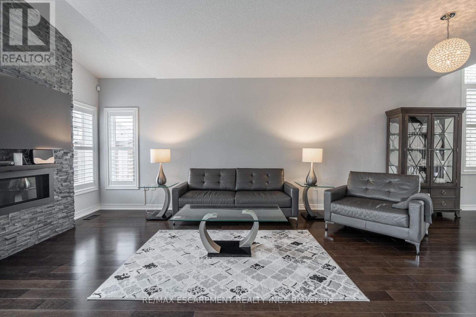
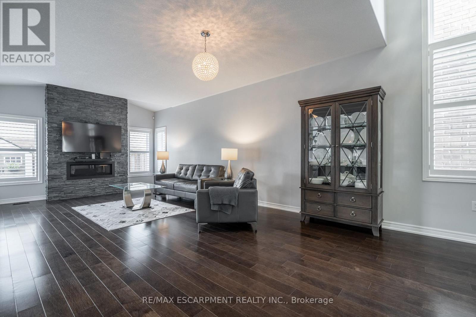
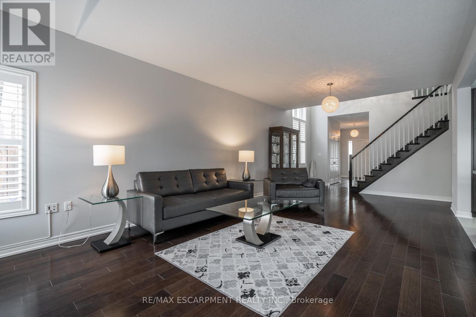
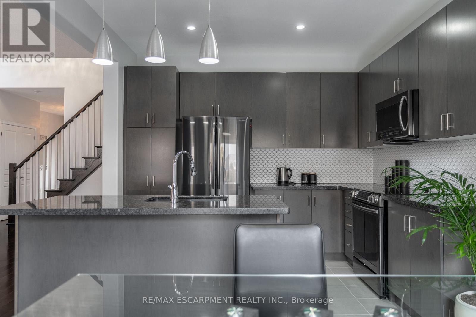
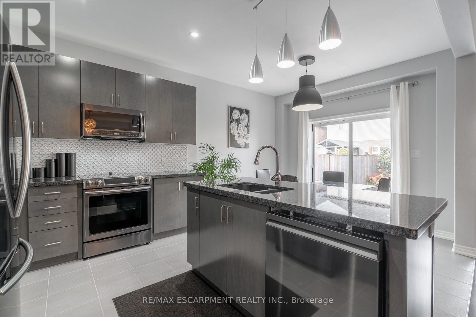
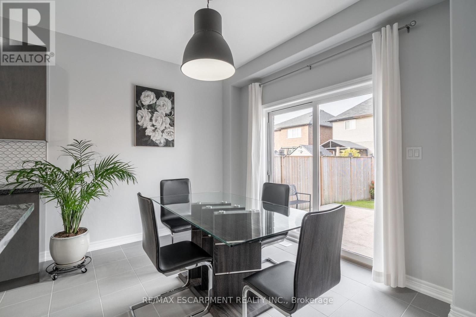
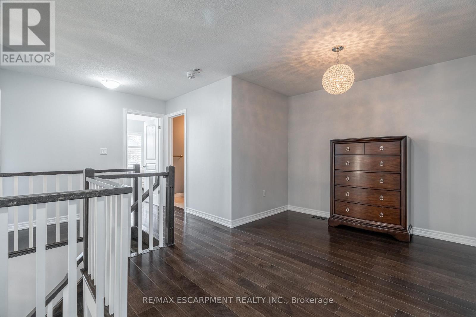
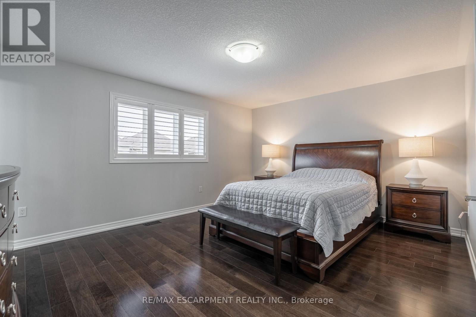
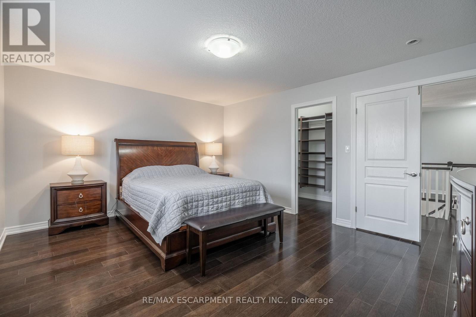
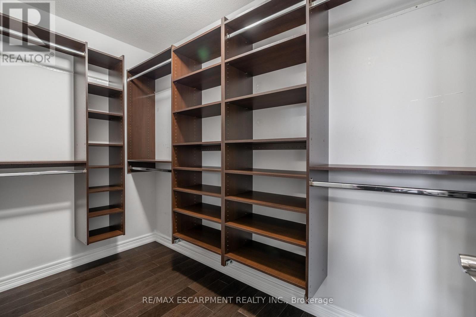
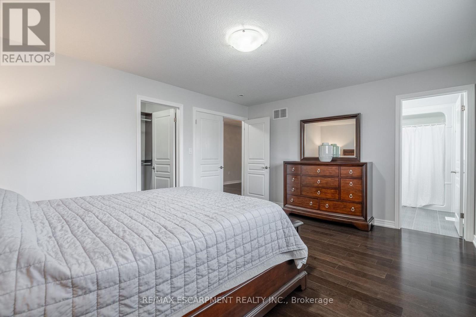
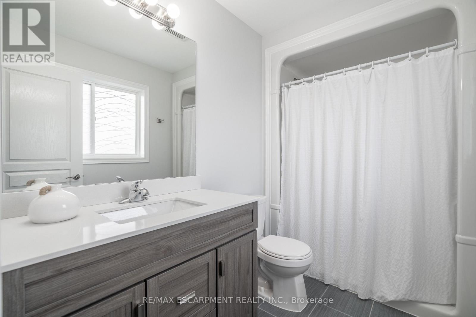
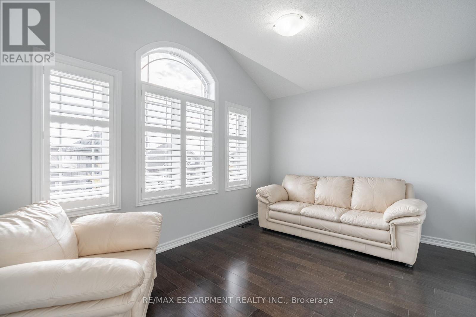
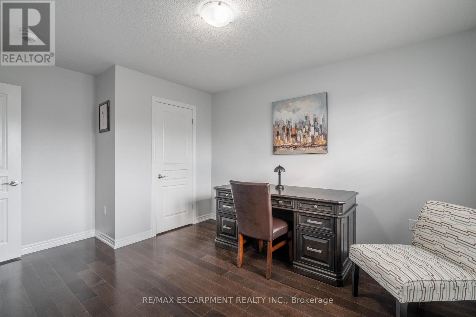
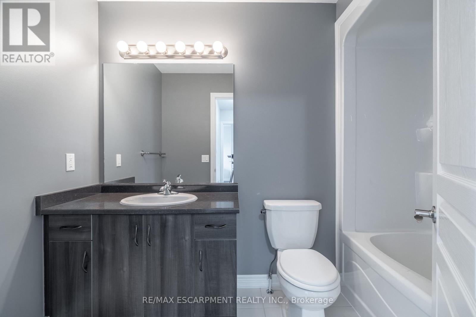
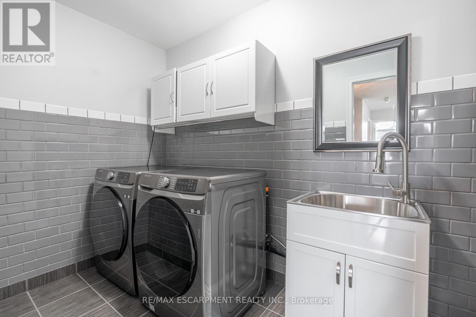
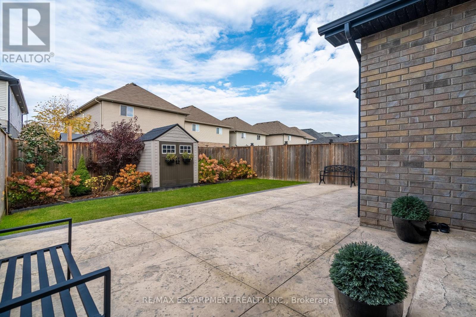
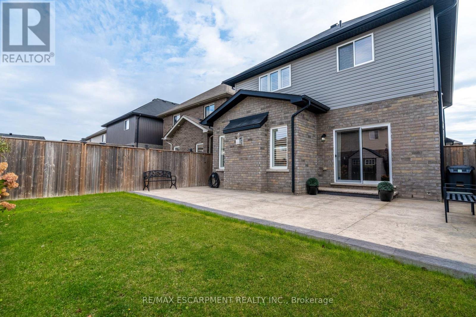
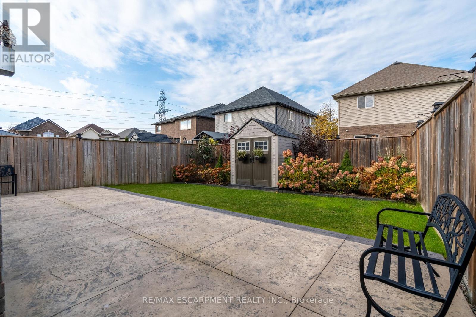
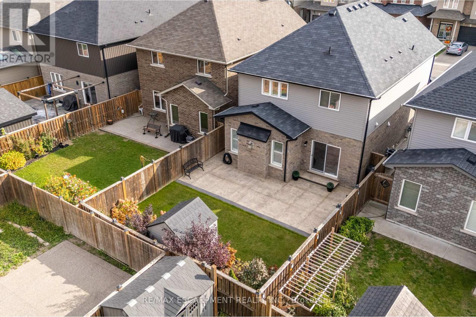
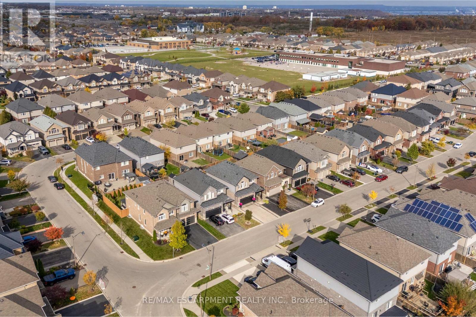
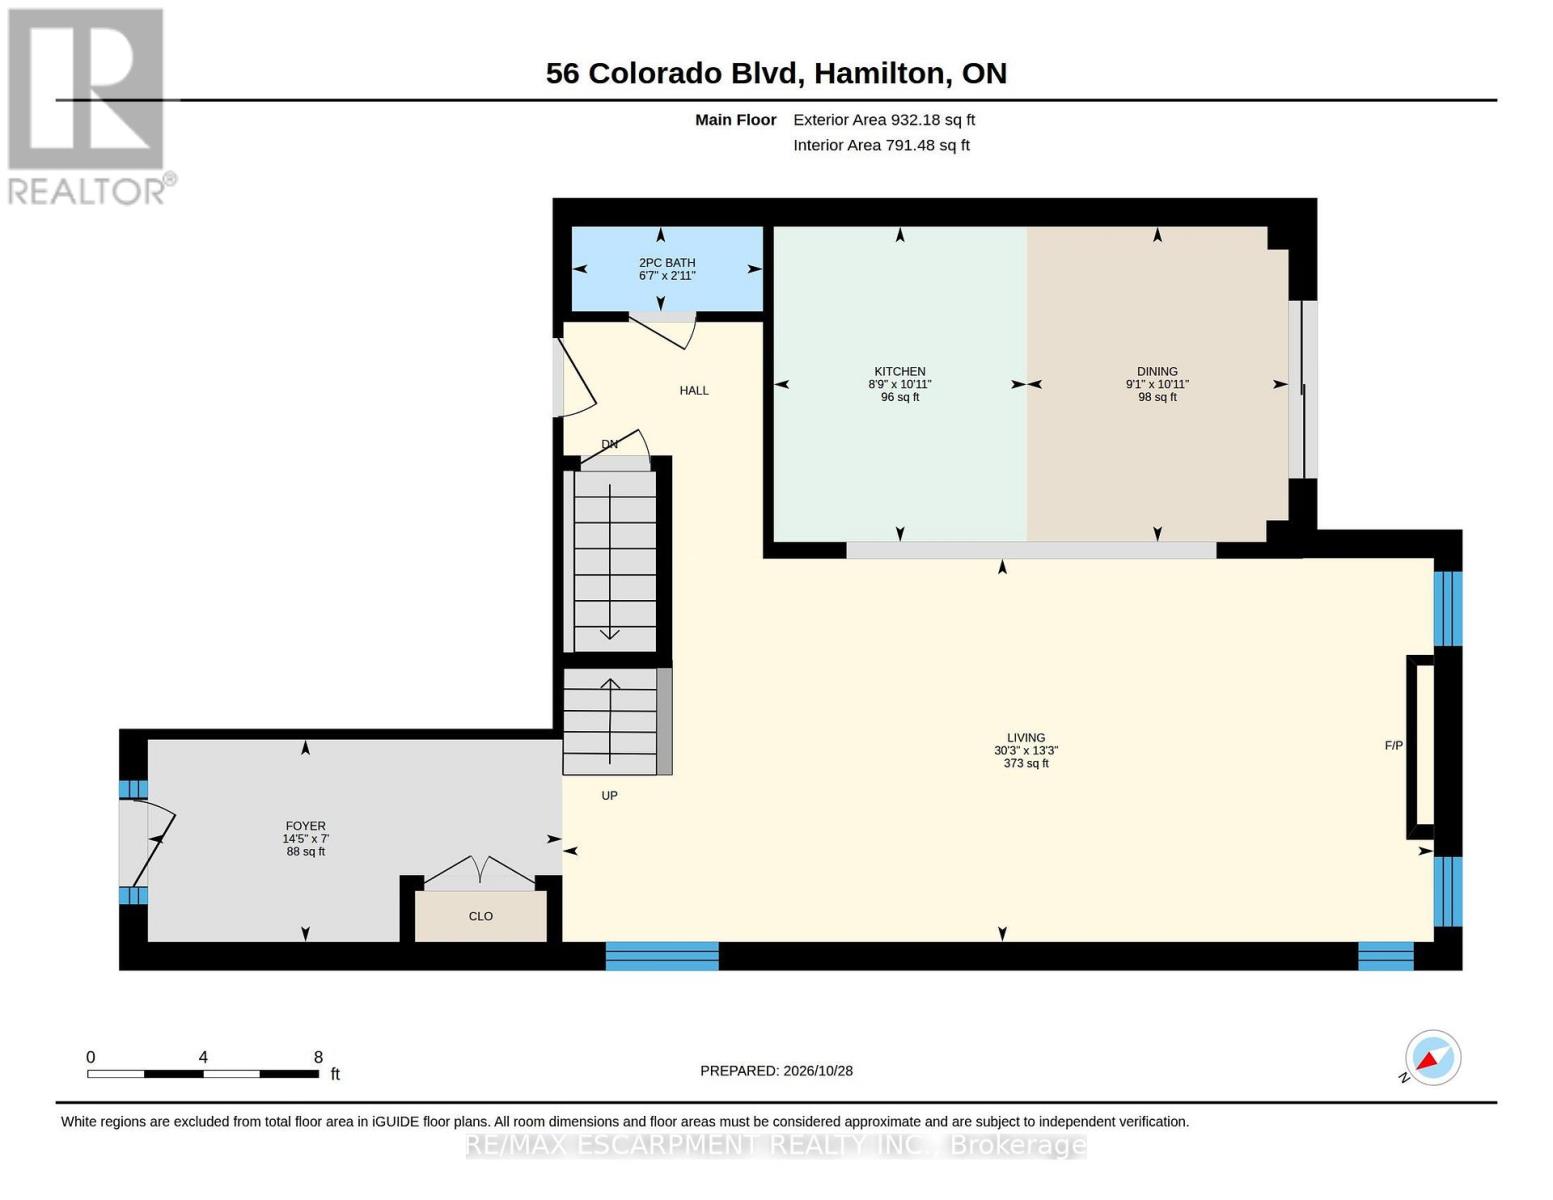
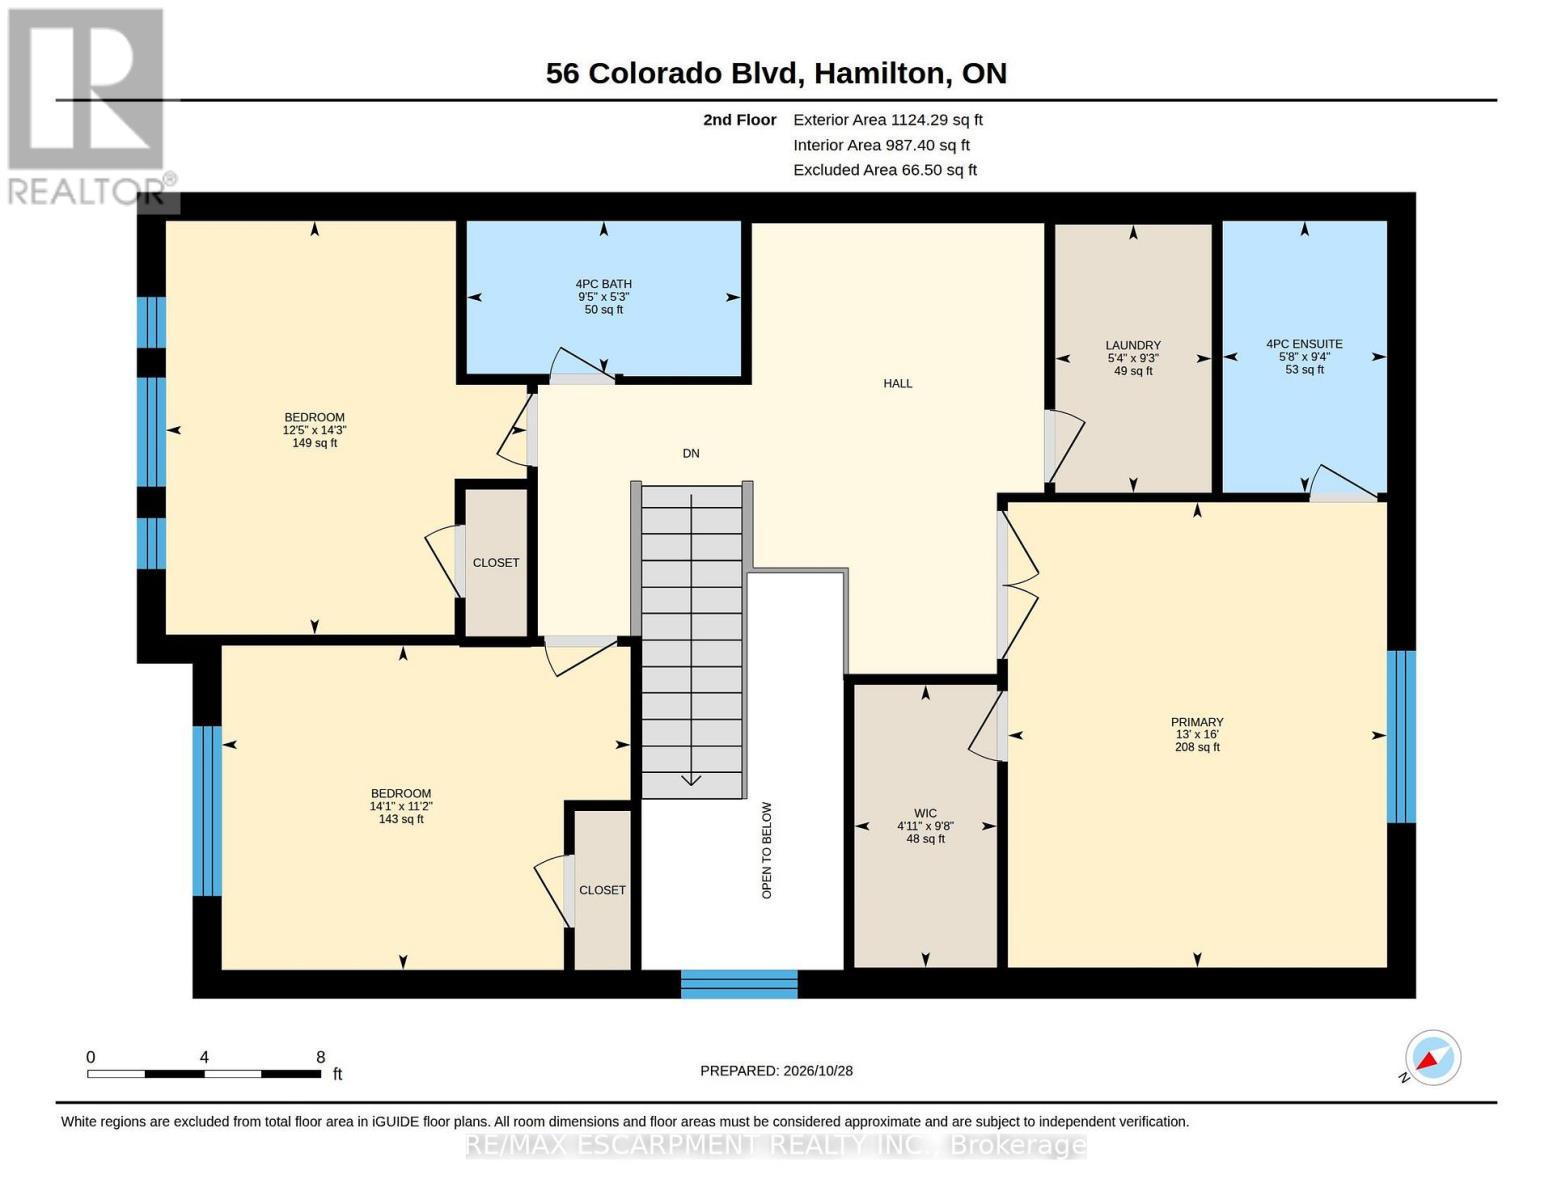
Rarely does a resale property present with such an extraordinary standard of care. Located in Summit Park, one of Stoney Creek Mountain's most sought-after family communities, 56 Colorado Boulevard offers pristine living space that shows with the freshness of a brand-new home. The neighbourhood is known for its quiet streets, top-rated schools, nearby parks, and immediate access to major commuter routes. The open-concept main floor features hardwood flooring throughout, pot lighting, and a focal floor-to-ceiling stone fireplace with a linear gas insert. A spacious eat-in kitchen offers solid granite countertops and an oversized centre island. The second level includes three spacious bedrooms plus a versatile open den suited for a home office, alongside a convenient upper laundry room with an upgraded wash basin. The primary retreat features a walk-in closet with custom organizers and a full ensuite bath. Outside, the property showcases extensive stamped concrete walkways, a private rear patio and an extended driveway. A truly immaculate, turnkey home combining functional design with exceptional long-term pride of ownership. (id:57276)
Open House
This property has open houses!
2:00 pm
Ends at:4:00 pm
Property Details
| MLS® Number | X14129132 |
| Property Type | Single Family |
| Community Name | Stoney Creek |
| EquipmentType | Hrv, Water Heater |
| ParkingSpaceTotal | 6 |
| RentalEquipmentType | Hrv, Water Heater |
Building
| BathroomTotal | 3 |
| BedroomsAboveGround | 3 |
| BedroomsTotal | 3 |
| Appliances | Dishwasher, Dryer, Microwave, Stove, Washer, Refrigerator |
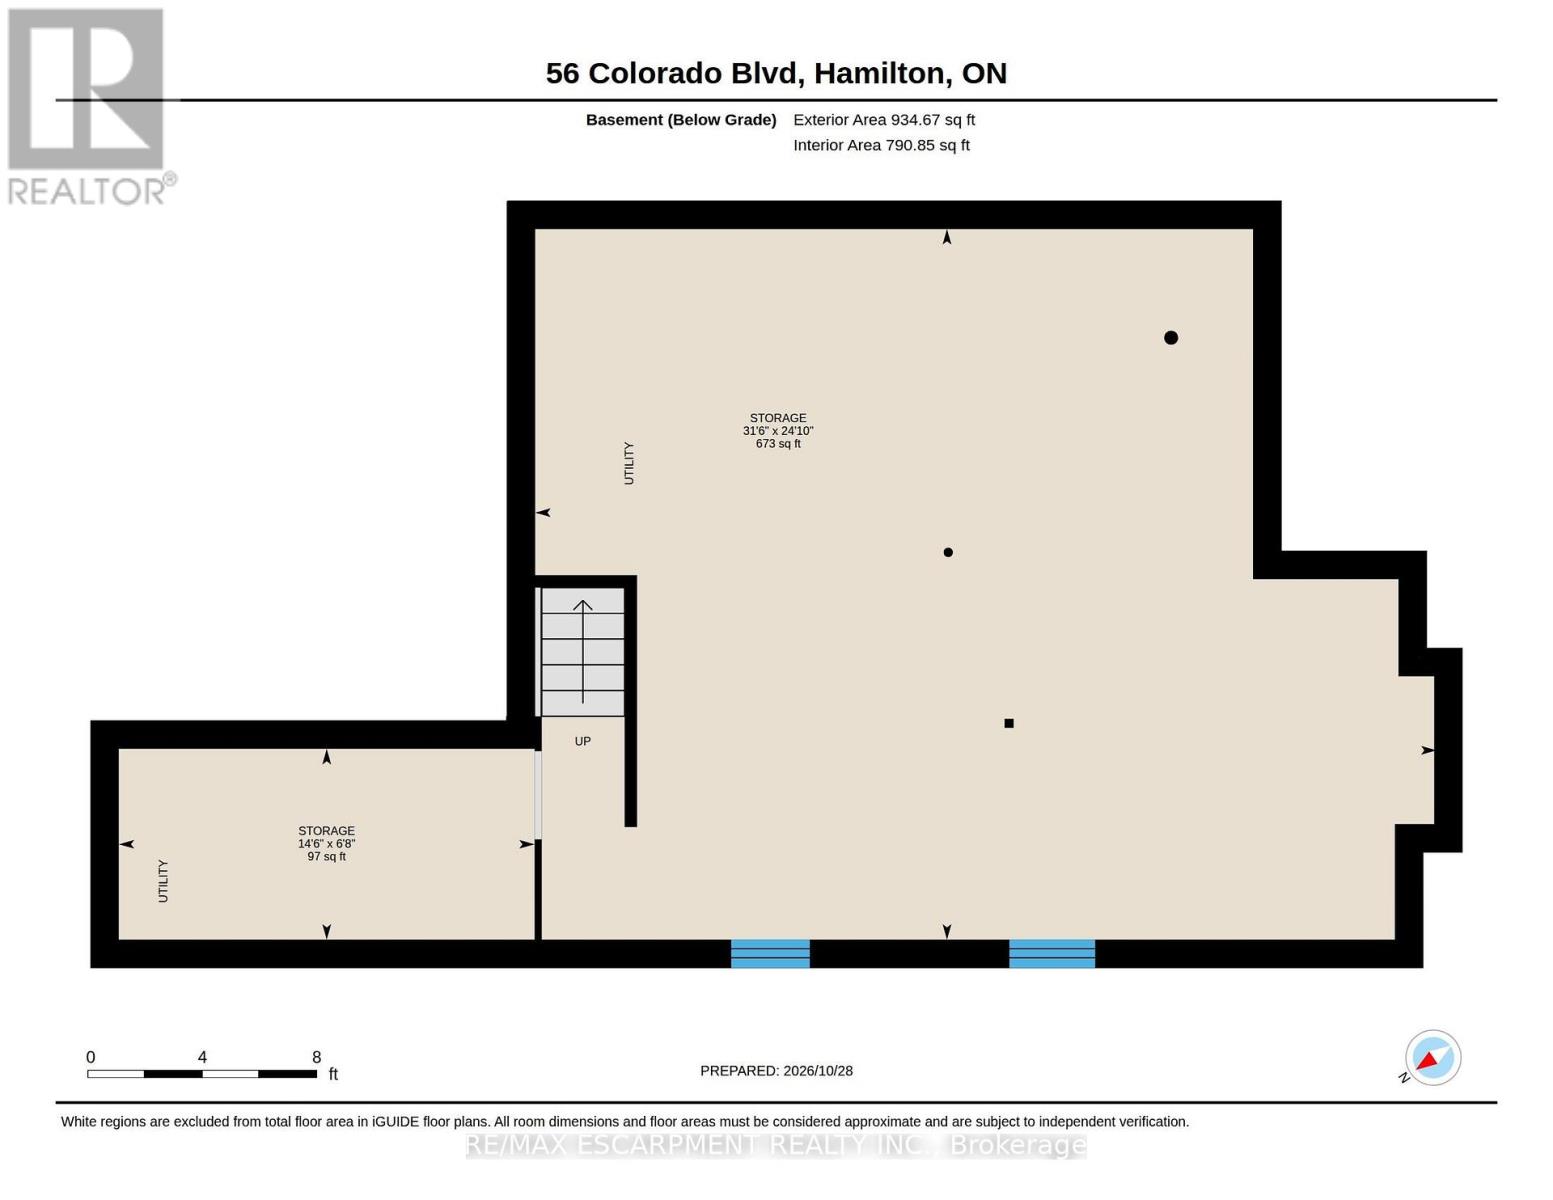
| BasementDevelopment | Unfinished |
| BasementType | Full (unfinished) |
| ConstructionStyleAttachment | Detached |
| CoolingType | Central Air Conditioning |
| ExteriorFinish | Aluminum Siding, Brick |
| FoundationType | Poured Concrete |
| HalfBathTotal | 1 |
| HeatingFuel | Natural Gas |
| HeatingType | Forced Air |
| StoriesTotal | 2 |
| SizeInterior | 2000 - 2500 Sqft |
| Type | House |
| UtilityWater | Municipal Water |
Parking
| Attached Garage | |
| Garage |
Land
| Acreage | No |
| Sewer | Sanitary Sewer |
| SizeDepth | 101 Ft ,10 In |
| SizeFrontage | 37 Ft |
| SizeIrregular | 37 X 101.9 Ft |
| SizeTotalText | 37 X 101.9 Ft|under 1/2 Acre |
Rooms
| Level | Type | Length | Width | Dimensions |
|---|---|---|---|---|
| Second Level | Bathroom | 2.84 m | 1.73 m | 2.84 m x 1.73 m |
| Second Level | Other | 2.95 m | 1.5 m | 2.95 m x 1.5 m |
| Second Level | Bathroom | 1.6 m | 2.87 m | 1.6 m x 2.87 m |
| Second Level | Bedroom | 4.34 m | 3.78 m | 4.34 m x 3.78 m |
| Second Level | Bedroom | 3.4 m | 4.29 m | 3.4 m x 4.29 m |
| Second Level | Laundry Room | 2.82 m | 1.63 m | 2.82 m x 1.63 m |
| Second Level | Primary Bedroom | 4.88 m | 3.96 m | 4.88 m x 3.96 m |
| Basement | Other | 2.03 m | 4.42 m | 2.03 m x 4.42 m |
| Basement | Other | 7.57 m | 9.6 m | 7.57 m x 9.6 m |
| Main Level | Bathroom | 0.89 m | 2.01 m | 0.89 m x 2.01 m |
| Main Level | Foyer | 2.13 m | 4.39 m | 2.13 m x 4.39 m |
| Main Level | Kitchen | 3.33 m | 2.67 m | 3.33 m x 2.67 m |
| Main Level | Living Room | 4.04 m | 9.22 m | 4.04 m x 9.22 m |
| Main Level | Dining Room | 3.33 m | 2.77 m | 3.33 m x 2.77 m |
https://www.realtor.ca/real-estate/30457977/56-colorado-boulevard-hamilton-stoney-creek-stoney-creek
Interested?
Contact us for more information
Joey Zurini
Broker

The trademarks REALTOR®, REALTORS®, and the REALTOR® logo are controlled by The Canadian Real Estate Association (CREA) and identify real estate professionals who are members of CREA. The trademarks MLS®, Multiple Listing Service® and the associated logos are owned by The Canadian Real Estate Association (CREA) and identify the quality of services provided by real estate professionals who are members of CREA. The trademark DDF® is owned by The Canadian Real Estate Association (CREA) and identifies CREA's Data Distribution Facility (DDF®)
October 29 2026 06:38:29
Toronto Real Estate Board
RE/MAX Escarpment Realty Inc.