
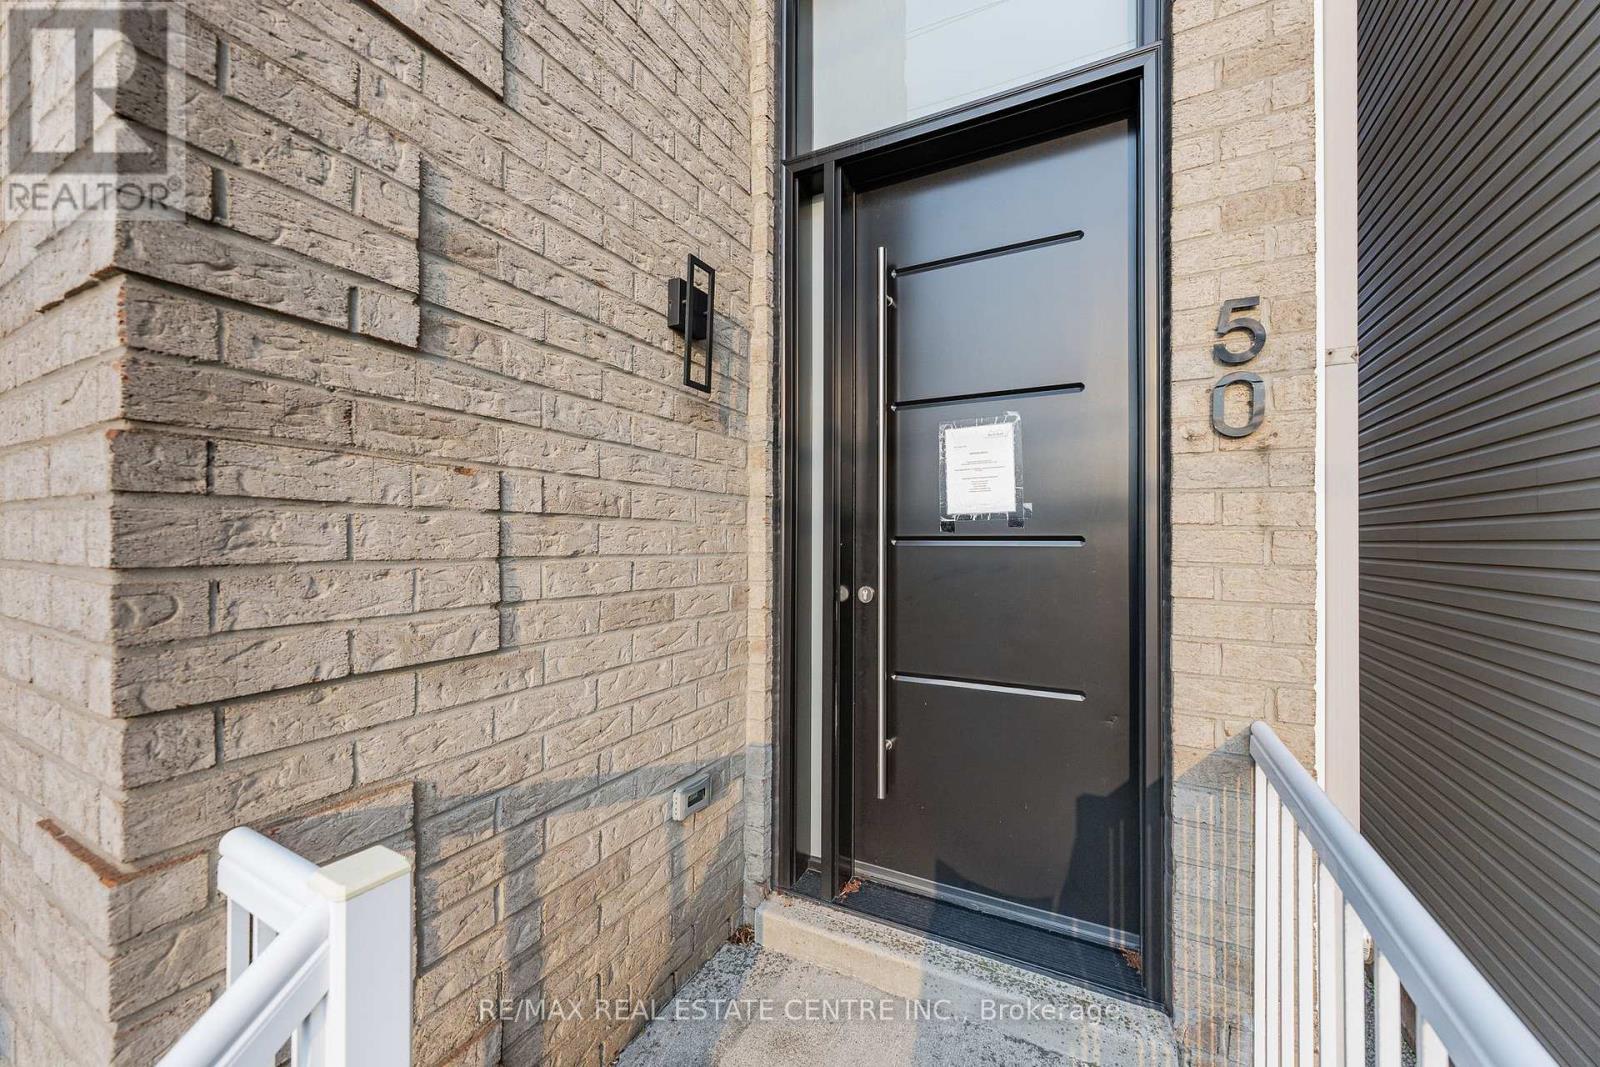
50 - 5090 Fairview Street Burlington (Appleby), Ontario L7L 7H5

$899,900Maintenance, Common Area Maintenance
$110.14 Monthly
Maintenance, Common Area Maintenance
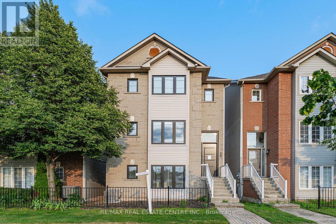
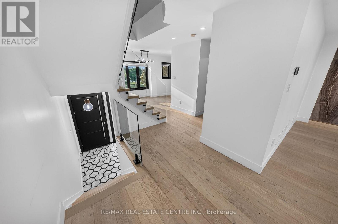
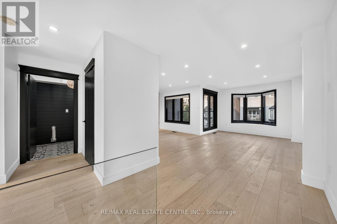
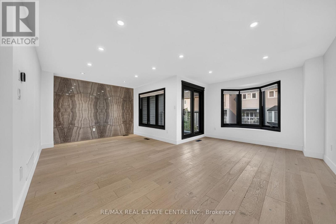
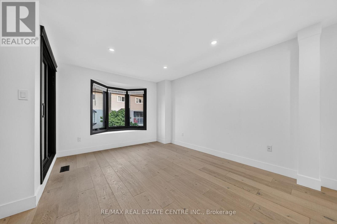
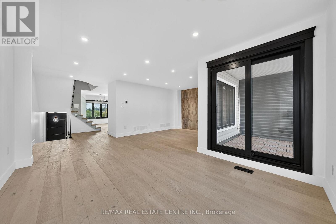
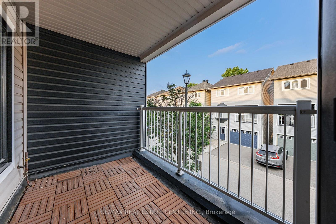
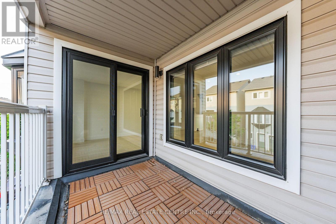
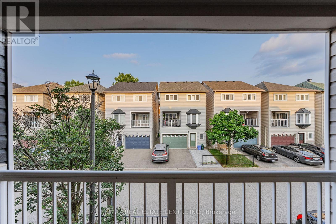
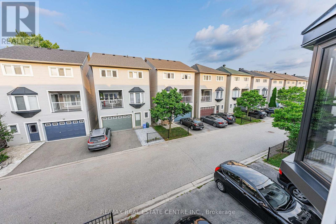
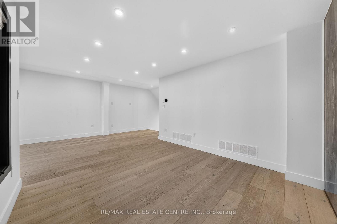
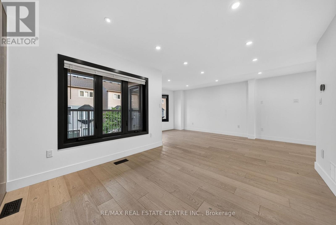
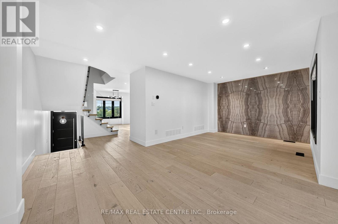
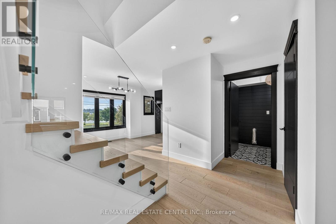
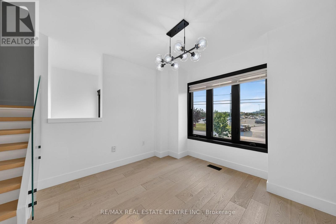
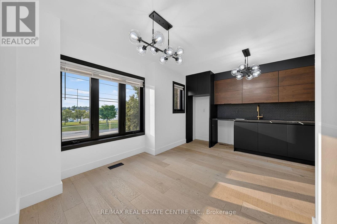
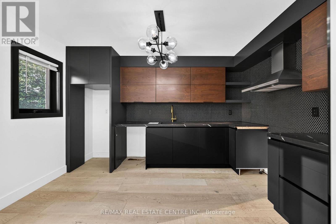
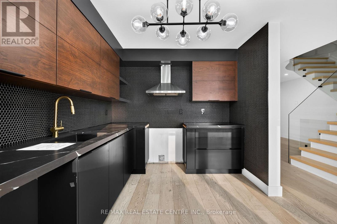
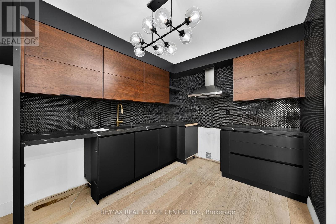
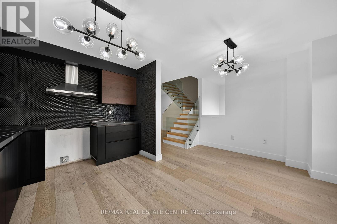
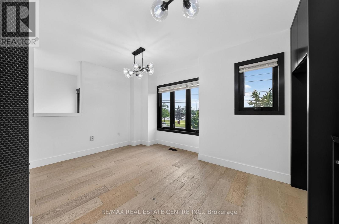
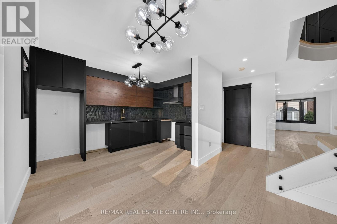
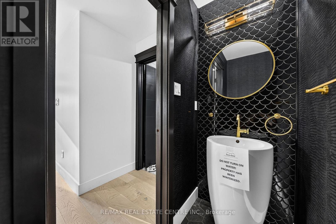
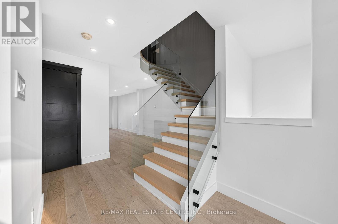
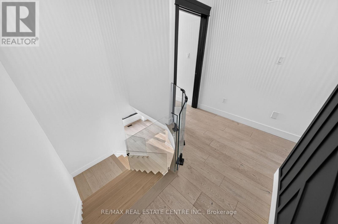
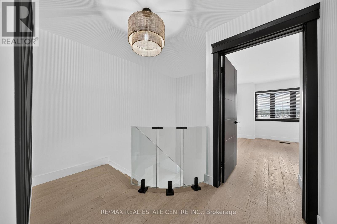
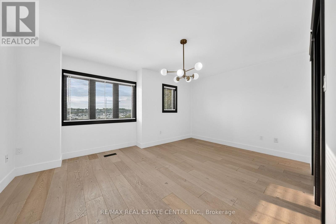
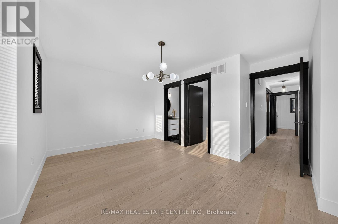
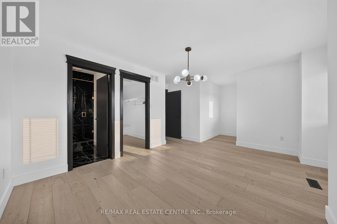
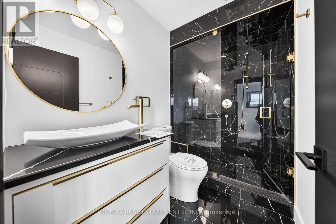
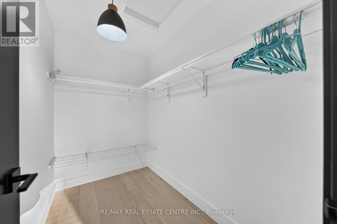
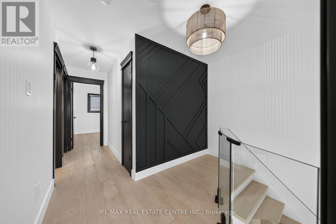
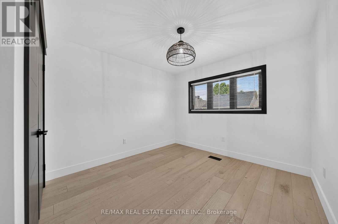
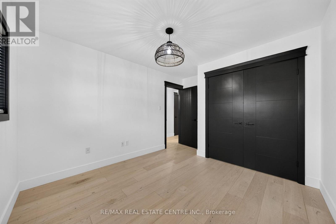
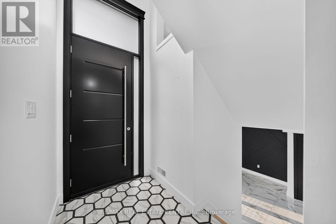
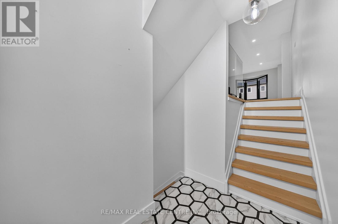
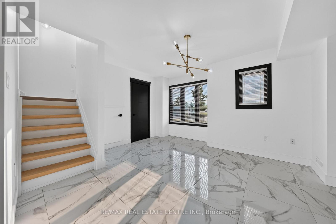
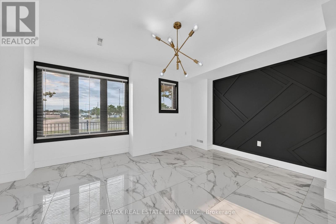
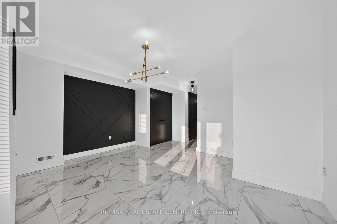
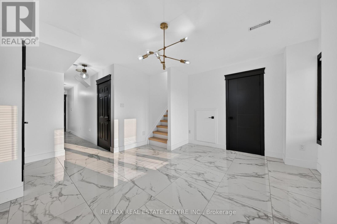
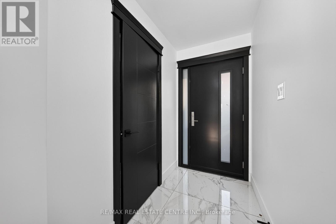
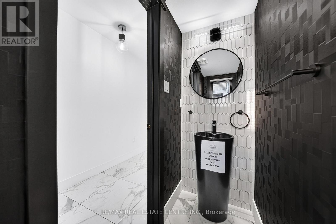
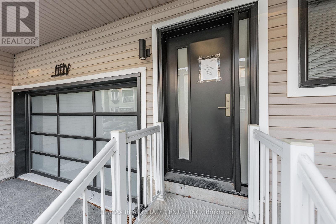
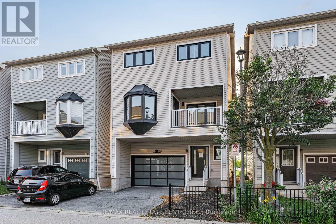
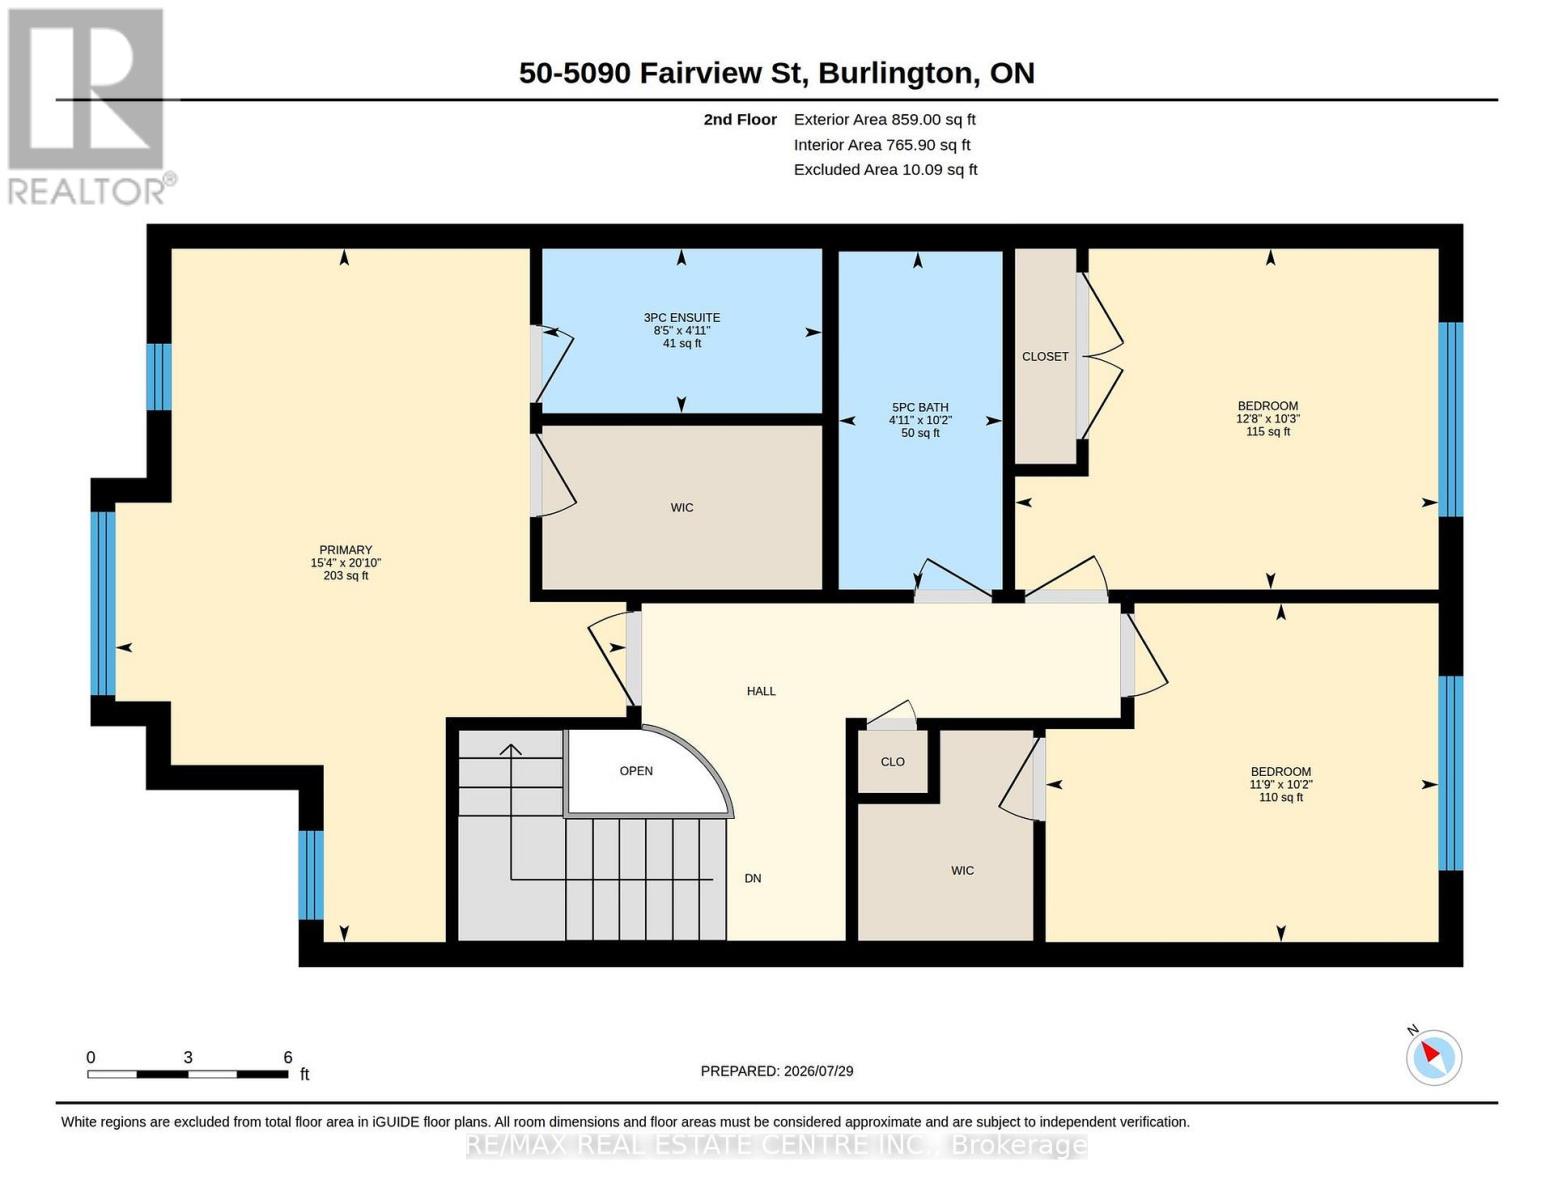
$110.14 MonthlyFully renovated detached home at an exceptional price point. Whether you're a first-time buyer ready to make the leap or looking to up-size without the stress of renovations, this move-in-ready home offers the perfect blend of luxury, space, and convenience. Offering over 2,100 sq. ft. above grade, this beautifully redesigned residence features 3 bedrooms, 4 bathrooms, and thoughtfully curated, high-end finishes throughout. The open-concept living and dining area is filled with natural light and a stunning feature wall. Step out onto the covered balcony, the perfect place to enjoy your morning coffee or unwind in the evening. The custom chef's kitchen is both stylish and functional, featuring quartz countertops, modern cabinetry with ample storage. Overlooking the bright breakfast area, it's perfectly designed for everyday living and effortless entertainment. The primary suite is a true retreat, complete with a spa-inspired ensuite featuring heated floors, an exceptional touch of everyday luxury. Ideally located just steps from Appleby GO Station, commuting to downtown Toronto is quick and convenient. With easy access to major highways, top-rated schools, parks, shopping, and everyday amenities, this location is ideal for commuters and families alike. Fully renovated from top to bottom and completely move-in ready, this exceptional home offers the perfect combination of modern design, quality craftsmanship, and an unbeatable location. Simply move in and enjoy. (id:57276)
Property Details
| MLS® Number | W14129220 |
| Property Type | Single Family |
| Community Name | Appleby |
| CommunityFeatures | Pets Allowed With Restrictions |
| EquipmentType | Water Heater |
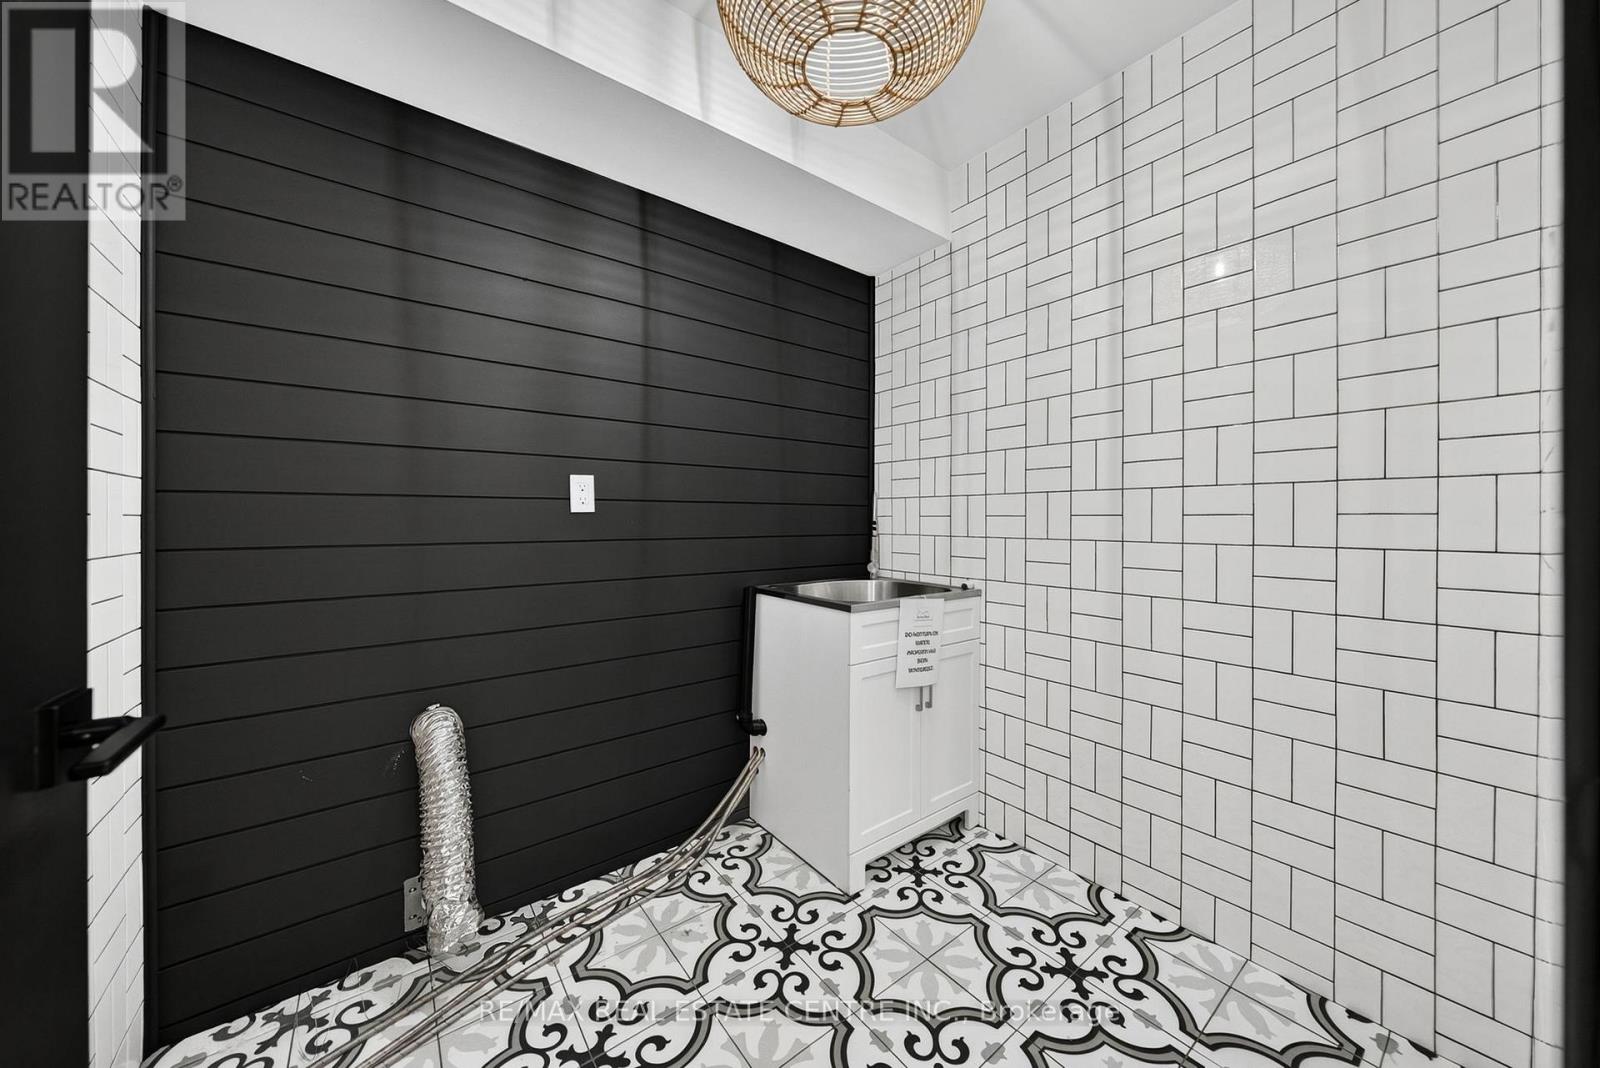
| Features | Balcony, In Suite Laundry |
| ParkingSpaceTotal | 2 |
| RentalEquipmentType | Water Heater |
Building
| BathroomTotal | 4 |
| BedroomsAboveGround | 3 |
| BedroomsTotal | 3 |
| Age | 16 To 30 Years |
| BasementType | None |
| ConstructionStyleAttachment | Detached |
| CoolingType | Central Air Conditioning |
| ExteriorFinish | Vinyl Siding, Brick |
| FoundationType | Block |
| HalfBathTotal | 2 |
| HeatingFuel | Natural Gas |
| HeatingType | Forced Air |
| StoriesTotal | 3 |
| SizeInterior | 2000 - 2249 Sqft |
| Type | House |
Parking
| Attached Garage | |
| Garage |
Land
| Acreage | No |
| ZoningDescription | Mxg-345 |
Rooms
| Level | Type | Length | Width | Dimensions |
|---|---|---|---|---|
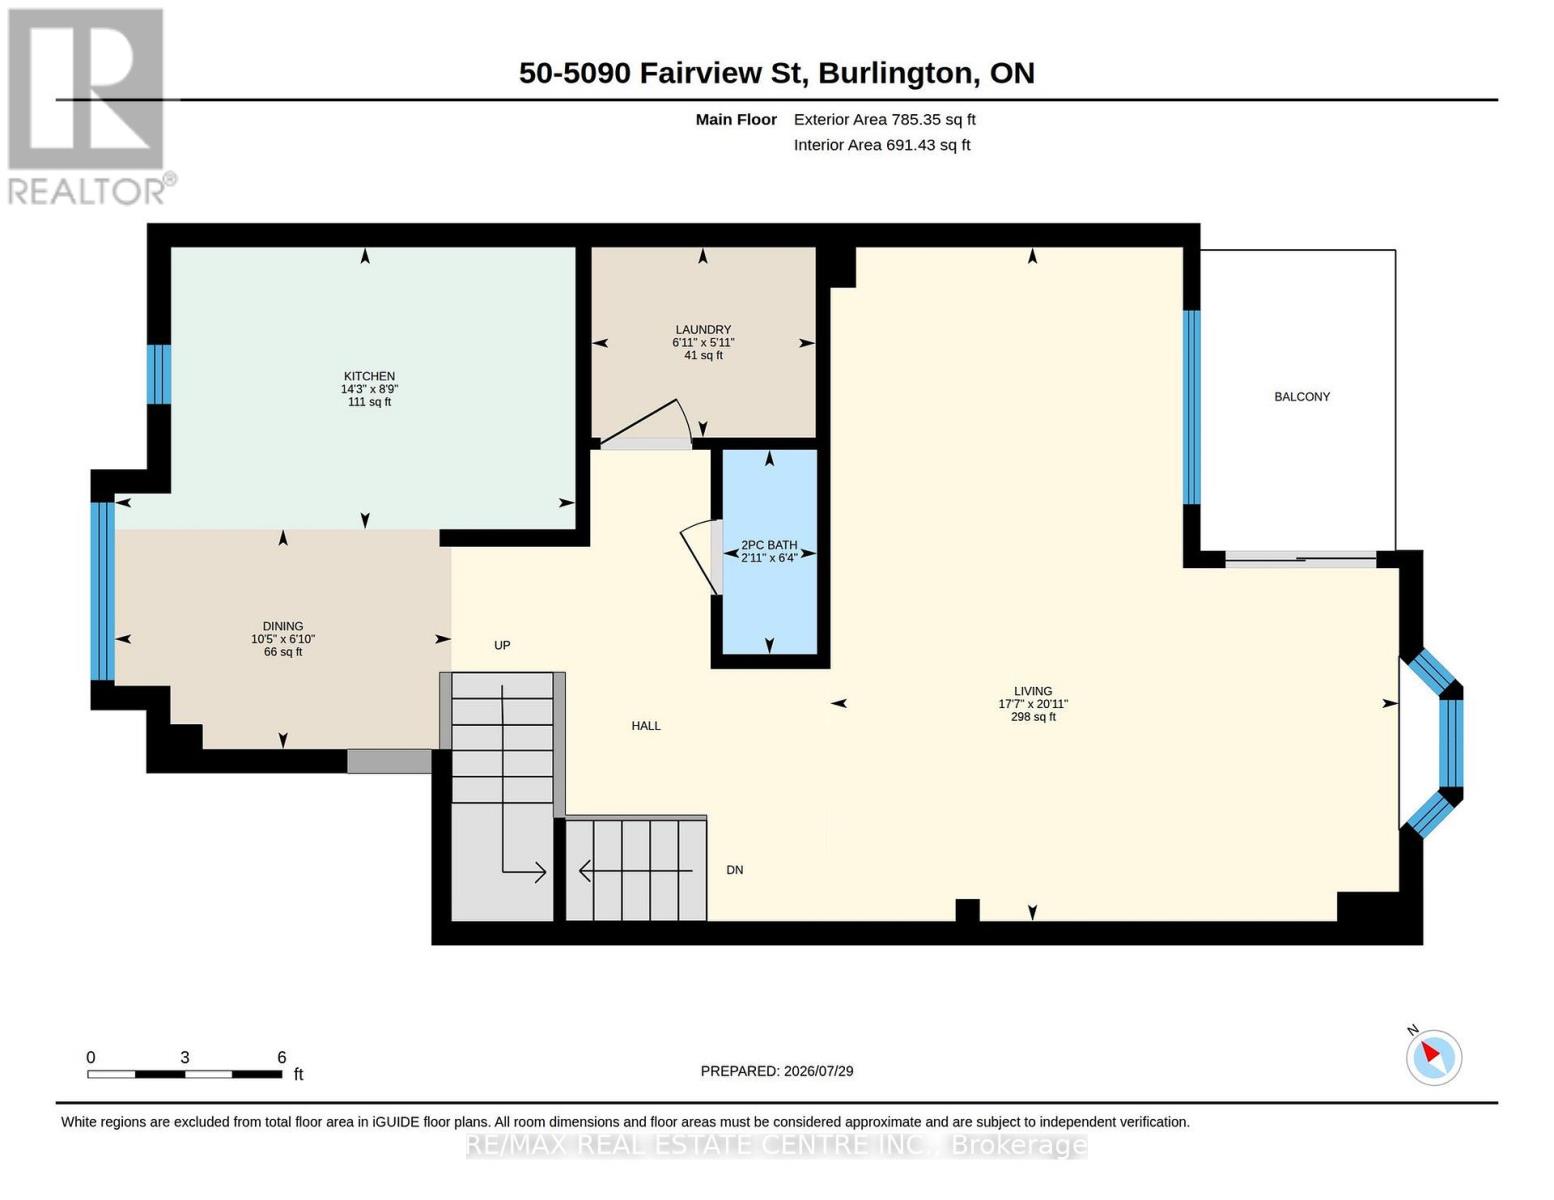
| Second Level | Eating Area | 2.44 m | 3.05 m | 2.44 m x 3.05 m |
| Second Level | Kitchen | 2.64 m | 3.854 m | 2.64 m x 3.854 m |
| Second Level | Dining Room | 3.05 m | 3.17 m | 3.05 m x 3.17 m |
| Second Level | Living Room | 3.2 m | 5.16 m | 3.2 m x 5.16 m |
| Third Level | Primary Bedroom | 6.27 m | 4.57 m | 6.27 m x 4.57 m |
| Third Level | Bedroom | 2.95 m | 3.76 m | 2.95 m x 3.76 m |
| Third Level | Bedroom | 3.17 m | 3.53 m | 3.17 m x 3.53 m |
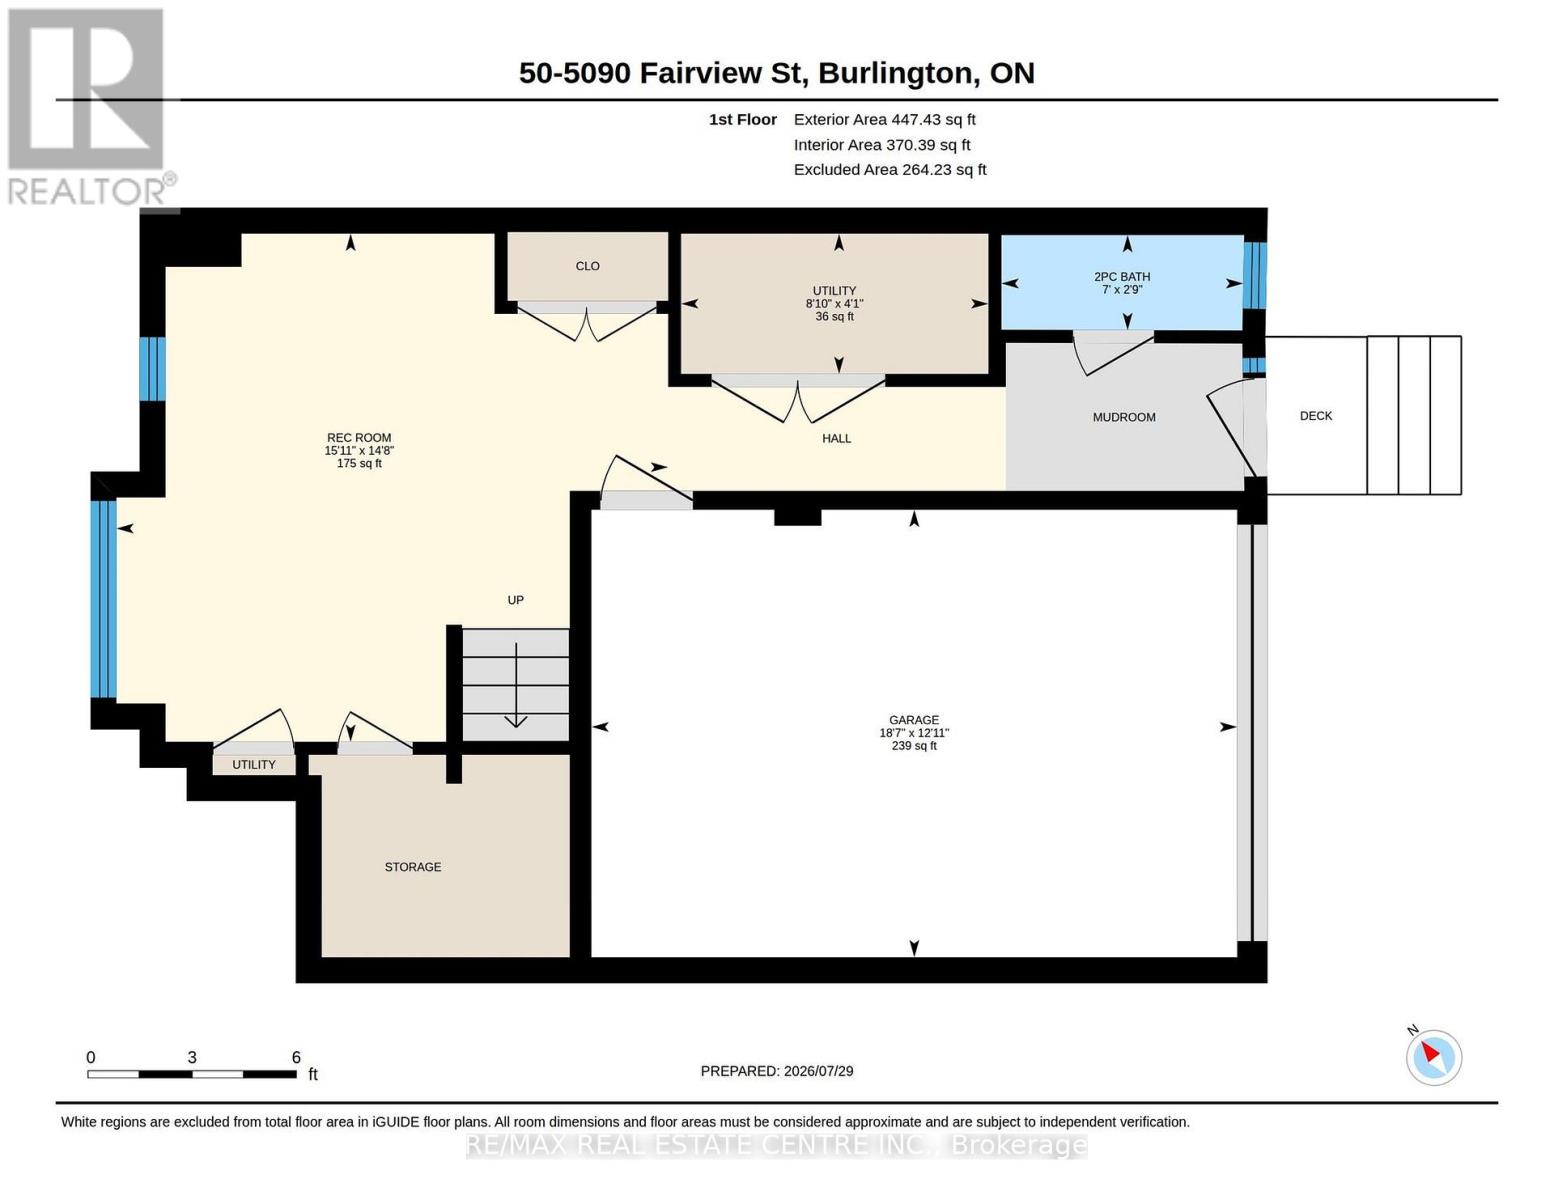
| Basement | Recreational, Games Room | 4.39 m | 4.44 m | 4.39 m x 4.44 m |
https://www.realtor.ca/real-estate/30457954/50-5090-fairview-street-burlington-appleby-appleby
Interested?
Contact us for more information
Tony Nogueira
Broker

The trademarks REALTOR®, REALTORS®, and the REALTOR® logo are controlled by The Canadian Real Estate Association (CREA) and identify real estate professionals who are members of CREA. The trademarks MLS®, Multiple Listing Service® and the associated logos are owned by The Canadian Real Estate Association (CREA) and identify the quality of services provided by real estate professionals who are members of CREA. The trademark DDF® is owned by The Canadian Real Estate Association (CREA) and identifies CREA's Data Distribution Facility (DDF®)
October 29 2026 06:36:14
Toronto Real Estate Board
RE/MAX Real Estate Centre Inc.