
46 Jackman Drive Brampton (Northgate), Ontario L6S 2L9

$687,900
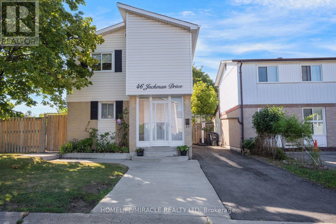
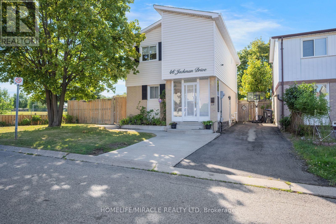
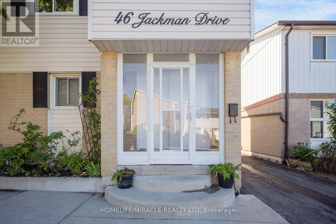
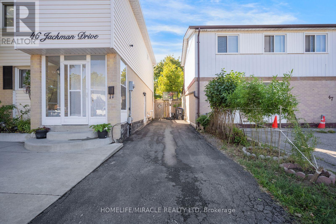
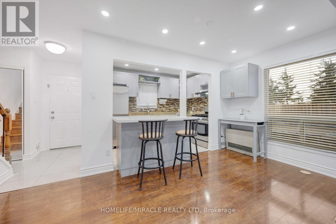
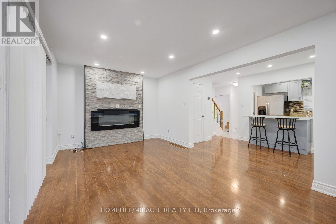
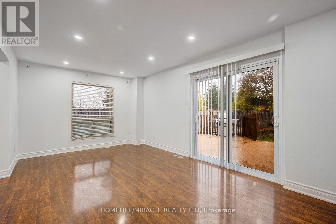
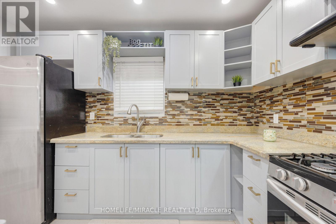
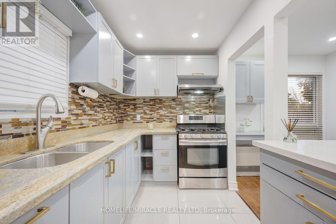
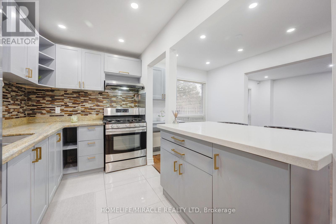
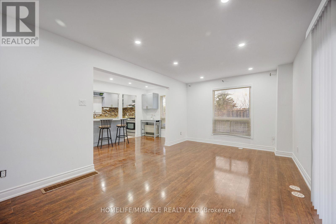
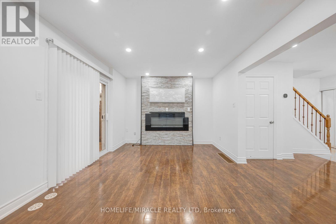
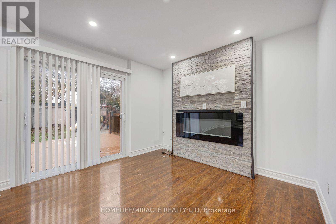
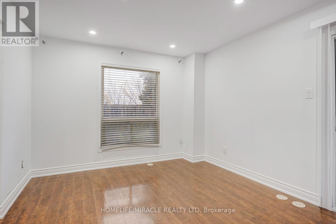
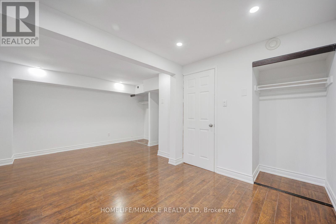
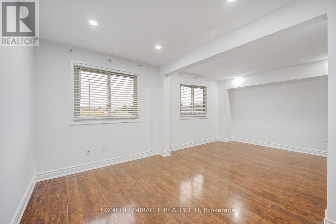
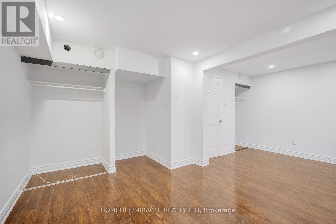
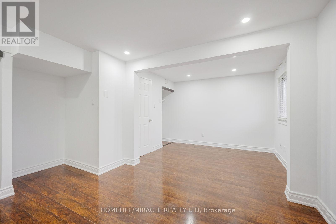
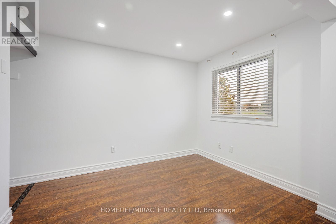
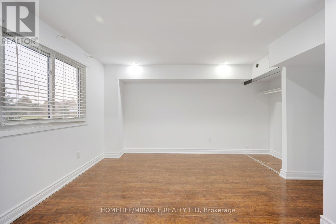
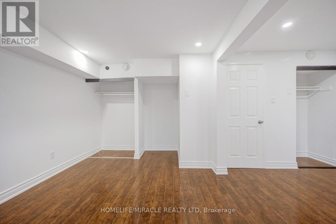
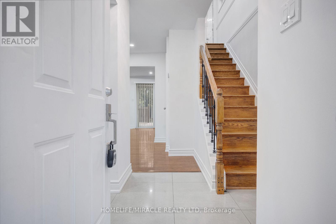
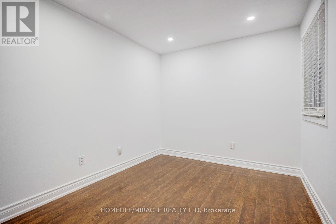
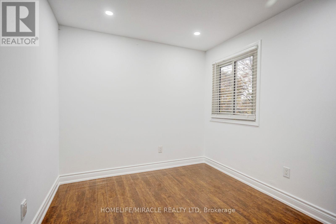
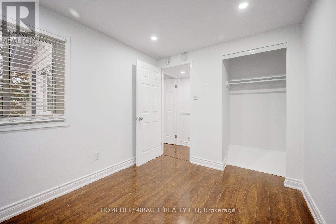
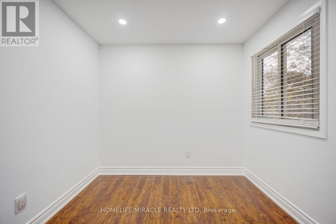
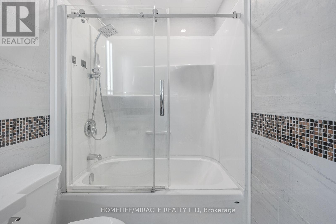
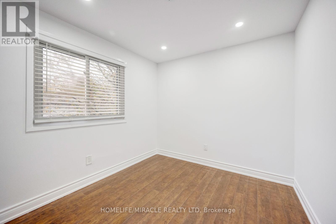
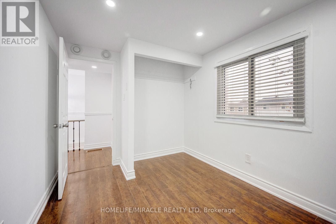
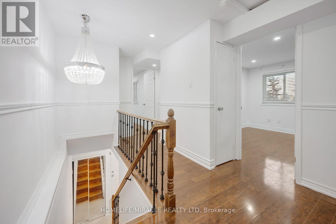
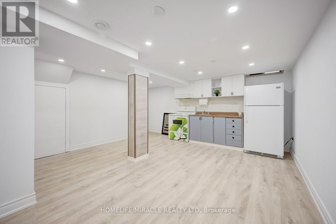
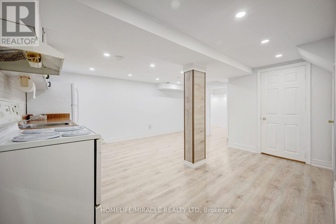
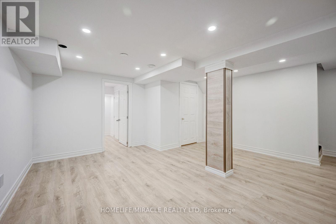
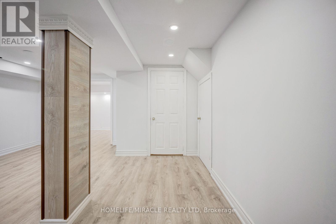
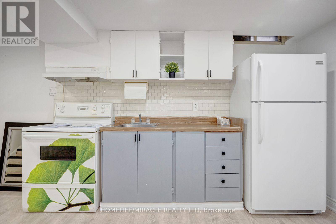
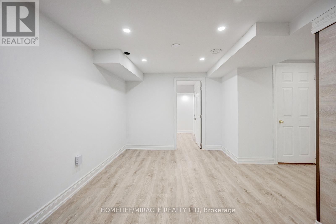
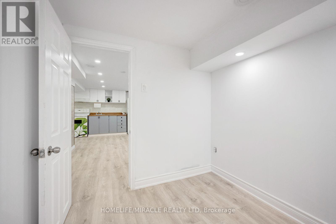
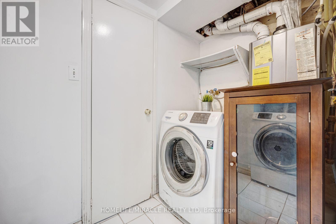
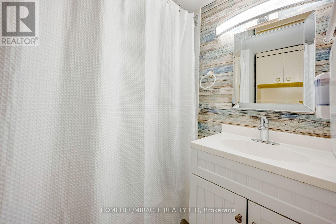
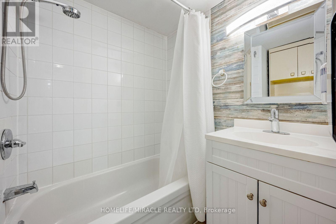
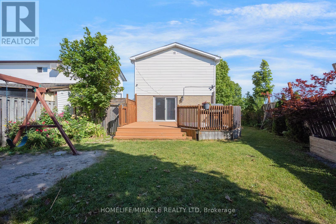
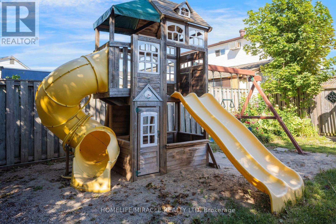
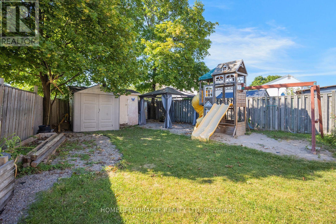
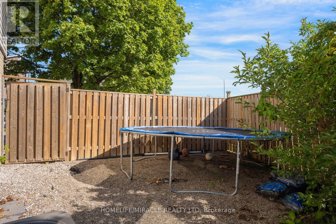
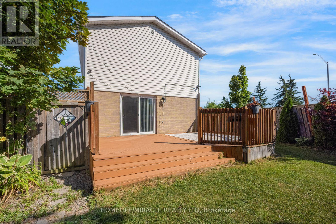
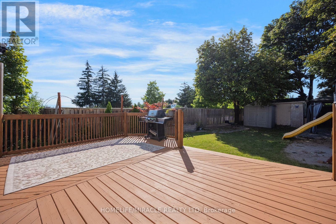
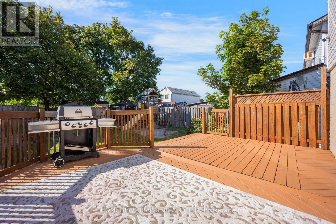
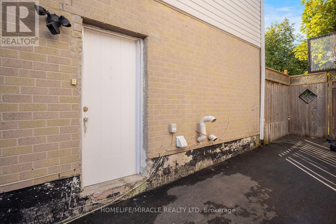
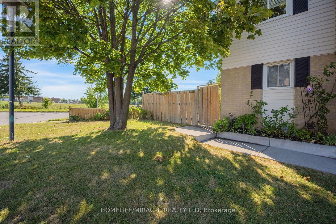
This beautifully maintained corner-lot home features 3 spacious bedrooms, converted from 4, and a full bathroom. The fully finished basement apartment offers a separate entrance, kitchen, full bathroom, and bedroom, making it ideal for extended family or potential rental income. Freshly painted throughout, the home boasts carpet-free living, an oak staircase, laminate flooring, upgraded contemporary baseboards, and sleek, smooth ceilings throughout. Recent upgrades include a newer tankless water heater, A/C and air handler/heating system, an additional natural gas heater, air purifier, newer roof, vinyl siding, driveway, and an upgraded oversized deck. Additional features include a gas stove in the main kitchen and an exterior natural gas BBQ hookup.This home also offers a gazebo, playground, 2 sheds, workshop shed, and parking for up to 4 cars. Located just minutes from Hwy 410/407, Brampton Civic Hospital, schools, Bramalea City Centre, GO transit terminal, public transit. Chinguacousy Park and Professor's Lake are within walking distance. A fantastic opportunity offering comfort, versatility, and excellent income potential! (id:57276)
Open House
This property has open houses!
2:00 pm
Ends at:4:00 pm
Property Details
| MLS® Number | W14128598 |
| Property Type | Single Family |
| Community Name | Northgate |
| AmenitiesNearBy | Hospital, Park, Place Of Worship, Public Transit |
| CommunityFeatures | Community Centre |
| Features | Carpet Free, Gazebo |
| ParkingSpaceTotal | 4 |
| Structure | Shed |
Building
| BathroomTotal | 2 |
| BedroomsAboveGround | 3 |
| BedroomsBelowGround | 1 |
| BedroomsTotal | 4 |
| Age | 31 To 50 Years |
| Appliances | Water Heater - Tankless, Water Heater, Water Meter, Blinds, Dryer, Stove, Washer, Two Refrigerators |
| BasementDevelopment | Finished |
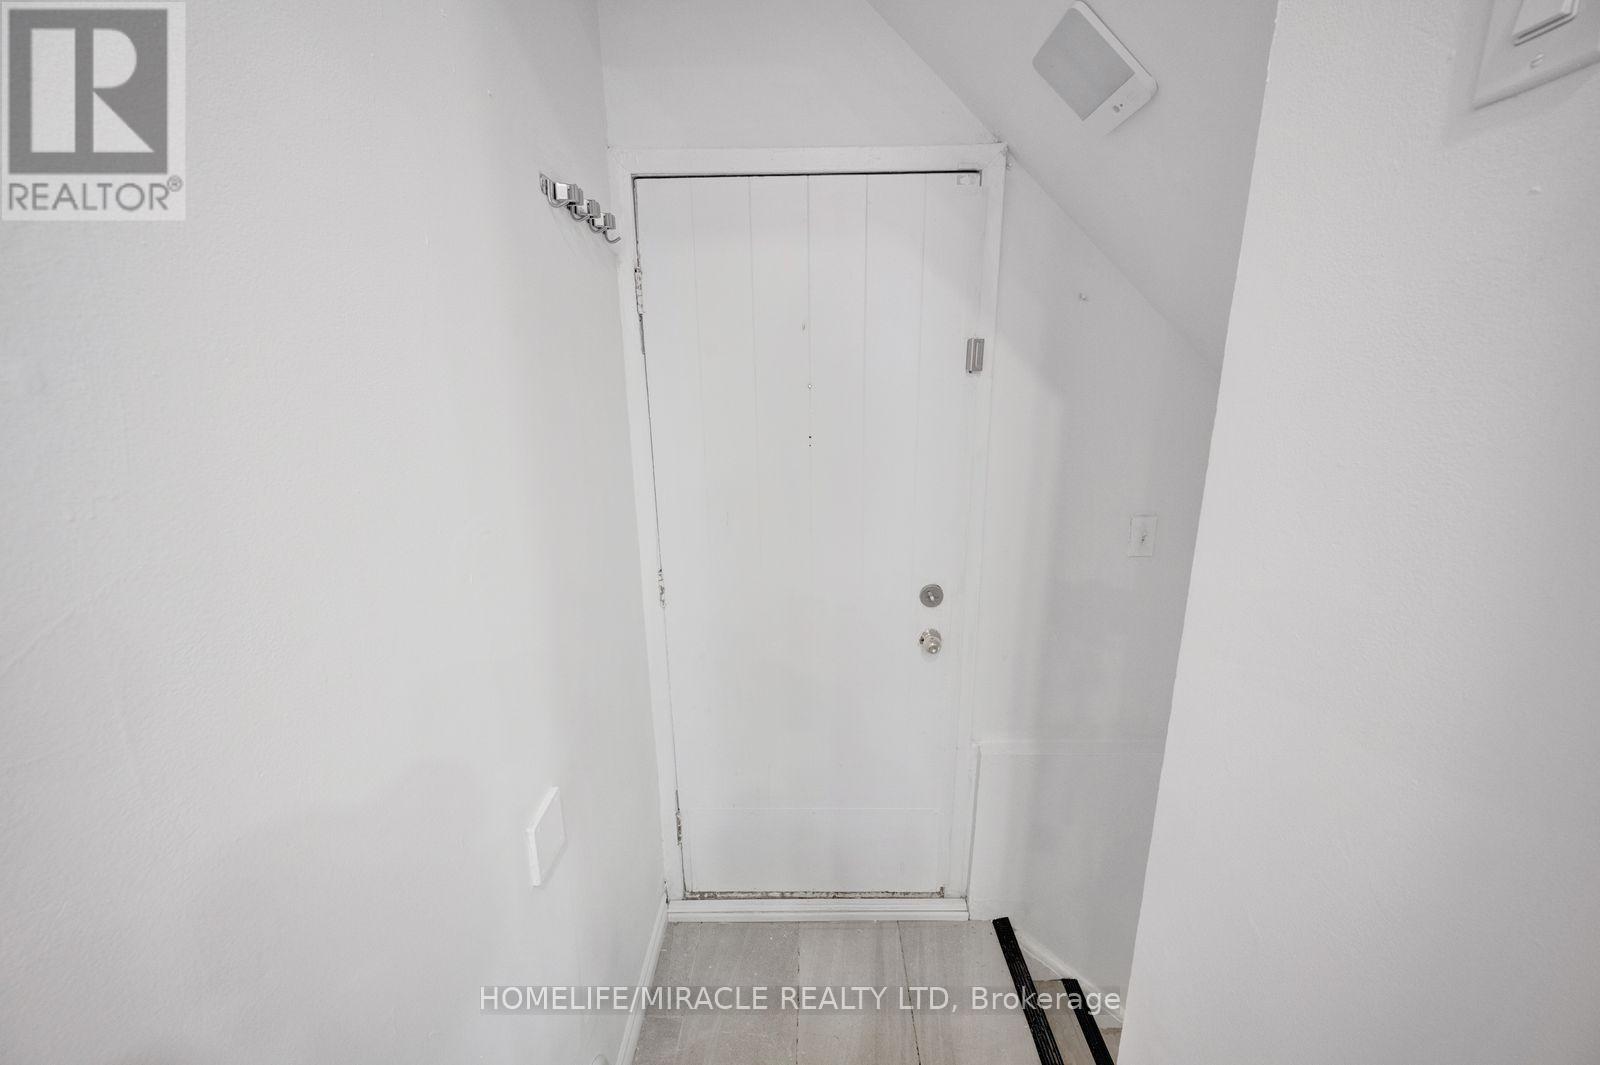
| BasementFeatures | Apartment In Basement, Separate Entrance |
| BasementType | N/a, N/a, N/a (finished) |
| ConstructionStatus | Insulation Upgraded |
| ConstructionStyleAttachment | Detached |
| CoolingType | Central Air Conditioning, Ventilation System |
| ExteriorFinish | Brick, Vinyl Siding |
| FireProtection | Smoke Detectors |
| FlooringType | Tile, Laminate |
| FoundationType | Concrete, Poured Concrete |
| HeatingFuel | Natural Gas |
| HeatingType | Forced Air |
| StoriesTotal | 2 |
| SizeInterior | 1100 - 1500 Sqft |
| Type | House |
| UtilityWater | Municipal Water |
Parking
| No Garage |
Land
| Acreage | No |
| FenceType | Fully Fenced, Fenced Yard |
| LandAmenities | Hospital, Park, Place Of Worship, Public Transit |
| Sewer | Sanitary Sewer |
| SizeDepth | 100 Ft ,10 In |
| SizeFrontage | 57 Ft ,10 In |
| SizeIrregular | 57.9 X 100.9 Ft |
| SizeTotalText | 57.9 X 100.9 Ft |
Rooms
| Level | Type | Length | Width | Dimensions |
|---|---|---|---|---|
| Second Level | Primary Bedroom | 6.59 m | 5.52 m | 6.59 m x 5.52 m |
| Second Level | Bedroom 2 | 6.59 m | 5.52 m | 6.59 m x 5.52 m |
| Second Level | Bedroom 3 | 2.69 m | 2.38 m | 2.69 m x 2.38 m |
| Second Level | Bedroom 4 | 2.69 m | 2.58 m | 2.69 m x 2.58 m |
| Basement | Bedroom | 2.36 m | 2.21 m | 2.36 m x 2.21 m |
| Basement | Living Room | 2.14 m | 4.45 m | 2.14 m x 4.45 m |
| Main Level | Kitchen | 3.58 m | 1.44 m | 3.58 m x 1.44 m |
| Main Level | Dining Room | 4.01 m | 2.33 m | 4.01 m x 2.33 m |
| Main Level | Living Room | 5.68 m | 3.29 m | 5.68 m x 3.29 m |
Utilities
| Electricity | Installed |
| Sewer | Installed |
https://www.realtor.ca/real-estate/30457207/46-jackman-drive-brampton-northgate-northgate
Interested?
Contact us for more information
Pirateesh Nanthakumar
Salesperson

The trademarks REALTOR®, REALTORS®, and the REALTOR® logo are controlled by The Canadian Real Estate Association (CREA) and identify real estate professionals who are members of CREA. The trademarks MLS®, Multiple Listing Service® and the associated logos are owned by The Canadian Real Estate Association (CREA) and identify the quality of services provided by real estate professionals who are members of CREA. The trademark DDF® is owned by The Canadian Real Estate Association (CREA) and identifies CREA's Data Distribution Facility (DDF®)
November 01 2026 04:38:30
Toronto Real Estate Board
Homelife/miracle Realty Ltd