
7 Dufay Road Brampton (Northwest Brampton), Ontario L7A 4A1

$749,000
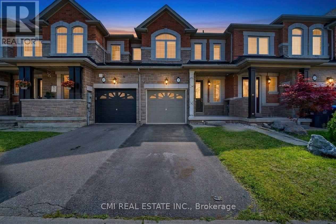
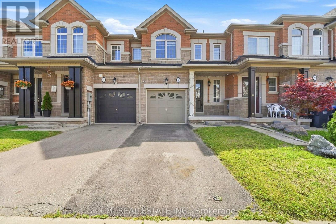
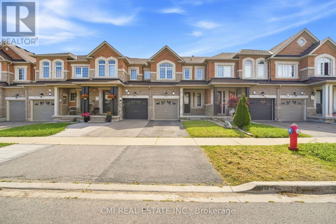
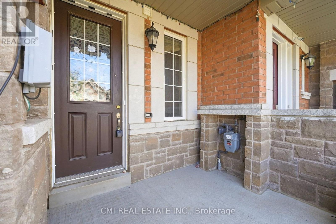
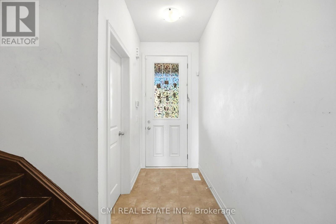
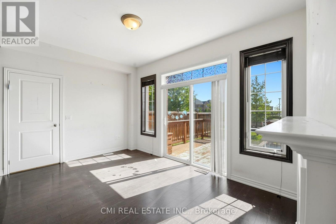
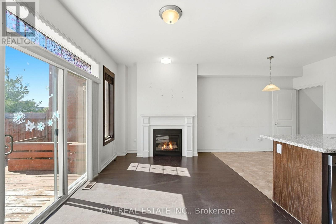
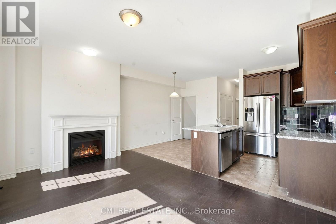
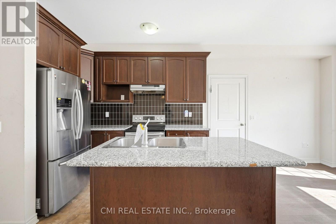
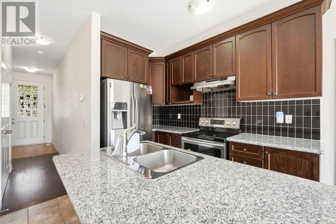
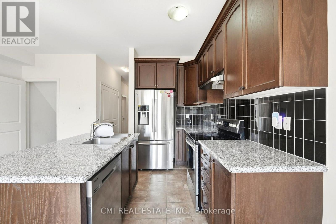
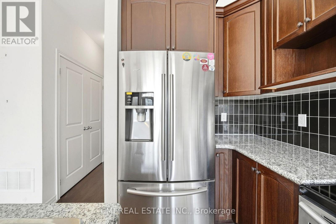
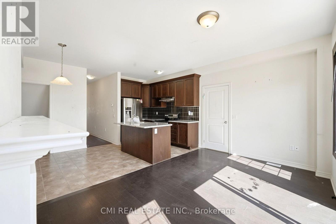
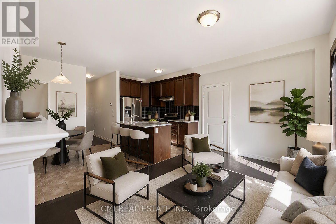
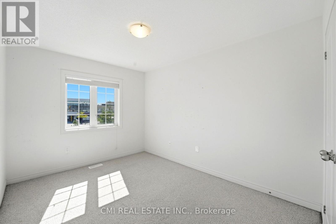
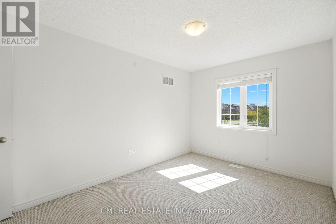
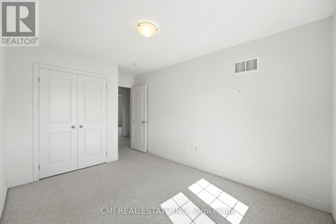
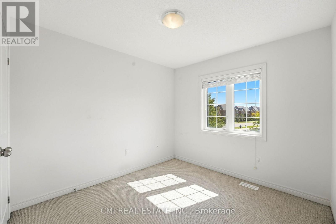
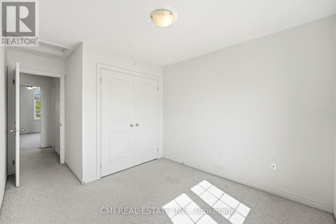
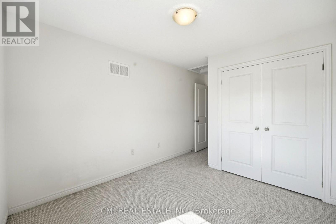
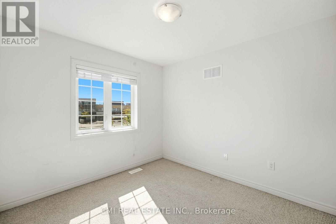
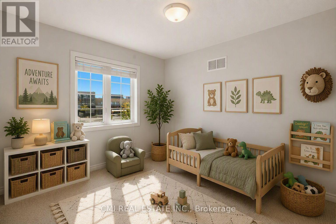
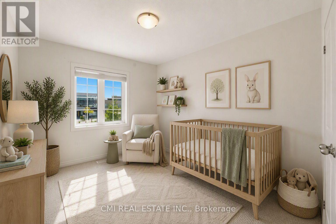
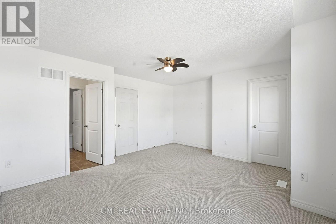
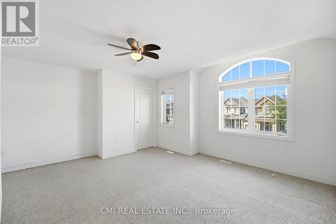
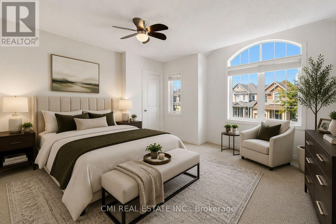
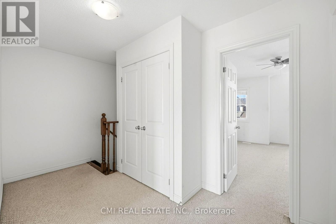
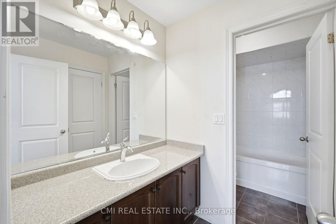
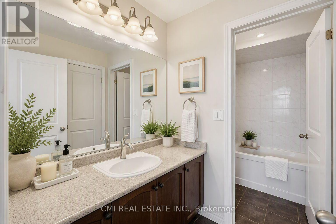
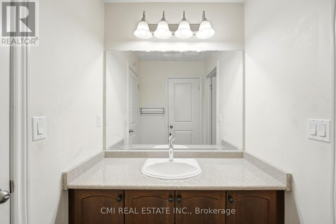
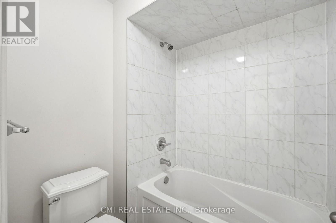
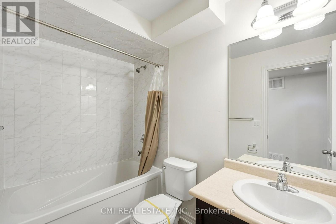
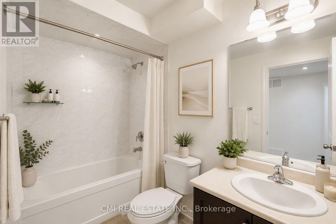
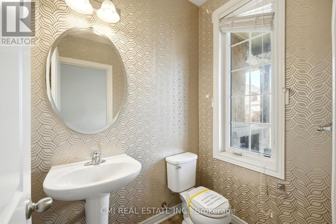
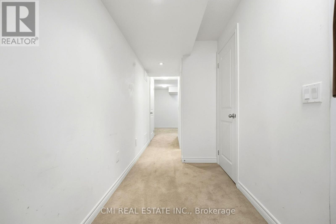
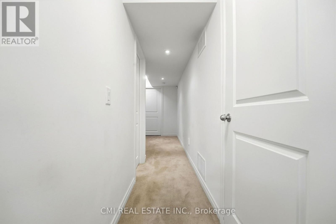
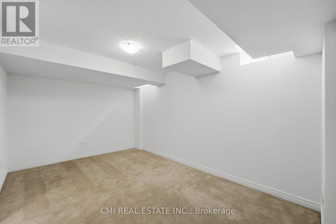
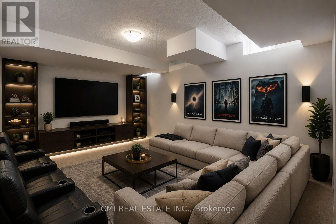
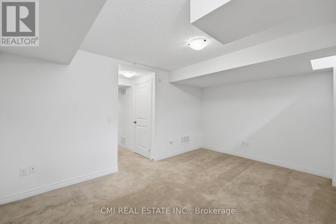
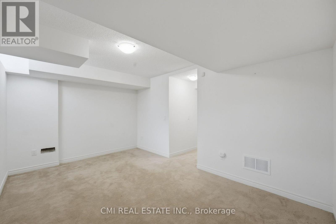
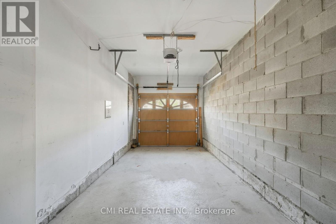
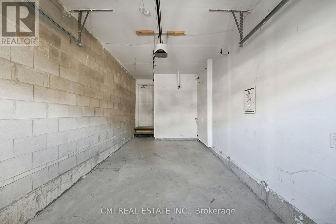
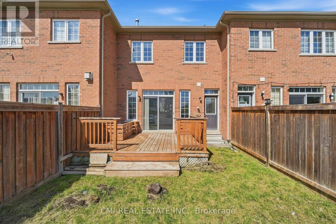
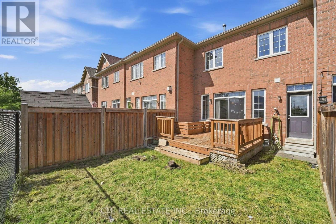
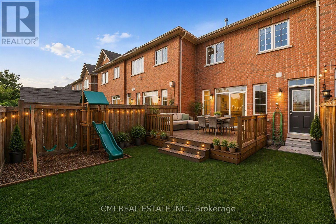
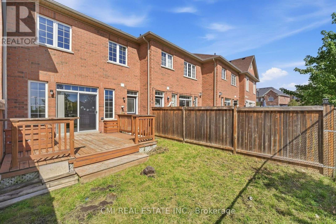
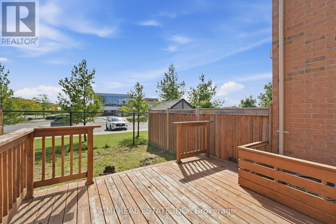
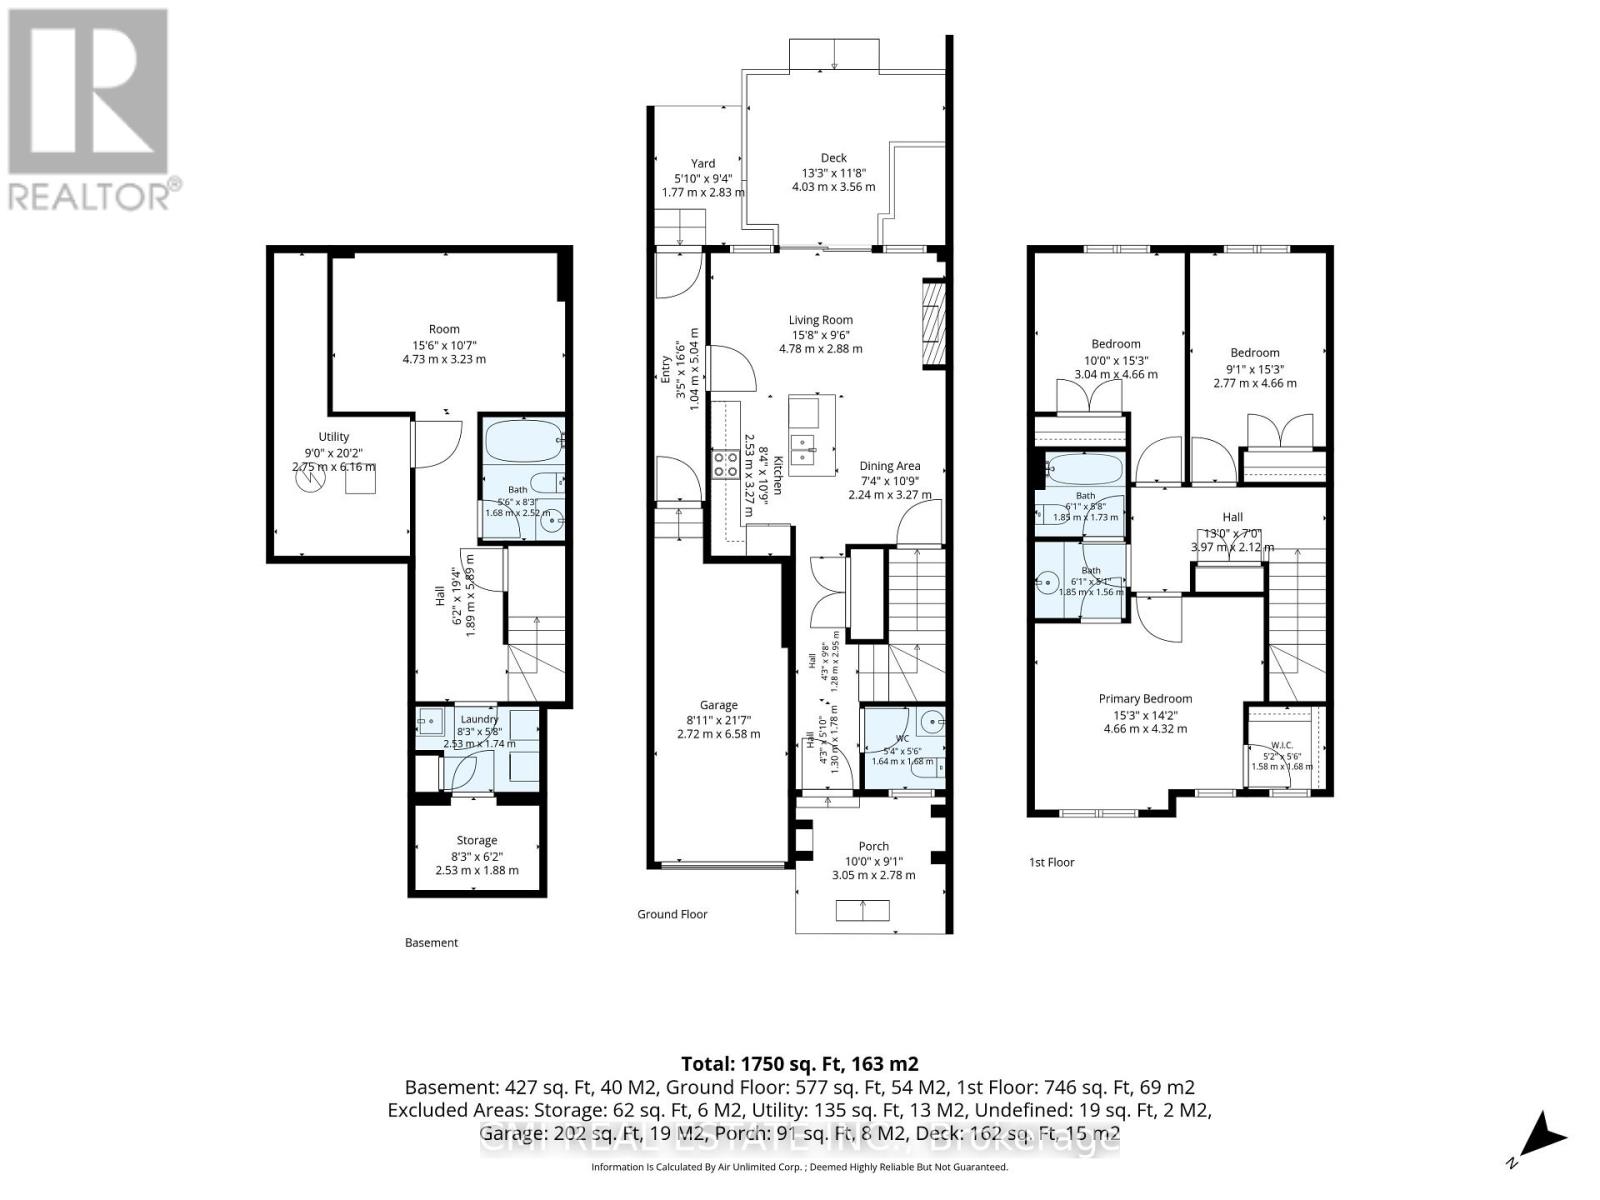
Welcome to this well-maintained freehold townhouse in one of Brampton's most sought-after family-friendly communities. This bright and functional home offers 3 bedrooms, 3 bathrooms, a finished basement with a spacious recreation area, and an open-concept main floor featuring a combined living, dining, and kitchen space with a cozy fireplace. The private backyard includes a wood deck, ideal for outdoor entertaining. Convenient built-in garage with private driveway parking. Located near top-rated schools, parks, playgrounds, shopping, public transit, and major routes including Mississauga Rd and Sandalwood Pkwy, making commuting throughout the GTA a breeze. A fantastic opportunity for first-time buyers, families, or investors seeking comfort and convenience in a vibrant neighbourhood. (id:57276)
Property Details
| MLS® Number | W14128584 |
| Property Type | Single Family |
| Community Name | Northwest Brampton |
| EquipmentType | Water Heater |
| ParkingSpaceTotal | 2 |
| RentalEquipmentType | Water Heater |
Building
| BathroomTotal | 3 |
| BedroomsAboveGround | 3 |
| BedroomsTotal | 3 |
| BasementType | None |
| ConstructionStyleAttachment | Attached |
| CoolingType | Central Air Conditioning |
| ExteriorFinish | Brick, Stone |
| FoundationType | Concrete |
| HalfBathTotal | 1 |
| HeatingFuel | Natural Gas |
| HeatingType | Forced Air |
| StoriesTotal | 2 |
| SizeInterior | 1100 - 1500 Sqft |
| Type | Row / Townhouse |
| UtilityWater | Municipal Water |
Parking
| Attached Garage | |
| Garage |
Land
| Acreage | No |
| Sewer | Sanitary Sewer |
| SizeDepth | 90 Ft ,2 In |
| SizeFrontage | 20 Ft ,1 In |
| SizeIrregular | 20.1 X 90.2 Ft |
| SizeTotalText | 20.1 X 90.2 Ft |
| ZoningDescription | R3e |
Rooms
| Level | Type | Length | Width | Dimensions |
|---|---|---|---|---|
| Second Level | Primary Bedroom | 4.66 m | 4.32 m | 4.66 m x 4.32 m |
| Second Level | Bedroom 2 | 3.04 m | 4.66 m | 3.04 m x 4.66 m |
| Second Level | Bedroom 3 | 2.77 m | 4.66 m | 2.77 m x 4.66 m |
| Basement | Recreational, Games Room | 4.73 m | 3.23 m | 4.73 m x 3.23 m |
| Basement | Utility Room | 2.75 m | 6.16 m | 2.75 m x 6.16 m |
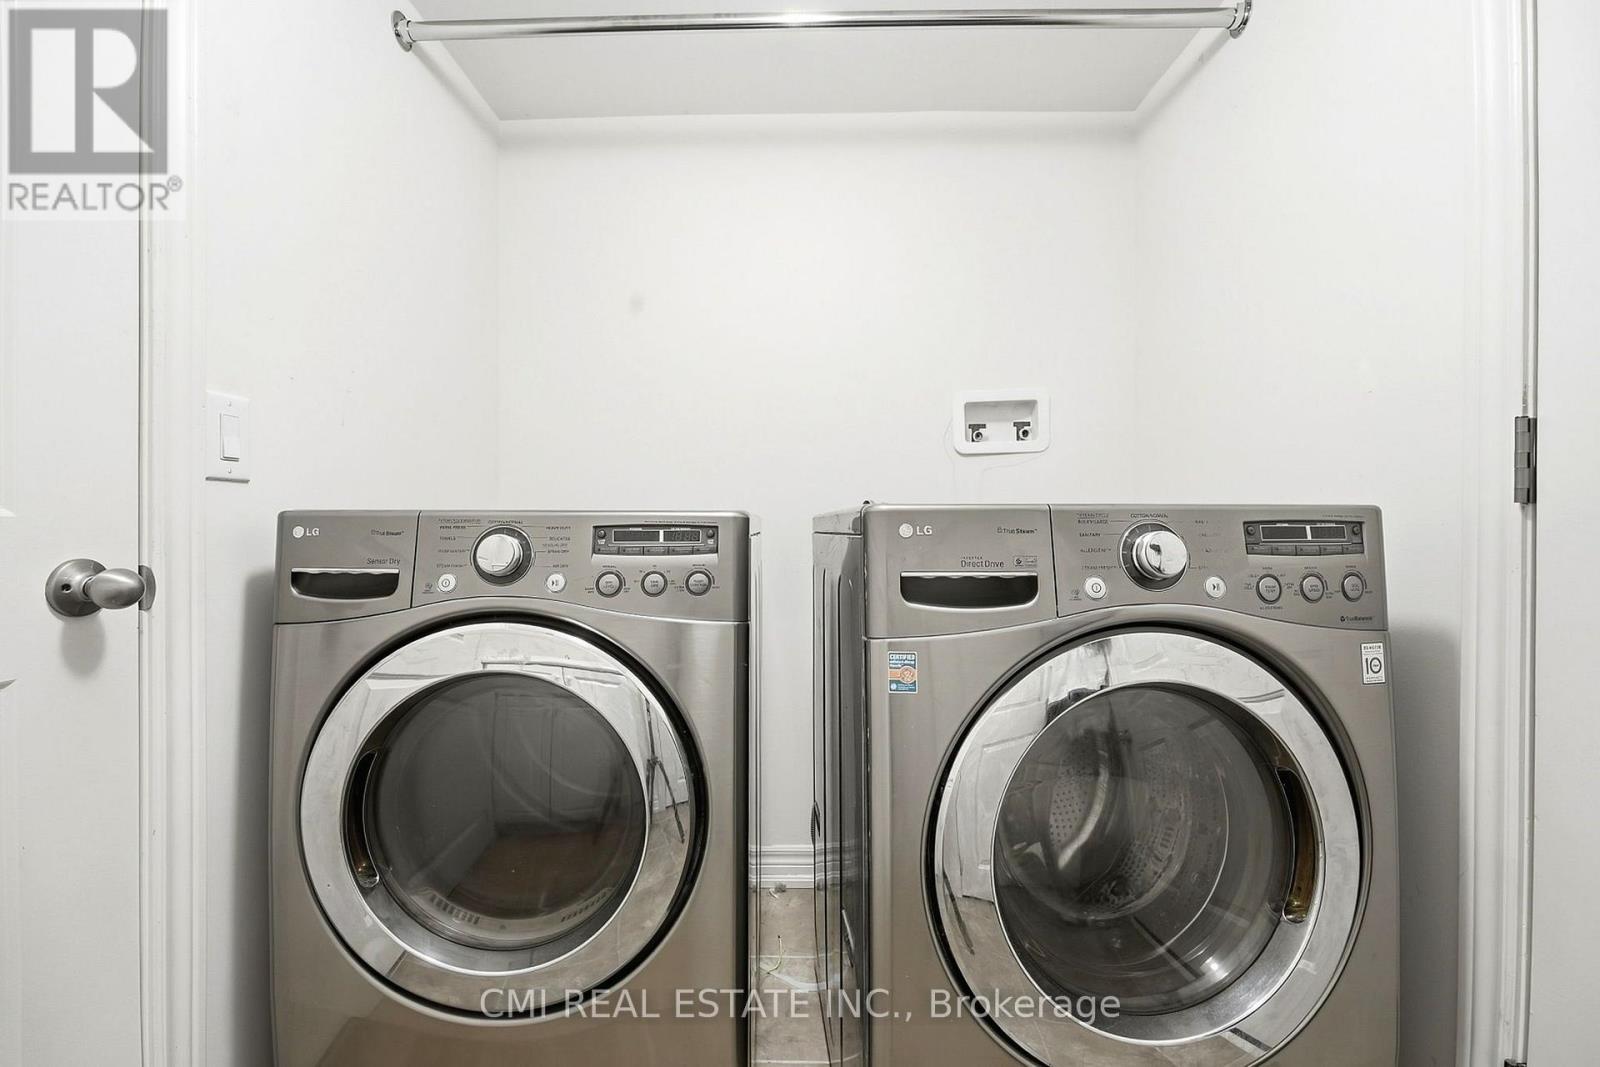
| Basement | Laundry Room | 2.53 m | 1.74 m | 2.53 m x 1.74 m |
| Main Level | Living Room | 4.78 m | 2.88 m | 4.78 m x 2.88 m |
| Main Level | Dining Room | 2.24 m | 3.27 m | 2.24 m x 3.27 m |
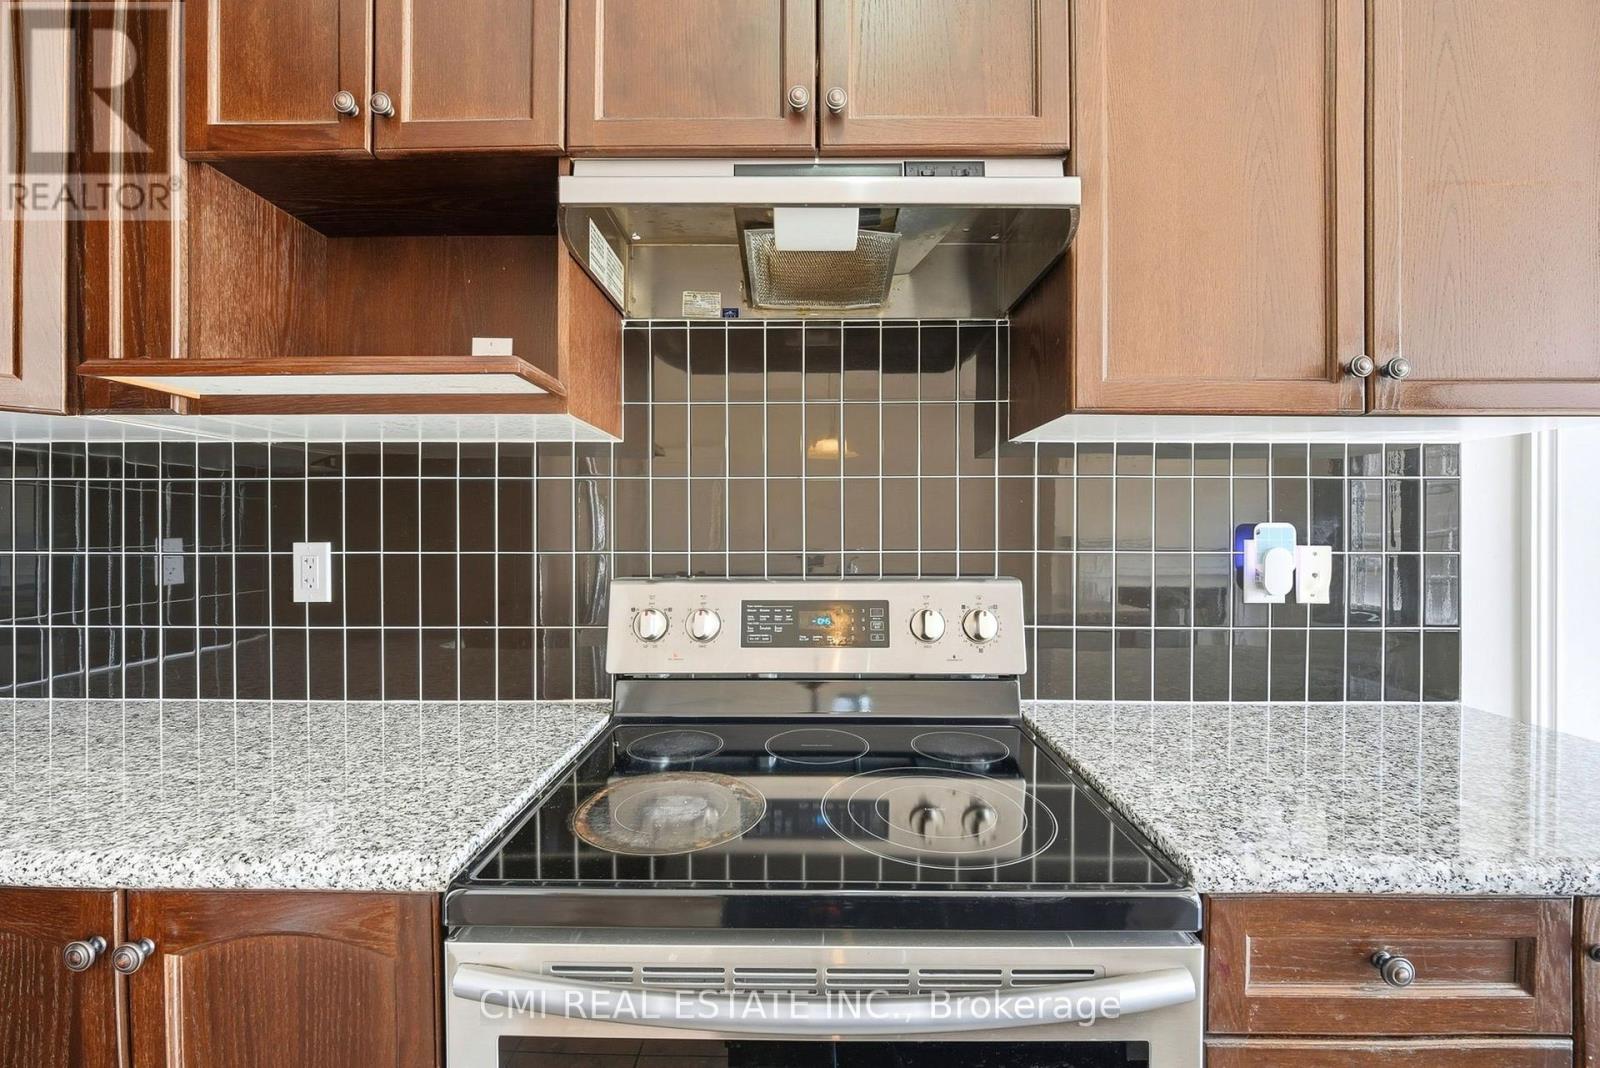
| Main Level | Kitchen | 2.53 m | 3.27 m | 2.53 m x 3.27 m |
Interested?
Contact us for more information
Bryan Justin Jaskolka
Salesperson
Ray Ostovar
Broker

The trademarks REALTOR®, REALTORS®, and the REALTOR® logo are controlled by The Canadian Real Estate Association (CREA) and identify real estate professionals who are members of CREA. The trademarks MLS®, Multiple Listing Service® and the associated logos are owned by The Canadian Real Estate Association (CREA) and identify the quality of services provided by real estate professionals who are members of CREA. The trademark DDF® is owned by The Canadian Real Estate Association (CREA) and identifies CREA's Data Distribution Facility (DDF®)
October 29 2026 04:35:54
Toronto Real Estate Board
Cmi Real Estate Inc.