
24 Rapallo Drive Hamilton (Lisgar), Ontario L8T 3X5

$499,900
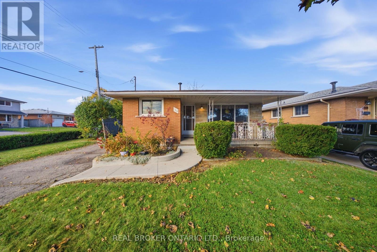
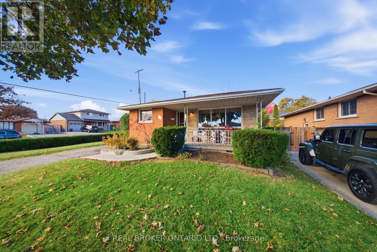
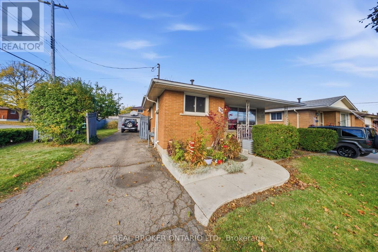
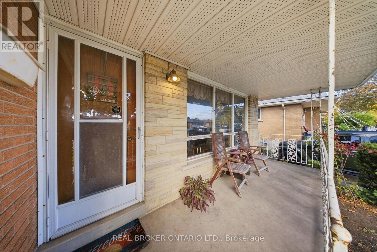
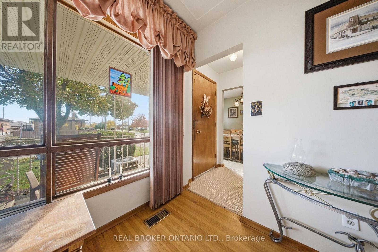
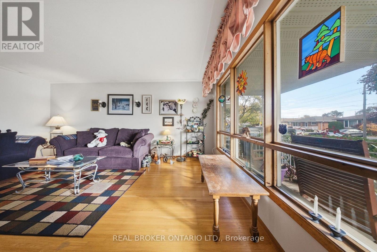
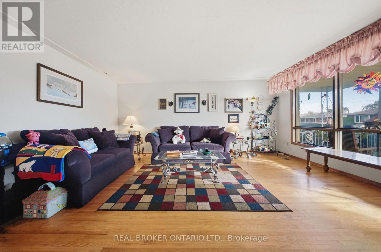
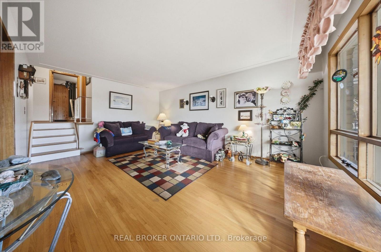
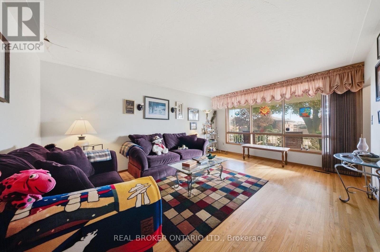
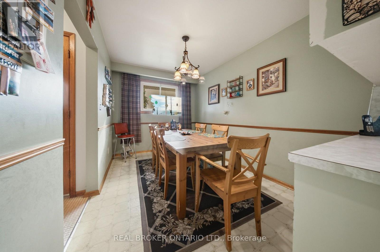
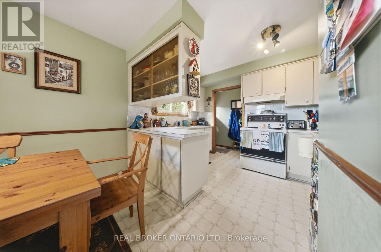
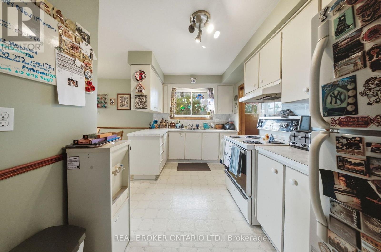
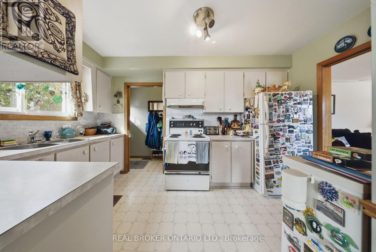
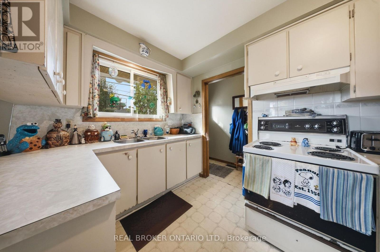
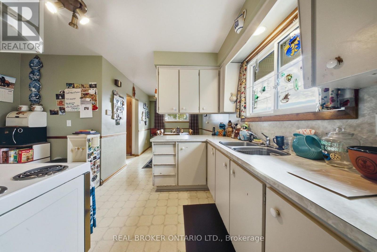
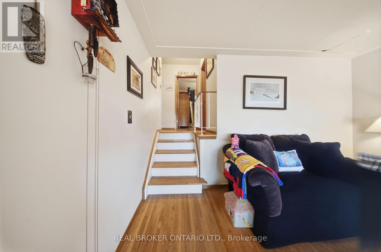
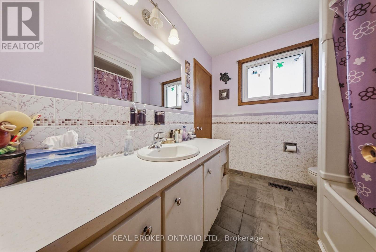
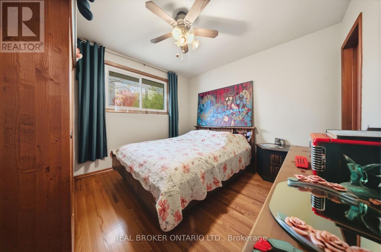
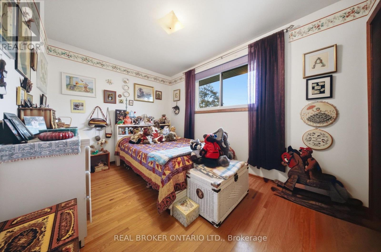
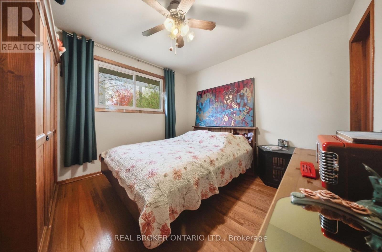
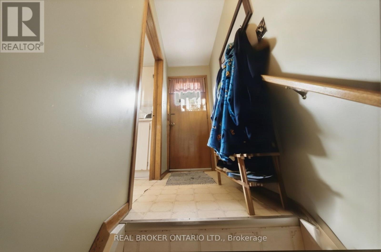
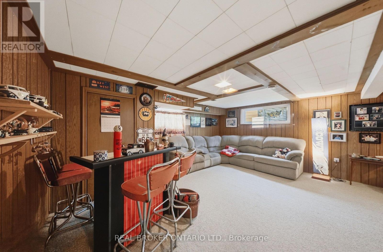
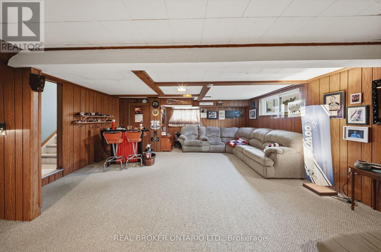
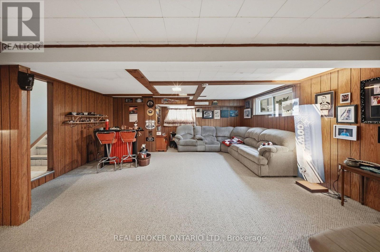
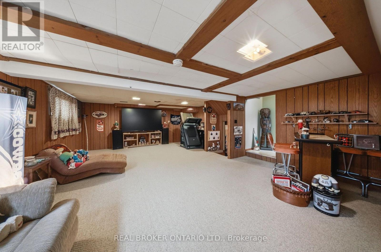
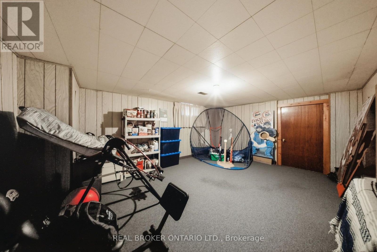
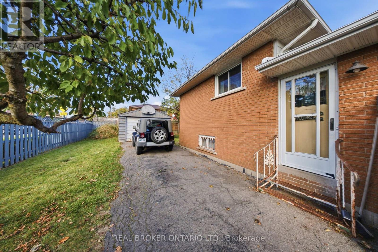
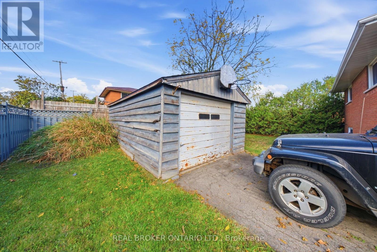
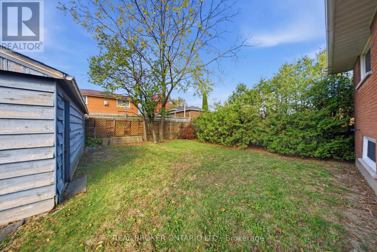
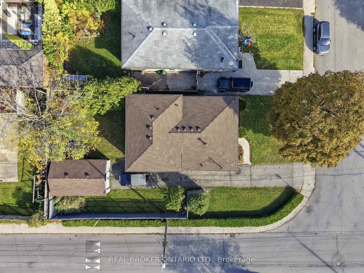
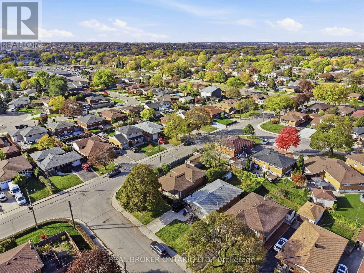
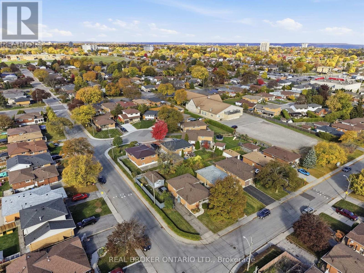
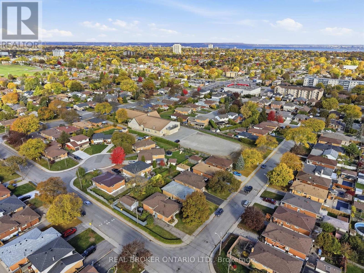
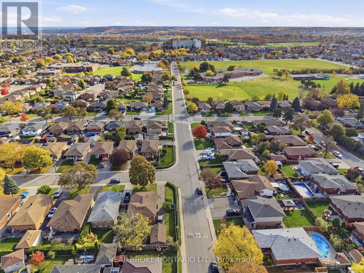
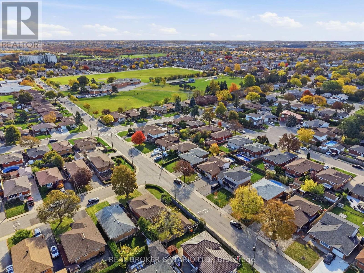
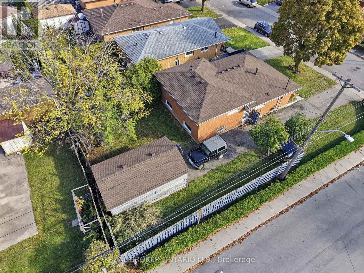
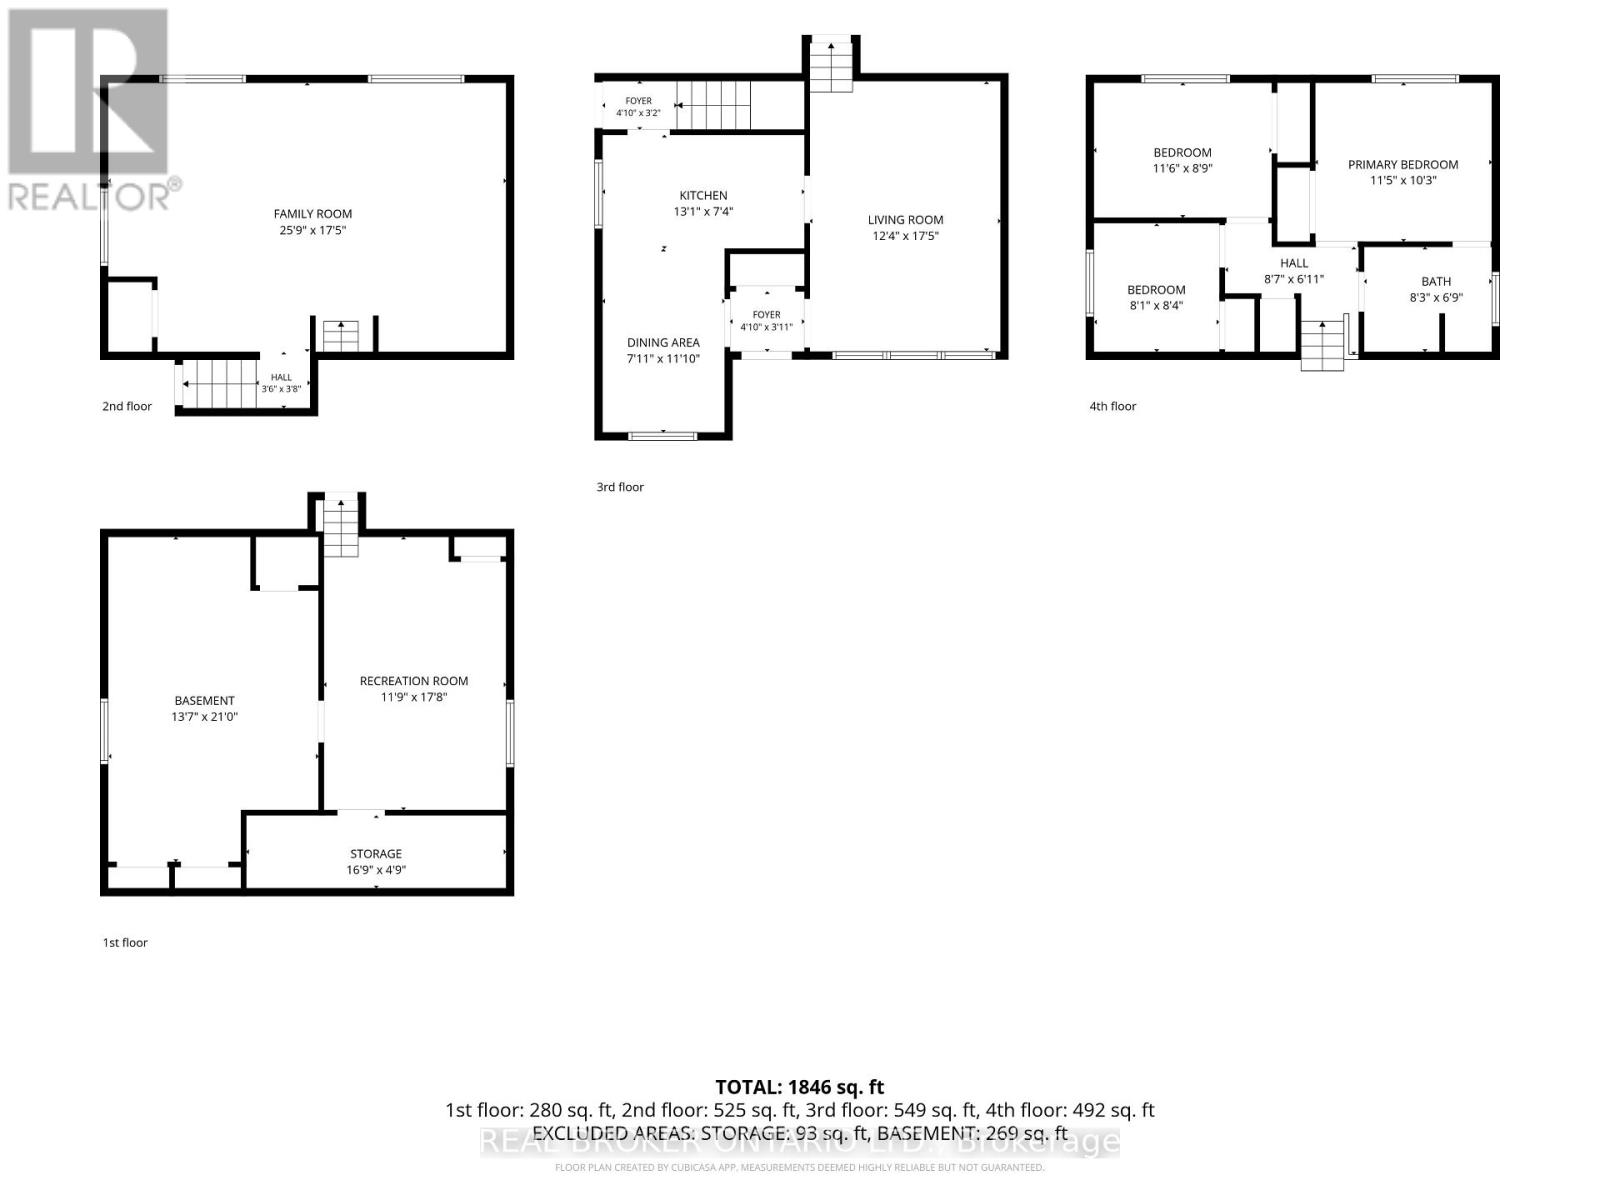
Endless Potential on Hamilton Mountain! Welcome to 24 Rapallo Drive, a 3-bedroom, 1-bathroom detached home situated on a desirable corner lot in a well-established, family-friendly neighbourhood. Don't let the exterior fool you, backsplits are often larger than they appear, offering surprising space and versatile living areas! Whether you're a first-time buyer, investor, or renovator looking for your next project, this home offers an incredible opportunity to bring your vision to life. Featuring a functional layout, detached garage, and plenty of potential to update and make it your own. Conveniently located close to schools, parks, shopping, public transit, and all the amenities Hamilton Mountain has to offer, with easy access to the Lincoln M. Alexander Parkway. A fantastic opportunity to create something special in a great location! (id:57276)
Open House
This property has open houses!
2:00 pm
Ends at:4:00 pm
Property Details
| MLS® Number | X14127758 |
| Property Type | Single Family |
| Community Name | Lisgar |
| EquipmentType | Water Heater |
| ParkingSpaceTotal | 4 |
| RentalEquipmentType | Water Heater |
Building
| BathroomTotal | 1 |
| BedroomsAboveGround | 3 |
| BedroomsTotal | 3 |
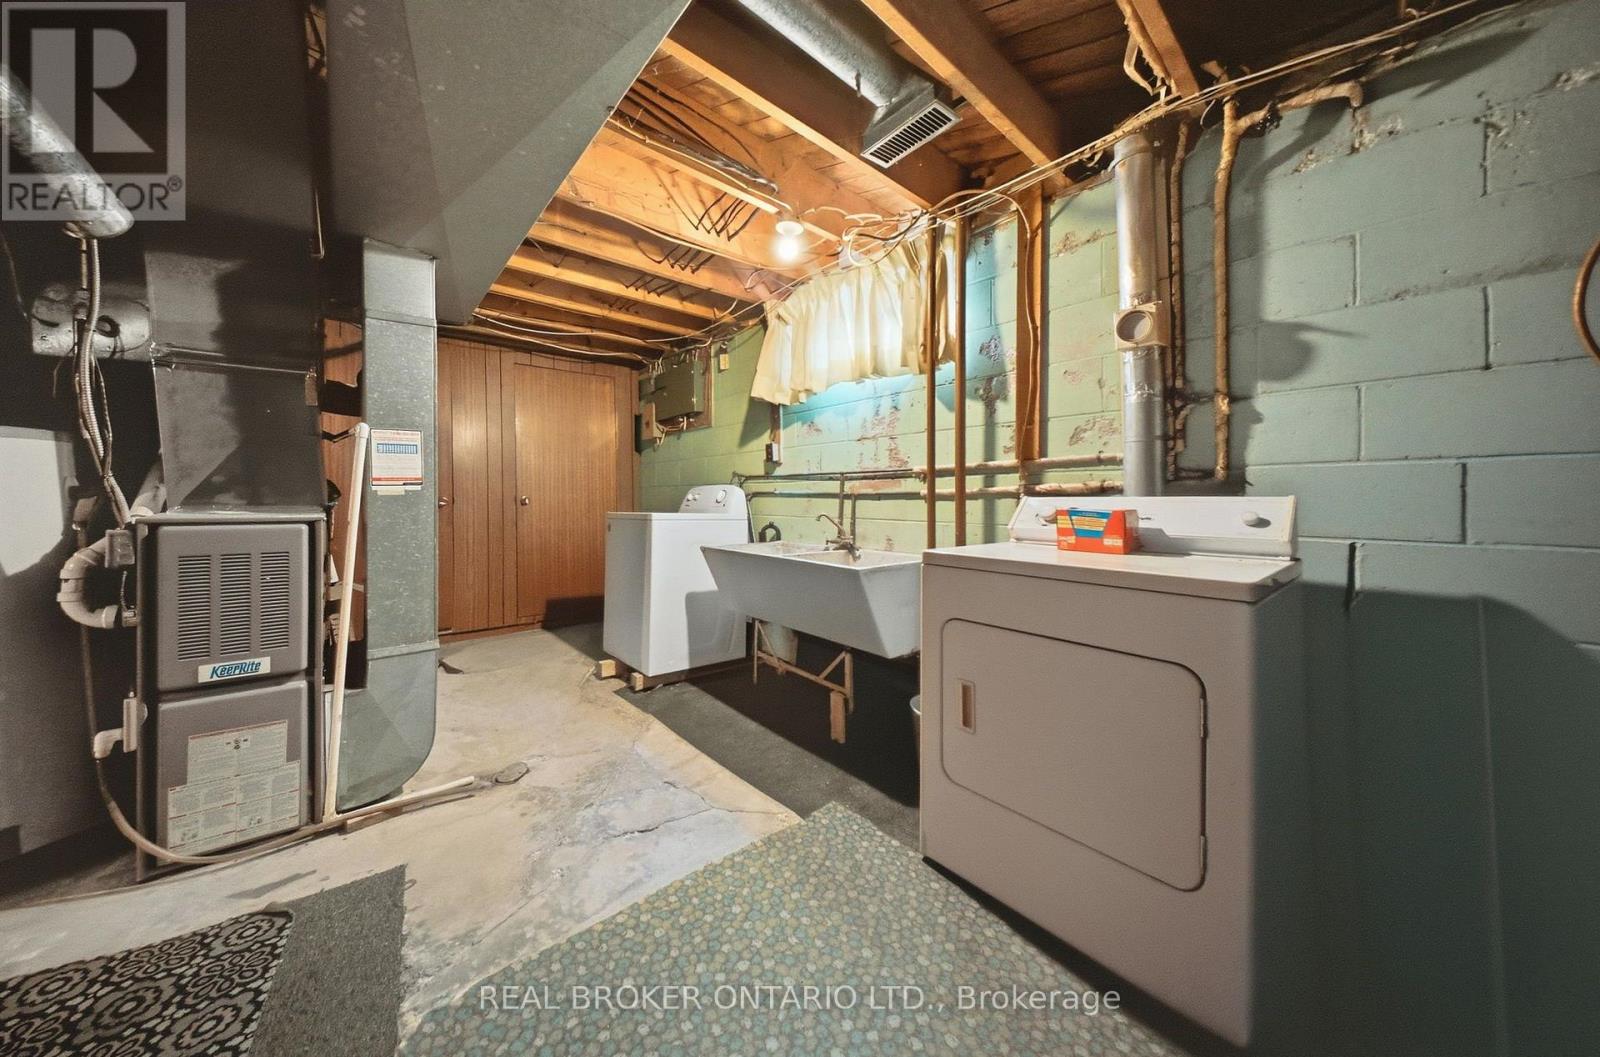
| Appliances | Water Heater, Water Meter, Dryer, Stove, Washer, Refrigerator |
| ArchitecturalStyle | Bungalow |
| BasementDevelopment | Finished |
| BasementType | Full (finished) |
| ConstructionStyleAttachment | Detached |
| CoolingType | Central Air Conditioning |
| ExteriorFinish | Brick |
| FoundationType | Block |
| HeatingFuel | Natural Gas |
| HeatingType | Forced Air |
| StoriesTotal | 1 |
| SizeInterior | 700 - 1100 Sqft |
| Type | House |
| UtilityWater | Municipal Water |
Parking
| Detached Garage | |
| Garage |
Land
| Acreage | No |
| Sewer | Sanitary Sewer |
| SizeDepth | 100 Ft |
| SizeFrontage | 45 Ft ,7 In |
| SizeIrregular | 45.6 X 100 Ft |
| SizeTotalText | 45.6 X 100 Ft |
Rooms
| Level | Type | Length | Width | Dimensions |
|---|---|---|---|---|
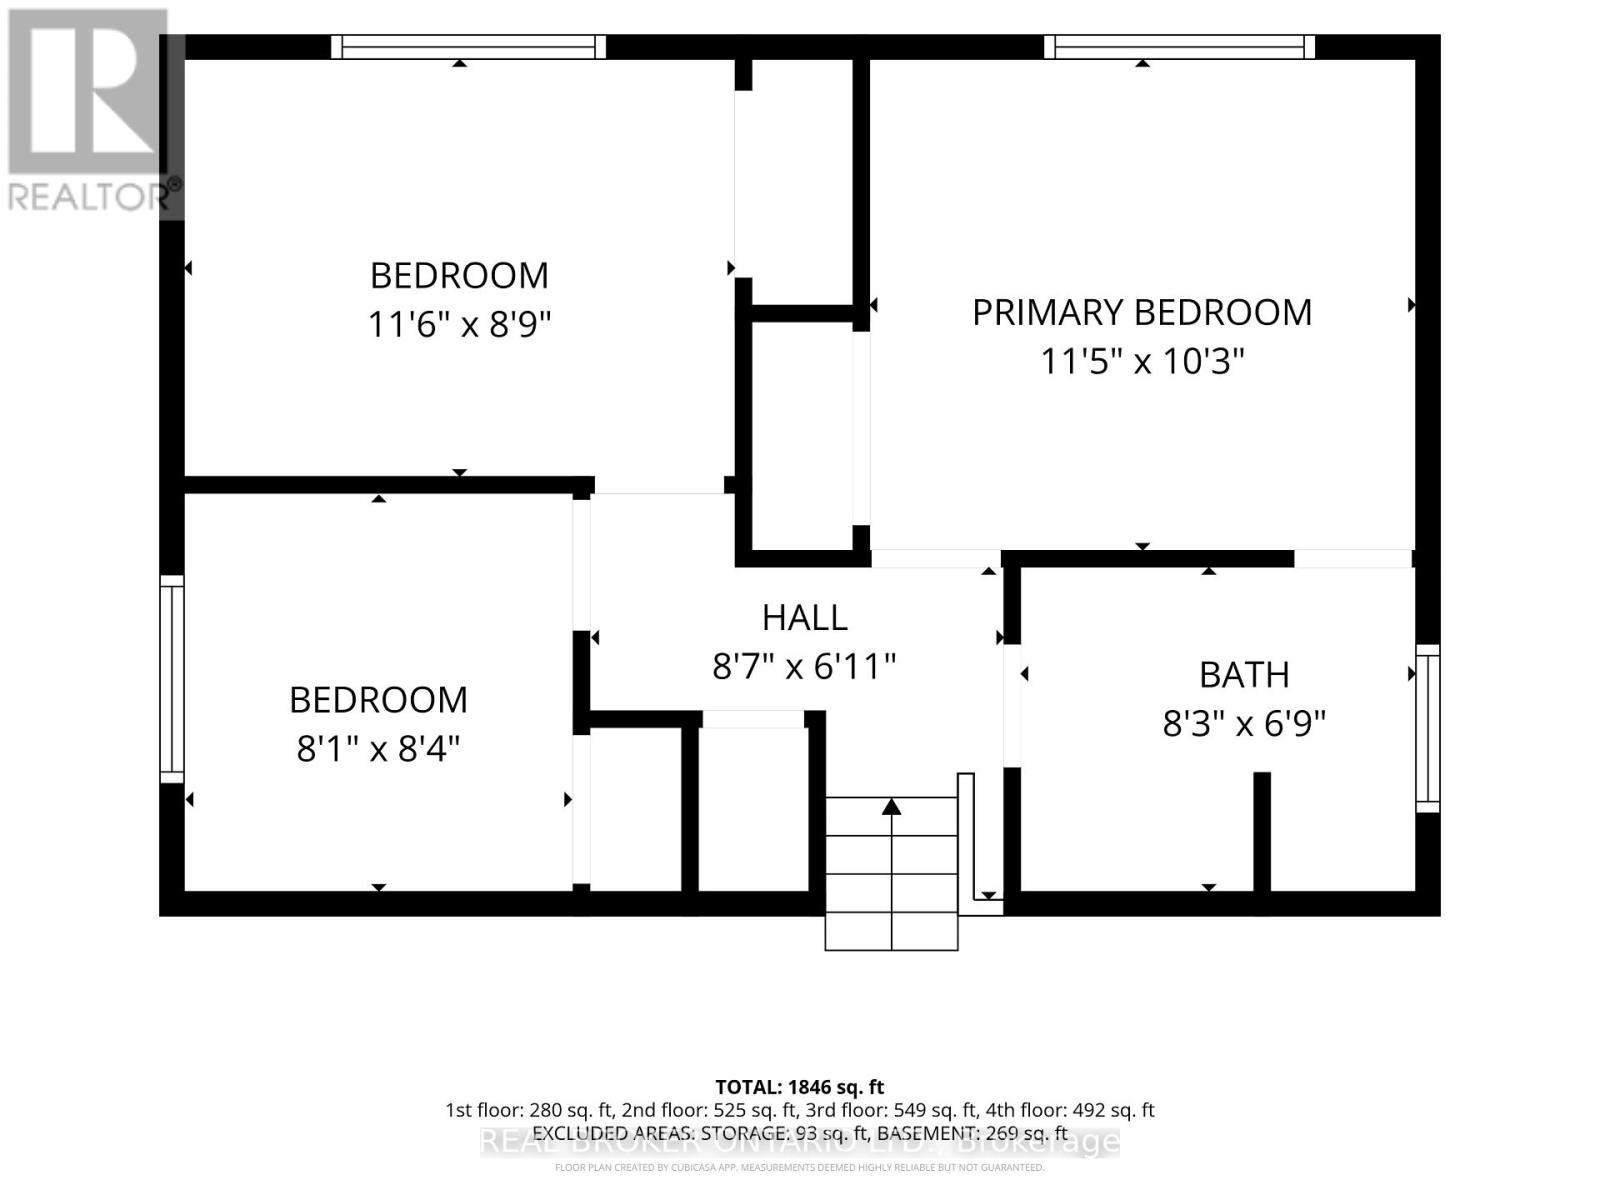
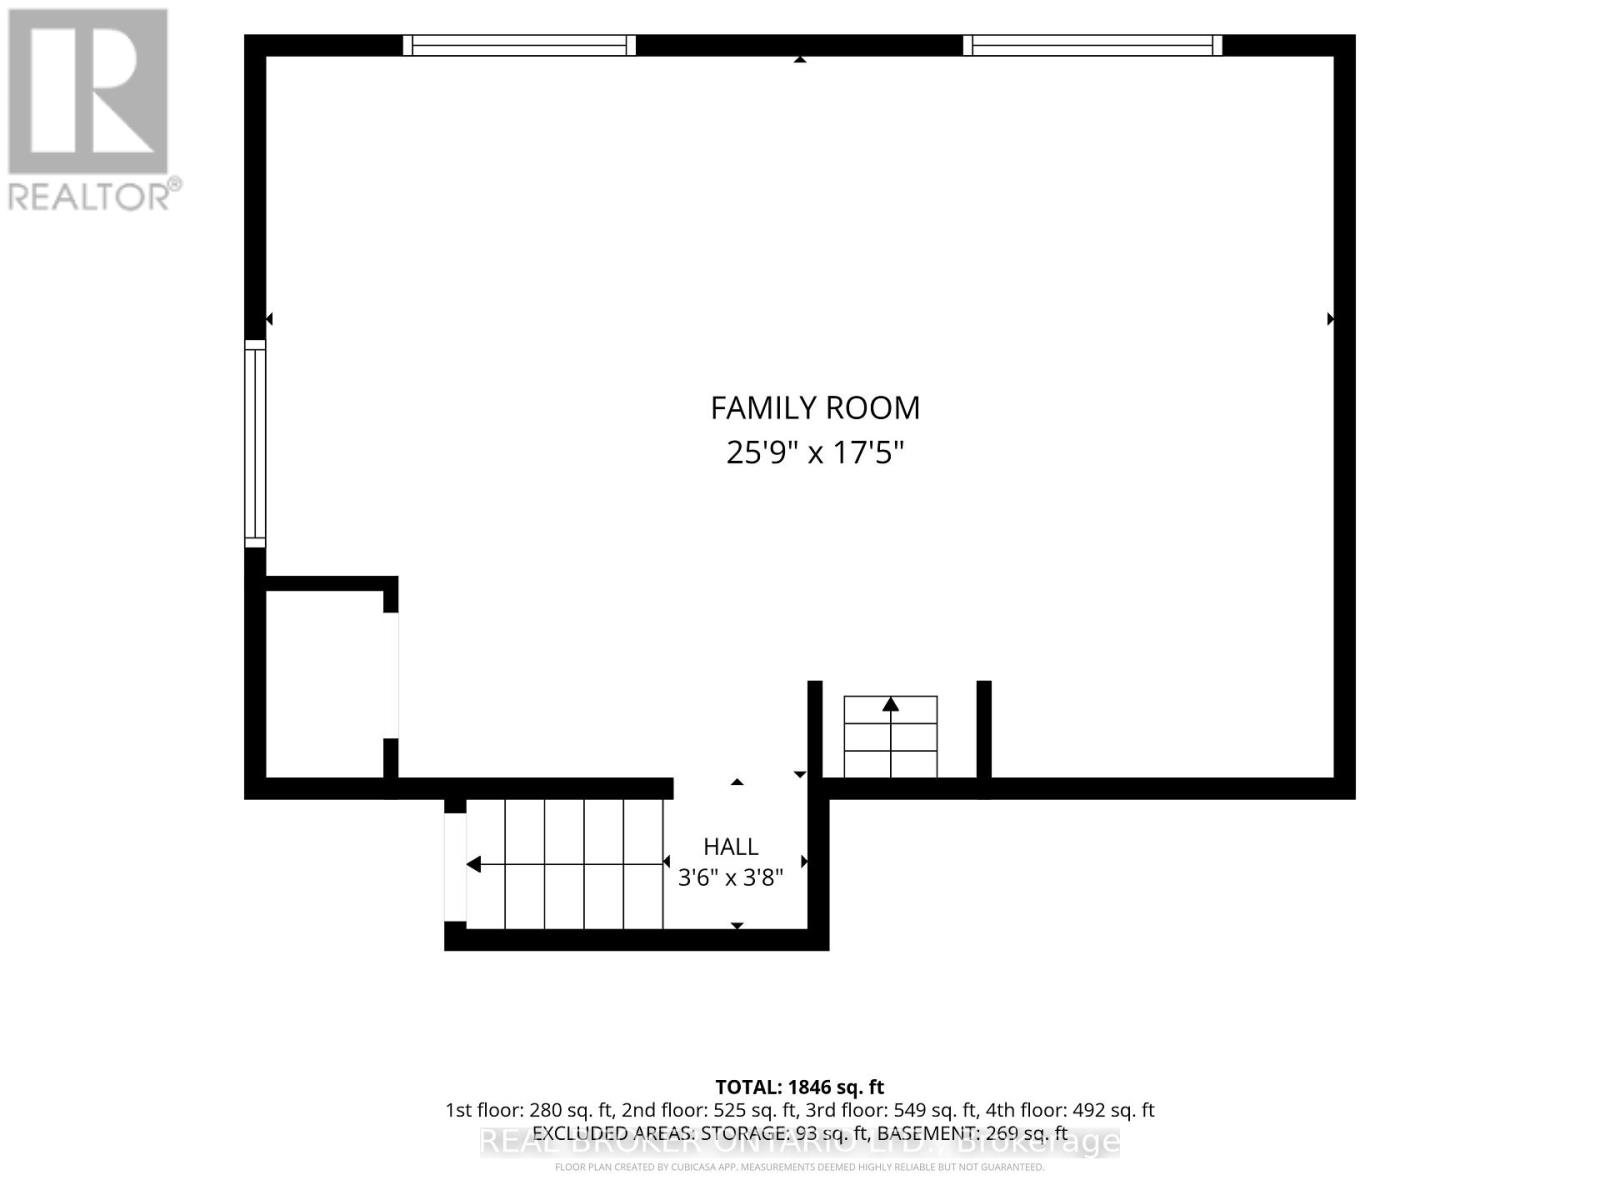
| Second Level | Bedroom | 3.12 m | 3.48 m | 3.12 m x 3.48 m |
| Second Level | Bedroom | 2.67 m | 3.51 m | 2.67 m x 3.51 m |
| Second Level | Bedroom | 2.54 m | 2.46 m | 2.54 m x 2.46 m |
| Second Level | Bathroom | 2.52 m | 2.06 m | 2.52 m x 2.06 m |
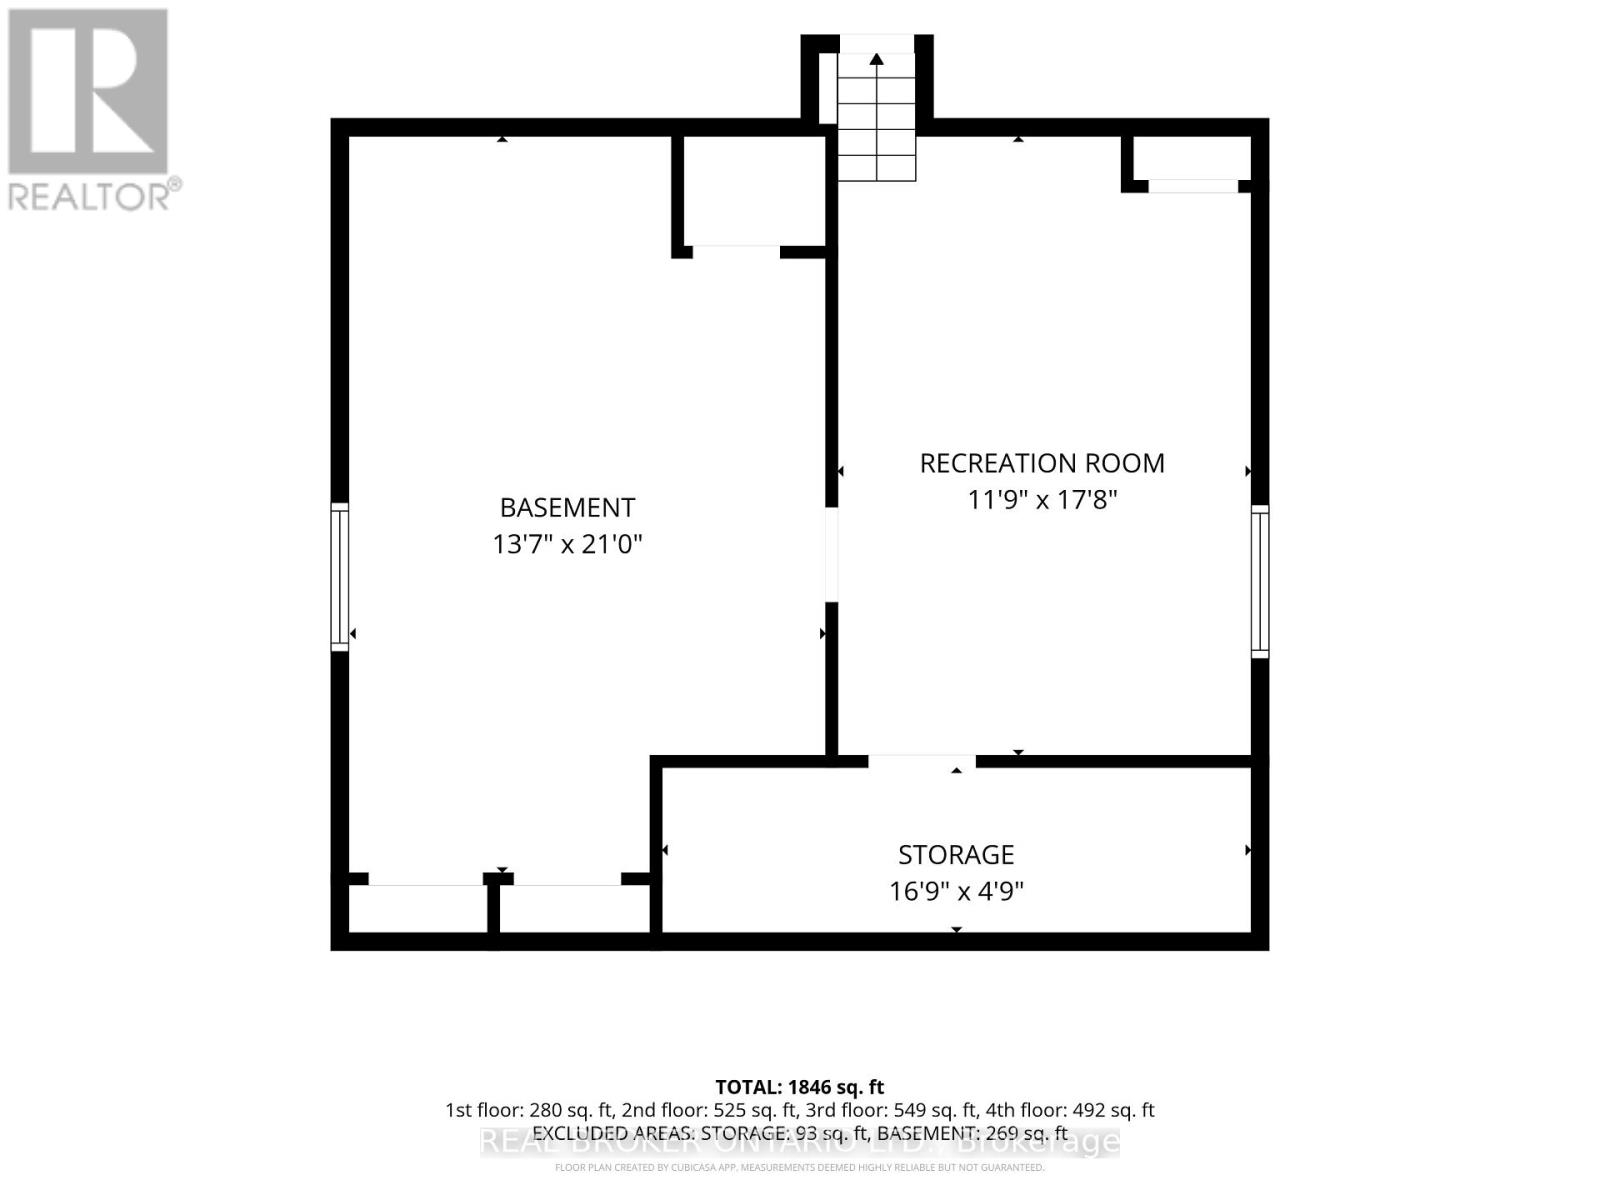
| Basement | Cold Room | 1.45 m | 5.11 m | 1.45 m x 5.11 m |
| Basement | Recreational, Games Room | 5.38 m | 3.58 m | 5.38 m x 3.58 m |
| Basement | Utility Room | 6.4 m | 4.14 m | 6.4 m x 4.14 m |
| Basement | Family Room | 5.31 m | 7.85 m | 5.31 m x 7.85 m |
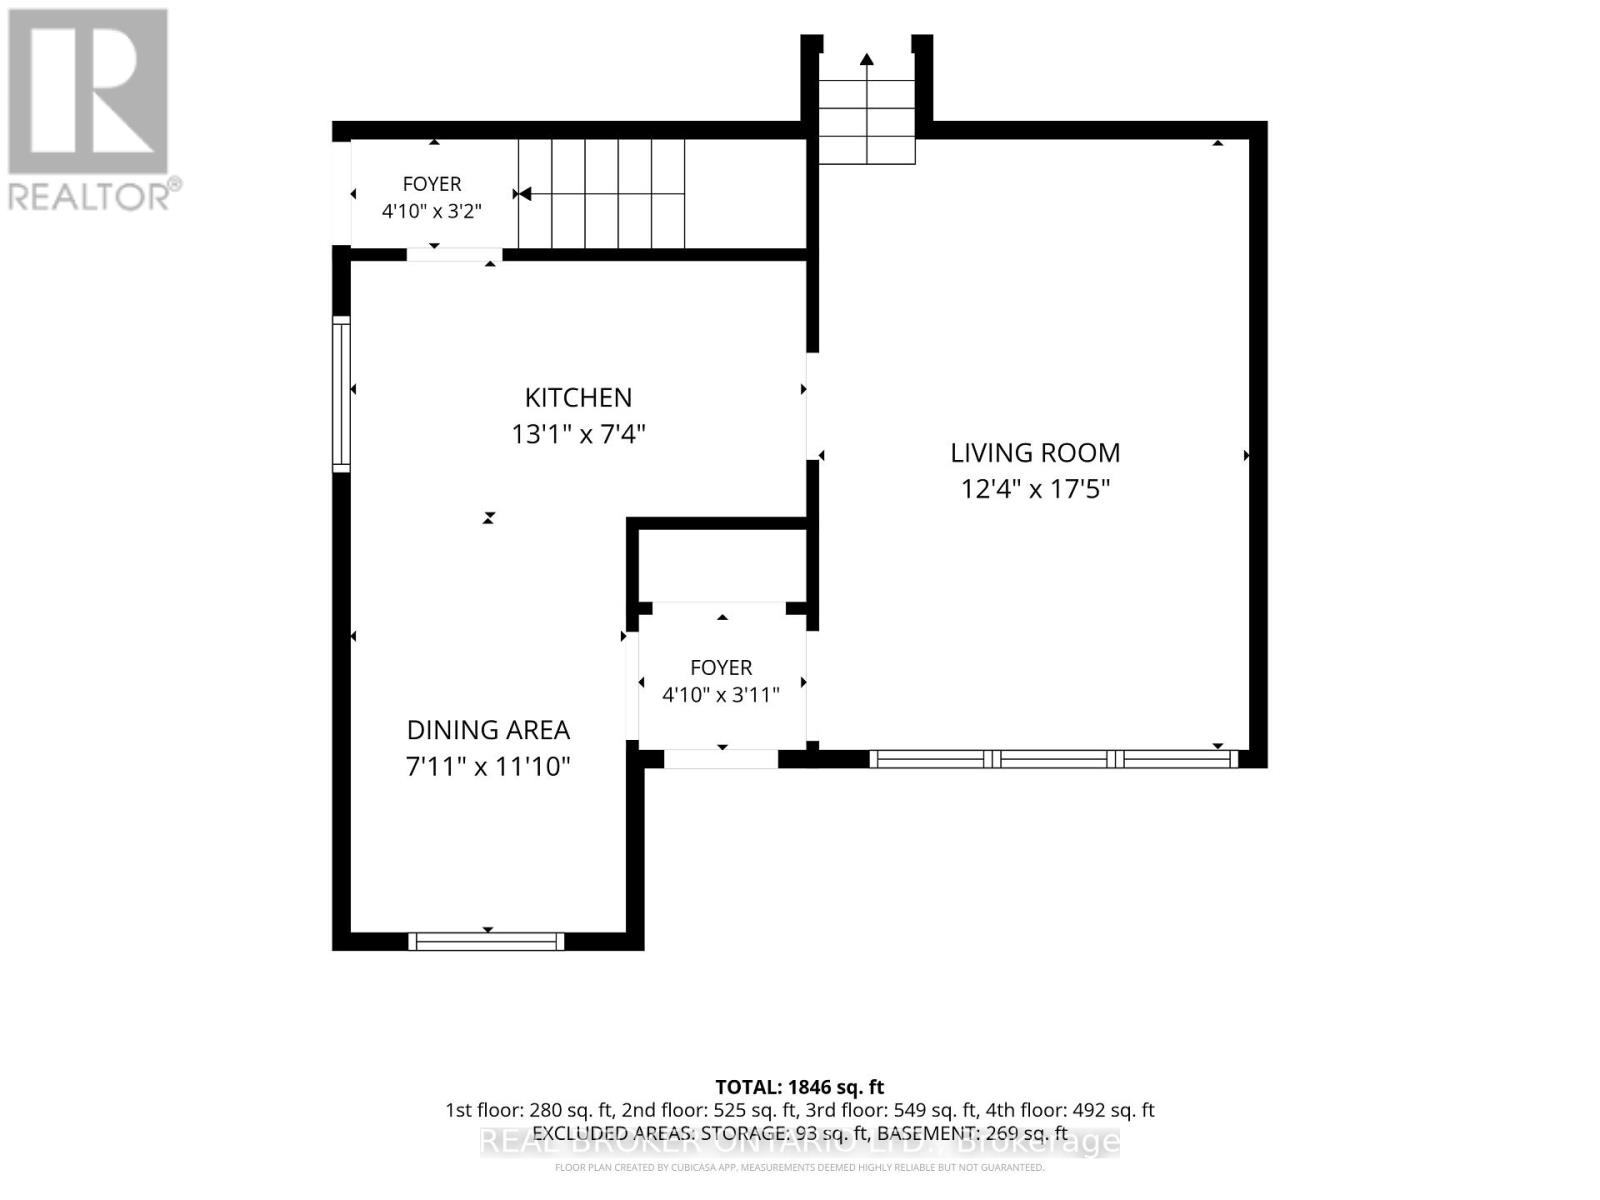
| Main Level | Kitchen | 2.24 m | 3.99 m | 2.24 m x 3.99 m |
| Main Level | Bedroom | 5.31 m | 3.76 m | 5.31 m x 3.76 m |
| Main Level | Dining Room | 3.61 m | 2.41 m | 3.61 m x 2.41 m |
https://www.realtor.ca/real-estate/30456585/24-rapallo-drive-hamilton-lisgar-lisgar
Interested?
Contact us for more information
Danielle Grant
Salesperson
Steve Zahnd
Broker
Scott Benson
Broker

The trademarks REALTOR®, REALTORS®, and the REALTOR® logo are controlled by The Canadian Real Estate Association (CREA) and identify real estate professionals who are members of CREA. The trademarks MLS®, Multiple Listing Service® and the associated logos are owned by The Canadian Real Estate Association (CREA) and identify the quality of services provided by real estate professionals who are members of CREA. The trademark DDF® is owned by The Canadian Real Estate Association (CREA) and identifies CREA's Data Distribution Facility (DDF®)
October 30 2026 08:40:37
Toronto Real Estate Board
Real Broker Ontario Ltd.