
25 Donlamont Circle Brampton (Northwest Brampton), Ontario L7A 4T5

$779,900
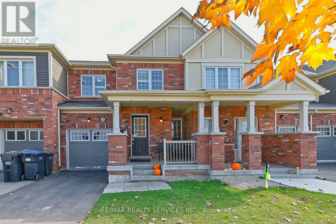
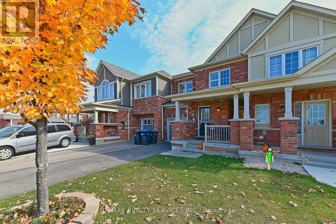
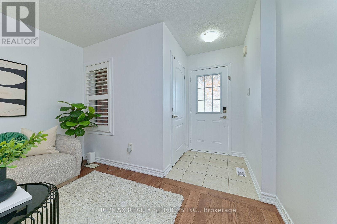
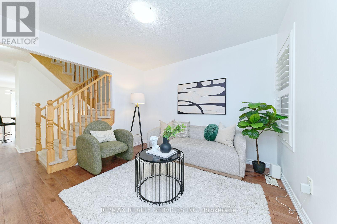
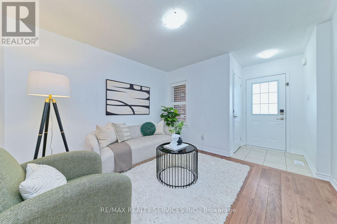
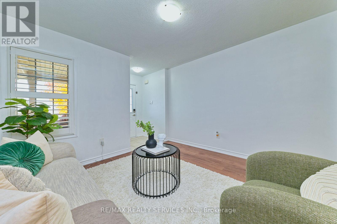
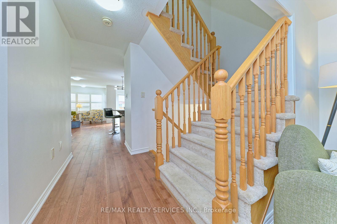
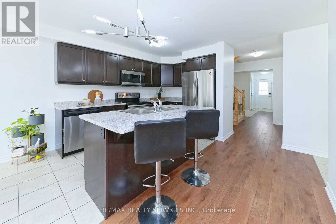
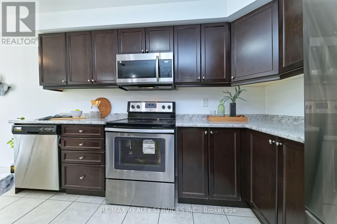
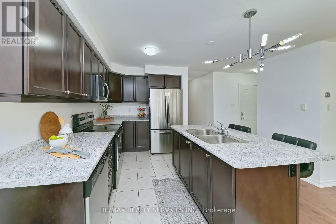
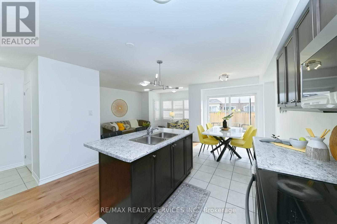
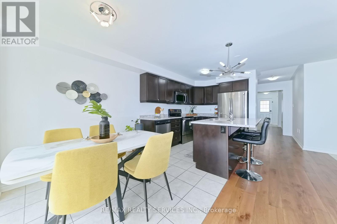
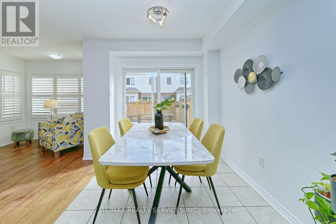
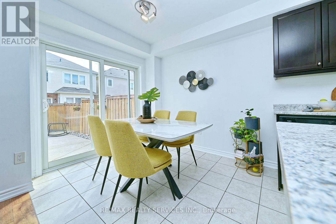
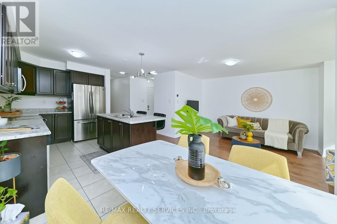
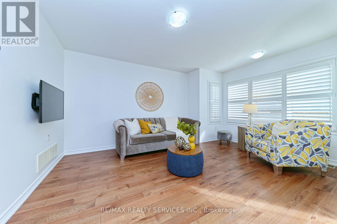
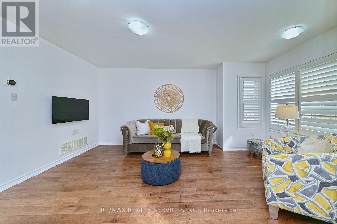
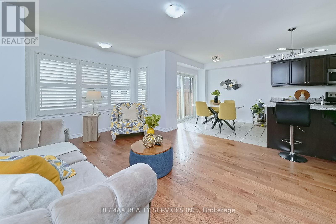
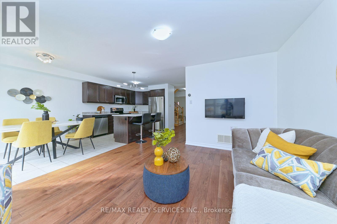
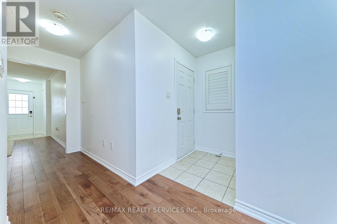
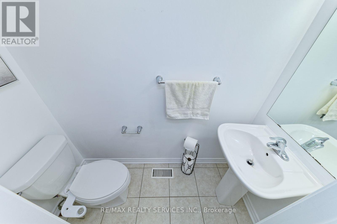
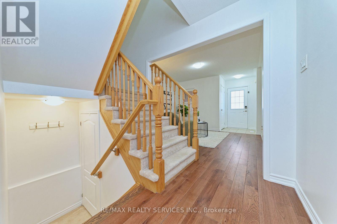
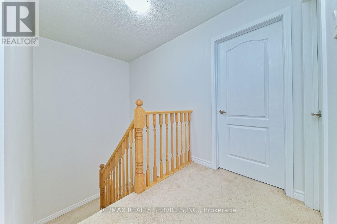
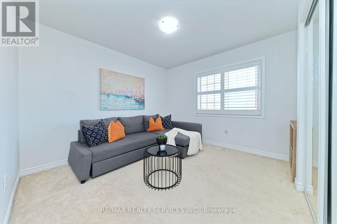
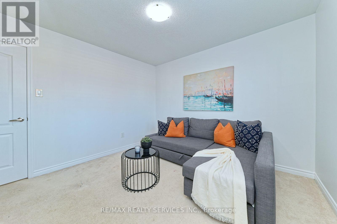
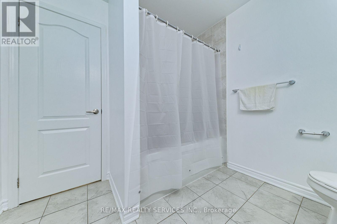
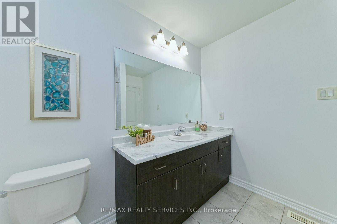
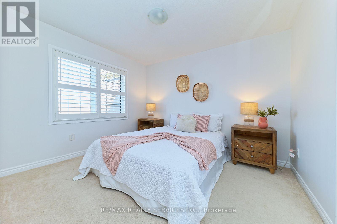
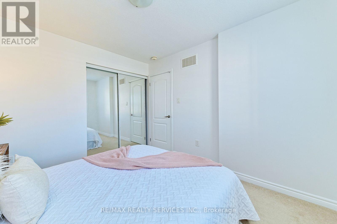
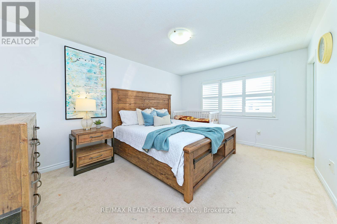
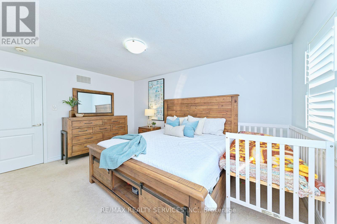
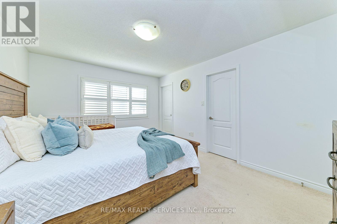
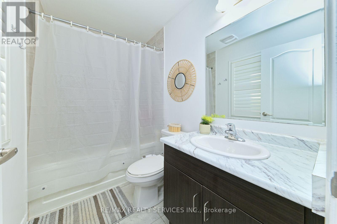
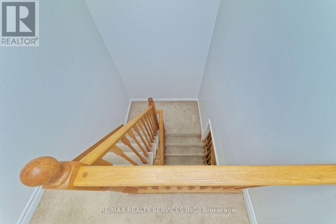
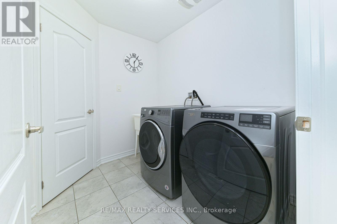
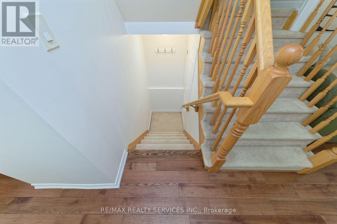
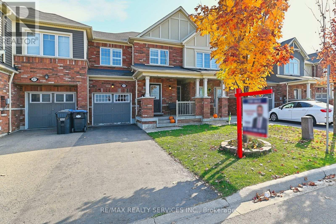
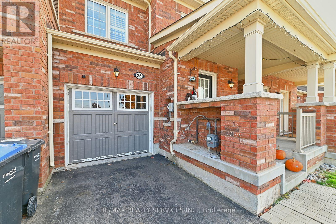
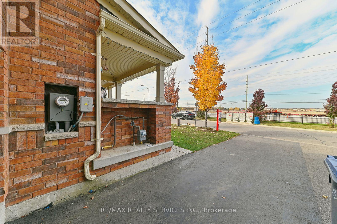
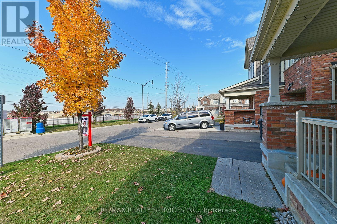
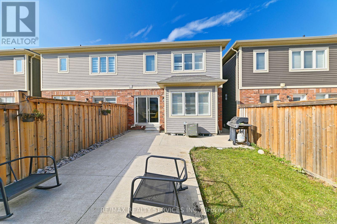
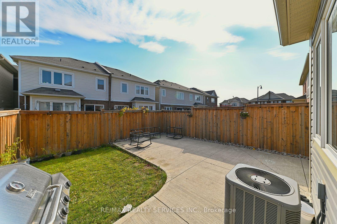
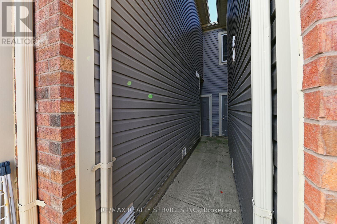
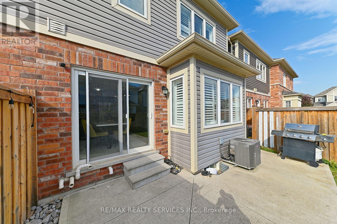
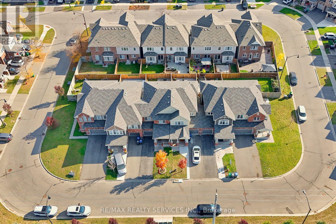
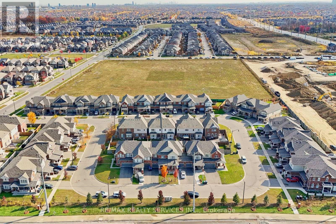
Must See to Believe! Experience exceptional design and style in this Mattamy-built executive freehold townhome, offering a perfect blend of elegance, comfort and functionality. Featuring a spacious living room, a separate family room, and a beautiful kitchen equipped with stainless steel appliances, this home is ideal for both everyday living and entertaining. Enjoy abundant natural light throughout, complemented by California shutters throughout the home. Additional highlights include no sidewalk and no house directly in front, providing added convenience and an open view, along with a concrete backyard for easy maintenance. Convenient garage access into the home adds to the functionality. Ideally located just minutes from Mount Pleasant GO Station, schools, the library, shopping, and other essential amenities. A fantastic opportunity to own a stylish executive townhome in a desirable, family-friendly neighbourhood! (id:57276)
Property Details
| MLS® Number | W14127740 |
| Property Type | Single Family |
| Community Name | Northwest Brampton |
| AmenitiesNearBy | Public Transit, Schools |
| CommunityFeatures | School Bus |
| EquipmentType | Water Heater |
| ParkingSpaceTotal | 3 |
| RentalEquipmentType | Water Heater |
Building
| BathroomTotal | 3 |
| BedroomsAboveGround | 3 |
| BedroomsTotal | 3 |
| Appliances | Range, Water Heater - Tankless, Water Softener, Dishwasher, Dryer, Stove, Washer, Window Coverings, Refrigerator |
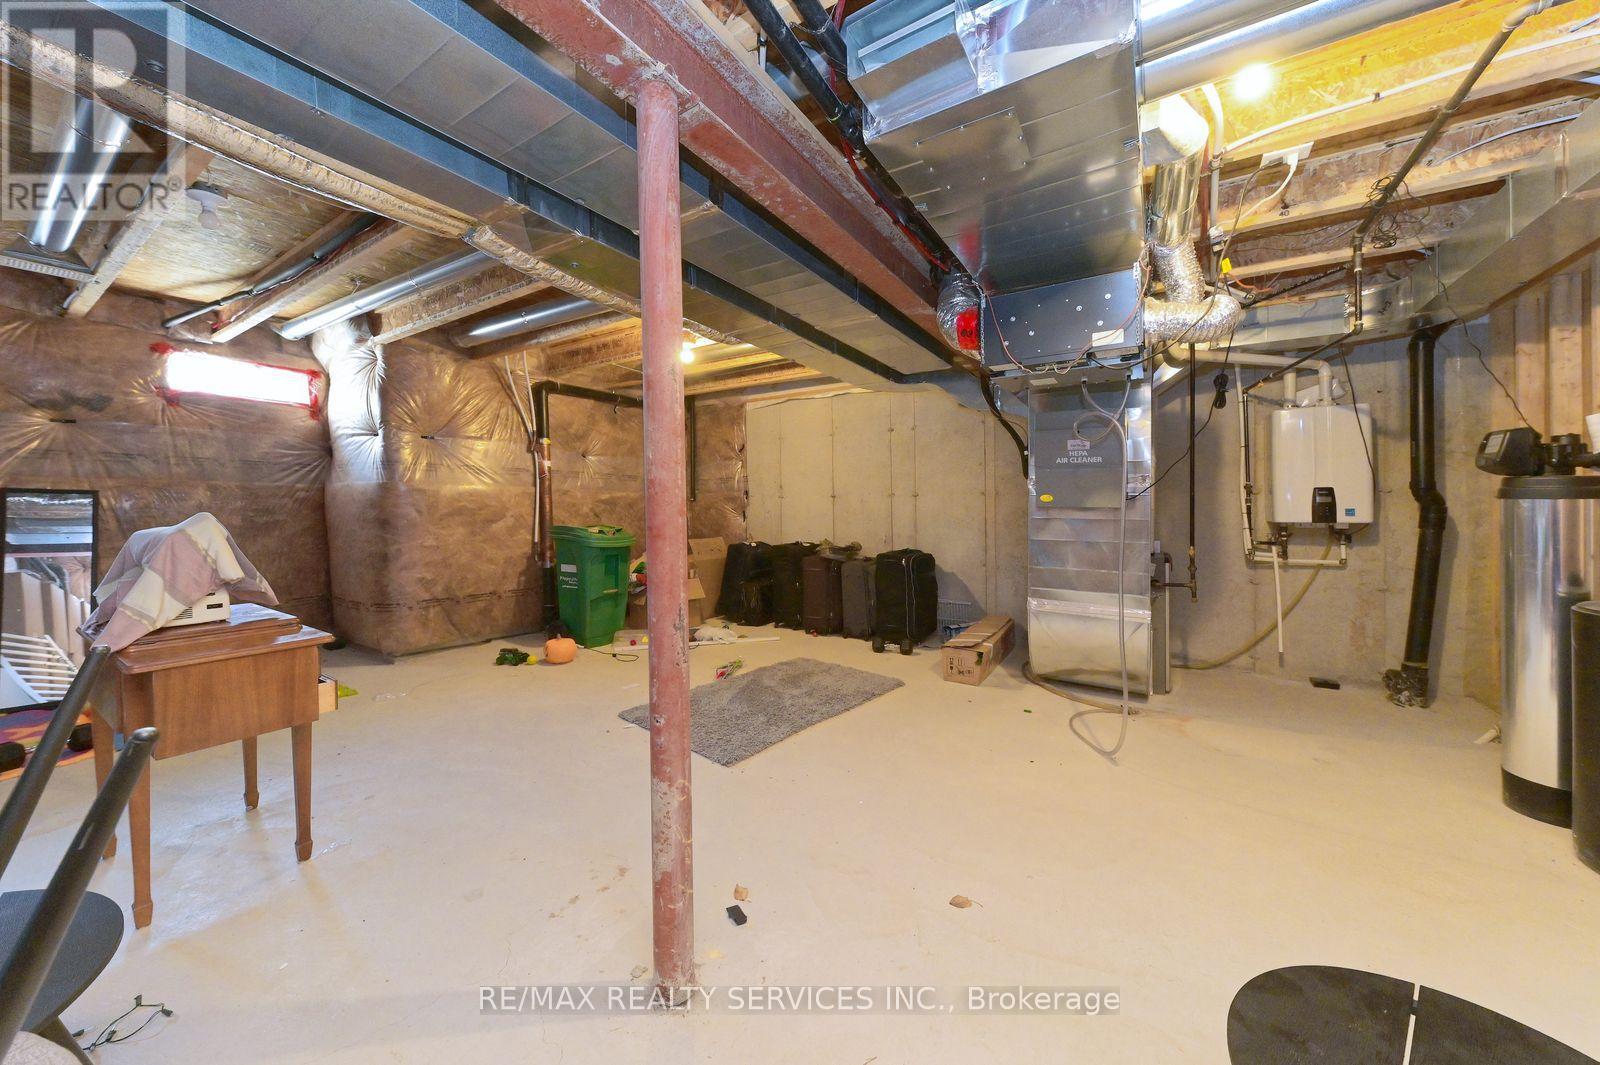
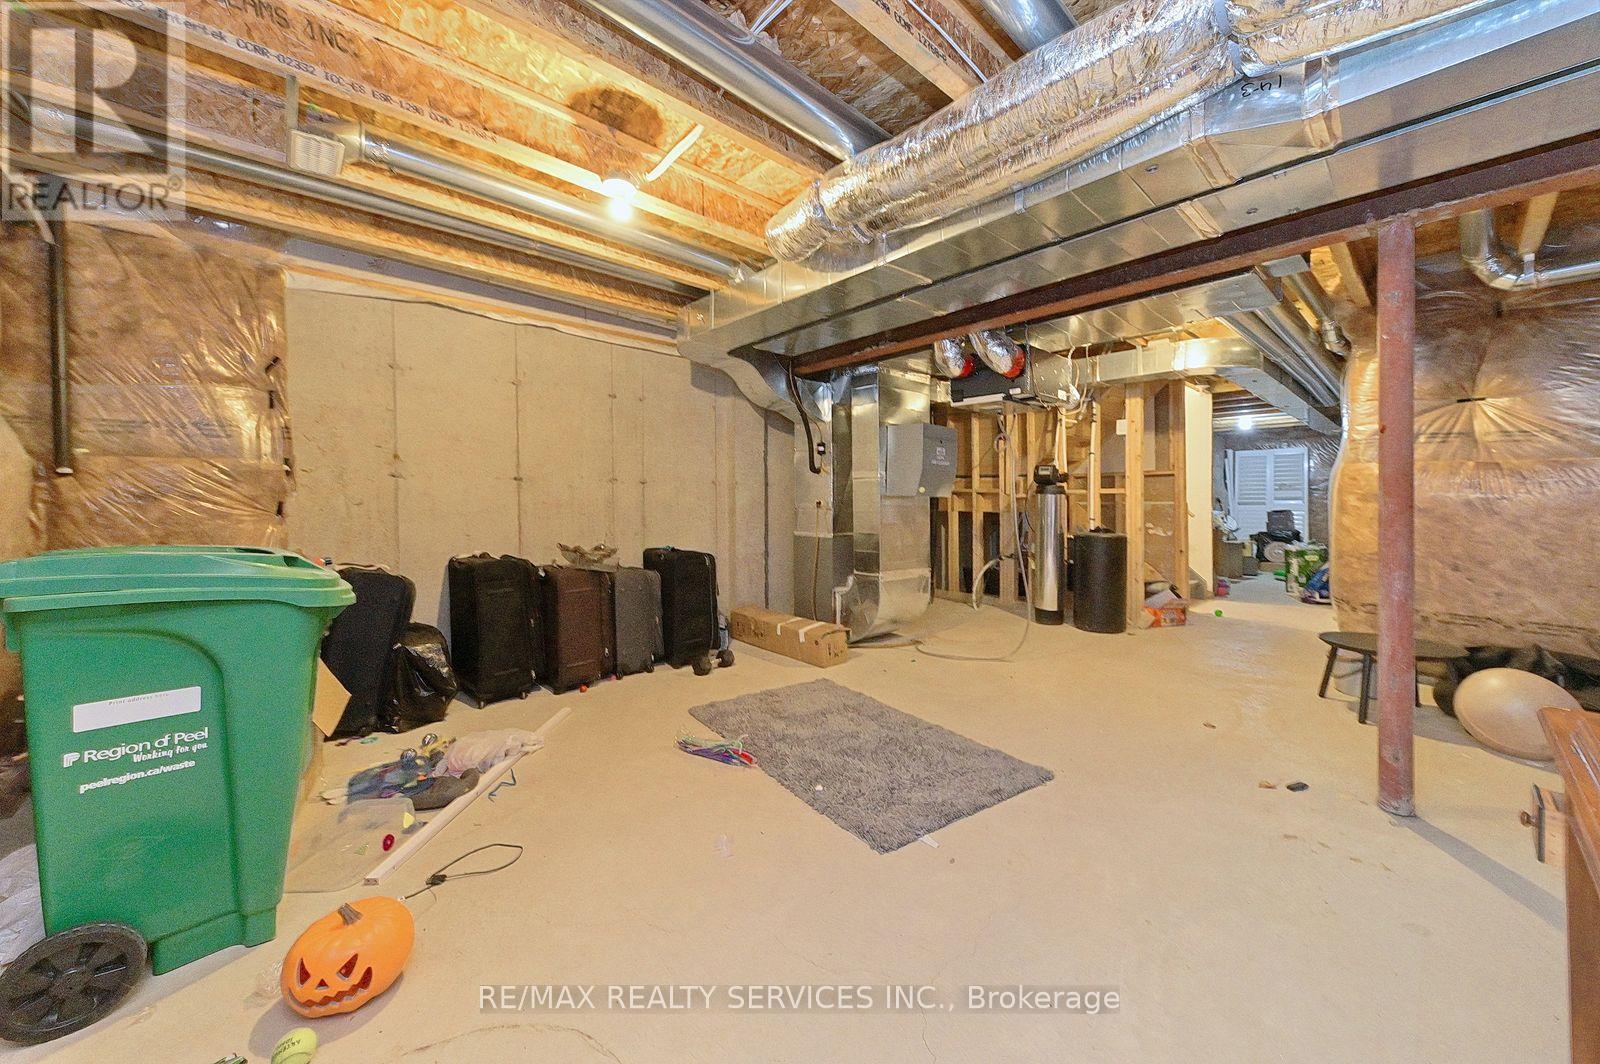
| BasementDevelopment | Unfinished |
| BasementType | N/a (unfinished) |
| ConstructionStyleAttachment | Attached |
| CoolingType | Central Air Conditioning |
| ExteriorFinish | Brick |
| FireProtection | Smoke Detectors |
| FlooringType | Ceramic |
| FoundationType | Concrete |
| HalfBathTotal | 1 |
| HeatingFuel | Natural Gas |
| HeatingType | Forced Air |
| StoriesTotal | 2 |
| SizeInterior | 1500 - 2000 Sqft |
| Type | Row / Townhouse |
| UtilityWater | Municipal Water |
Parking
| Attached Garage | |
| Garage |
Land
| Acreage | No |
| LandAmenities | Public Transit, Schools |
| Sewer | Sanitary Sewer |
| SizeDepth | 88 Ft ,7 In |
| SizeFrontage | 23 Ft |
| SizeIrregular | 23 X 88.6 Ft |
| SizeTotalText | 23 X 88.6 Ft |
Rooms
| Level | Type | Length | Width | Dimensions |
|---|---|---|---|---|
| Upper Level | Primary Bedroom | 4.51 m | 3.65 m | 4.51 m x 3.65 m |
| Upper Level | Bedroom 2 | 3.23 m | 3.03 m | 3.23 m x 3.03 m |
| Upper Level | Bedroom 3 | 2.56 m | 3.03 m | 2.56 m x 3.03 m |
| Ground Level | Living Room | 3.34 m | 6.26 m | 3.34 m x 6.26 m |
| Ground Level | Family Room | 3.34 m | 3.34 m | 3.34 m x 3.34 m |
| Ground Level | Kitchen | 2.74 m | 4.34 m | 2.74 m x 4.34 m |
Interested?
Contact us for more information
Ravinder Singh
Salesperson

The trademarks REALTOR®, REALTORS®, and the REALTOR® logo are controlled by The Canadian Real Estate Association (CREA) and identify real estate professionals who are members of CREA. The trademarks MLS®, Multiple Listing Service® and the associated logos are owned by The Canadian Real Estate Association (CREA) and identify the quality of services provided by real estate professionals who are members of CREA. The trademark DDF® is owned by The Canadian Real Estate Association (CREA) and identifies CREA's Data Distribution Facility (DDF®)
October 29 2026 03:05:11
Toronto Real Estate Board
Save Max Platinum Realty