
263 Quebec Street Clearview (Stayner), Ontario L0M 1S0

$589,990
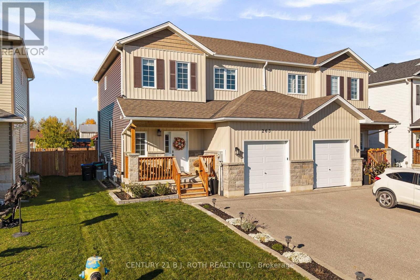
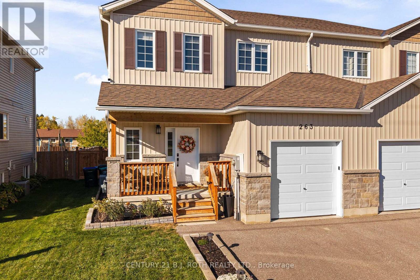
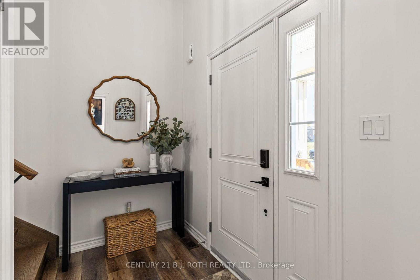
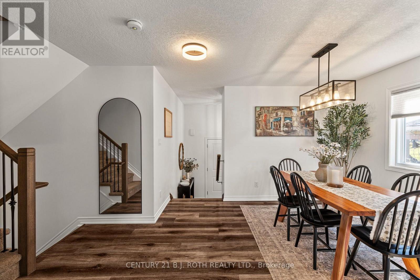
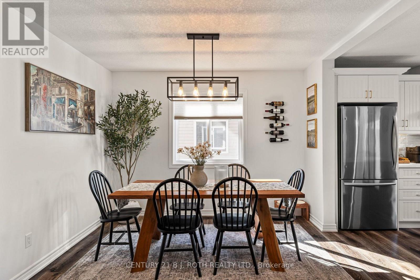
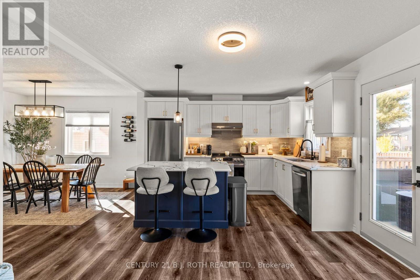
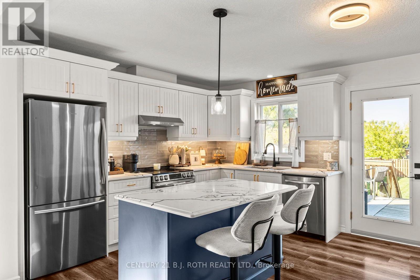
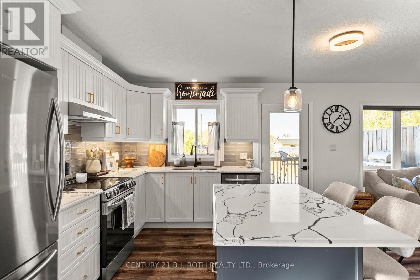
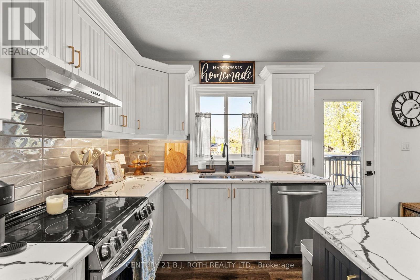
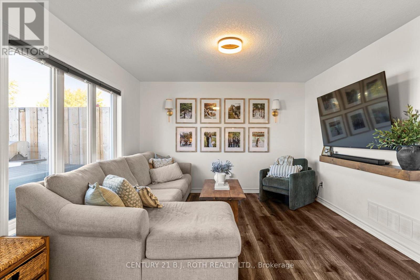
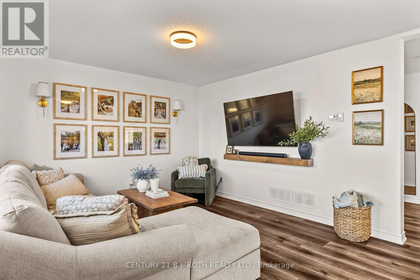
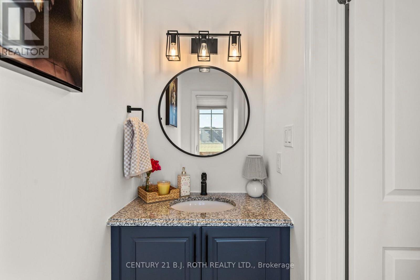
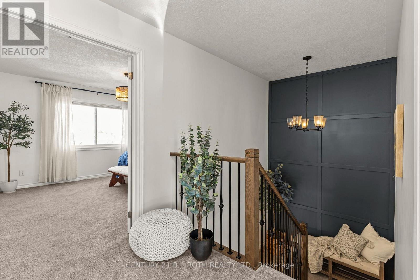
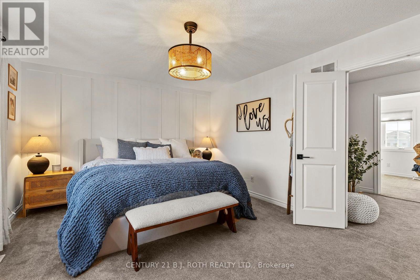
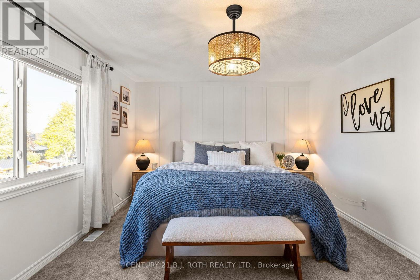
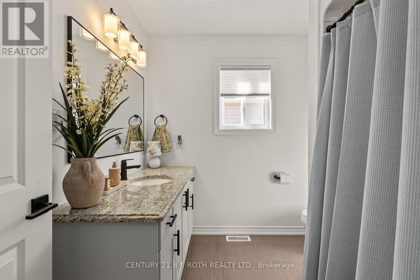
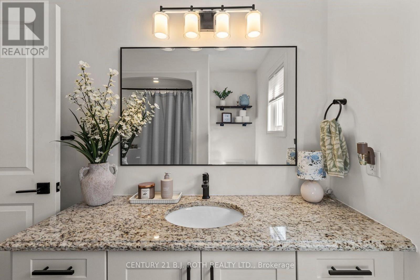
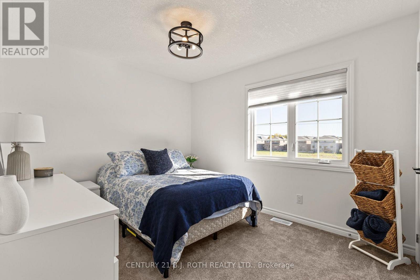
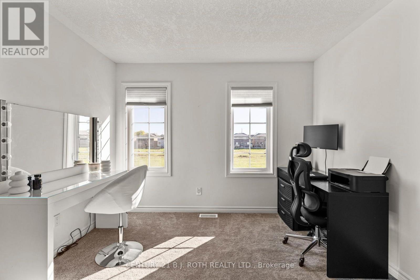
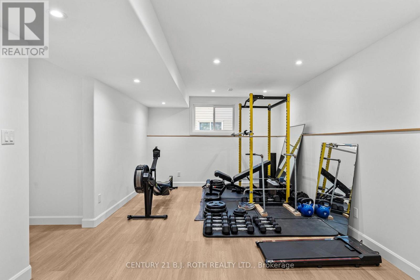
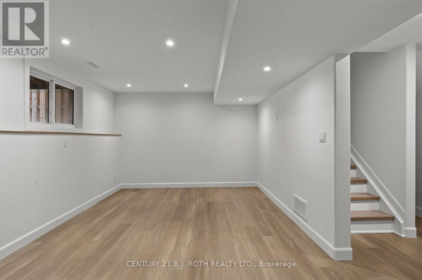
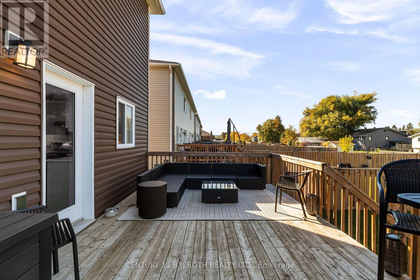
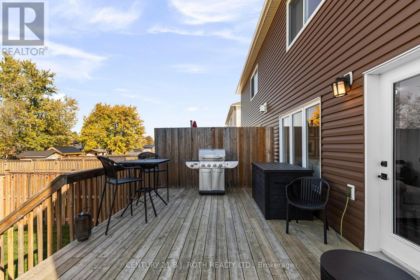
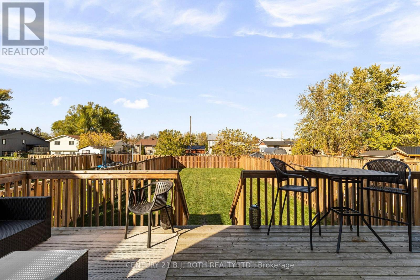
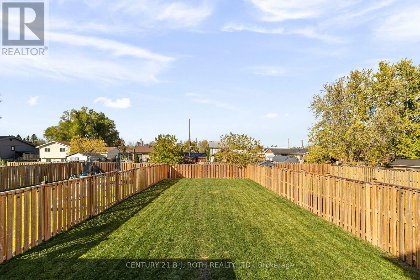
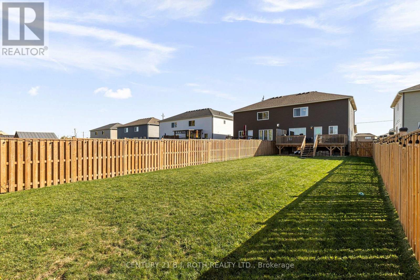
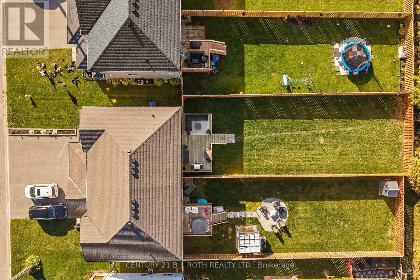
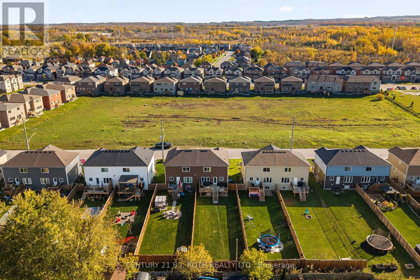
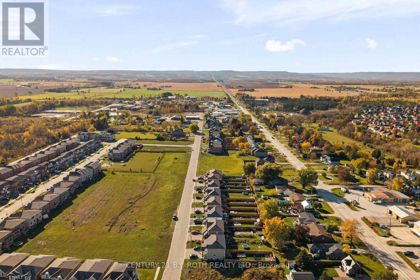
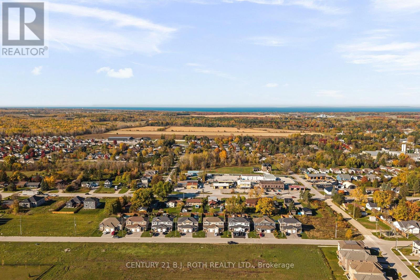
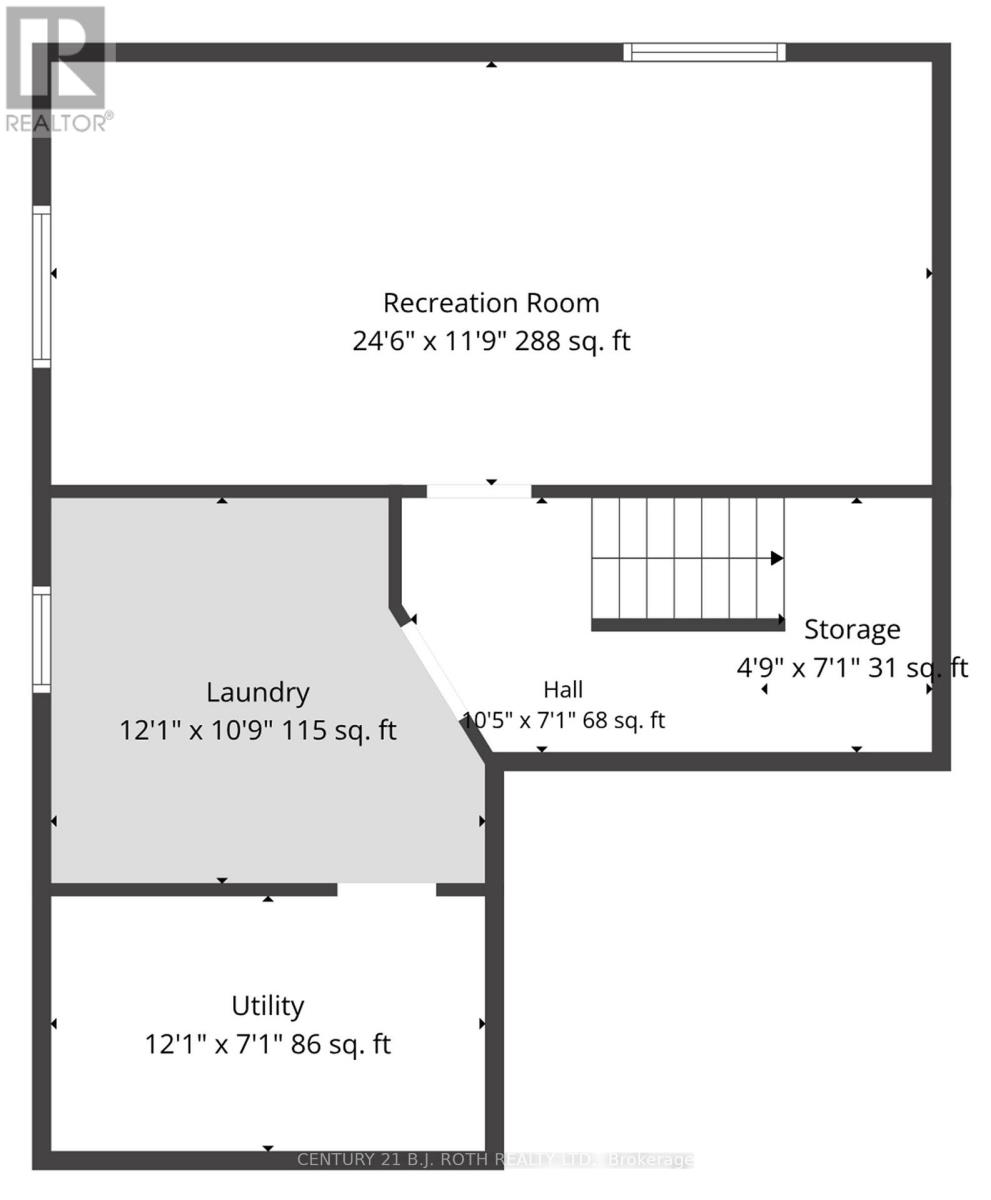
Nestled on a quiet street in the welcoming community of Stayner, this beautifully updated 2020-built semi-detached home blends timeless design, meticulous care, and the warmth of a place that truly feels like home. Set on a premium, extra deep, fully fenced lot, enjoy added privacy while remaining close to parks, schools, scenic trails, and just a short drive to Wasaga Beach. Inside, every detail has been thoughtfully considered, with timeless finishes and cohesive updates that create a polished yet inviting atmosphere. The stunning chef inspired kitchen features upgraded cabinetry, sleek countertops, and upgraded appliances, flowing seamlessly into the open concept living and dining areas. Stylish light fixtures and impressive flooring complement the bright, welcoming space, ideal for everyday living and entertaining. Beautifully updated bathrooms, California knockdown ceilings, striking feature walls and wainscoting, designer lighting, and upgraded baseboards further enhance the home's refined appeal. Offering 3 bedrooms, 2 bathrooms, and 1,875 sq. ft. of finished living space, the home combines functionality with comfort. The fully finished lower level features a spacious recreation room, perfect for relaxing or spending time with family. Outdoors, enjoy a fully fenced backyard with a newly built deck and additional storage beneath. A double-wide, extra long driveway and garage provide ample parking and storage. Impeccably maintained and thoughtfully upgraded, this turnkey home offers timeless style, exceptional care, and a warm, inviting feel in a desirable Stayner community. (id:57276)
Open House
This property has open houses!
12:00 pm
Ends at:1:30 pm
Property Details
| MLS® Number | S14127834 |
| Property Type | Single Family |
| Community Name | Stayner |
| AmenitiesNearBy | Schools, Park |
| EquipmentType | None |
| ParkingSpaceTotal | 4 |
| RentalEquipmentType | None |
Building
| BathroomTotal | 2 |
| BedroomsAboveGround | 3 |
| BedroomsTotal | 3 |
| Age | 16 To 30 Years |
| Appliances | Water Heater, Dishwasher, Dryer, Stove, Washer, Window Coverings, Refrigerator |
| BasementDevelopment | Finished |
| BasementType | Full (finished) |
| ConstructionStyleAttachment | Semi-detached |
| CoolingType | Central Air Conditioning |
| ExteriorFinish | Aluminum Siding, Stone |
| FoundationType | Poured Concrete |
| HalfBathTotal | 1 |
| HeatingFuel | Natural Gas |
| HeatingType | Forced Air |
| StoriesTotal | 2 |
| SizeInterior | 1100 - 1500 Sqft |
| Type | House |
| UtilityWater | Municipal Water |
Parking
| Attached Garage | |
| Garage |
Land
| Acreage | No |
| FenceType | Fully Fenced |
| LandAmenities | Schools, Park |
| Sewer | Sanitary Sewer |
| SizeDepth | 164 Ft |
| SizeFrontage | 32 Ft |
| SizeIrregular | 32 X 164 Ft |
| SizeTotalText | 32 X 164 Ft |
Rooms
| Level | Type | Length | Width | Dimensions |
|---|---|---|---|---|
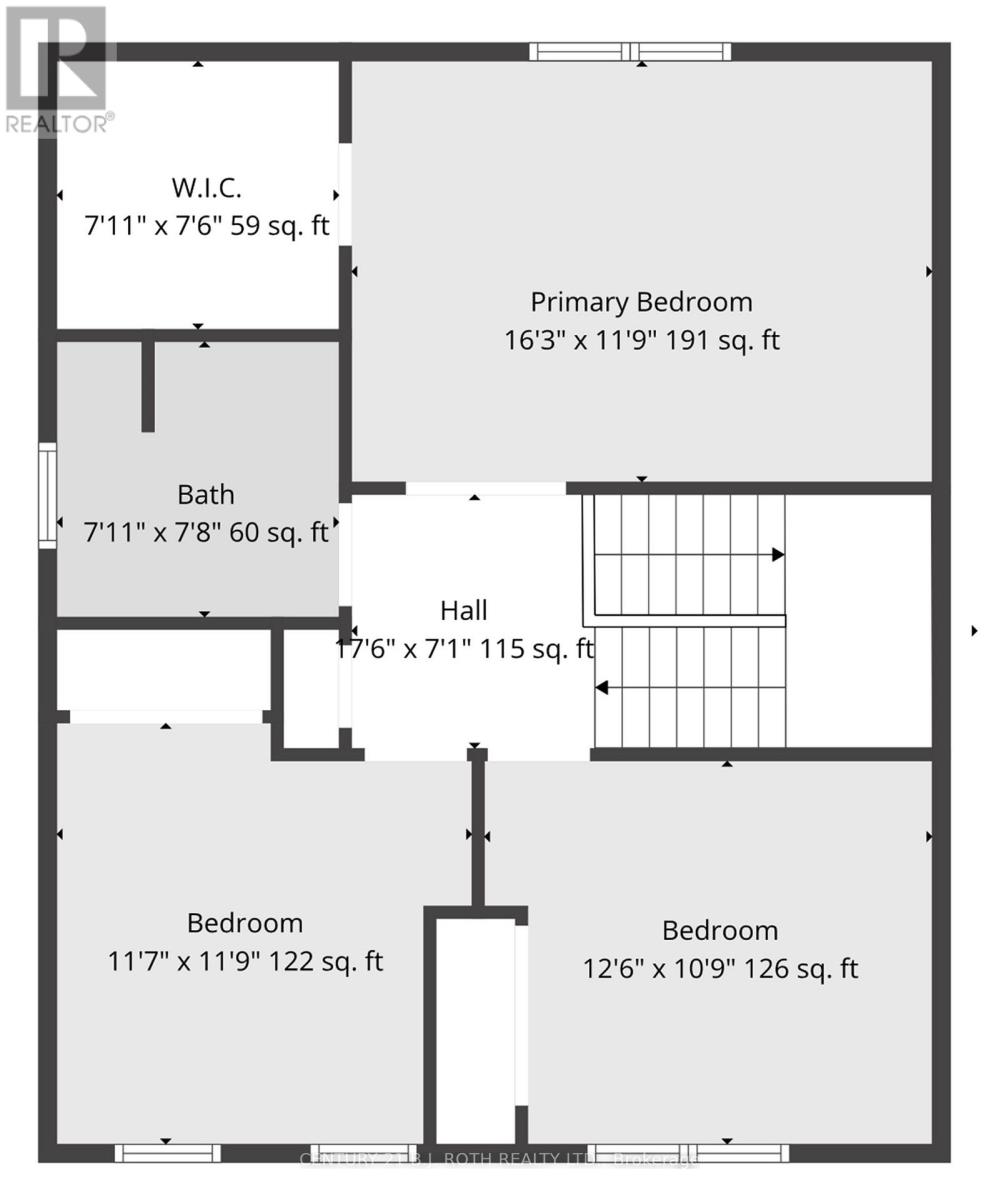
| Second Level | Primary Bedroom | 4.96 m | 3.62 m | 4.96 m x 3.62 m |
| Second Level | Bedroom | 3.56 m | 3.62 m | 3.56 m x 3.62 m |
| Second Level | Bedroom | 3.84 m | 3.32 m | 3.84 m x 3.32 m |
| Second Level | Bathroom | 2.16 m | 2.37 m | 2.16 m x 2.37 m |
| Basement | Laundry Room | 3.68 m | 3.32 m | 3.68 m x 3.32 m |
| Basement | Utility Room | 3.68 m | 2.16 m | 3.68 m x 2.16 m |
| Basement | Recreational, Games Room | 7.49 m | 3.62 m | 7.49 m x 3.62 m |
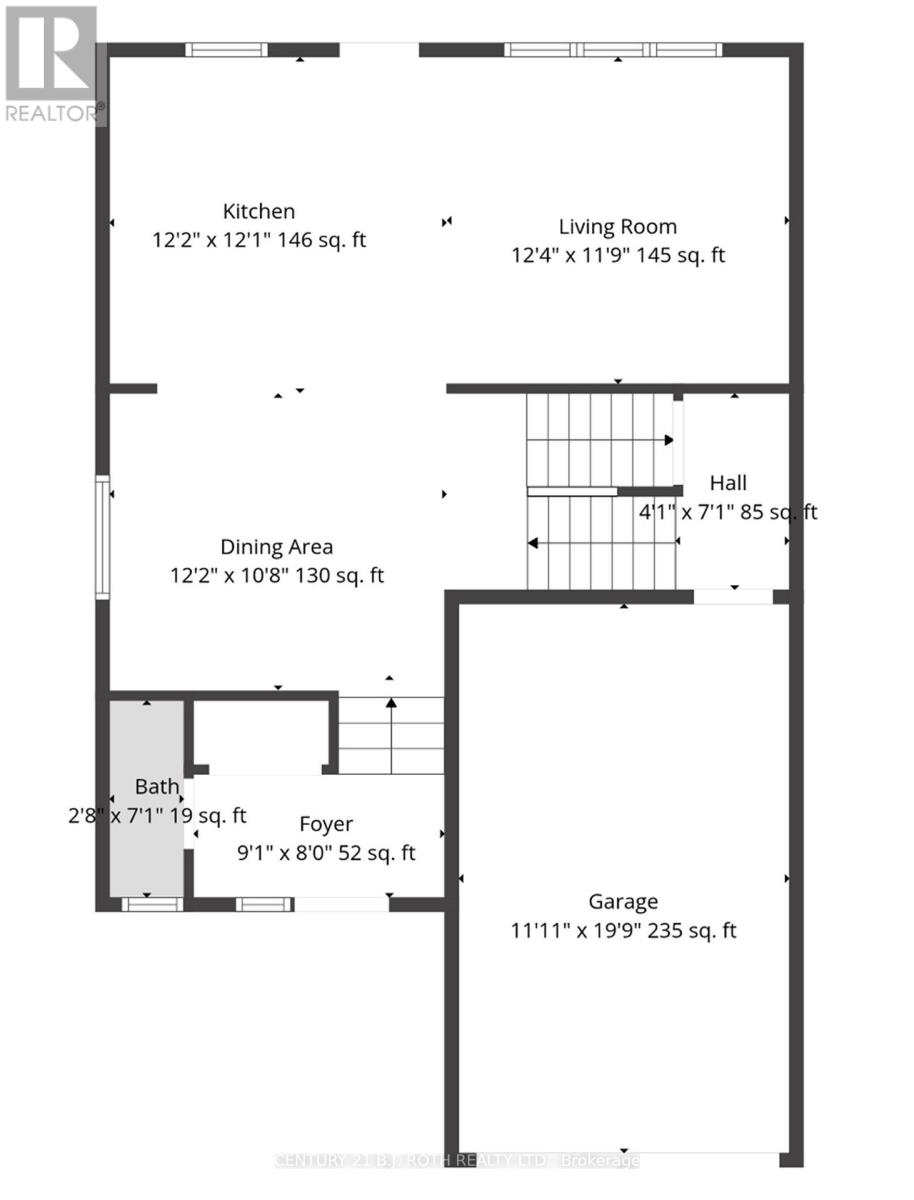
| Main Level | Living Room | 3.78 m | 3.62 m | 3.78 m x 3.62 m |
| Main Level | Dining Room | 3.71 m | 3.29 m | 3.71 m x 3.29 m |
| Main Level | Kitchen | 3.71 m | 3.68 m | 3.71 m x 3.68 m |
| Main Level | Bathroom | 0.85 m | 2.16 m | 0.85 m x 2.16 m |
https://www.realtor.ca/real-estate/30456540/263-quebec-street-clearview-stayner-stayner
Interested?
Contact us for more information
Alex Elieff
Salesperson
Dan Wojcik
Salesperson

The trademarks REALTOR®, REALTORS®, and the REALTOR® logo are controlled by The Canadian Real Estate Association (CREA) and identify real estate professionals who are members of CREA. The trademarks MLS®, Multiple Listing Service® and the associated logos are owned by The Canadian Real Estate Association (CREA) and identify the quality of services provided by real estate professionals who are members of CREA. The trademark DDF® is owned by The Canadian Real Estate Association (CREA) and identifies CREA's Data Distribution Facility (DDF®)
October 29 2026 03:02:44
Toronto Real Estate Board
Century 21 B.j. Roth Realty Ltd.