
20 Shaneen Boulevard Toronto (Wexford-Maryvale), Ontario M1R 1B7

$899,000
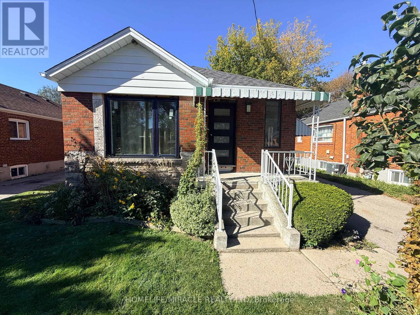
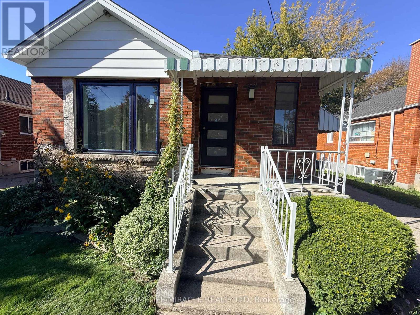
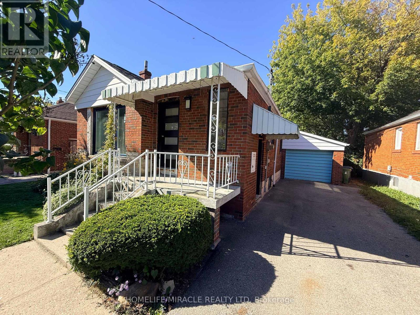
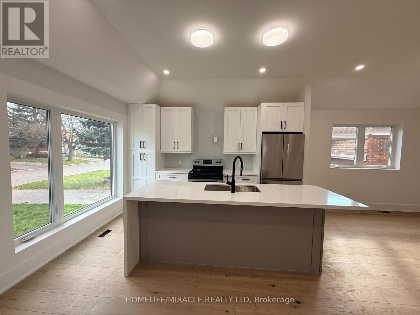
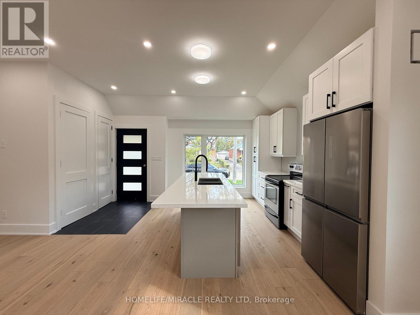
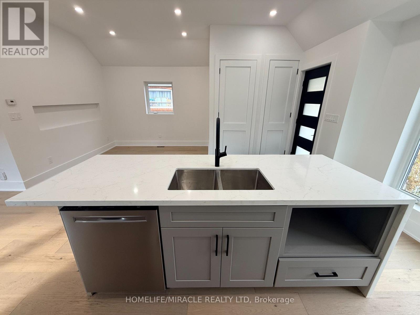
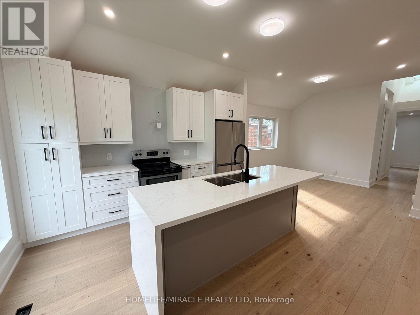
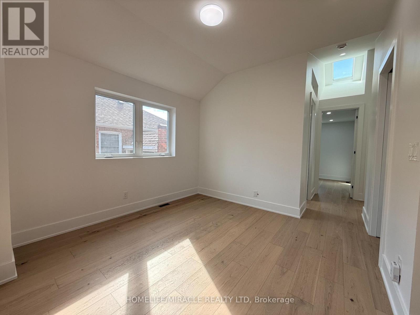
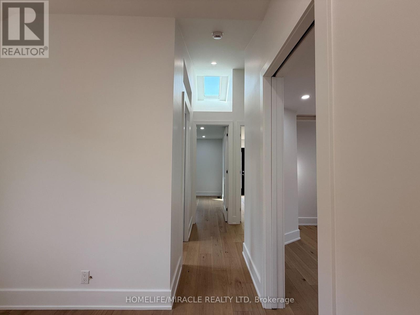
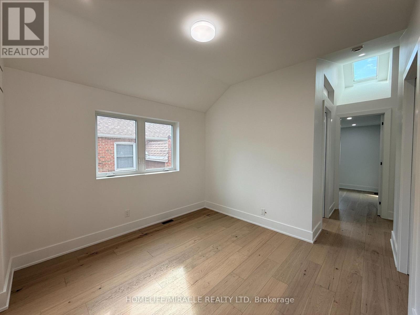
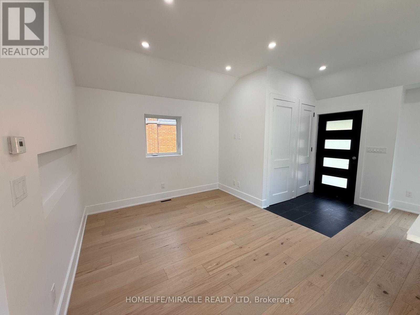
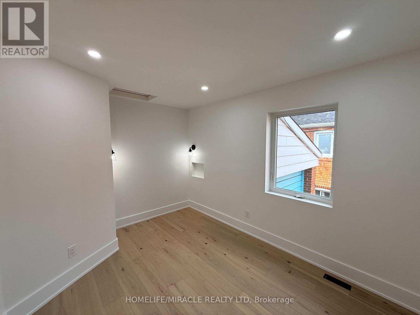
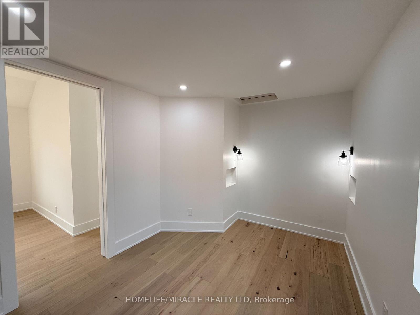
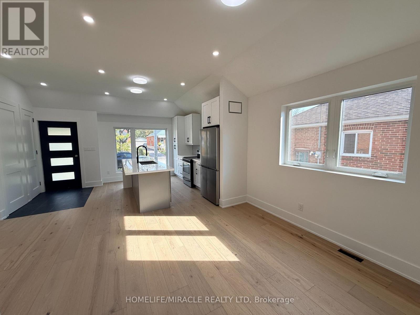
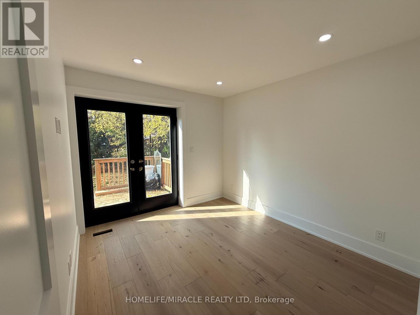
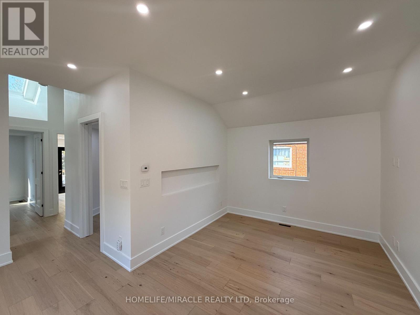
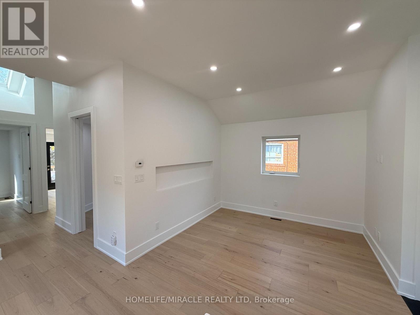
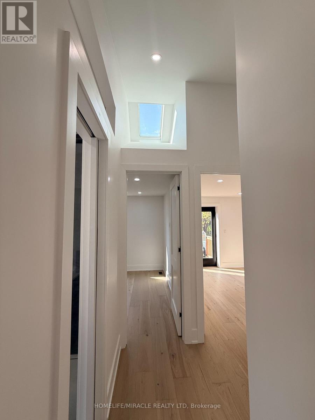
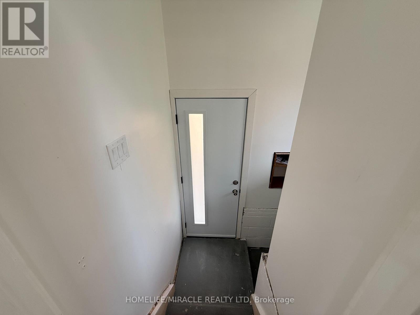
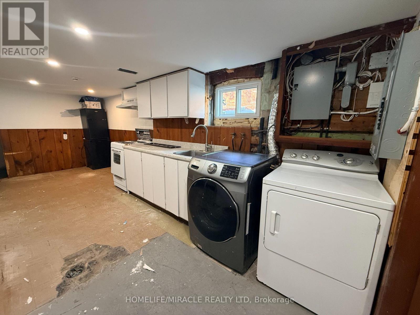
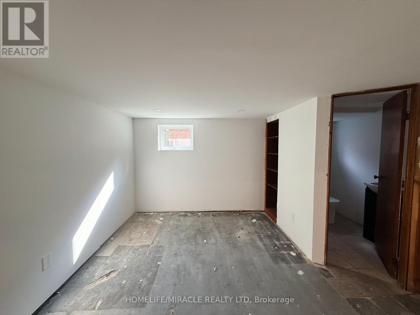
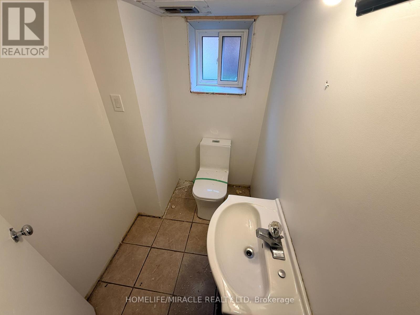
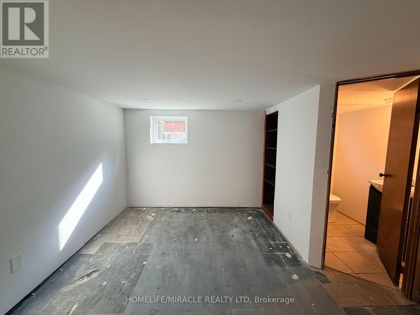
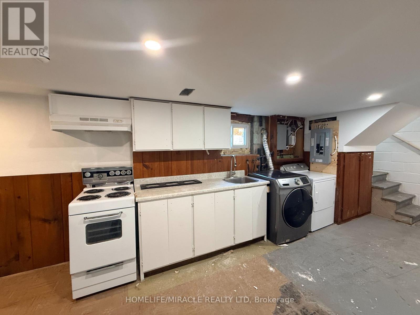
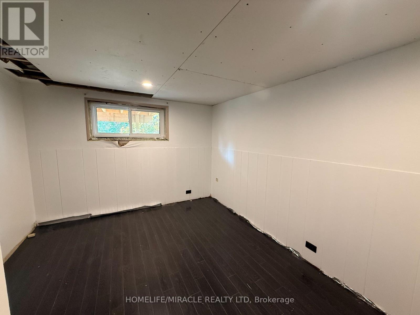
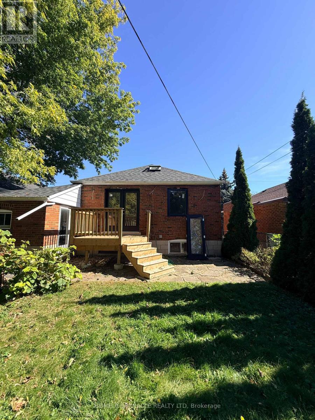
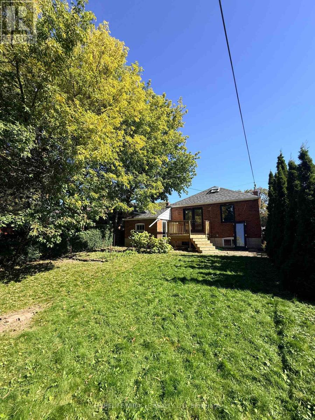
Attention Investors, Renovators & Handymen! Welcome to this versatile pride-of-ownership home offering excellent potential for investors, extended families, or those looking to complete a renovation to their own taste. The main levels feature bright and spacious living areas, while the finished lower level boasts a separate entrance, full kitchen, two generous bedrooms, cedar closet, and washroom with standing shower, providing excellent in-law suite or rental income potential. The home also features newer shingles and windows for added peace of mind. Some final finishing work remains from the previous renovation, offering an opportunity to complete the property and add further value. Ideally located just steps from local pharmacies, amenities, and convenient TTC transit. A fantastic opportunity in a well-connected neighbourhood-don't miss this one! (id:57276)
Property Details
| MLS® Number | E14127410 |
| Property Type | Single Family |
| Community Name | Wexford-Maryvale |
| AmenitiesNearBy | Golf Nearby, Place Of Worship, Public Transit, Schools |
| CommunityFeatures | Community Centre |
| Features | Conservation/green Belt, In-law Suite |
| ParkingSpaceTotal | 4 |
Building
| BathroomTotal | 2 |
| BedroomsAboveGround | 3 |
| BedroomsBelowGround | 2 |
| BedroomsTotal | 5 |
| Appliances | Dishwasher, Dryer, Stove, Washer, Refrigerator |
| ArchitecturalStyle | Bungalow |
| BasementFeatures | Separate Entrance |
| BasementType | N/a |
| ConstructionStyleAttachment | Detached |
| CoolingType | Central Air Conditioning |
| ExteriorFinish | Brick |
| FlooringType | Tile, Concrete, Hardwood, Laminate |
| FoundationType | Concrete |
| HeatingFuel | Natural Gas |
| HeatingType | Forced Air |
| StoriesTotal | 1 |
| SizeInterior | 700 - 1100 Sqft |
| Type | House |
| UtilityWater | Municipal Water |
Parking
| Attached Garage | |
| Garage |
Land
| Acreage | No |
| LandAmenities | Golf Nearby, Place Of Worship, Public Transit, Schools |
| Sewer | Sanitary Sewer |
| SizeDepth | 125 Ft |
| SizeFrontage | 40 Ft |
| SizeIrregular | 40 X 125 Ft |
| SizeTotalText | 40 X 125 Ft|under 1/2 Acre |
| ZoningDescription | Residential |
Rooms
| Level | Type | Length | Width | Dimensions |
|---|---|---|---|---|
| Basement | Kitchen | 2.66 m | 4.7 m | 2.66 m x 4.7 m |
| Basement | Living Room | 3.67 m | 3.88 m | 3.67 m x 3.88 m |
| Basement | Bathroom | 2.2 m | 1.35 m | 2.2 m x 1.35 m |
| Basement | Bedroom 4 | 3.97 m | 2.86 m | 3.97 m x 2.86 m |
| Basement | Bedroom 5 | 2.74 m | 3.96 m | 2.74 m x 3.96 m |
| Basement | Utility Room | 4.15 m | 3.33 m | 4.15 m x 3.33 m |
| Basement | Laundry Room | 2.64 m | 1.5 m | 2.64 m x 1.5 m |
| Main Level | Foyer | 1.99 m | 1.49 m | 1.99 m x 1.49 m |
| Main Level | Kitchen | 3.33 m | 4.04 m | 3.33 m x 4.04 m |
| Main Level | Living Room | 3.16 m | 3.26 m | 3.16 m x 3.26 m |
| Main Level | Dining Room | 3.28 m | 3.37 m | 3.28 m x 3.37 m |
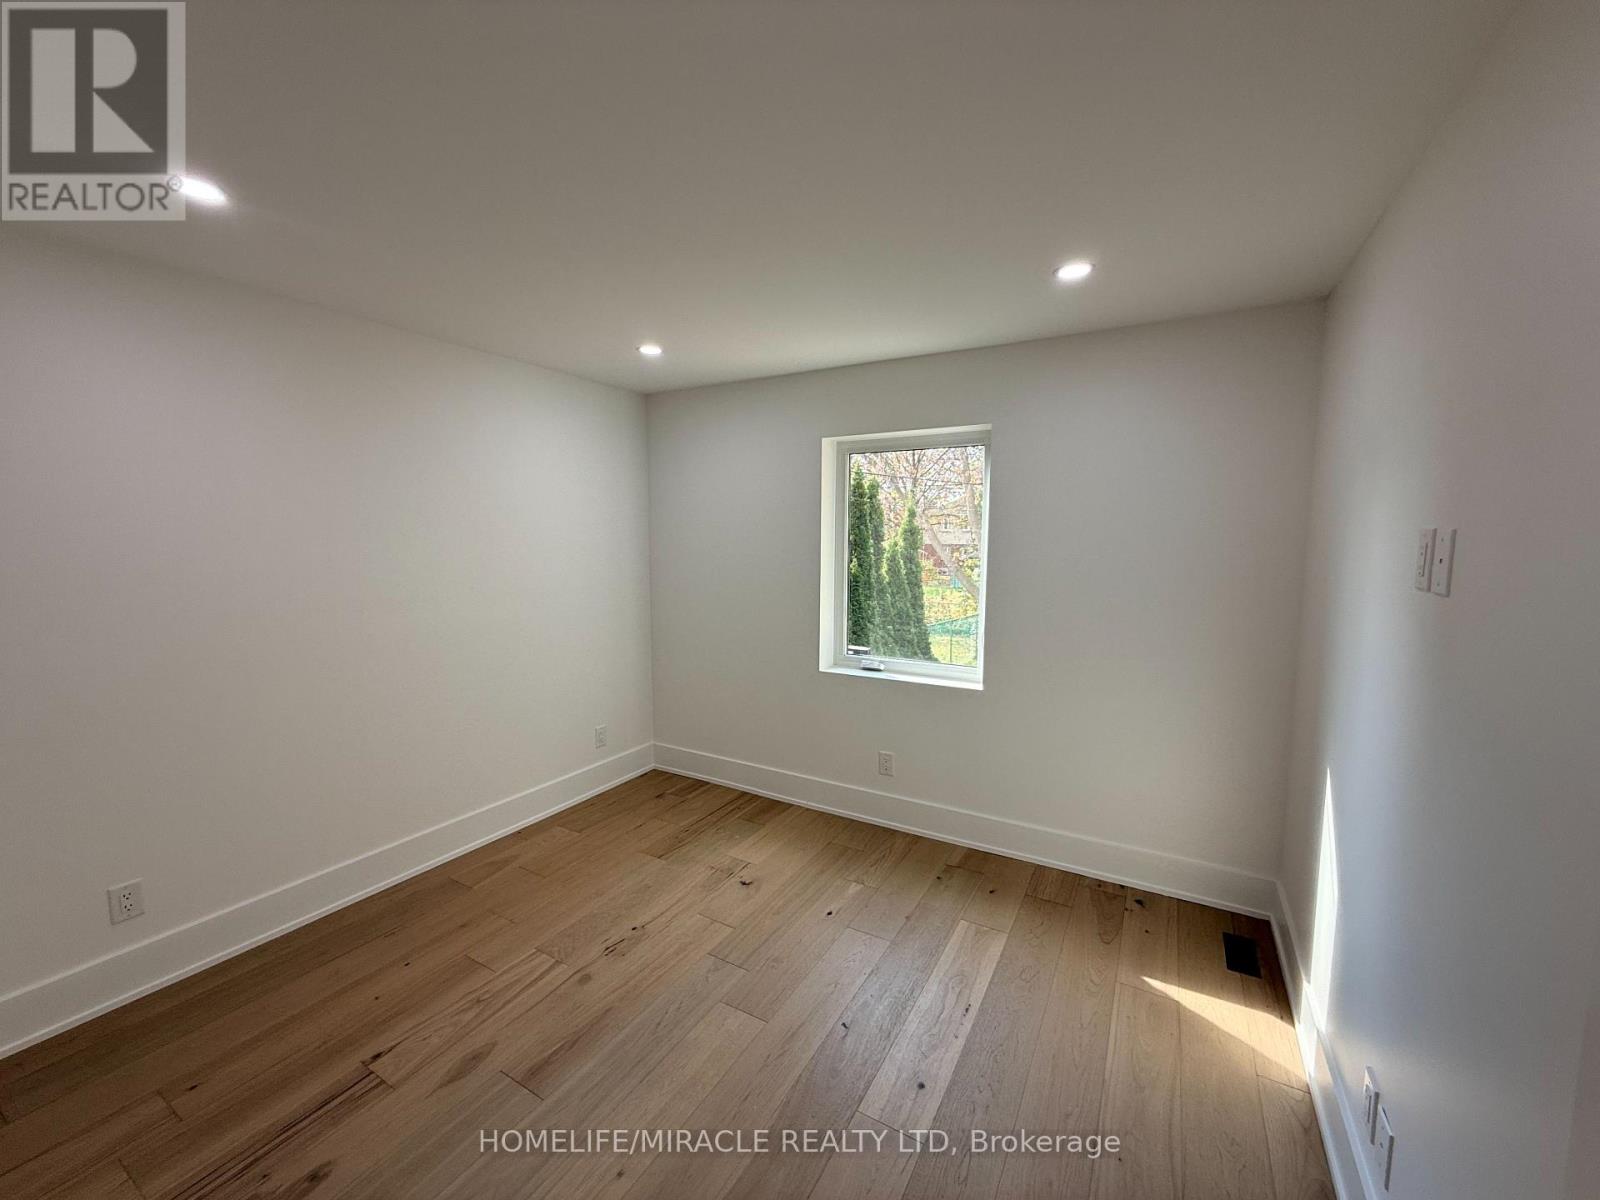
| Main Level | Bedroom 2 | 2.82 m | 3.83 m | 2.82 m x 3.83 m |
| Main Level | Primary Bedroom | 3.29 m | 2.87 m | 3.29 m x 2.87 m |
| Main Level | Bedroom 3 | 3.14 m | 3.36 m | 3.14 m x 3.36 m |
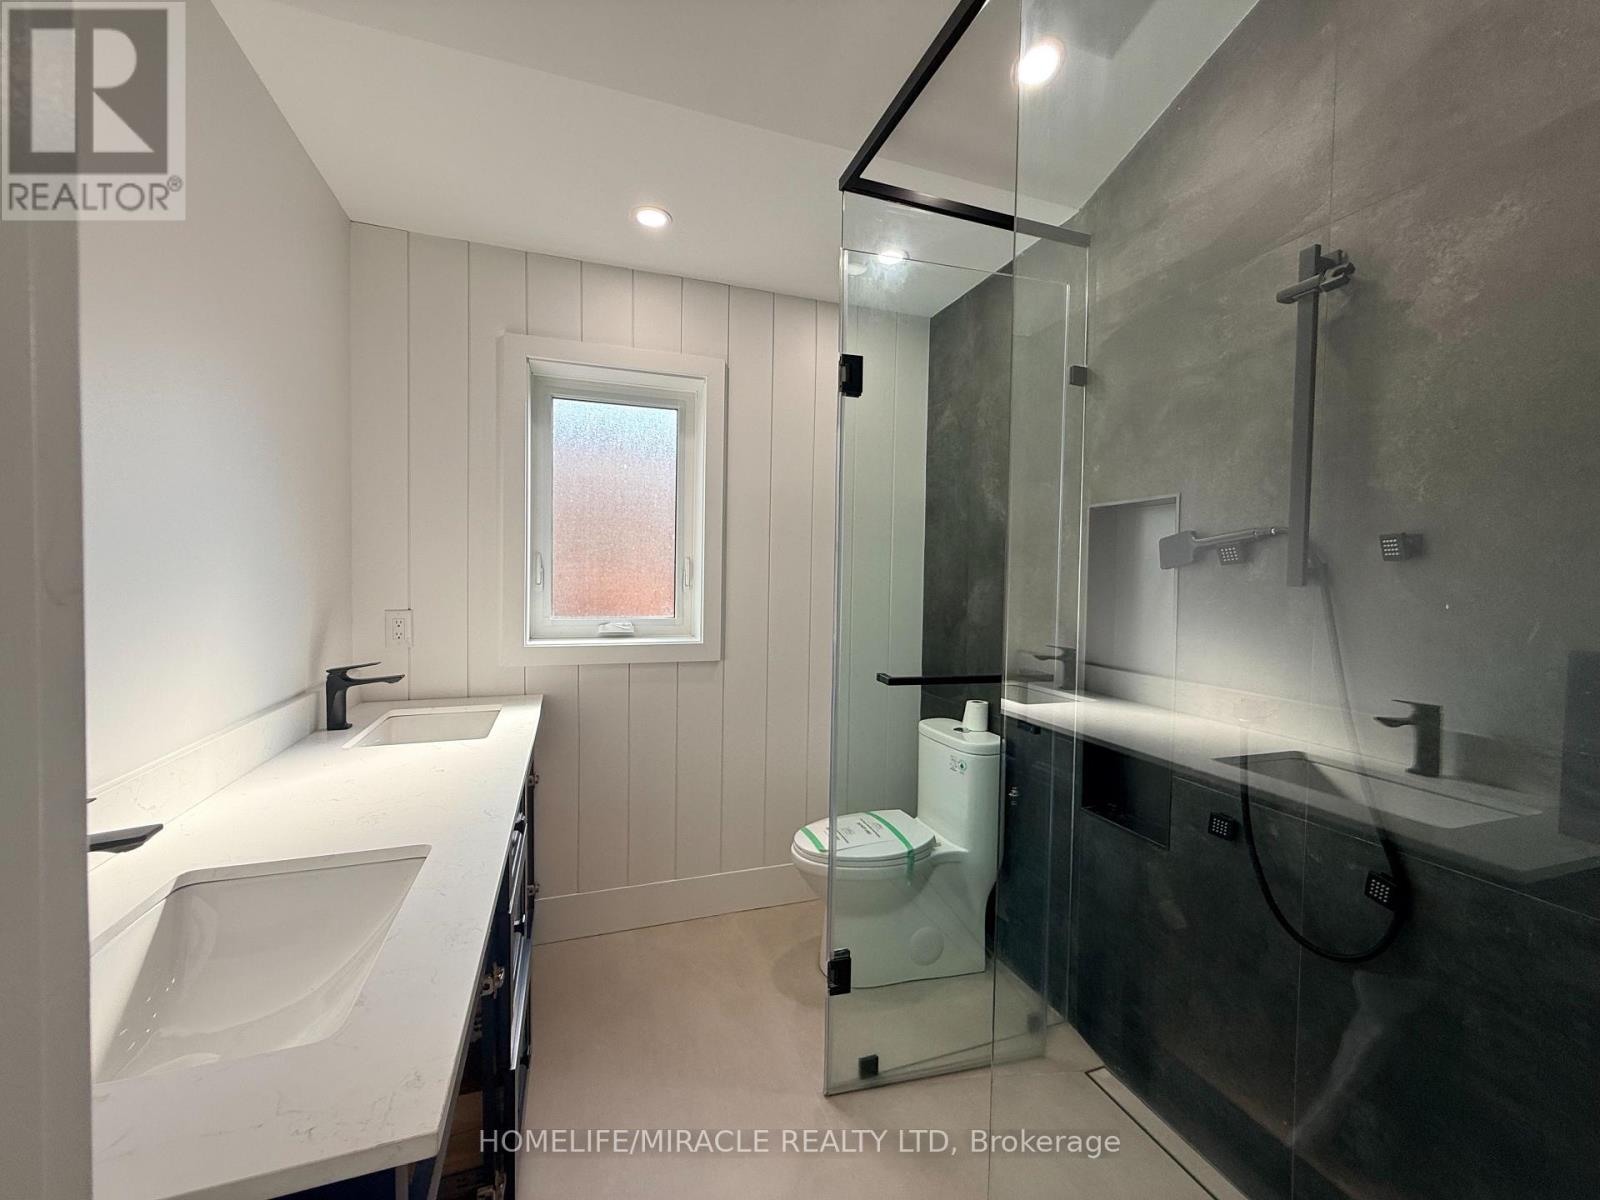
| Main Level | Bathroom | 2.25 m | 2.09 m | 2.25 m x 2.09 m |
Utilities
| Cable | Available |
| Electricity | Available |
| Sewer | Available |
Interested?
Contact us for more information
Paul Pabla
Salesperson

The trademarks REALTOR®, REALTORS®, and the REALTOR® logo are controlled by The Canadian Real Estate Association (CREA) and identify real estate professionals who are members of CREA. The trademarks MLS®, Multiple Listing Service® and the associated logos are owned by The Canadian Real Estate Association (CREA) and identify the quality of services provided by real estate professionals who are members of CREA. The trademark DDF® is owned by The Canadian Real Estate Association (CREA) and identifies CREA's Data Distribution Facility (DDF®)
October 29 2026 04:01:12
Toronto Real Estate Board
Homelife/miracle Realty Ltd