
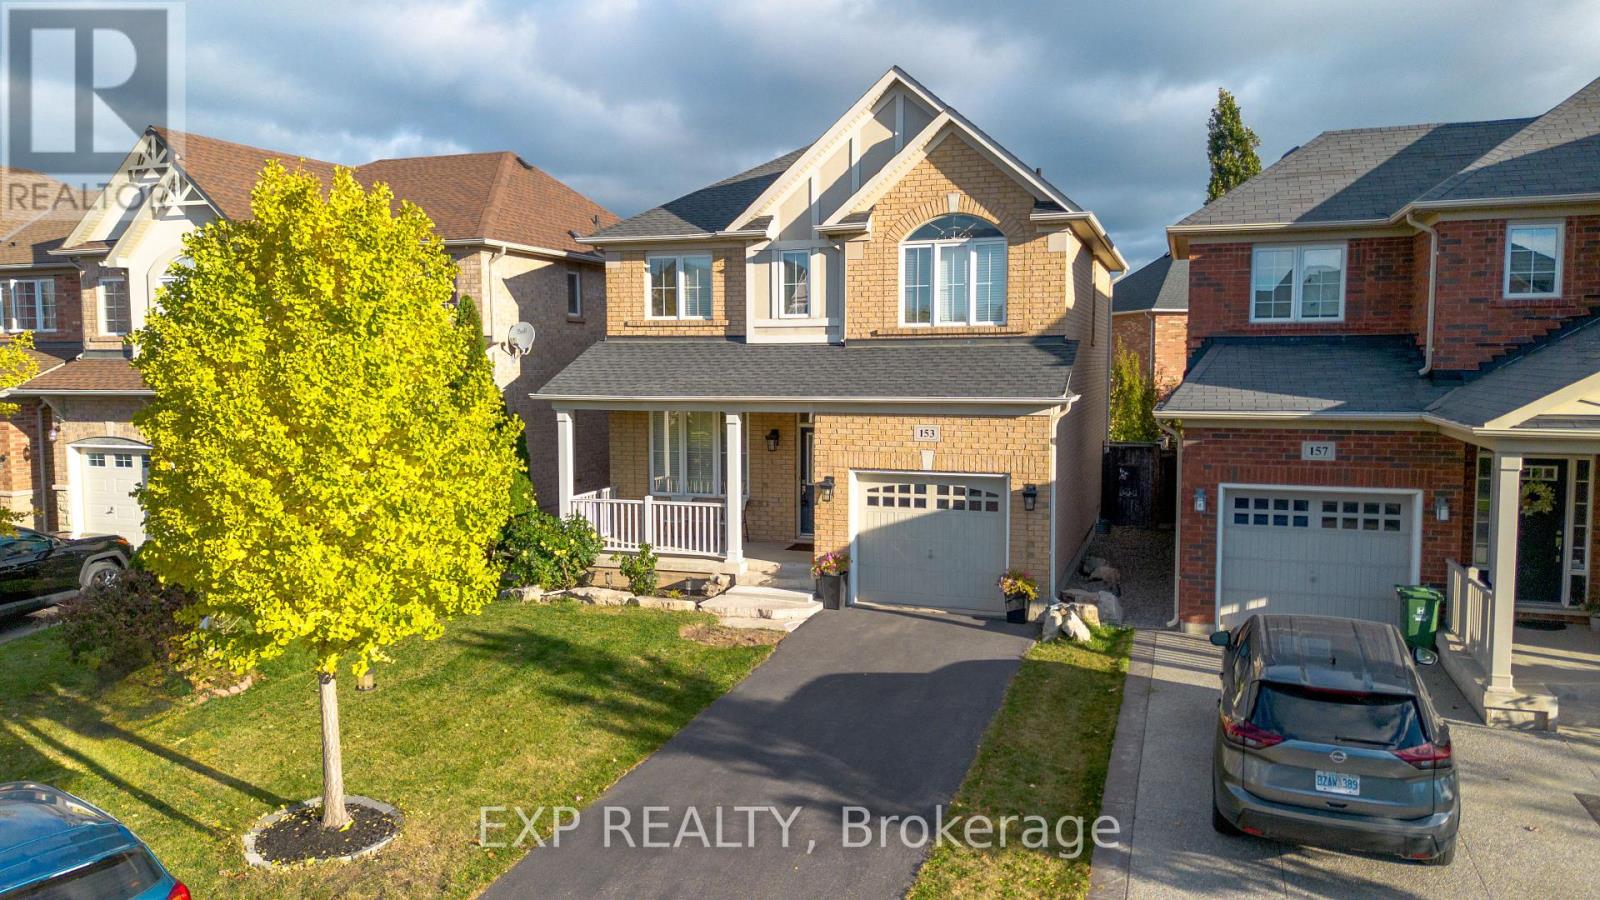
153 Halifax Street Hamilton (Winona Park), Ontario L8E 0C8

$799,000
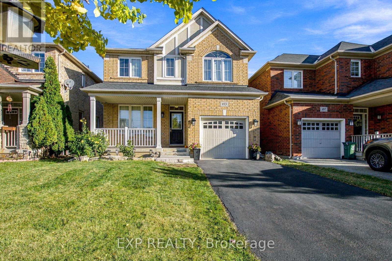
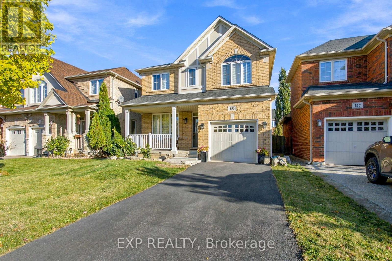
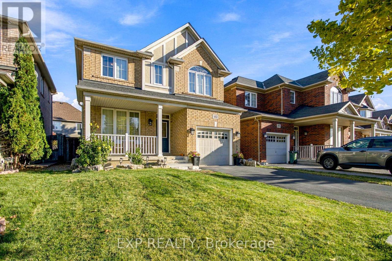
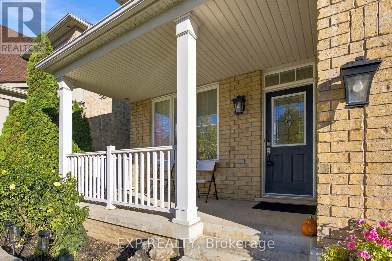
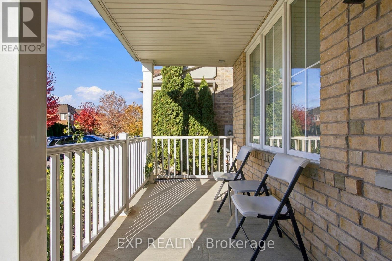
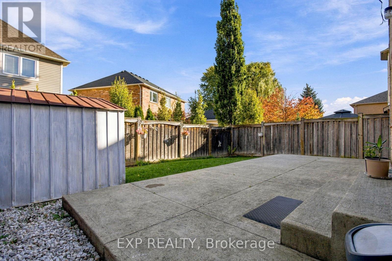
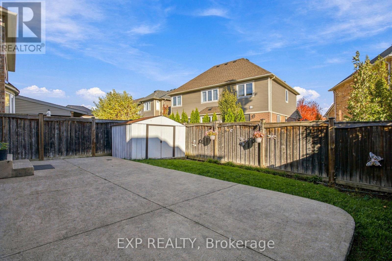
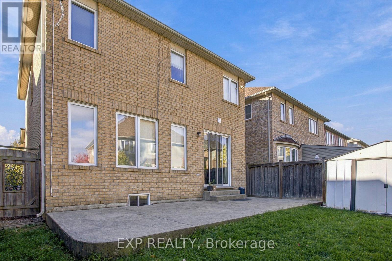
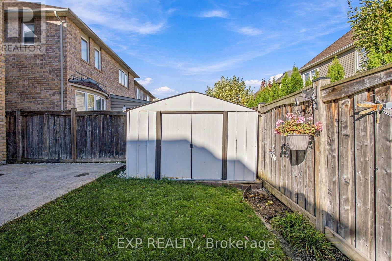
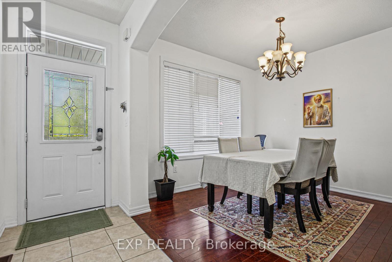
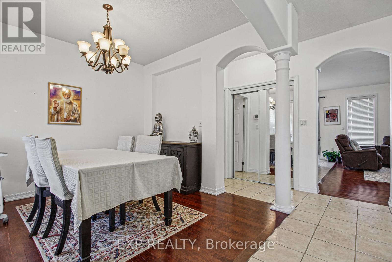
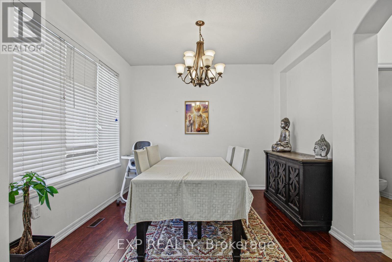
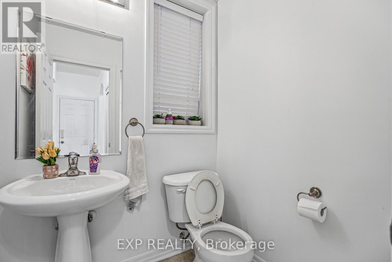
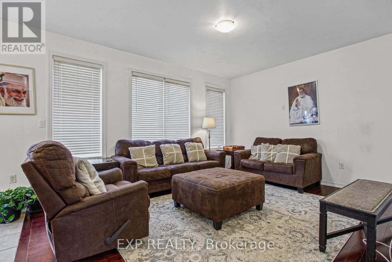
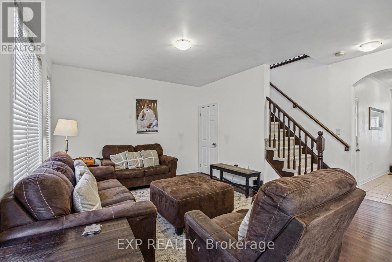
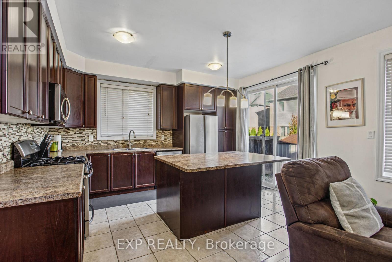
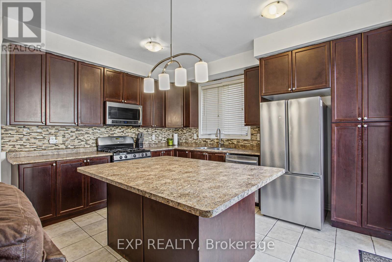
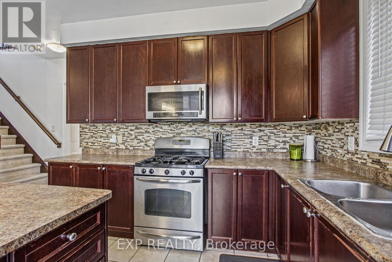
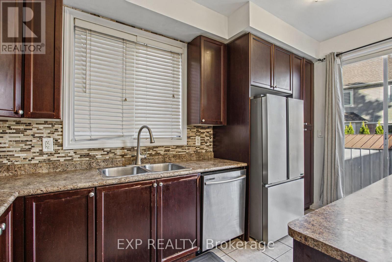
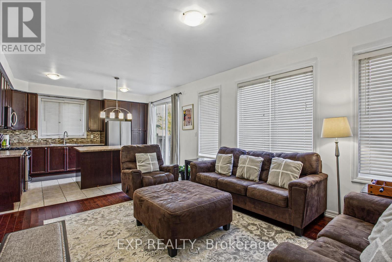
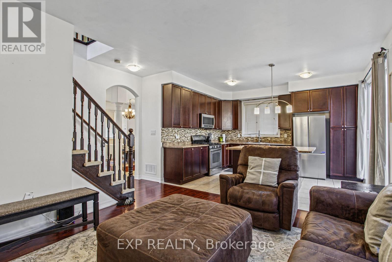
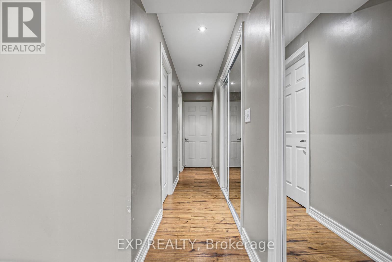
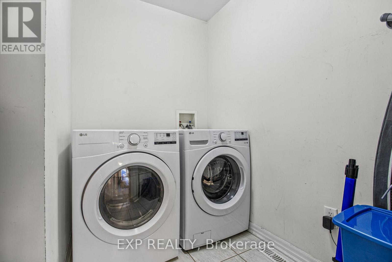
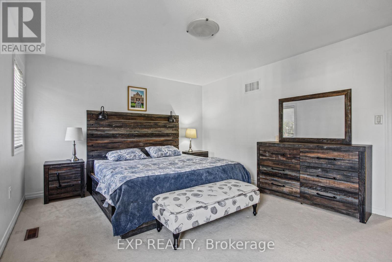
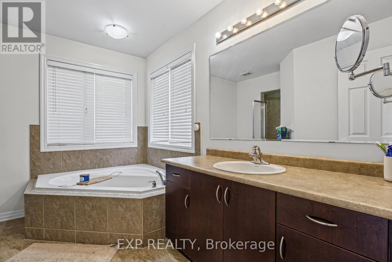
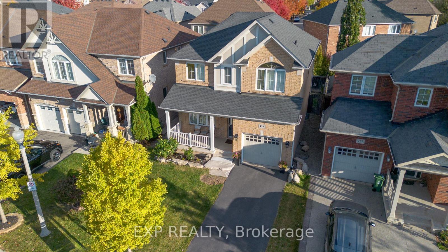
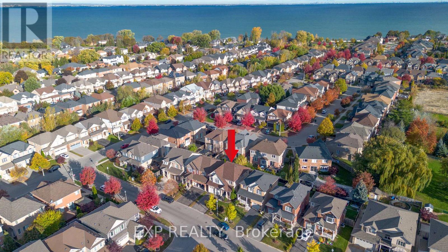
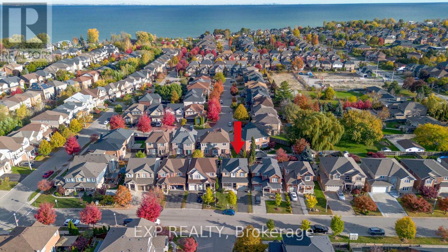
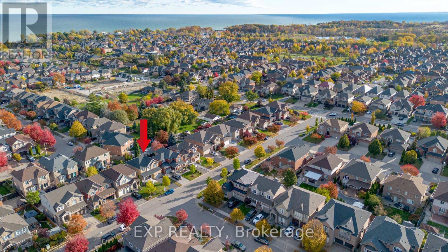
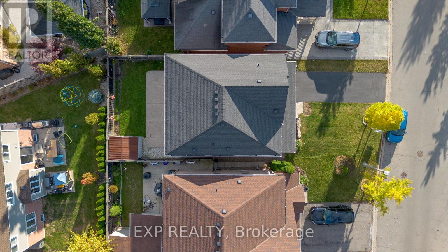
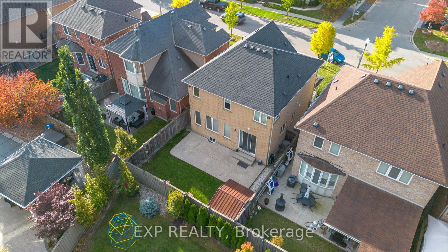
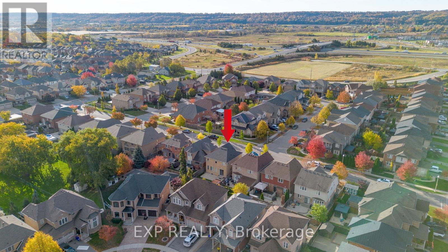
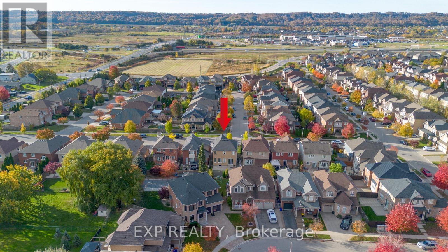
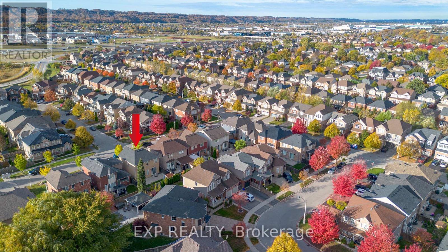
Welcome to 153 Halifax Street in Stoney Creek! This inviting home offers a comfortable living space in a convenient, family friendly neighbourhood. Enjoy the added convenience of an upper level laundry room, making everyday routines that much easier. Ideally located close to parks, schools, and nearby amenities, this home is perfectly positioned for families, first time buyers, or anyone looking to enjoy all that Stoney Creek has to offer. With convenient access to shopping, recreation, and major routes, this is a wonderful opportunity to find your place in a welcoming community. (id:57276)
Open House
This property has open houses!
2:00 pm
Ends at:4:00 pm
Property Details
| MLS® Number | X14127338 |
| Property Type | Single Family |
| Community Name | Winona Park |
| AmenitiesNearBy | Marina, Public Transit, Schools |
| Features | Conservation/green Belt |
| ParkingSpaceTotal | 3 |
Building
| BathroomTotal | 4 |
| BedroomsAboveGround | 3 |
| BedroomsTotal | 3 |
| Appliances | Water Heater, Dishwasher, Dryer, Stove, Window Coverings, Refrigerator |
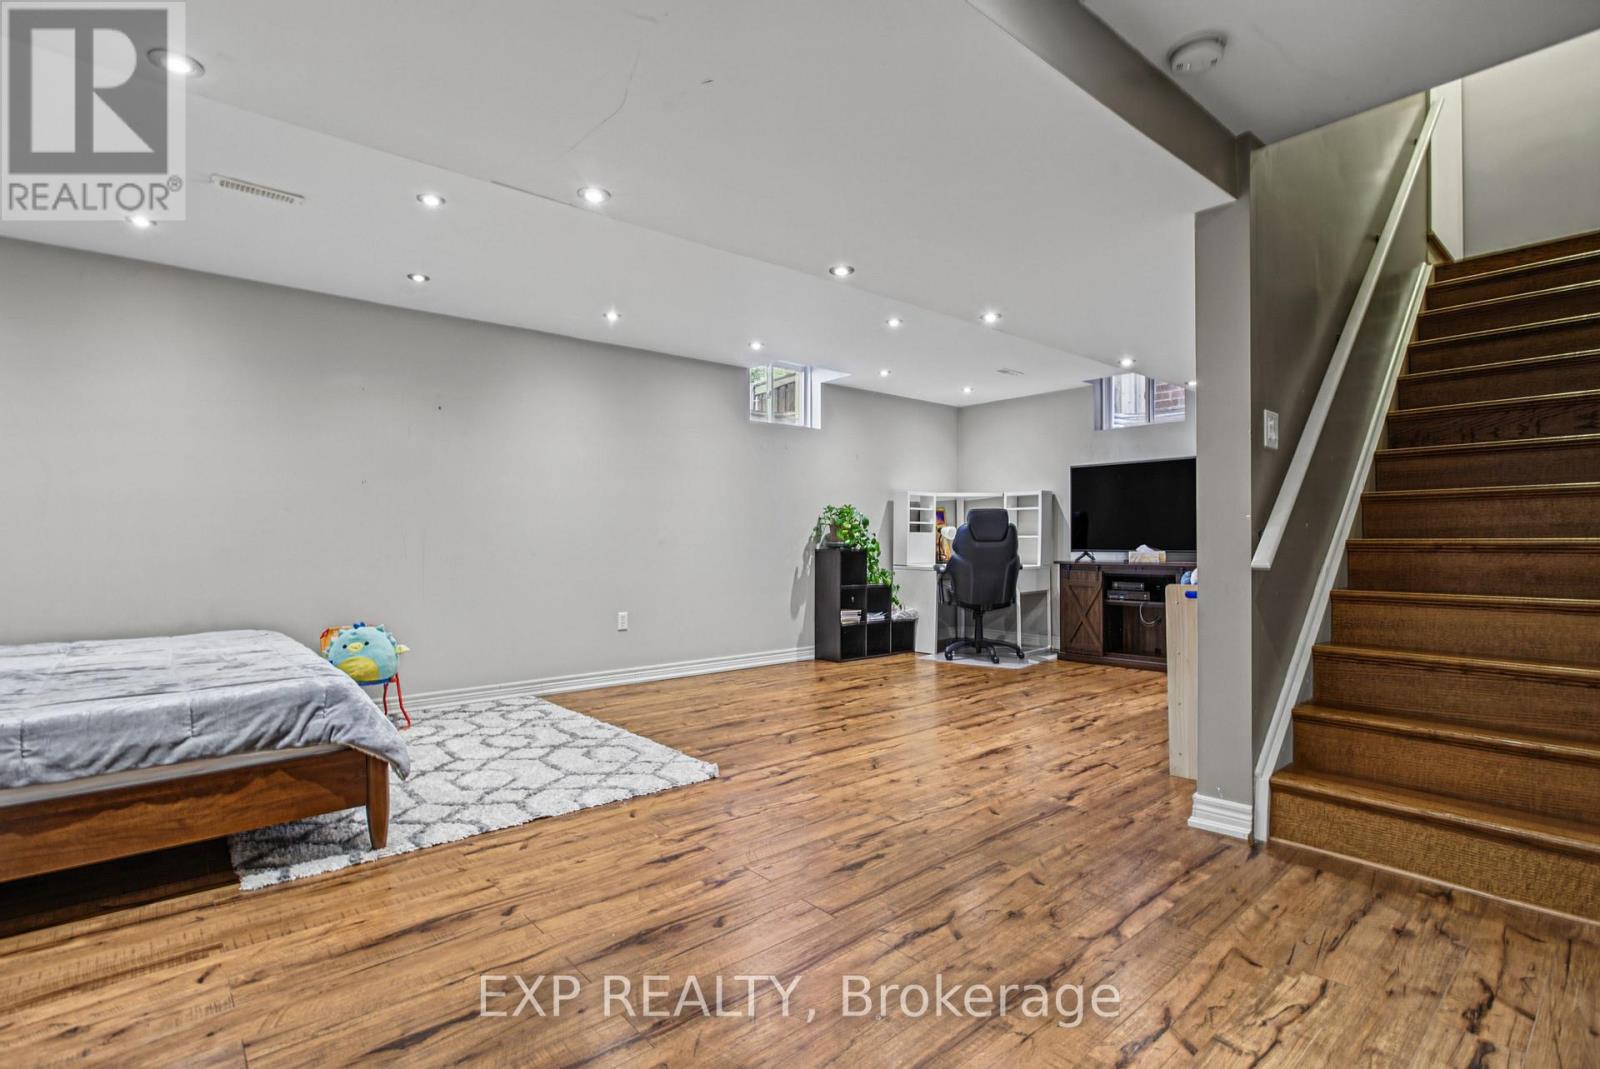
| BasementDevelopment | Finished |
| BasementType | Full (finished) |
| ConstructionStyleAttachment | Detached |
| CoolingType | Central Air Conditioning |
| ExteriorFinish | Brick |
| FoundationType | Poured Concrete |
| HalfBathTotal | 1 |
| HeatingFuel | Natural Gas |
| HeatingType | Forced Air |
| StoriesTotal | 2 |
| SizeInterior | 1500 - 2000 Sqft |
| Type | House |
| UtilityWater | Municipal Water |
Parking
| Attached Garage | |
| Garage |
Land
| Acreage | No |
| LandAmenities | Marina, Public Transit, Schools |
| Sewer | Sanitary Sewer |
| SizeDepth | 82 Ft |
| SizeFrontage | 36 Ft ,1 In |
| SizeIrregular | 36.1 X 82 Ft |
| SizeTotalText | 36.1 X 82 Ft |
| SurfaceWater | Lake/pond |
Rooms
| Level | Type | Length | Width | Dimensions |
|---|---|---|---|---|
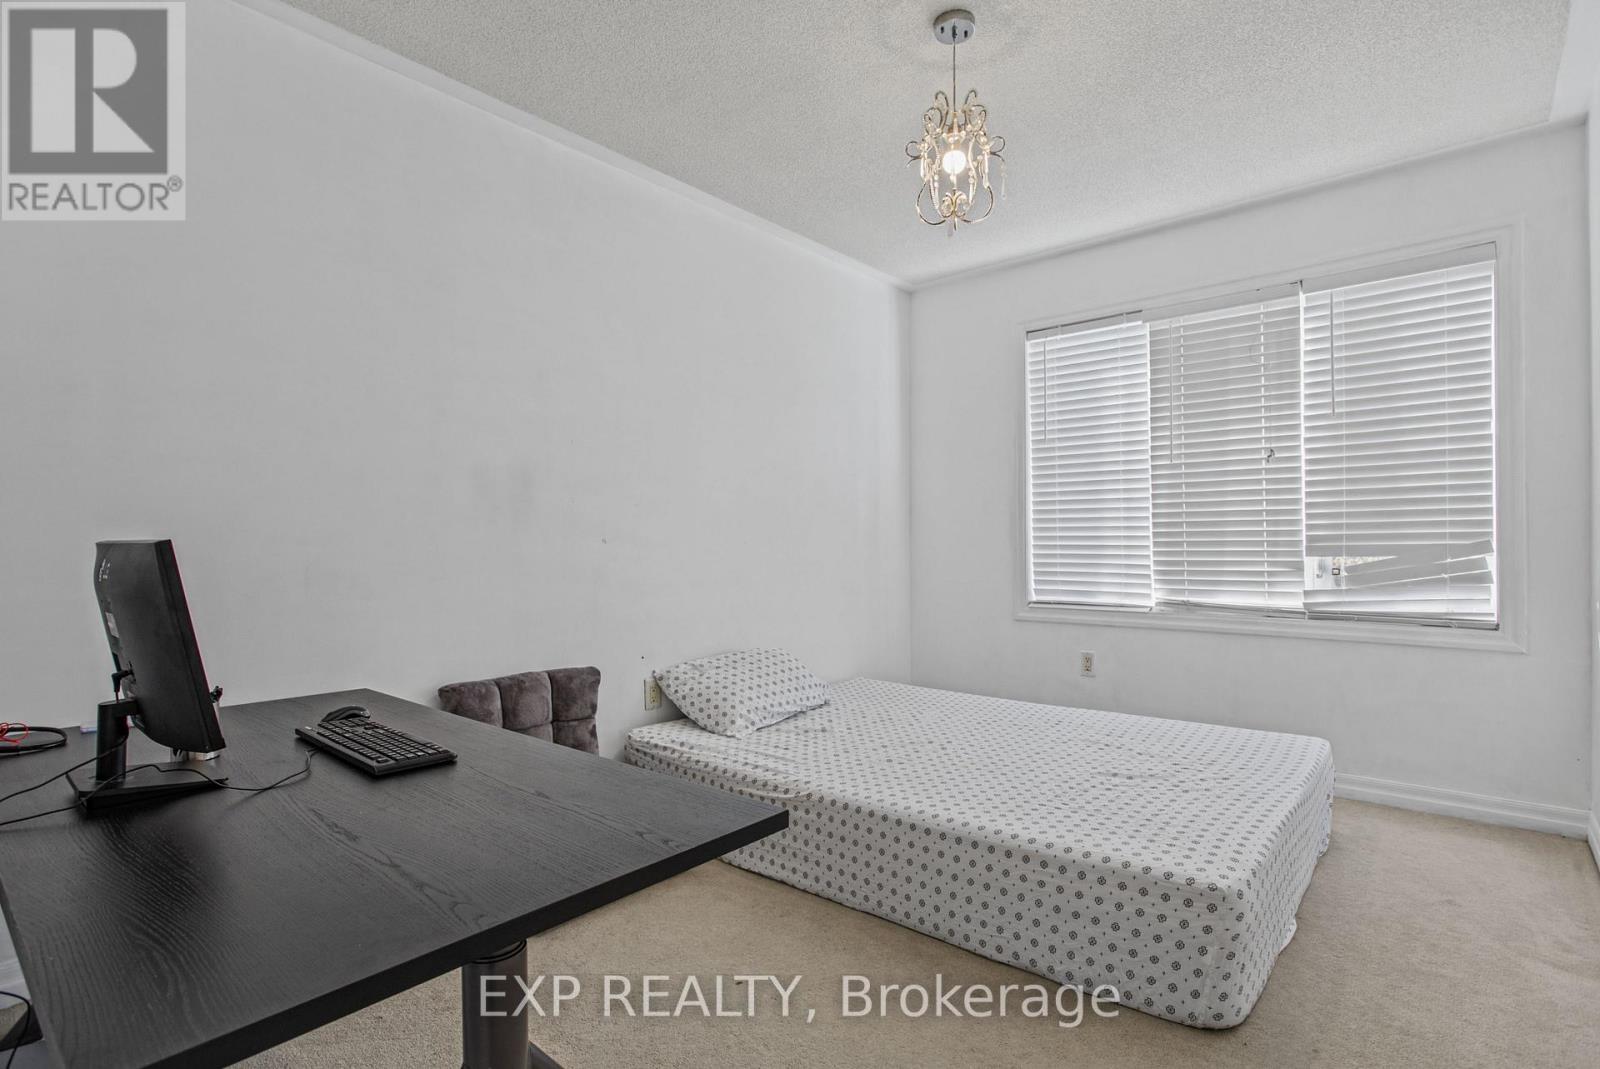
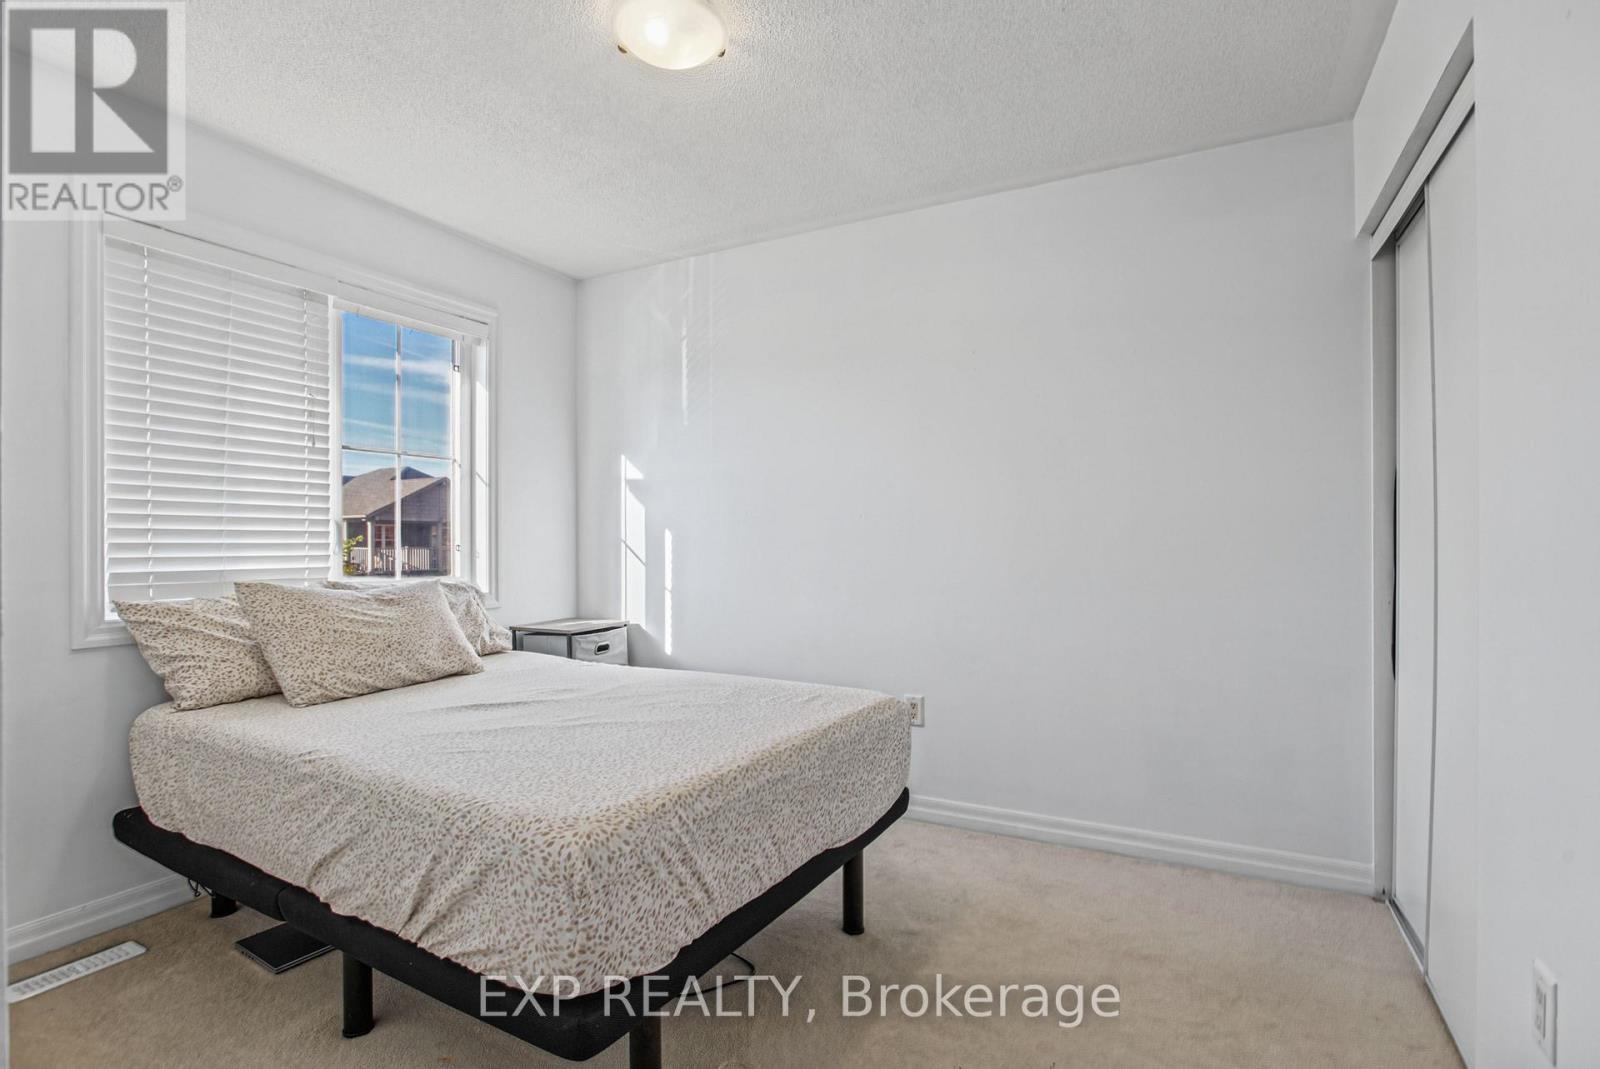
| Second Level | Bedroom 3 | 2.69 m | 3.38 m | 2.69 m x 3.38 m |
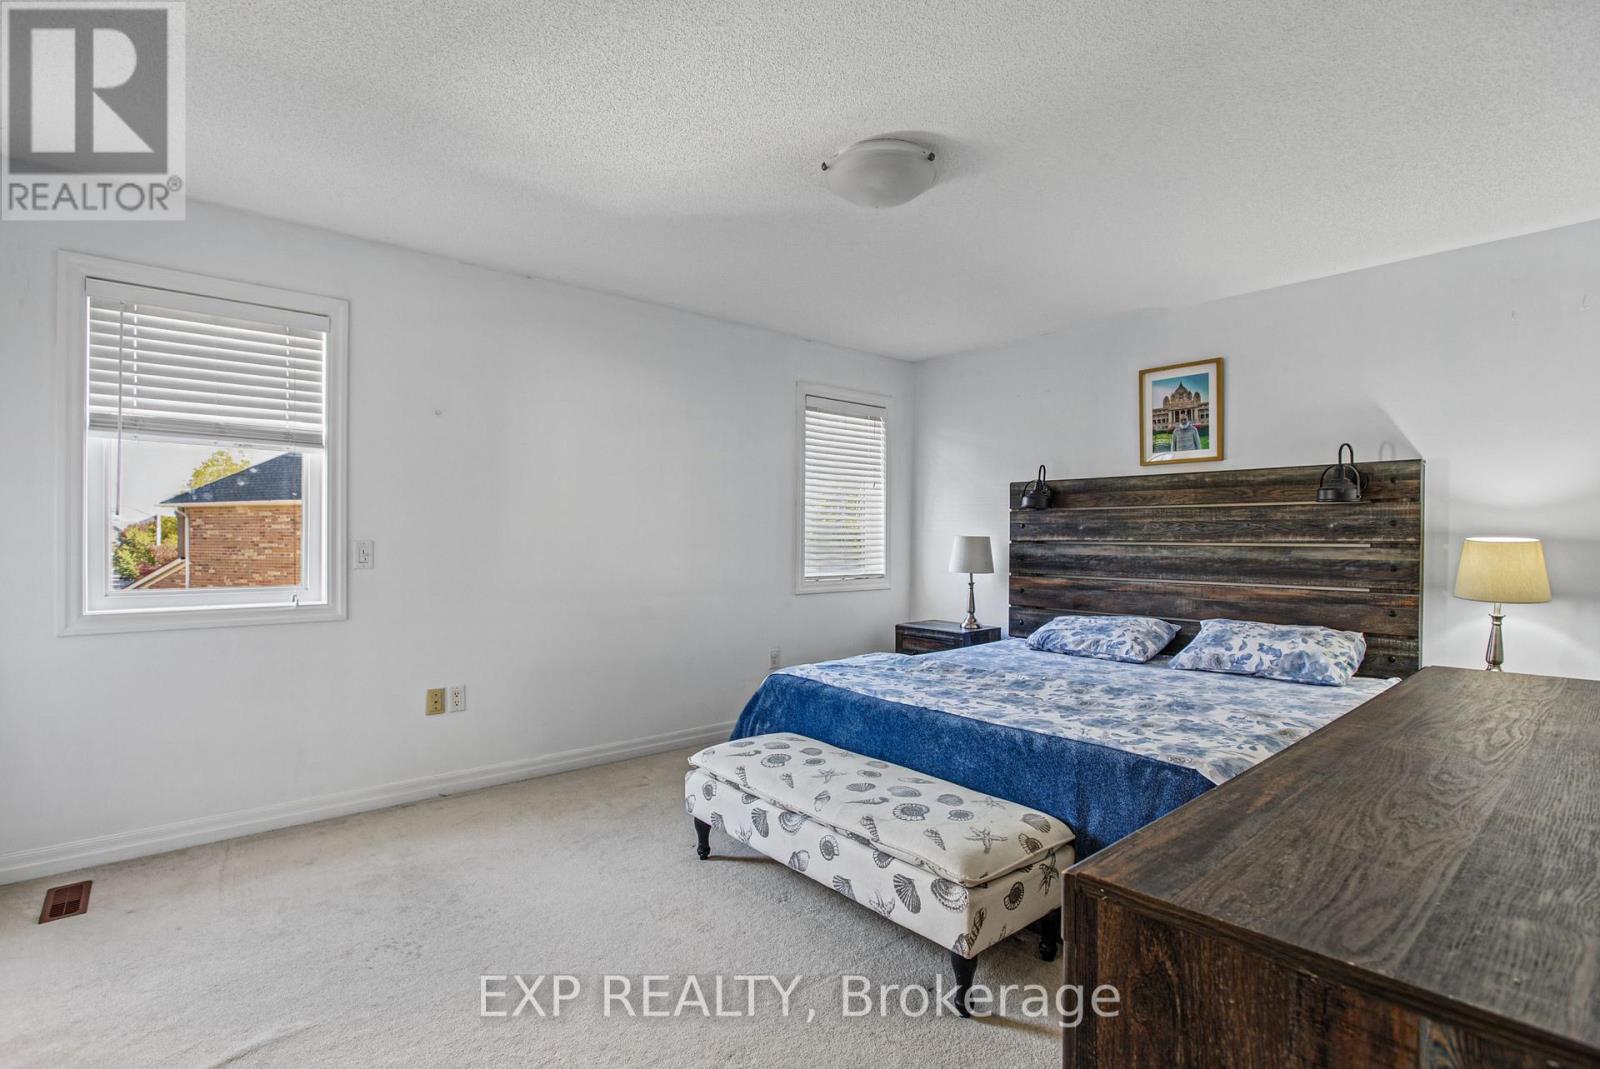
| Second Level | Primary Bedroom | 4.65 m | 3.81 m | 4.65 m x 3.81 m |
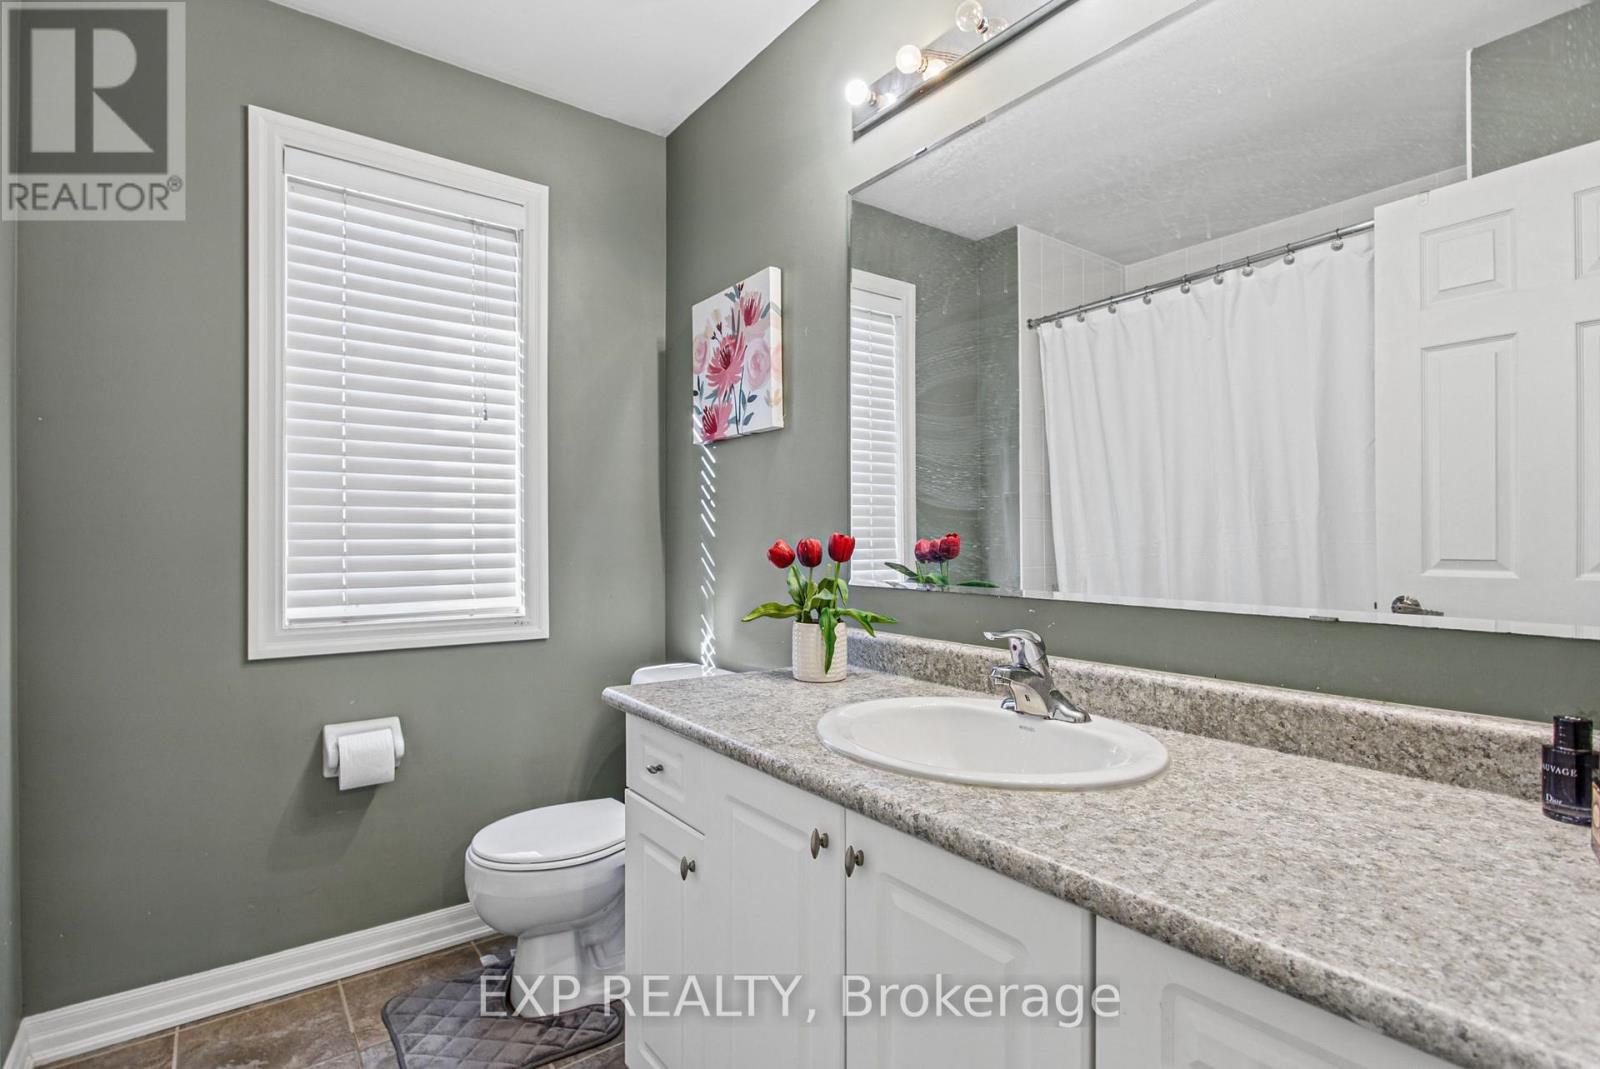
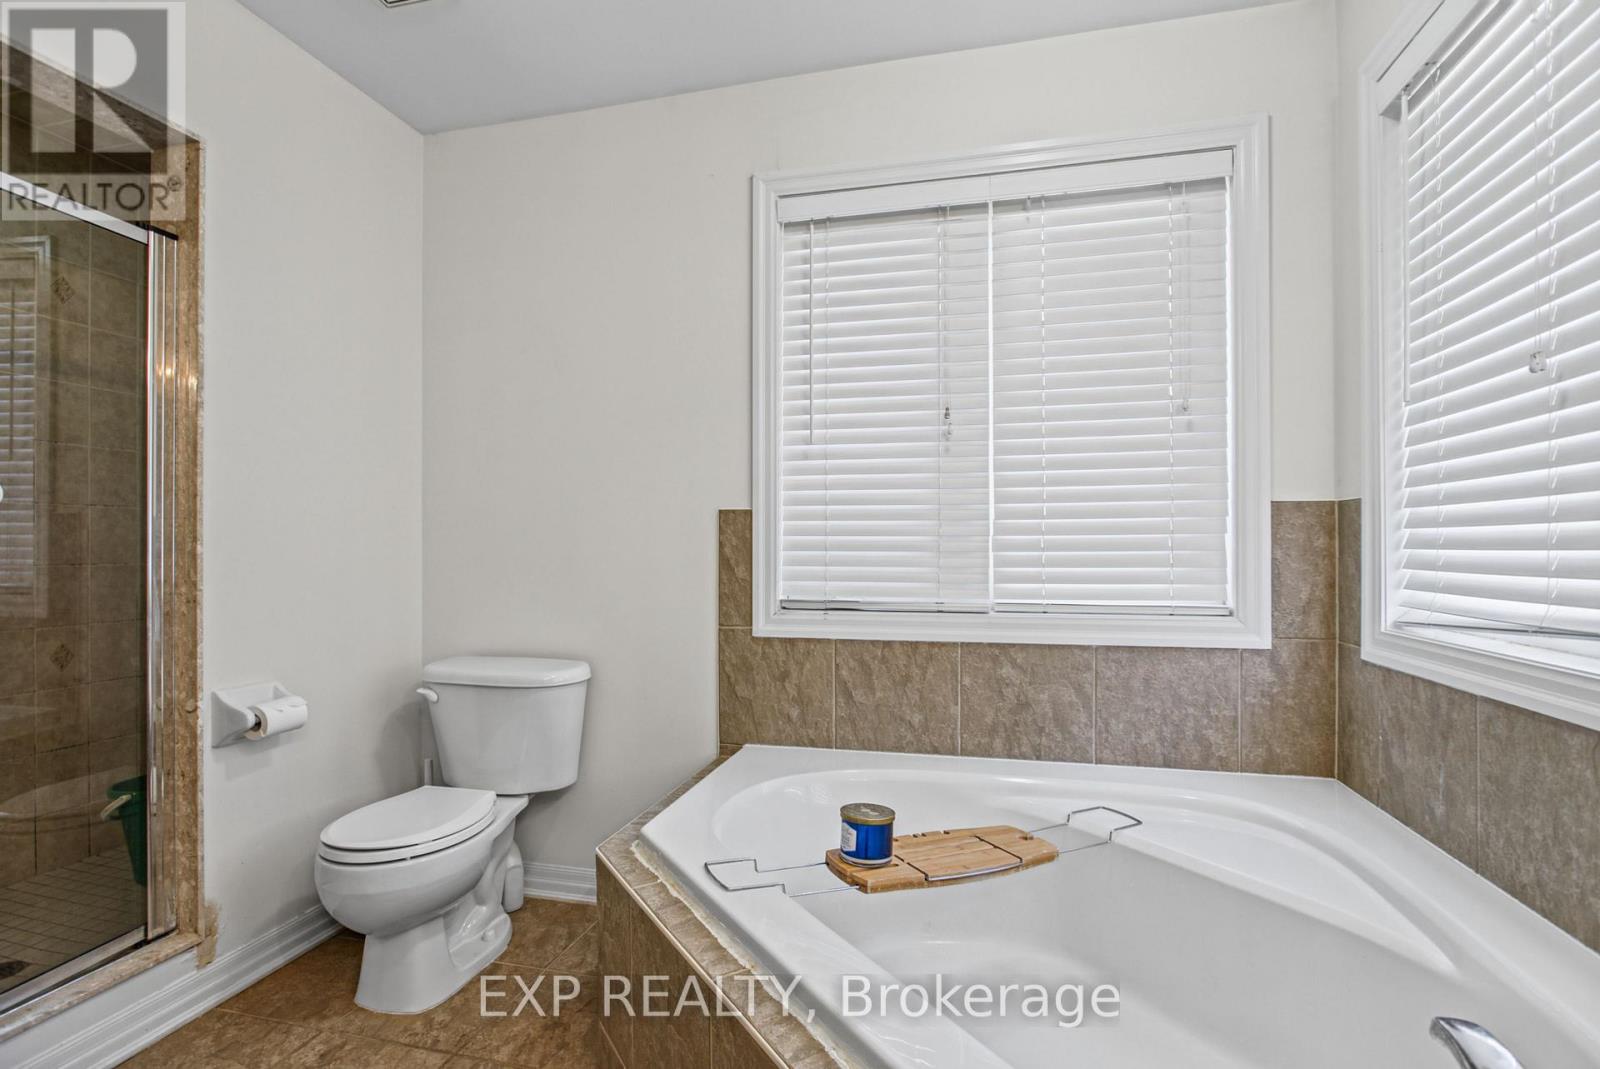
| Second Level | Bathroom | 3.2 m | 3.81 m | 3.2 m x 3.81 m |
| Second Level | Laundry Room | 2.87 m | 2.13 m | 2.87 m x 2.13 m |
| Second Level | Bedroom 2 | 3.2 m | 3.38 m | 3.2 m x 3.38 m |
| Second Level | Bathroom | 2.36 m | 2.11 m | 2.36 m x 2.11 m |
| Basement | Other | 2.11 m | 2.24 m | 2.11 m x 2.24 m |
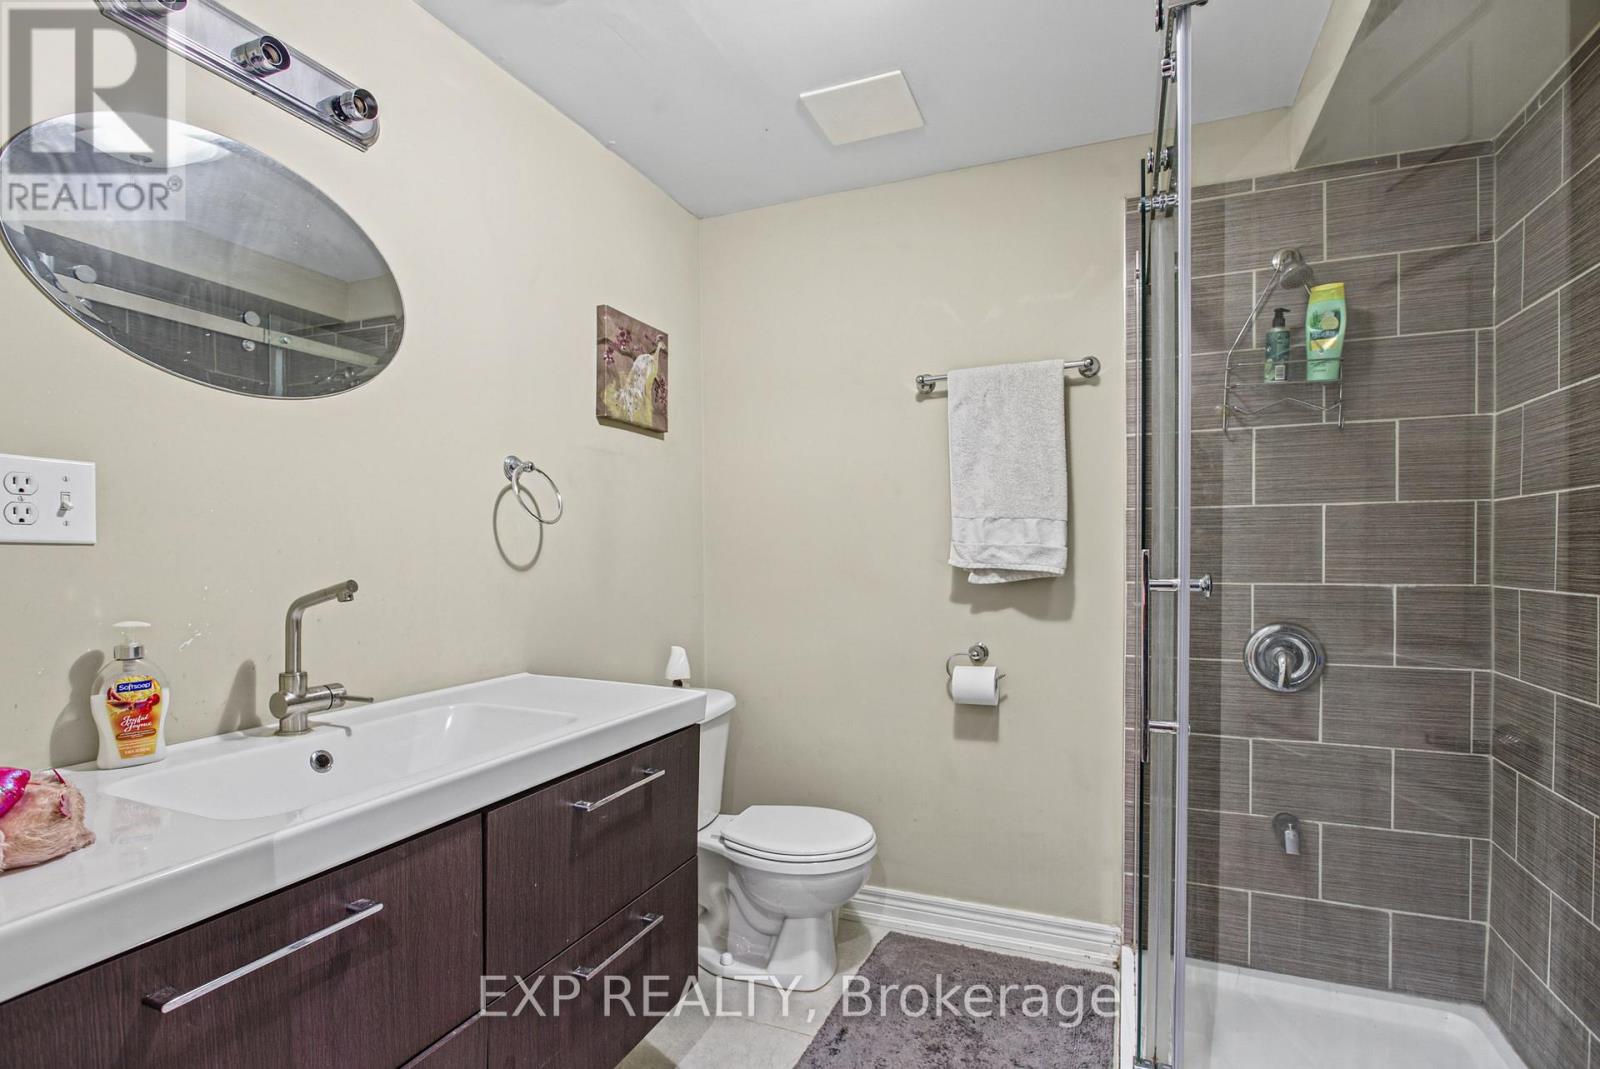
| Basement | Bathroom | 2.11 m | 2.16 m | 2.11 m x 2.16 m |
| Basement | Cold Room | 4.39 m | 1.91 m | 4.39 m x 1.91 m |
| Basement | Utility Room | 1.24 m | 6.88 m | 1.24 m x 6.88 m |
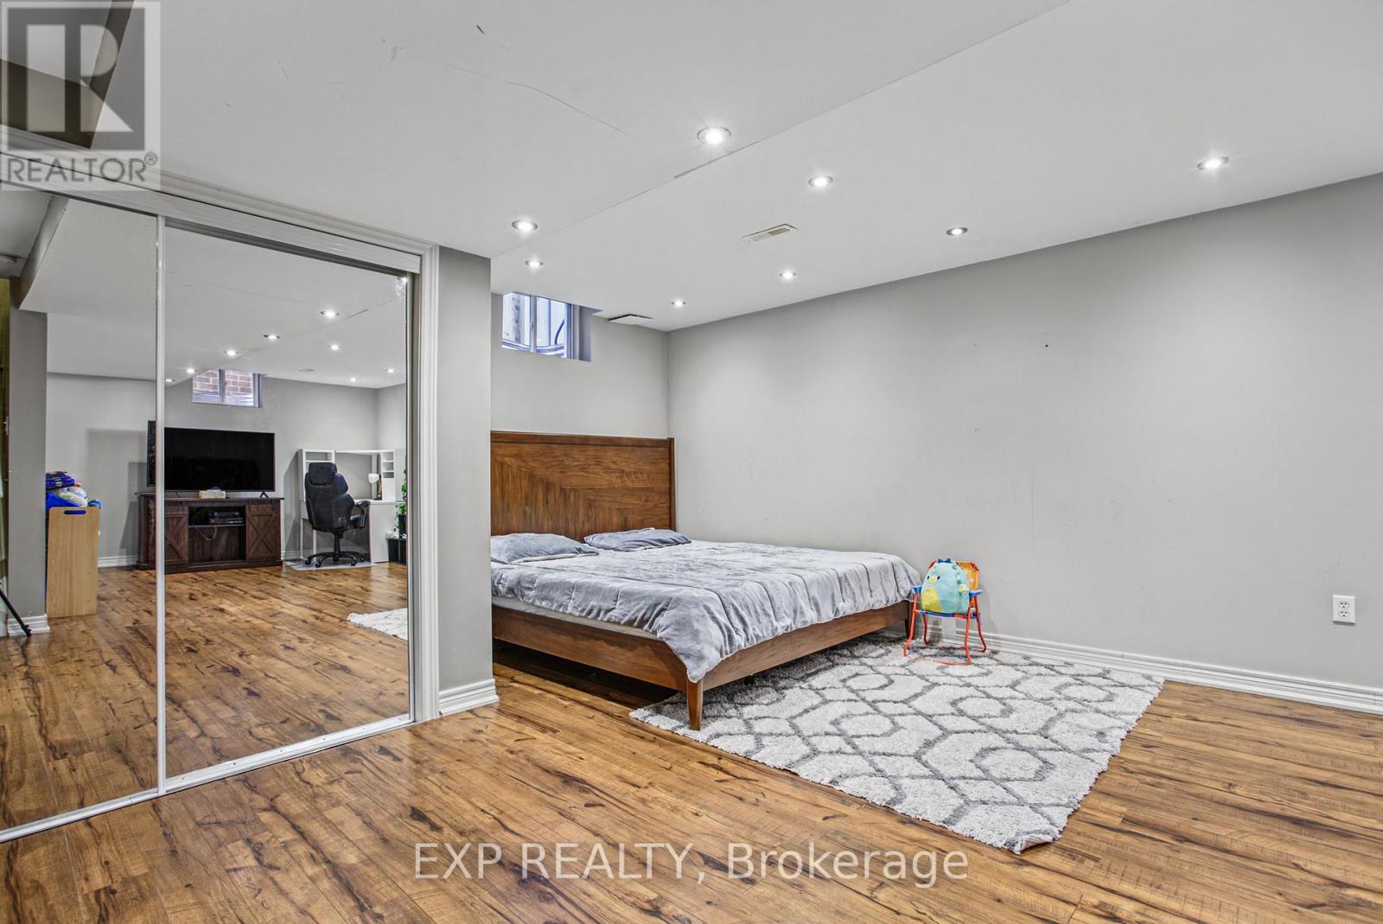
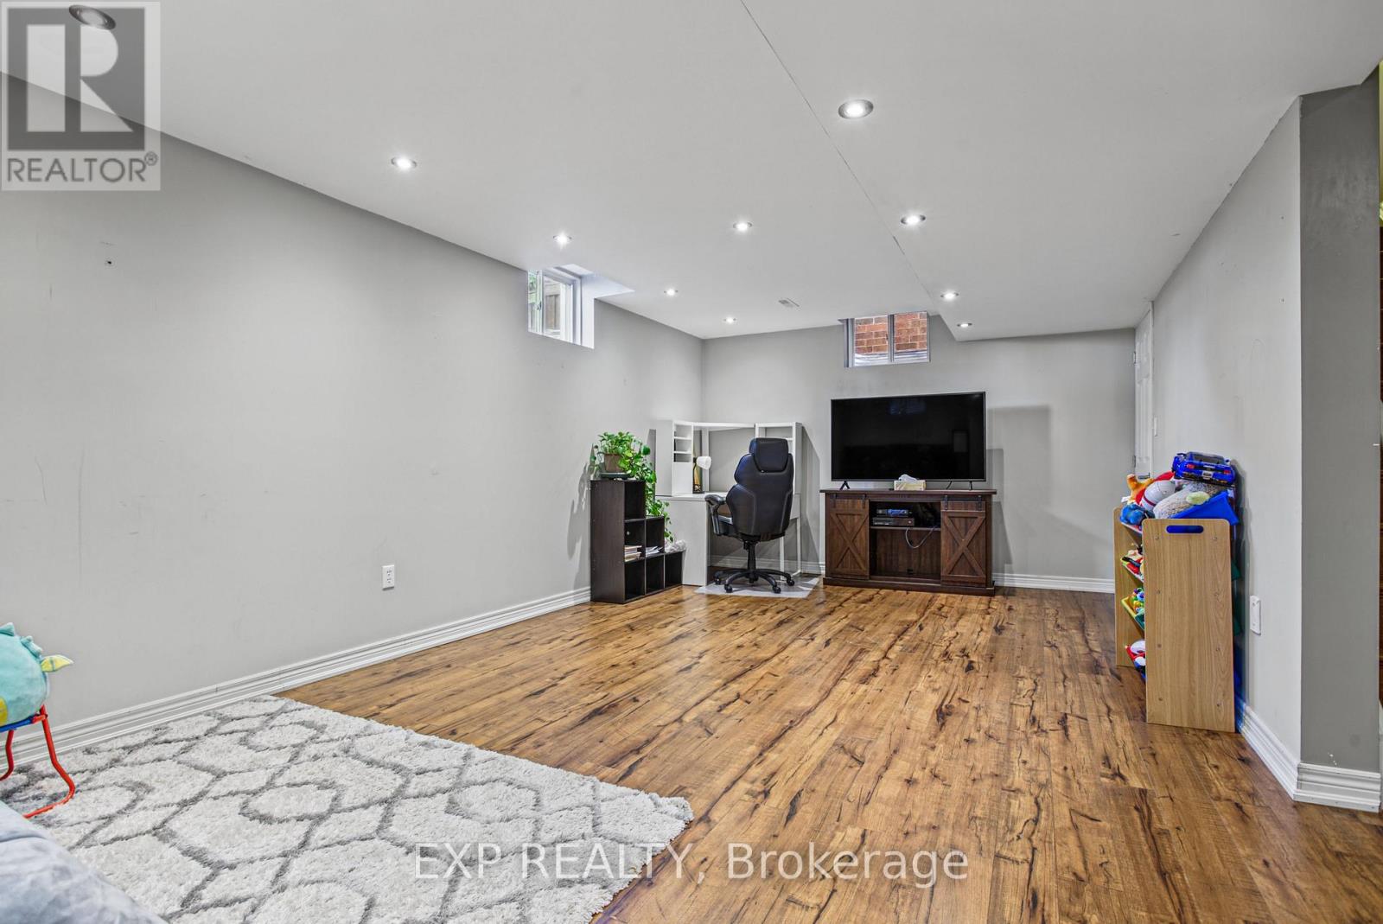
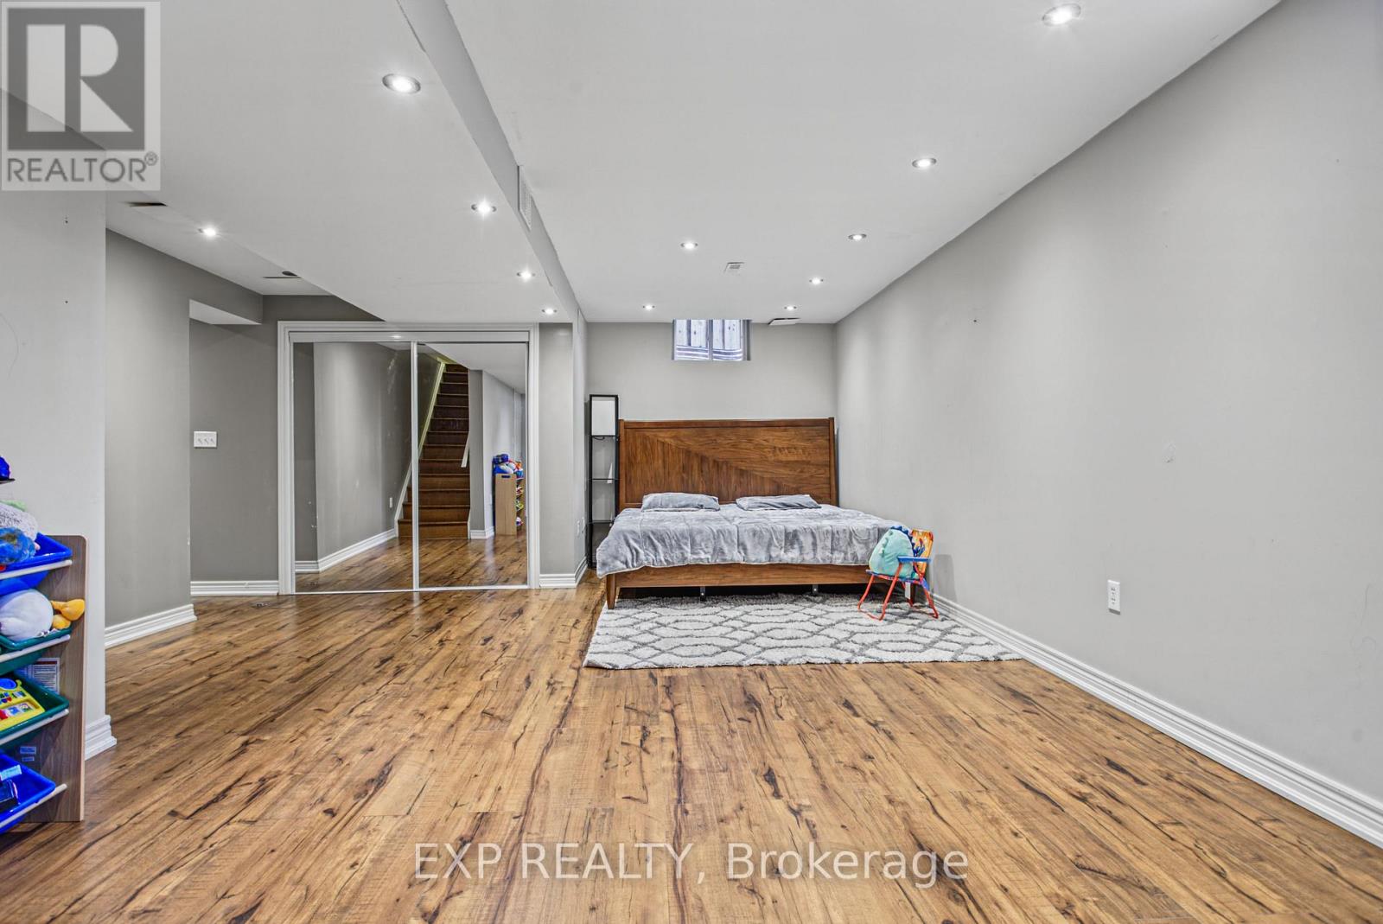
| Basement | Recreational, Games Room | 4.39 m | 4.8 m | 4.39 m x 4.8 m |
| Main Level | Foyer | 1.42 m | 3.38 m | 1.42 m x 3.38 m |
| Main Level | Dining Room | 2.97 m | 3.38 m | 2.97 m x 3.38 m |
| Main Level | Bathroom | 2.74 m | 2.13 m | 2.74 m x 2.13 m |
| Main Level | Kitchen | 3.3 m | 4.24 m | 3.3 m x 4.24 m |
| Main Level | Living Room | 4.65 m | 4.88 m | 4.65 m x 4.88 m |
https://www.realtor.ca/real-estate/30456213/153-halifax-street-hamilton-winona-park-winona-park
Interested?
Contact us for more information
Chris Knighton
Salesperson
Mohamed Al-Nabih
Salesperson

The trademarks REALTOR®, REALTORS®, and the REALTOR® logo are controlled by The Canadian Real Estate Association (CREA) and identify real estate professionals who are members of CREA. The trademarks MLS®, Multiple Listing Service® and the associated logos are owned by The Canadian Real Estate Association (CREA) and identify the quality of services provided by real estate professionals who are members of CREA. The trademark DDF® is owned by The Canadian Real Estate Association (CREA) and identifies CREA's Data Distribution Facility (DDF®)
November 01 2026 04:41:28
Toronto Real Estate Board
Exp Realty