
32 Eastmount Avenue Toronto (Playter Estates-Danforth), Ontario M4K 1V1

$1,299,000
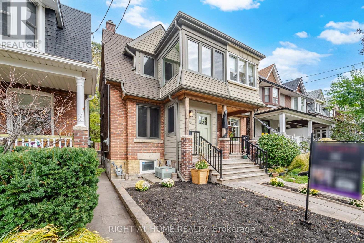
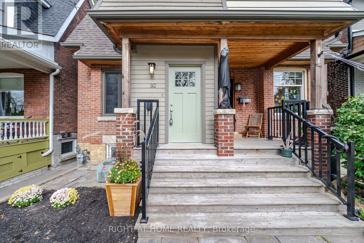
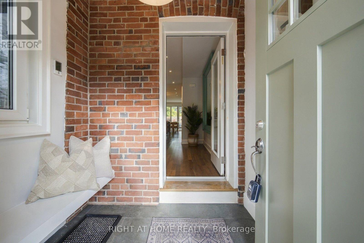
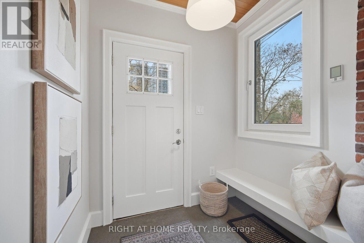
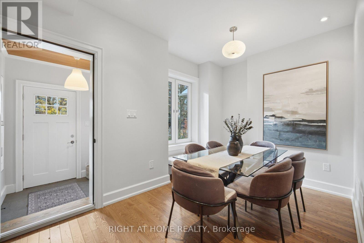
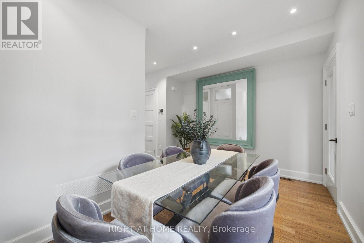
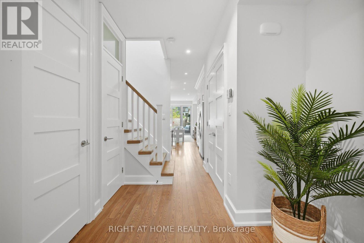
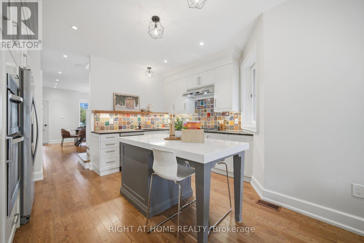
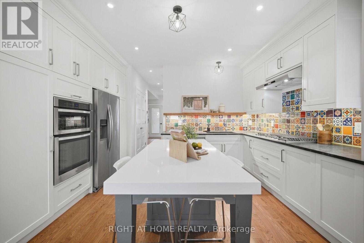
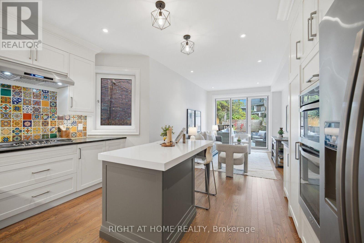
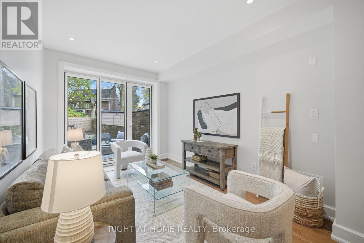
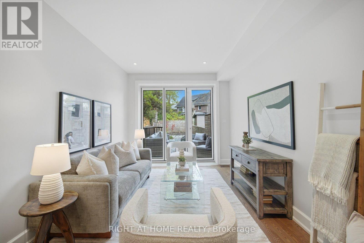
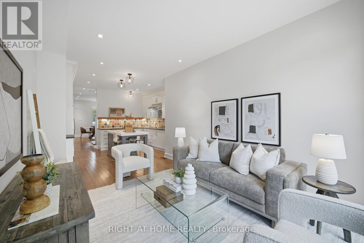
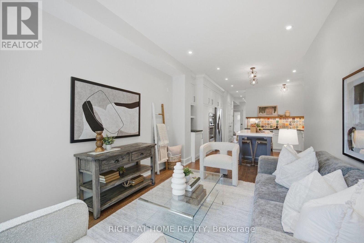
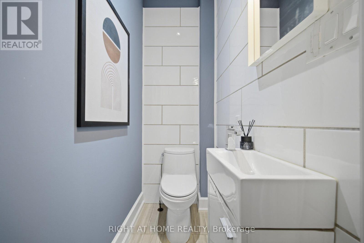
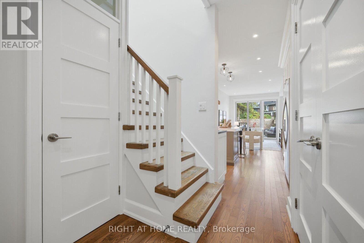
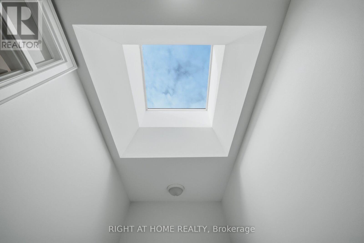
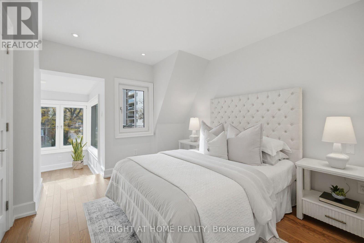
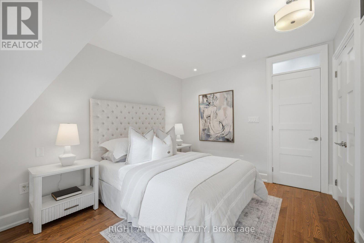
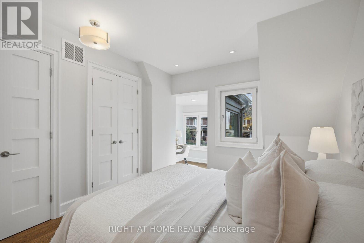
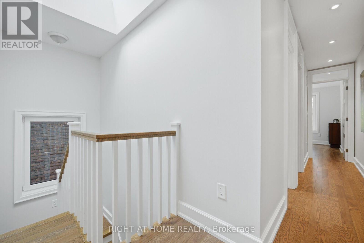
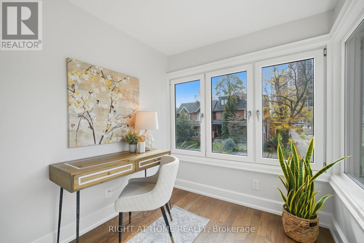
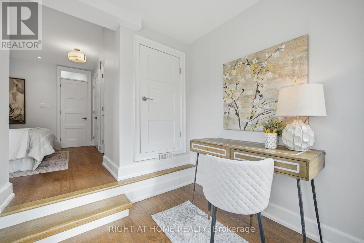
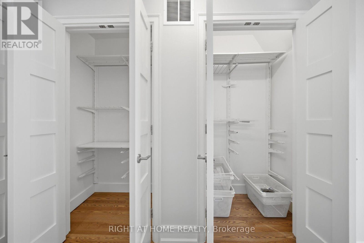
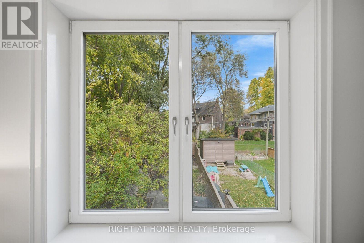
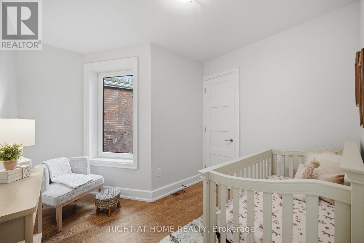
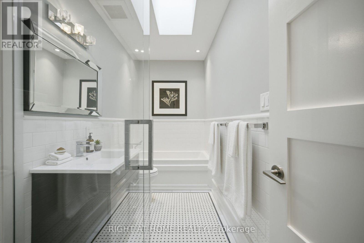
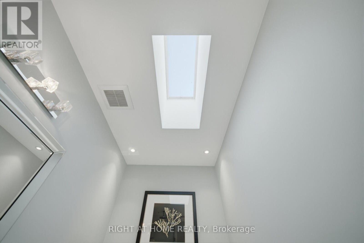
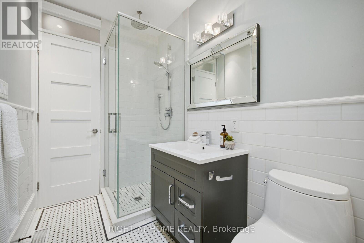
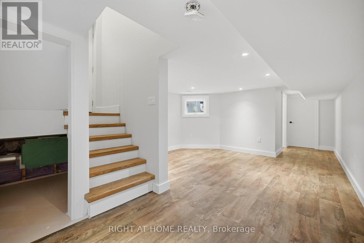
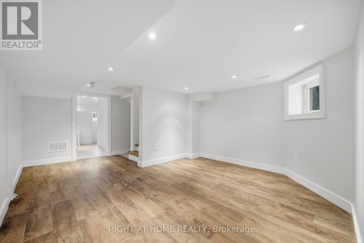
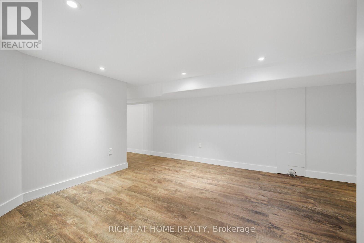
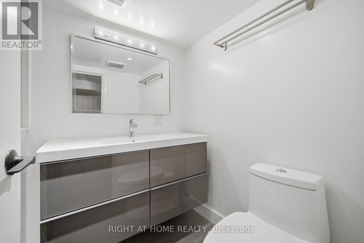
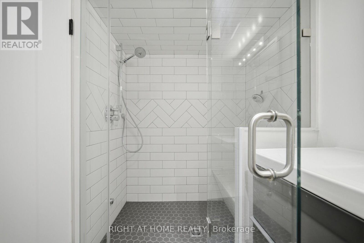
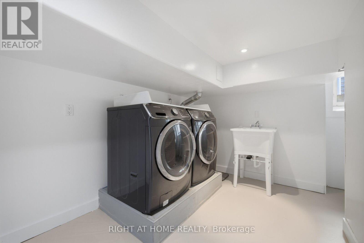
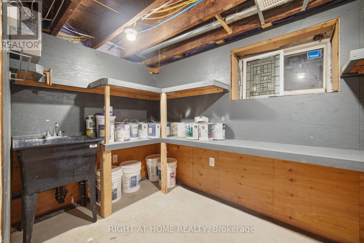
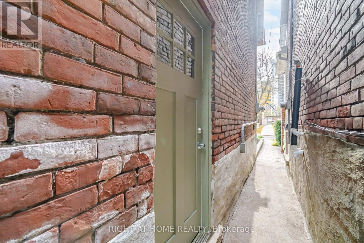
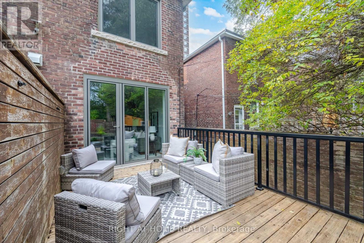
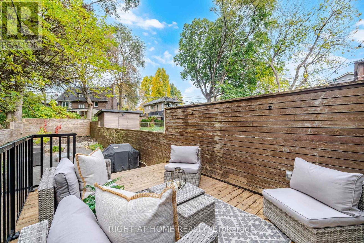
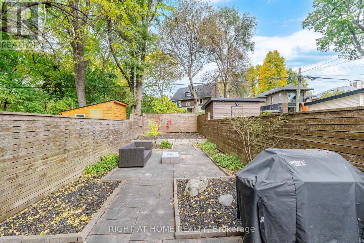
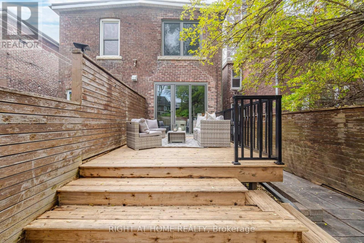
Welcome to 32 Eastmount Avenue, a charming 3 bedroom 3 bathroom semi-detached home in the beautiful Playter Estates neighbourhood. Fully renovated with many upgrades throughout and a gorgeous landscaped backyard.European tiltco windows, and large back door that opens up connecting you to your greenspace.Fantastic and functional layout. Enjoy easy access to vibrant cafes, restaurants, shops, and everyday amenities, with top-ranked schools including Jackman P.S. nearby.Finished basement with seperate entrance featuring a 3pc bathroom with a steam shower. Located just a short walk to the Danforth and Riverdale Park, this iconic green space is known for its scenic trails, tennis courts, sports fields, playgrounds, and an outdoor skating rink in the winter. Short walk to Broadview Station and convenient streetcar access into the downtown core. Commuters will also appreciate quick access to the Don Valley Parkway and the GardinerExpressway.Great opportunity to own in one of Toronto's most desirable east-end pockets. Home features a HepA filter system, updated Hvac, Electrical and a custom Kitchen with Soapstone and Quartz countertops. (id:57276)
Open House
This property has open houses!
2:00 pm
Ends at:4:00 pm
Property Details
| MLS® Number | E14127068 |
| Property Type | Single Family |
| Community Name | Playter Estates-Danforth |
| AmenitiesNearBy | Public Transit |
| Features | Cul-de-sac, Carpet Free |
Building
| BathroomTotal | 3 |
| BedroomsAboveGround | 3 |
| BedroomsTotal | 3 |
| Appliances | Dishwasher, Oven, Gas Stove(s), Window Coverings, Refrigerator |
| BasementDevelopment | Partially Finished |
| BasementType | N/a (partially Finished) |
| ConstructionStyleAttachment | Semi-detached |
| CoolingType | Central Air Conditioning |
| ExteriorFinish | Brick |
| FlooringType | Hardwood |
| FoundationType | Block |
| HalfBathTotal | 1 |
| HeatingFuel | Natural Gas |
| HeatingType | Forced Air |
| StoriesTotal | 2 |
| SizeInterior | 1100 - 1500 Sqft |
| Type | House |
| UtilityWater | Municipal Water |
Parking
| No Garage |
Land
| Acreage | No |
| LandAmenities | Public Transit |
| Sewer | Sanitary Sewer |
| SizeDepth | 128 Ft ,8 In |
| SizeFrontage | 16 Ft ,10 In |
| SizeIrregular | 16.9 X 128.7 Ft |
| SizeTotalText | 16.9 X 128.7 Ft |
Rooms
| Level | Type | Length | Width | Dimensions |
|---|---|---|---|---|
| Second Level | Primary Bedroom | 4.32 m | 3.61 m | 4.32 m x 3.61 m |
| Second Level | Sunroom | 2.43 m | 2.23 m | 2.43 m x 2.23 m |
| Second Level | Bedroom 2 | 3.31 m | 2.81 m | 3.31 m x 2.81 m |
| Second Level | Bedroom 3 | 3.17 m | 2.66 m | 3.17 m x 2.66 m |
| Basement | Recreational, Games Room | 4.73 m | 2.38 m | 4.73 m x 2.38 m |
| Main Level | Dining Room | 4.3 m | 2.44 m | 4.3 m x 2.44 m |
| Main Level | Living Room | 4.1 m | 3.24 m | 4.1 m x 3.24 m |
| Main Level | Kitchen | 4.3 m | 3.29 m | 4.3 m x 3.29 m |
Interested?
Contact us for more information
Stephanie Easton
Broker

The trademarks REALTOR®, REALTORS®, and the REALTOR® logo are controlled by The Canadian Real Estate Association (CREA) and identify real estate professionals who are members of CREA. The trademarks MLS®, Multiple Listing Service® and the associated logos are owned by The Canadian Real Estate Association (CREA) and identify the quality of services provided by real estate professionals who are members of CREA. The trademark DDF® is owned by The Canadian Real Estate Association (CREA) and identifies CREA's Data Distribution Facility (DDF®)
November 01 2026 04:31:07
Toronto Real Estate Board
Right At Home Realty