
1067 Shaw Drive Mississauga (Lakeview), Ontario L5G 3Z3

$1,674,800
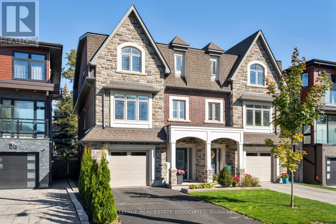
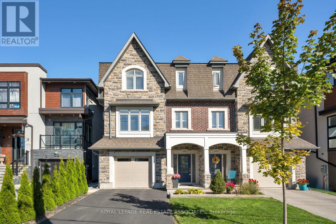
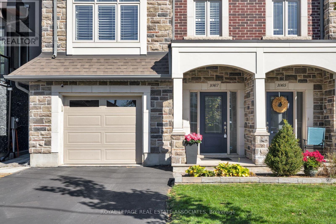
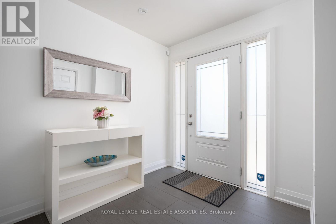
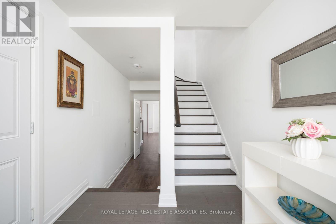
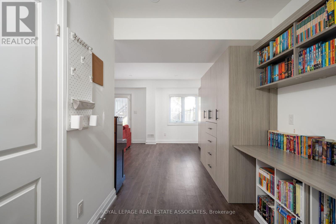
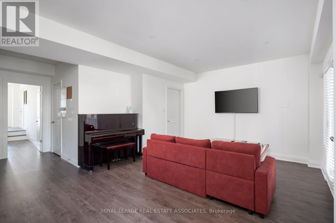
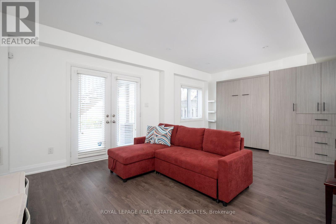
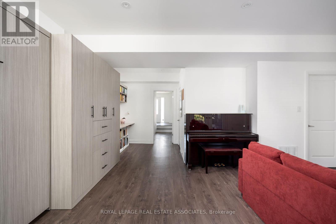
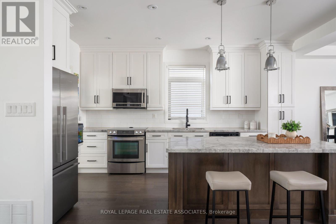
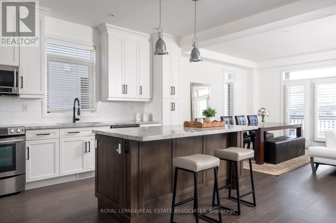
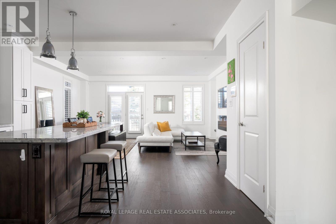
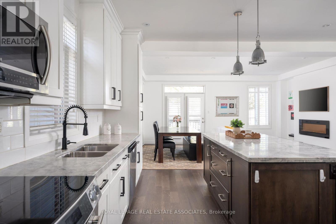
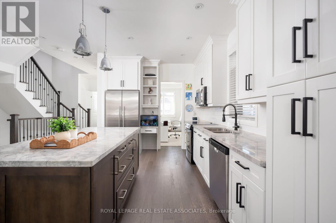
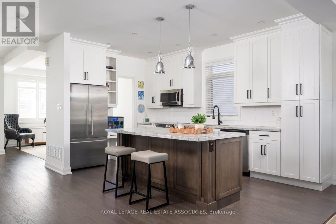
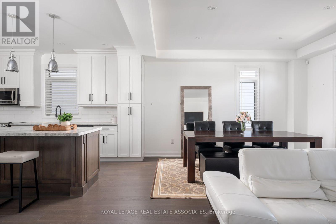
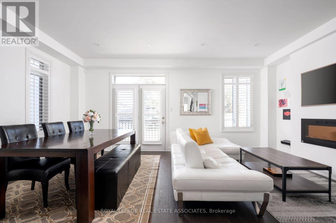
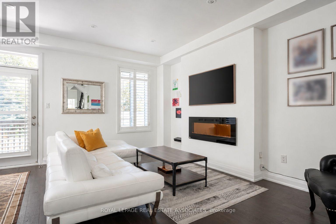
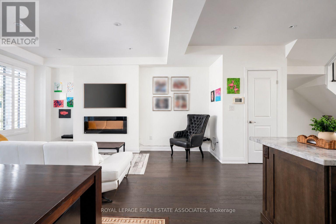
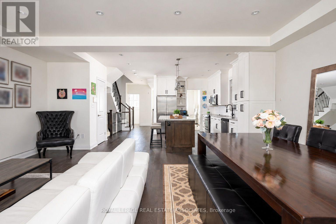
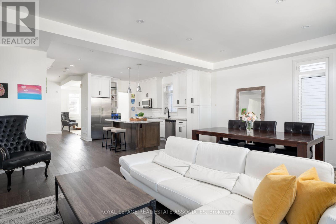
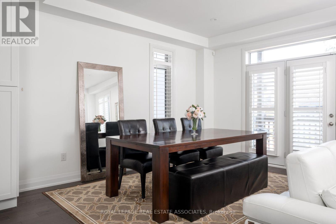
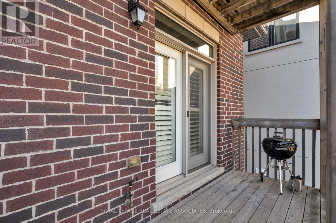
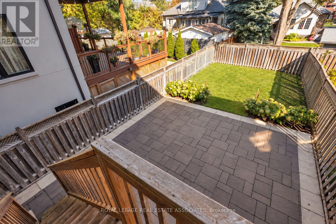
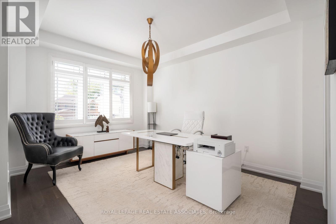
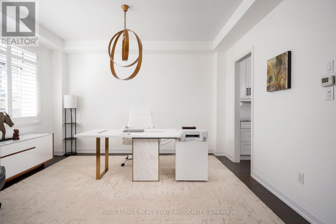
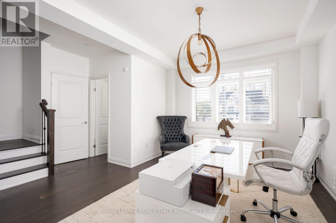
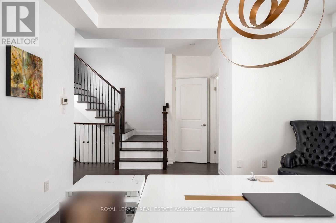
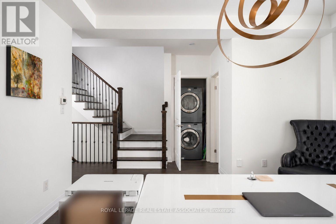
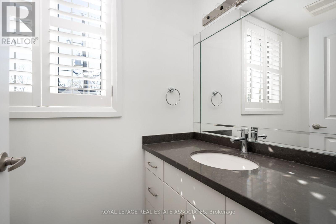
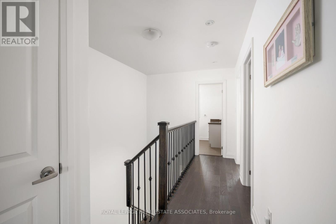
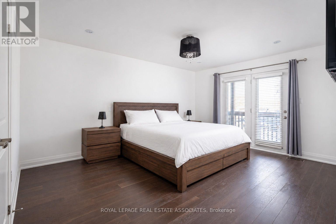
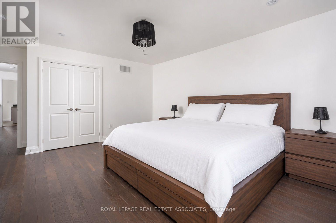
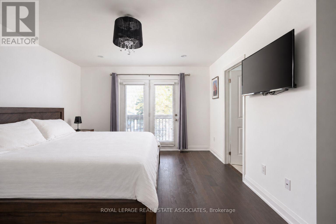
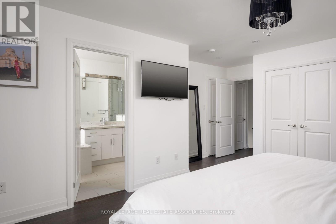
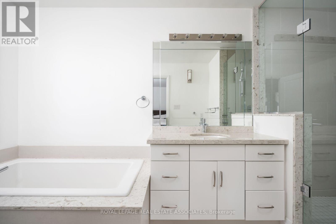
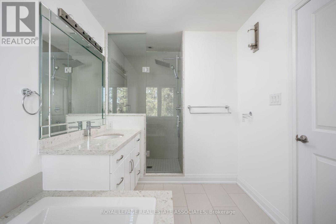
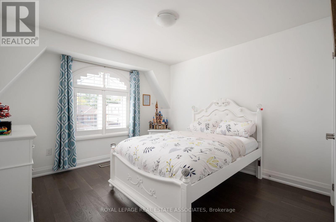
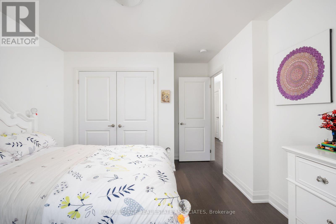
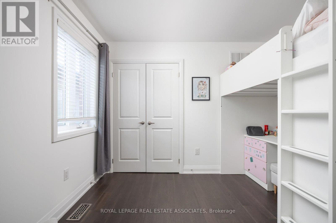
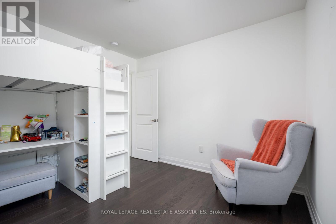
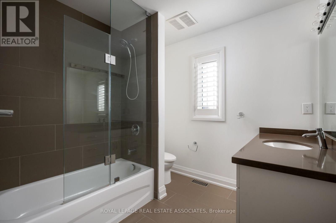
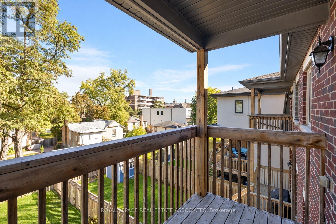
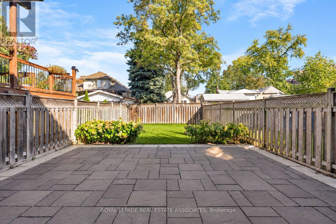
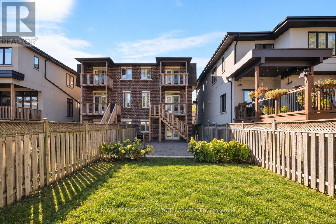
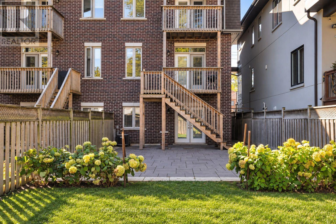
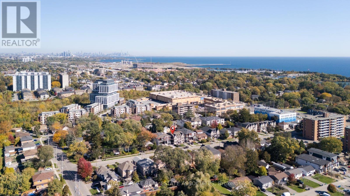
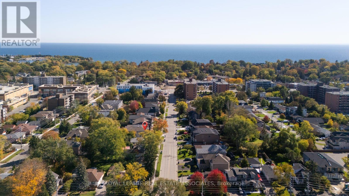
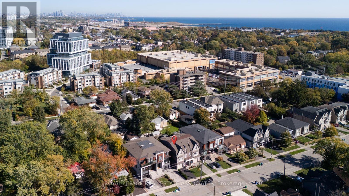
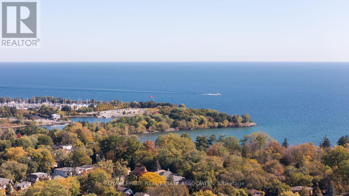
Shaw Me Some Love. Good taste. Great layout. Backyard for days. This Lakeview semi, bordering Mineola and Port Credit, brings nine-foot ceilings, engineered hardwood and polished finishes to an open-concept upper level designed for gathering and entertaining. A separate office keeps work out of the dinner plans. Quartz counters, stainless steel appliances and an island for three anchor the kitchen, with a deck walkout and fireplace nearby. Upstairs, the primary pairs a private balcony with a walk-in closet and four-piece ensuite. Two steps down from the entrance, the bright finished ground level offers a Murphy bed, built-in desk, three-piece bath, walkout and kitchen rough-in. Future studio suite? There's potential. Add a fenced, approximately 132-foot-deep lot, stone patio, garage and driveway parking for two. Quiet street, Port Credit and the waterfront close by. Stretch out. You're going to like it here. (id:57276)
Property Details
| MLS® Number | W14106092 |
| Property Type | Single Family |
| Community Name | Lakeview |
| AmenitiesNearBy | Park, Public Transit, Schools |
| EquipmentType | Water Heater |
| Features | Carpet Free |
| ParkingSpaceTotal | 3 |
| RentalEquipmentType | Water Heater |
| Structure | Deck, Porch |
Building
| BathroomTotal | 4 |
| BedroomsAboveGround | 3 |
| BedroomsBelowGround | 1 |
| BedroomsTotal | 4 |
| Appliances | Dishwasher, Dryer, Oven, Alarm System, Washer, Window Coverings, Refrigerator |
| BasementType | None |
| ConstructionStyleAttachment | Semi-detached |
| CoolingType | Central Air Conditioning |
| ExteriorFinish | Brick, Stone |
| FireProtection | Security System |
| FireplacePresent | Yes |
| FlooringType | Hardwood, Laminate |
| FoundationType | Poured Concrete |
| HalfBathTotal | 1 |
| HeatingFuel | Natural Gas |
| HeatingType | Forced Air |
| StoriesTotal | 3 |
| SizeInterior | 2500 - 3000 Sqft |
| Type | House |
| UtilityWater | Municipal Water |
Parking
| Garage |
Land
| Acreage | No |
| LandAmenities | Park, Public Transit, Schools |
| LandscapeFeatures | Landscaped |
| Sewer | Sanitary Sewer |
| SizeDepth | 131 Ft ,10 In |
| SizeFrontage | 24 Ft ,10 In |
| SizeIrregular | 24.9 X 131.9 Ft |
| SizeTotalText | 24.9 X 131.9 Ft |
| SurfaceWater | Lake/pond |
Rooms
| Level | Type | Length | Width | Dimensions |
|---|---|---|---|---|
| Third Level | Primary Bedroom | 4.24 m | 5.55 m | 4.24 m x 5.55 m |
| Third Level | Bedroom 2 | 3.07 m | 3.14 m | 3.07 m x 3.14 m |
| Third Level | Bedroom 3 | 3.29 m | 4.19 m | 3.29 m x 4.19 m |
| Upper Level | Living Room | 2.91 m | 5.1 m | 2.91 m x 5.1 m |
| Upper Level | Dining Room | 2.91 m | 4.04 m | 2.91 m x 4.04 m |
| Upper Level | Kitchen | 2.91 m | 4.7 m | 2.91 m x 4.7 m |
| Upper Level | Pantry | 1.03 m | 1.23 m | 1.03 m x 1.23 m |
| Upper Level | Office | 3 m | 4.23 m | 3 m x 4.23 m |
| Ground Level | Recreational, Games Room | 5.82 m | 6.43 m | 5.82 m x 6.43 m |
https://www.realtor.ca/real-estate/30432262/1067-shaw-drive-mississauga-lakeview-lakeview
Interested?
Contact us for more information
Corrie Harding-Keizs
Broker
Monika Shugan
Salesperson

The trademarks REALTOR®, REALTORS®, and the REALTOR® logo are controlled by The Canadian Real Estate Association (CREA) and identify real estate professionals who are members of CREA. The trademarks MLS®, Multiple Listing Service® and the associated logos are owned by The Canadian Real Estate Association (CREA) and identify the quality of services provided by real estate professionals who are members of CREA. The trademark DDF® is owned by The Canadian Real Estate Association (CREA) and identifies CREA's Data Distribution Facility (DDF®)
October 26 2026 04:35:12
Toronto Real Estate Board
Keller Williams Real Estate Associates