
2 Benjamin Crescent Orangeville, Ontario L9W 5H1

$799,900
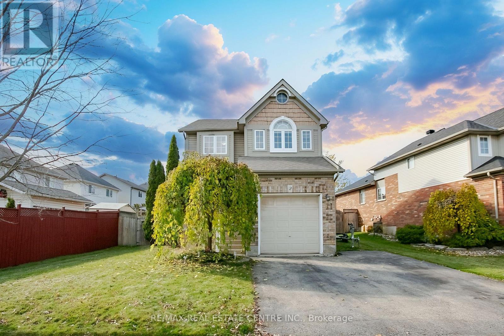
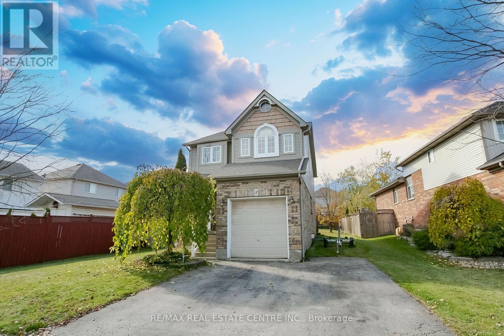
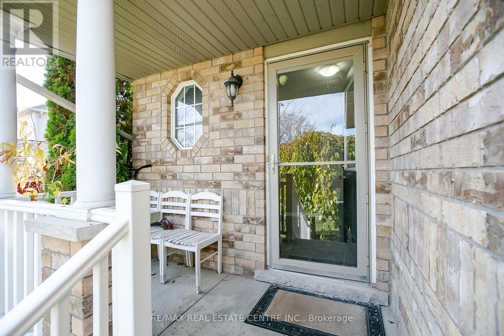
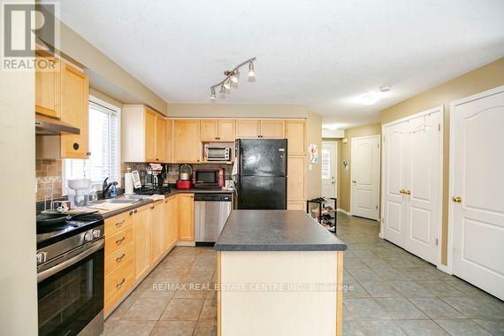
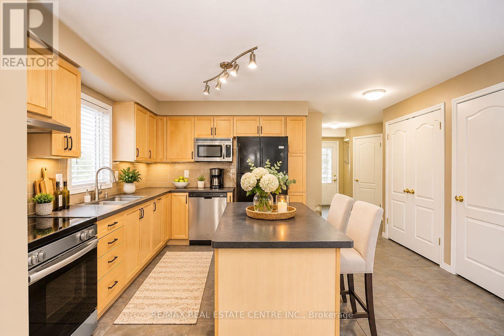
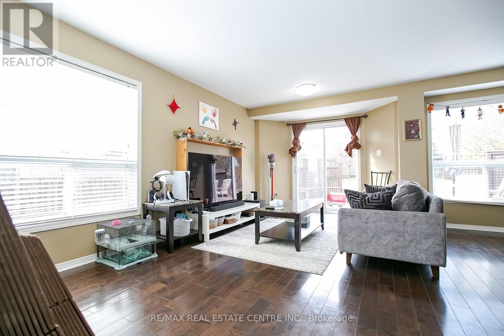
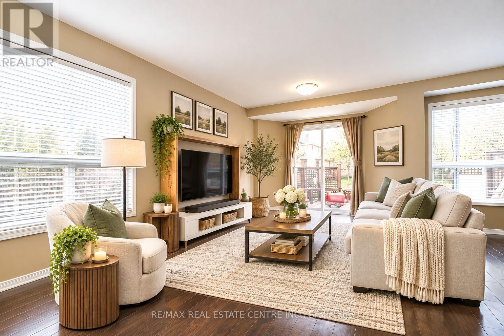
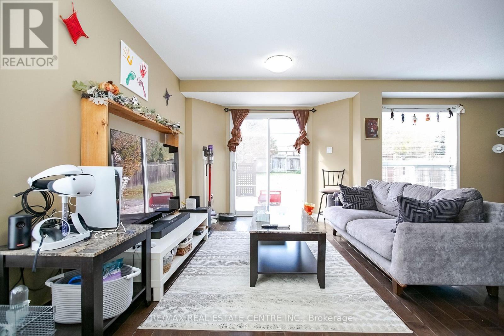
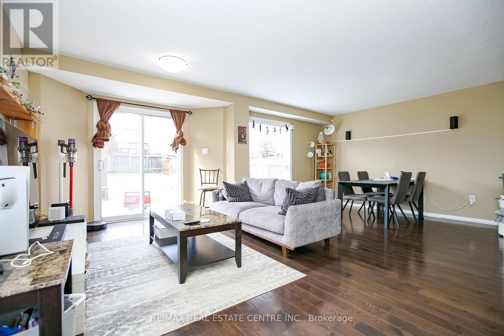
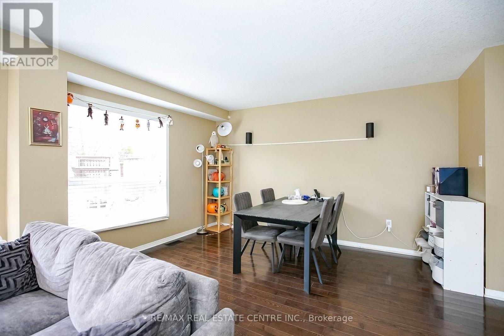
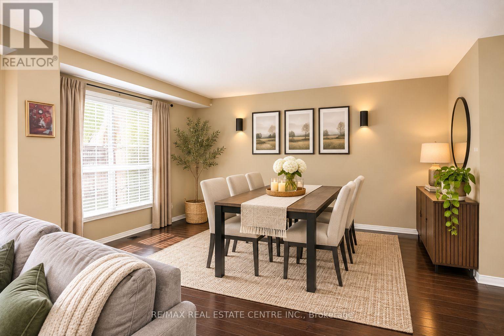
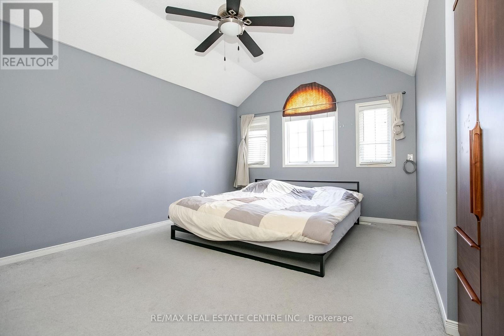
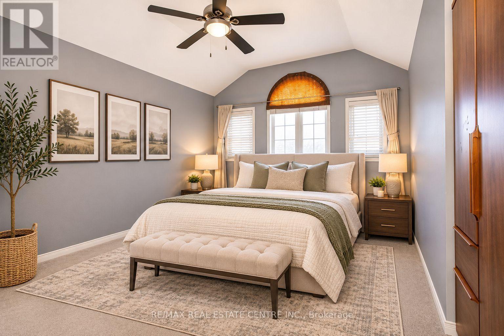
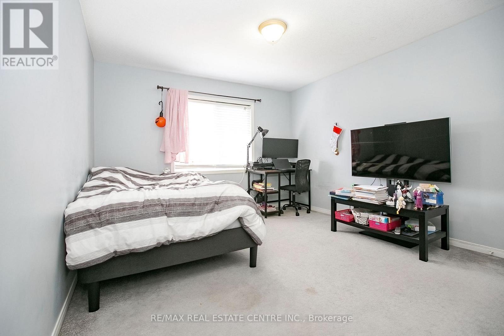
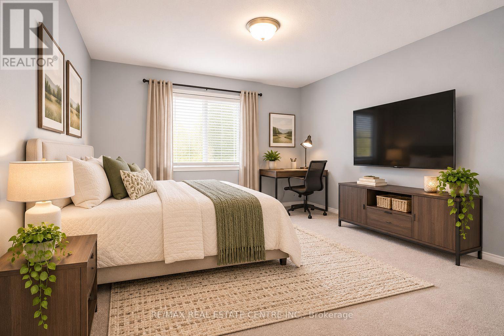
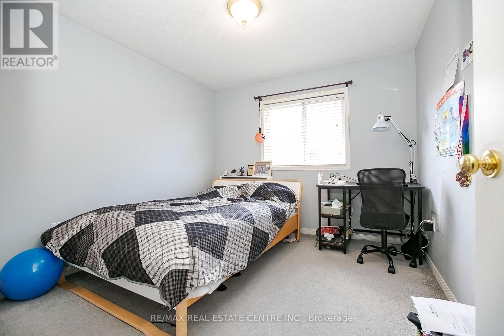
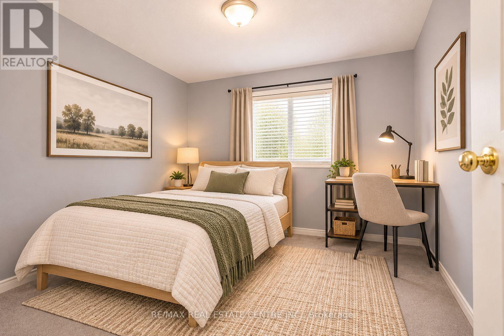
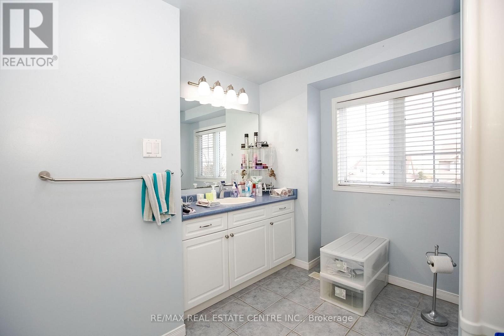
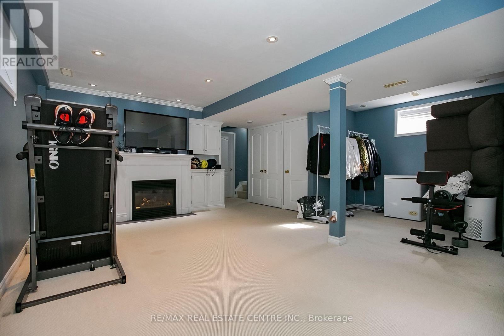
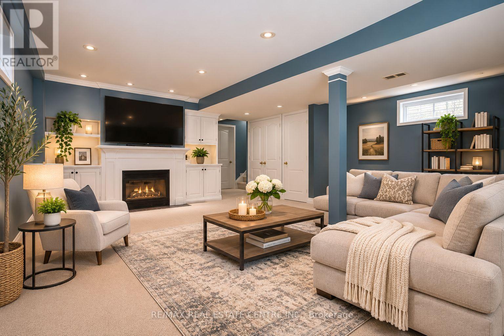
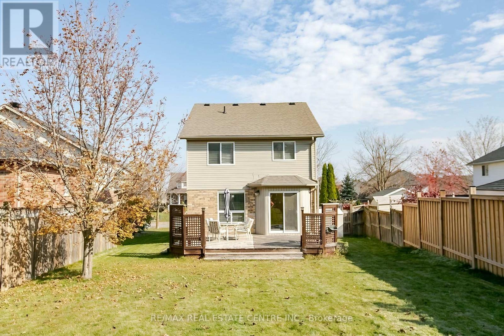
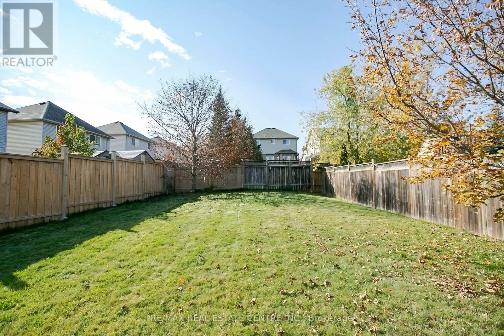
Welcome to this beautifully laid-out 3 bedroom home, ideally situated close to schools, parks, shopping and everyday amenities! The bright, open concept main floor offers a spacious kitchen with a center island overlooking the inviting living and dining areas, perfect for everyday living and entertaining. Walk out from the living room to the deck and enjoy the expansive backyard with plenty of room for outdoor activities and family gatherings. Upstairs, you'll find three generously sized bedrooms, including a spacious primary retreat complete with a walk-in closet and private 3-piece ensuite. The finished lower level offers a cozy family room featuring a gas fireplace and above grade windows that bring in plenty of natural light. Additional highlights include convenient interior access to the garage, a garage loft providing valuable extra storage, a newer roof (2024) and water softener (2022). with its functional layout, generous living spaces and impressive lot size, this home has so much to offer! Some pictures have been virtually staged to show the potential (id:57276)
Property Details
| MLS® Number | W14137108 |
| Property Type | Single Family |
| Community Name | Orangeville |
| EquipmentType | Water Heater |
| ParkingSpaceTotal | 3 |
| RentalEquipmentType | Water Heater |
Building
| BathroomTotal | 3 |
| BedroomsAboveGround | 3 |
| BedroomsTotal | 3 |
| Amenities | Fireplace(s) |
| Appliances | Water Heater, All |
| BasementDevelopment | Finished |
| BasementType | N/a (finished) |
| ConstructionStyleAttachment | Detached |
| CoolingType | Central Air Conditioning |
| ExteriorFinish | Brick |
| FireplacePresent | Yes |
| FireplaceTotal | 1 |
| FlooringType | Ceramic, Hardwood |
| FoundationType | Concrete |
| HalfBathTotal | 1 |
| HeatingFuel | Natural Gas |
| HeatingType | Forced Air |
| StoriesTotal | 2 |
| SizeInterior | 1100 - 1500 Sqft |
| Type | House |
| UtilityWater | Municipal Water |
Parking
| Attached Garage | |
| Garage |
Land
| Acreage | No |
| Sewer | Sanitary Sewer |
| SizeDepth | 144 Ft ,3 In |
| SizeFrontage | 56 Ft ,7 In |
| SizeIrregular | 56.6 X 144.3 Ft |
| SizeTotalText | 56.6 X 144.3 Ft |
Rooms
| Level | Type | Length | Width | Dimensions |
|---|---|---|---|---|
| Second Level | Primary Bedroom | 4.7 m | 3.07 m | 4.7 m x 3.07 m |
| Second Level | Bedroom 2 | 3.47 m | 2.92 m | 3.47 m x 2.92 m |
| Second Level | Bedroom 3 | 3.48 m | 2.92 m | 3.48 m x 2.92 m |
| Basement | Recreational, Games Room | 5.54 m | 4.34 m | 5.54 m x 4.34 m |
| Main Level | Kitchen | 2.74 m | 2.43 m | 2.74 m x 2.43 m |
| Main Level | Living Room | 4.02 m | 3.04 m | 4.02 m x 3.04 m |
| Main Level | Dining Room | 4.87 m | 2.75 m | 4.87 m x 2.75 m |
https://www.realtor.ca/real-estate/30466261/2-benjamin-crescent-orangeville-orangeville
Interested?
Contact us for more information
Diane Aline Cyr Gesualdi
Salesperson

The trademarks REALTOR®, REALTORS®, and the REALTOR® logo are controlled by The Canadian Real Estate Association (CREA) and identify real estate professionals who are members of CREA. The trademarks MLS®, Multiple Listing Service® and the associated logos are owned by The Canadian Real Estate Association (CREA) and identify the quality of services provided by real estate professionals who are members of CREA. The trademark DDF® is owned by The Canadian Real Estate Association (CREA) and identifies CREA's Data Distribution Facility (DDF®)
November 01 2026 11:30:34
Toronto Real Estate Board
RE/MAX Real Estate Centre Inc.