
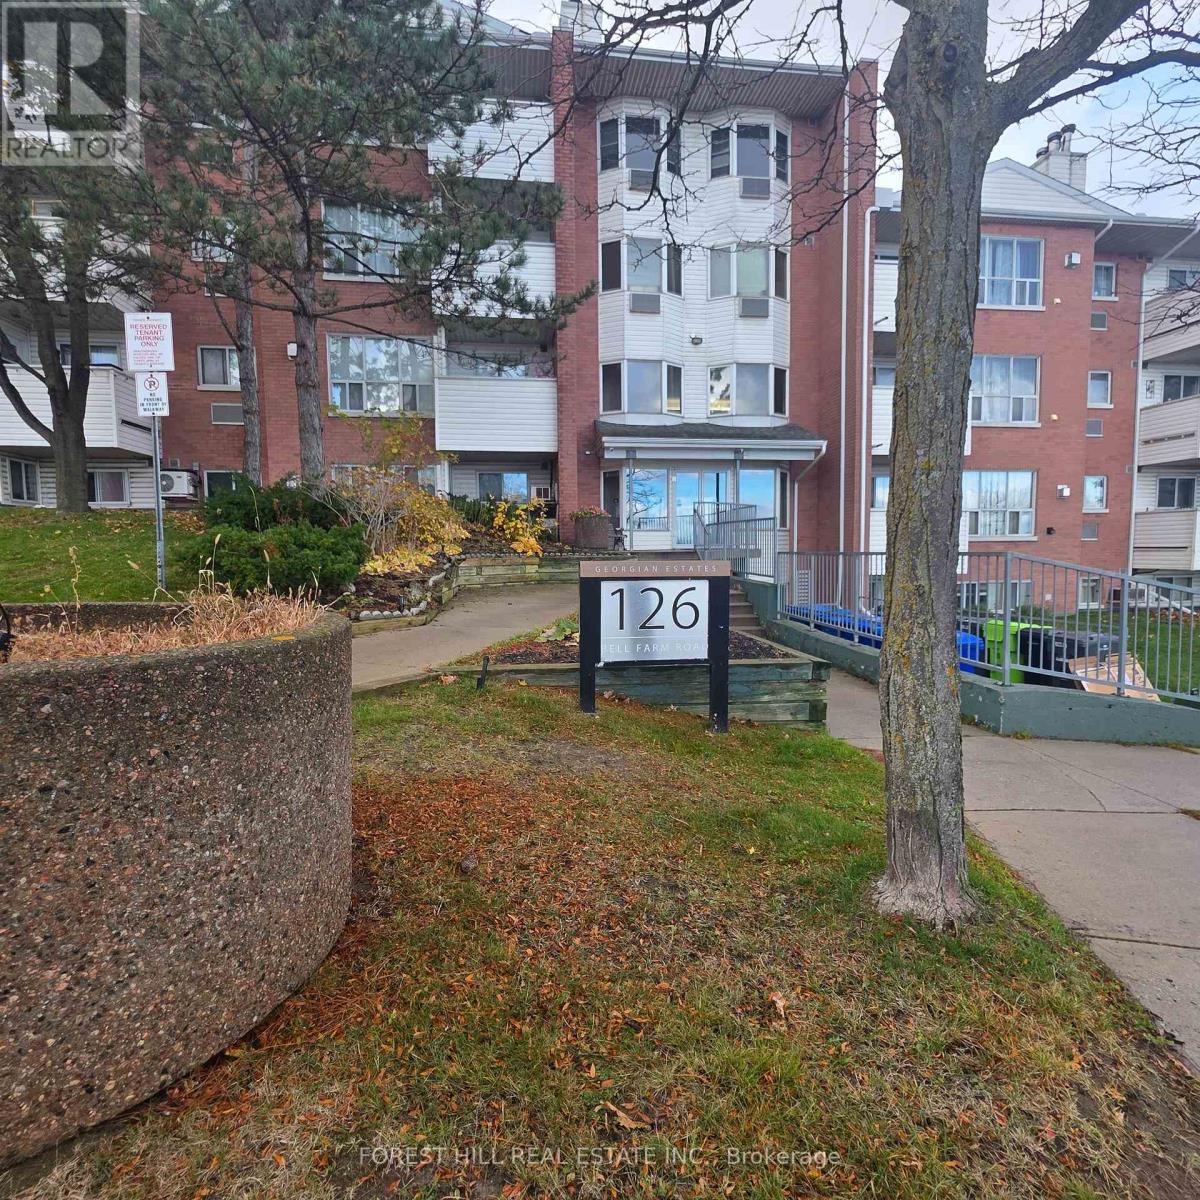
102 - 126 Bell Farm Road Barrie (Alliance), Ontario L4M 6J3

$330,000Maintenance, Insurance, Common Area Maintenance, Water
$518.77 Monthly
Maintenance, Insurance, Common Area Maintenance, Water
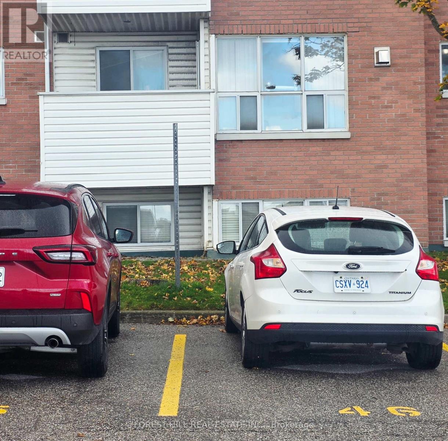
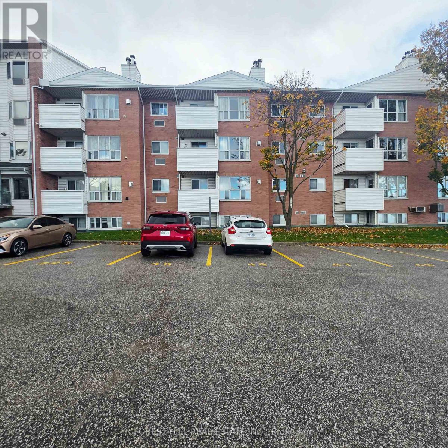
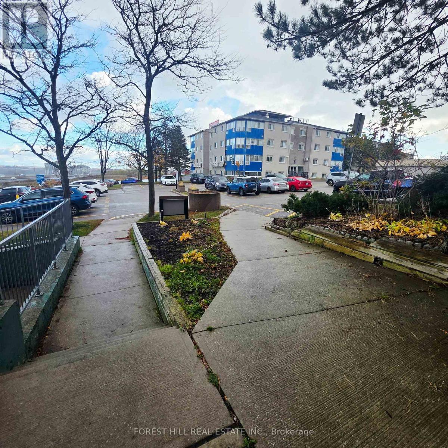
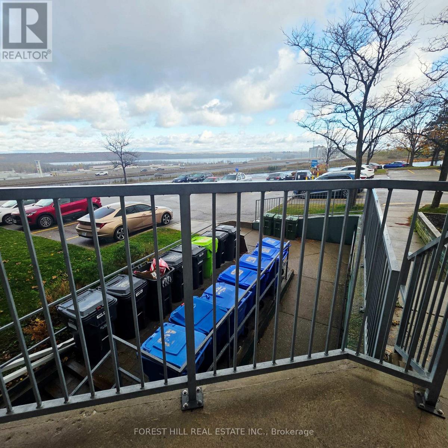
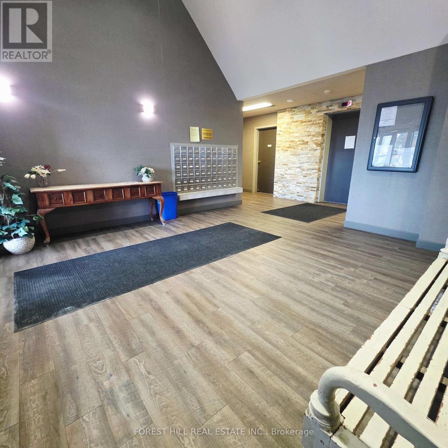
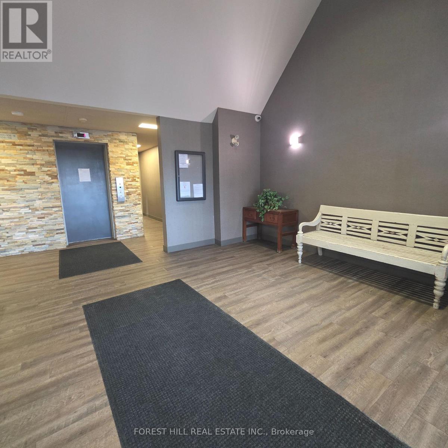
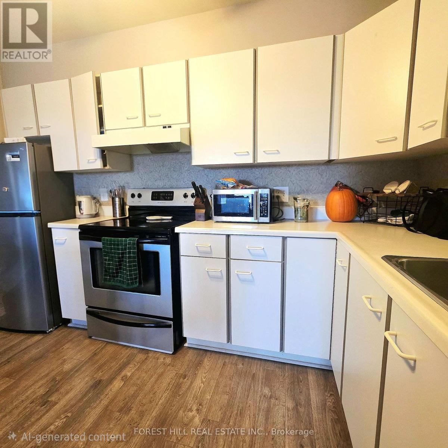
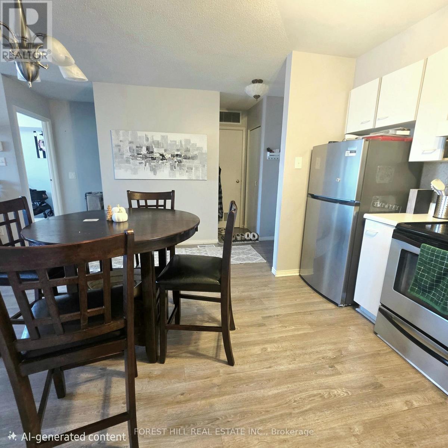
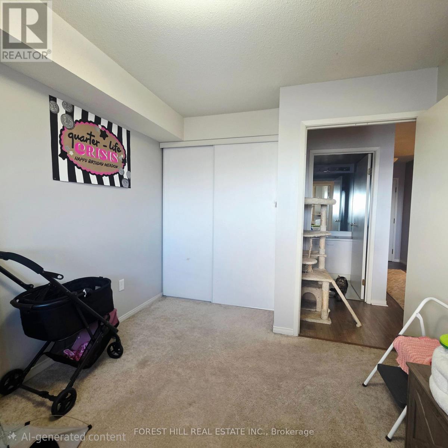
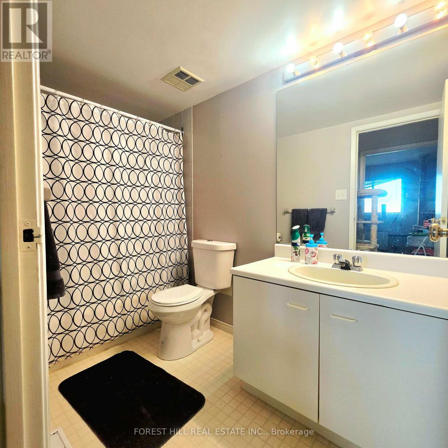
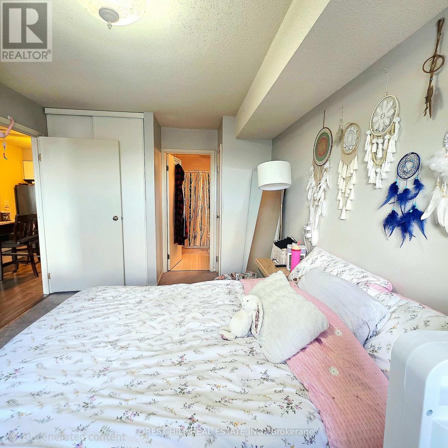
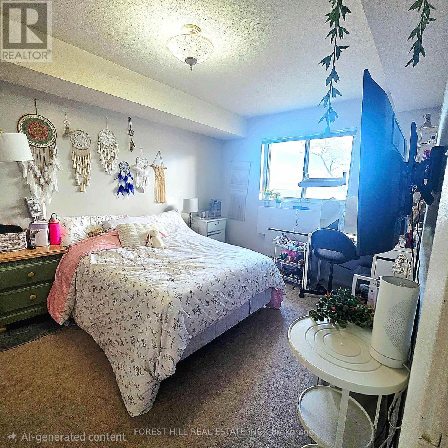
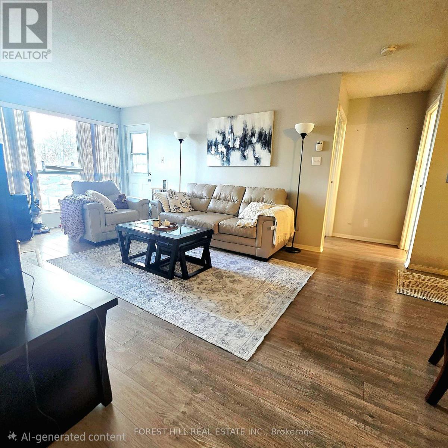
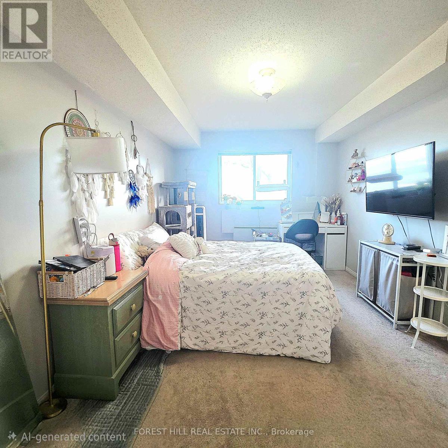
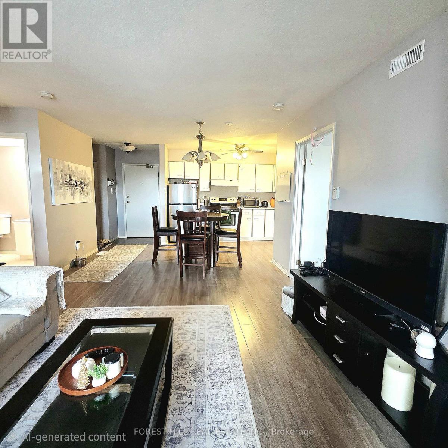
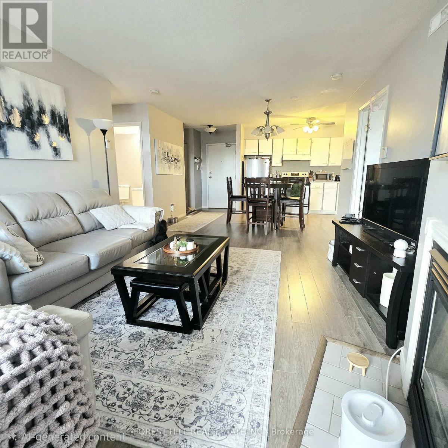
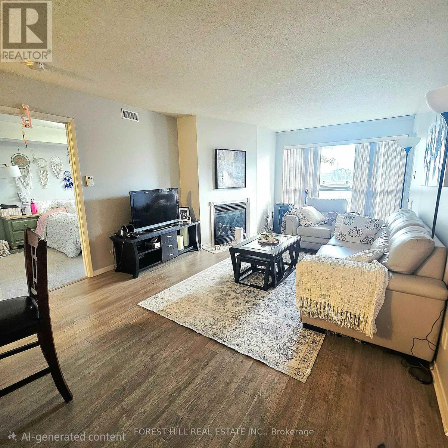
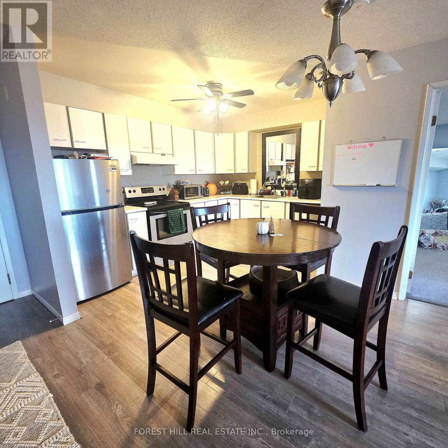
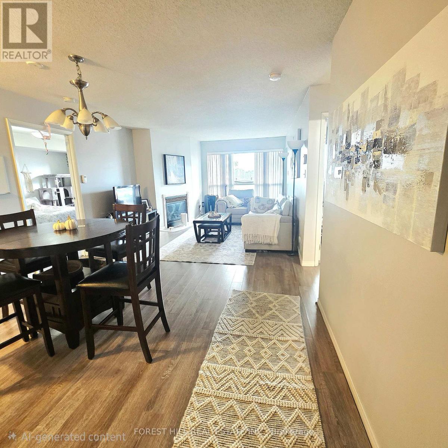
$518.77 MonthlyThis Large open concept 2-bedroom, 2-bathroom garden-level condo is located conveniently within walking distance of Georgian College and Royal Victoria Hospital, with quick access to Hwy 400, and all the amenties you need are close by,. There is a balcony to enjoy the sunny day and your own gas fireplace to cozy up to on those cold snowy nights! Assigned parking spot is right outside your window. (id:57276)
Property Details
| MLS® Number | S14137066 |
| Property Type | Single Family |
| Community Name | Alliance |
| AmenitiesNearBy | Hospital, Public Transit, Schools |
| CommunityFeatures | Pets Allowed With Restrictions |
| Features | Elevator, Balcony, Laundry- Coin Operated |
| ParkingSpaceTotal | 1 |
Building
| BathroomTotal | 2 |
| BedroomsAboveGround | 2 |
| BedroomsTotal | 2 |
| Amenities | Fireplace(s) |
| Appliances | Stove, Window Coverings, Refrigerator |
| BasementType | None |
| CoolingType | Central Air Conditioning |
| ExteriorFinish | Brick |
| FireProtection | Smoke Detectors |
| FireplacePresent | Yes |
| FireplaceTotal | 1 |
| FireplaceType | Insert |
| HeatingFuel | Wood |
| HeatingType | Forced Air |
| SizeInterior | 900 - 999 Sqft |
| Type | Apartment |
Parking
| No Garage |
Land
| Acreage | No |
| LandAmenities | Hospital, Public Transit, Schools |
Rooms
| Level | Type | Length | Width | Dimensions |
|---|---|---|---|---|
| Main Level | Living Room | 6.71 m | 3.66 m | 6.71 m x 3.66 m |
| Main Level | Kitchen | 2.44 m | 2.74 m | 2.44 m x 2.74 m |
| Main Level | Primary Bedroom | 2.97 m | 3.35 m | 2.97 m x 3.35 m |
| Main Level | Bedroom 2 | 2.49 m | 3.35 m | 2.49 m x 3.35 m |
https://www.realtor.ca/real-estate/30466209/102-126-bell-farm-road-barrie-alliance-alliance
Interested?
Contact us for more information
Cindy Snow
Salesperson

The trademarks REALTOR®, REALTORS®, and the REALTOR® logo are controlled by The Canadian Real Estate Association (CREA) and identify real estate professionals who are members of CREA. The trademarks MLS®, Multiple Listing Service® and the associated logos are owned by The Canadian Real Estate Association (CREA) and identify the quality of services provided by real estate professionals who are members of CREA. The trademark DDF® is owned by The Canadian Real Estate Association (CREA) and identifies CREA's Data Distribution Facility (DDF®)
November 01 2026 10:28:49
Toronto Real Estate Board
Forest Hill Real Estate Inc.