
27 Bluefin Crescent Toronto (Woburn), Ontario M1H 2K9
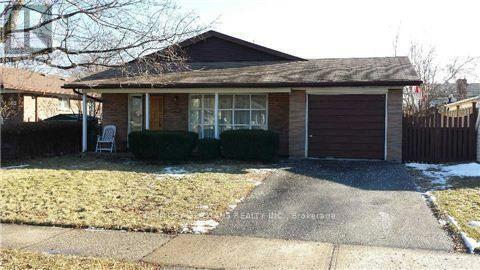

$821,000
The property had a Pool, which was filled in 2015. Close to 401, Markham Rd, Ellesmere rd, walking distance to Bellmere Junior Public School. (id:57276)
Property Details
| MLS® Number | E14136490 |
| Property Type | Single Family |
| Community Name | Woburn |
| EquipmentType | Water Heater |
| Features | Carpet Free |
| ParkingSpaceTotal | 3 |
| RentalEquipmentType | Water Heater |
Building
| BathroomTotal | 2 |
| BedroomsAboveGround | 3 |
| BedroomsTotal | 3 |
| Appliances | Dryer, Washer, Window Coverings |
| BasementDevelopment | Finished |
| BasementType | N/a (finished) |
| ConstructionStyleAttachment | Detached |
| ConstructionStyleSplitLevel | Backsplit |
| CoolingType | Central Air Conditioning |
| ExteriorFinish | Brick, Aluminum Siding |
| FlooringType | Hardwood, Ceramic |
| FoundationType | Block |
| HalfBathTotal | 1 |
| HeatingFuel | Natural Gas |
| HeatingType | Forced Air |
| SizeInterior | 1100 - 1500 Sqft |
| Type | House |
| UtilityWater | Municipal Water |
Parking
| Attached Garage | |
| Garage |
Land
| Acreage | No |
| Sewer | Sanitary Sewer |
| SizeDepth | 110 Ft |
| SizeFrontage | 50 Ft |
| SizeIrregular | 50 X 110 Ft |
| SizeTotalText | 50 X 110 Ft |
Rooms
| Level | Type | Length | Width | Dimensions |
|---|---|---|---|---|
| Basement | Recreational, Games Room | 0.01 m | 0.01 m | 0.01 m x 0.01 m |
| Main Level | Living Room | 4.88 m | 4.27 m | 4.88 m x 4.27 m |
| Main Level | Dining Room | 4.12 m | 3.05 m | 4.12 m x 3.05 m |
| Main Level | Kitchen | 5.8 m | 2.3 m | 5.8 m x 2.3 m |
| Upper Level | Primary Bedroom | 4.12 m | 3.2 m | 4.12 m x 3.2 m |
| Upper Level | Bedroom 2 | 4.12 m | 3.05 m | 4.12 m x 3.05 m |
| Upper Level | Bedroom 3 | 4.12 m | 2.75 m | 4.12 m x 2.75 m |
https://www.realtor.ca/real-estate/30465727/27-bluefin-crescent-toronto-woburn-woburn
Interested?
Contact us for more information
Jainik Vasantlal Jariwala
Broker
Piyush Jariwala
Broker

The trademarks REALTOR®, REALTORS®, and the REALTOR® logo are controlled by The Canadian Real Estate Association (CREA) and identify real estate professionals who are members of CREA. The trademarks MLS®, Multiple Listing Service® and the associated logos are owned by The Canadian Real Estate Association (CREA) and identify the quality of services provided by real estate professionals who are members of CREA. The trademark DDF® is owned by The Canadian Real Estate Association (CREA) and identifies CREA's Data Distribution Facility (DDF®)
November 01 2026 04:30:18
Toronto Real Estate Board
Century 21 Titans Realty Inc.