
4338 Longmoor Drive Burlington (Shoreacres), Ontario L7L 1X5

$749,900
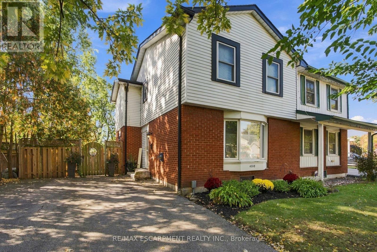
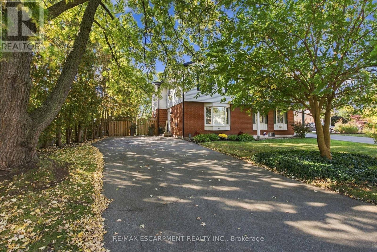
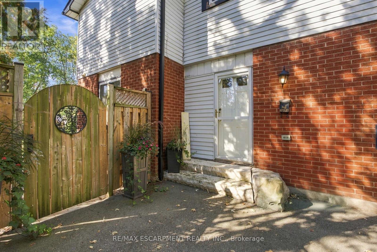
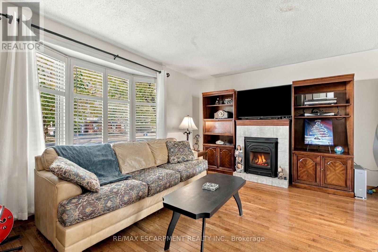
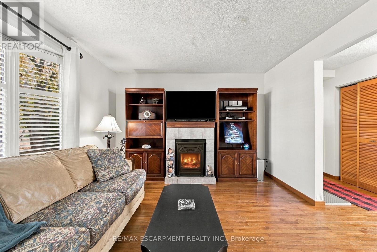
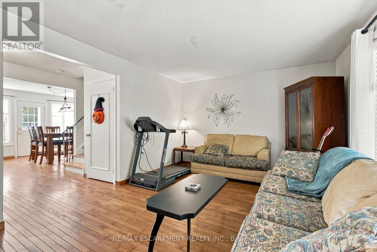
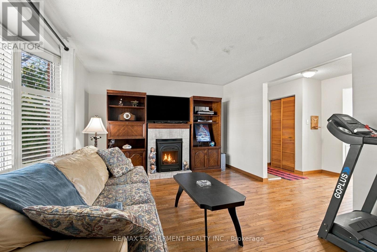
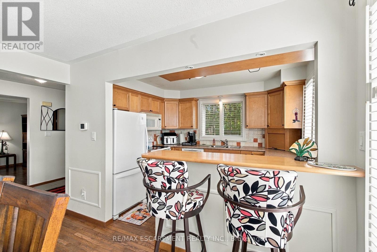
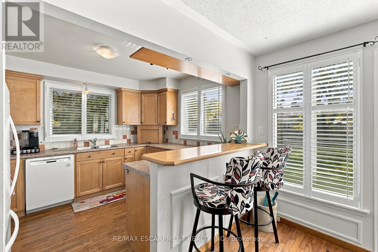
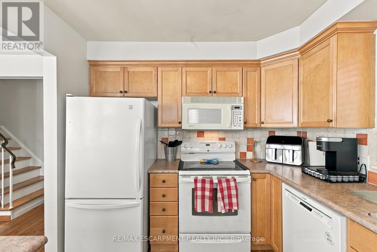
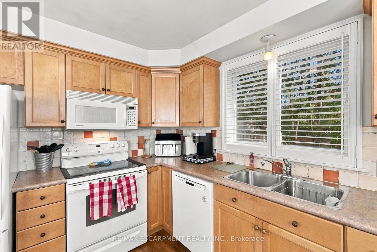
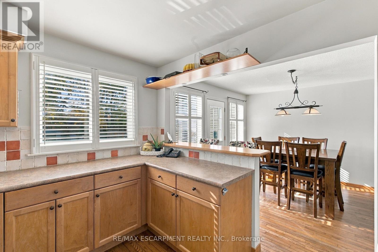
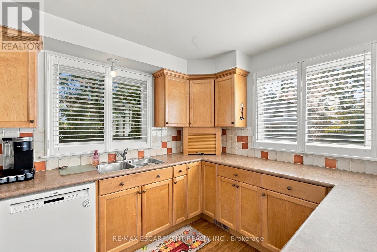
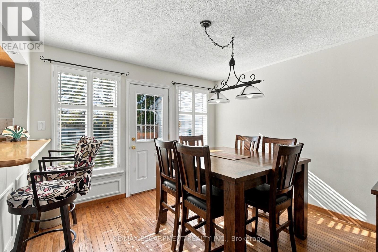
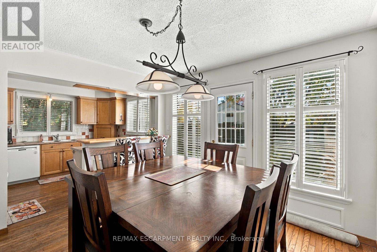
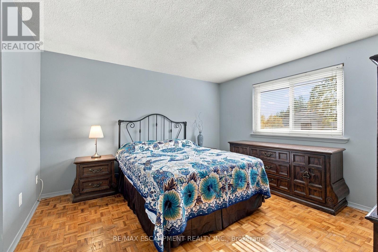
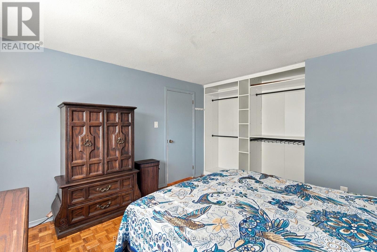
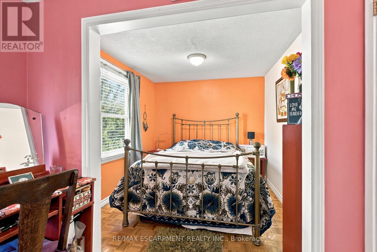
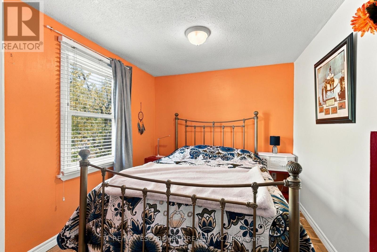
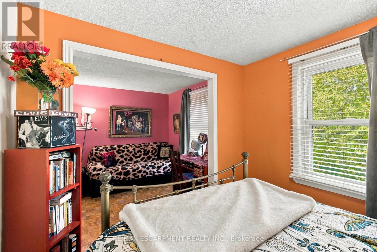
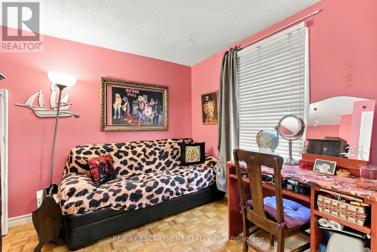
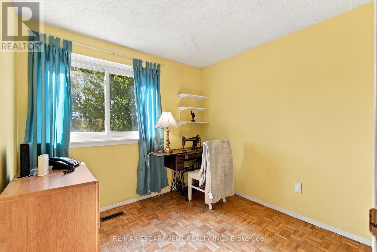
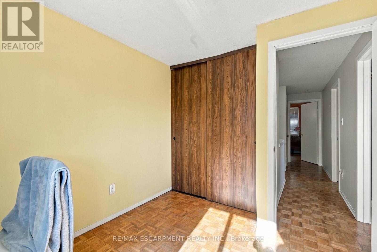
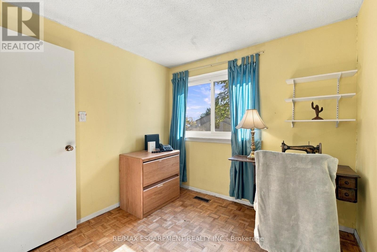
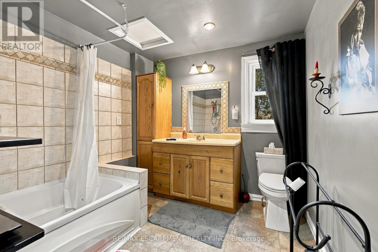
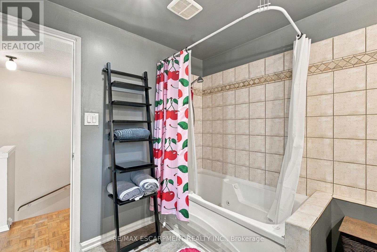
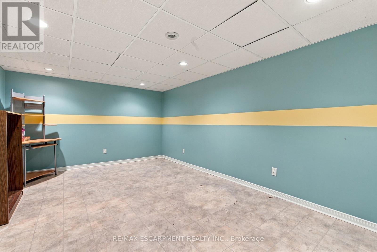
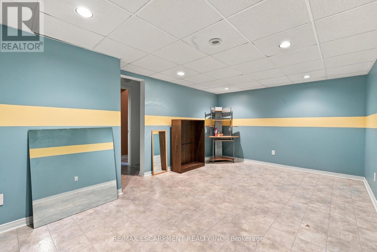
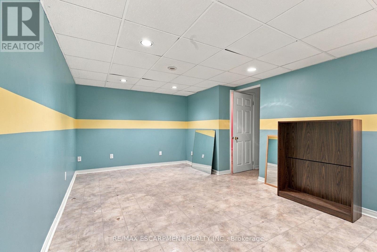
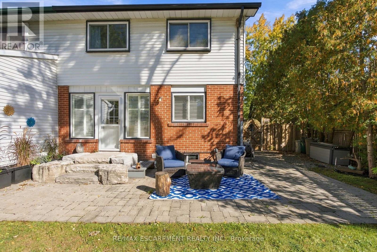
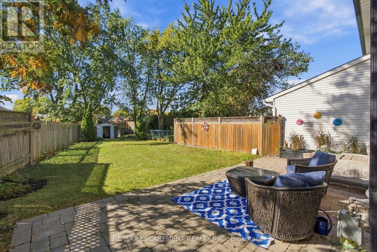
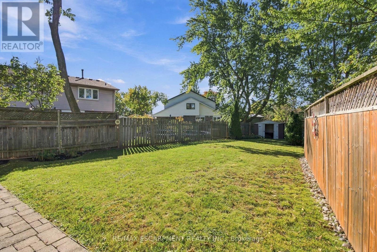
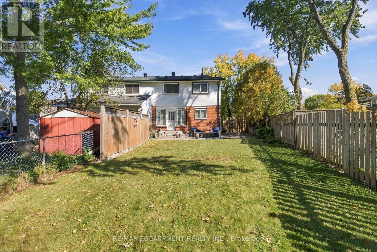
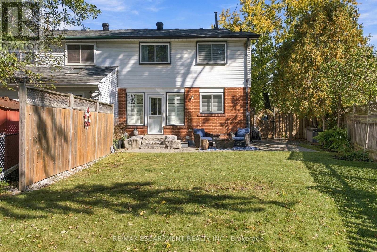
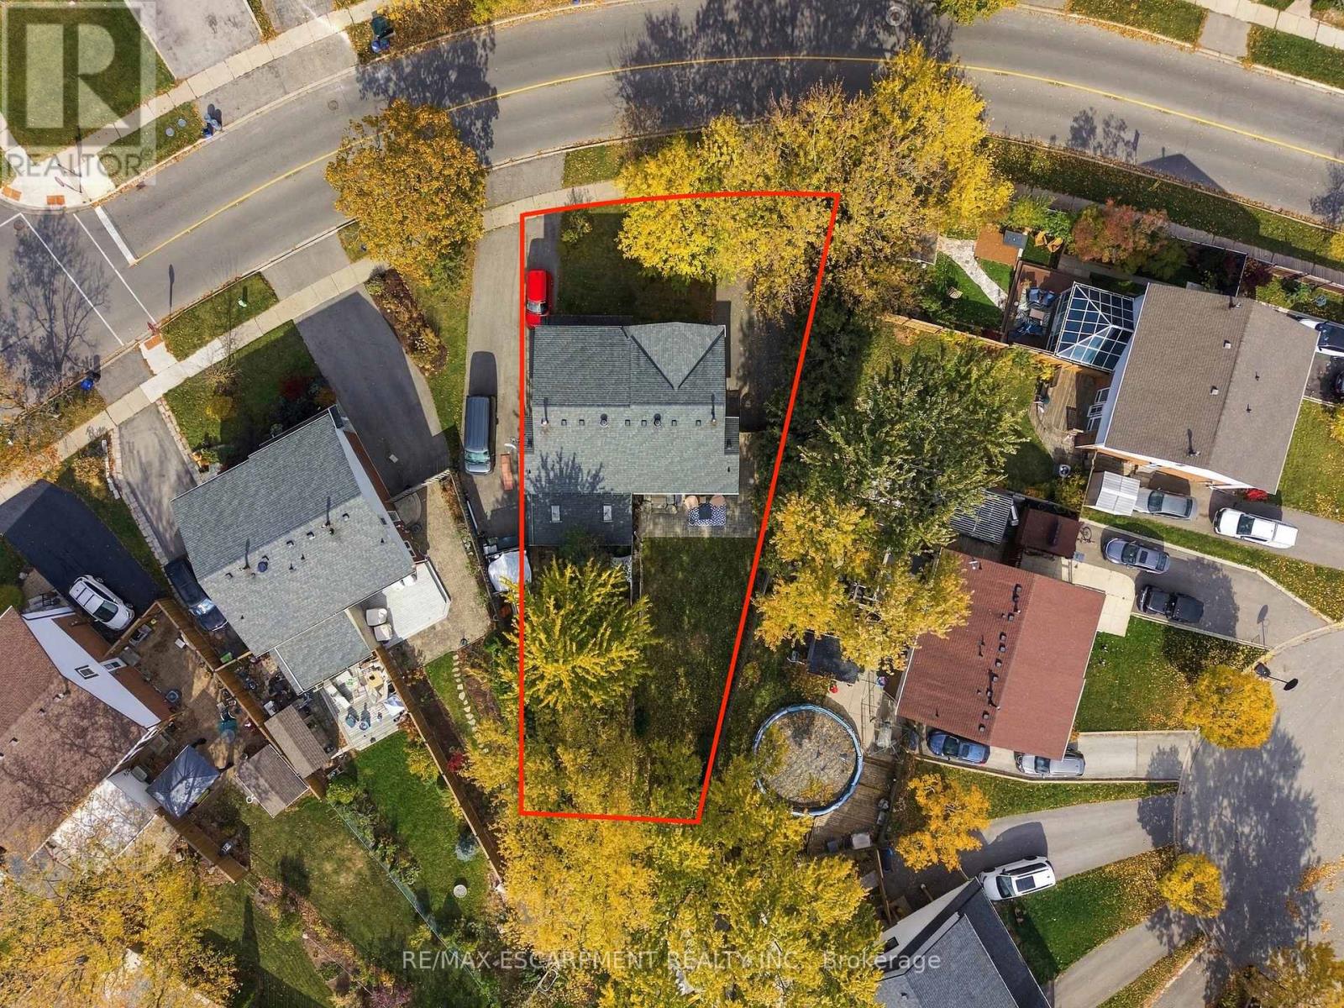
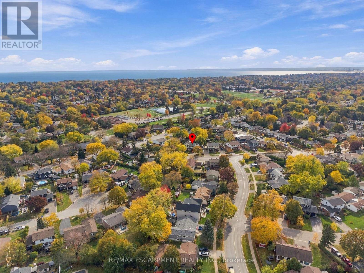
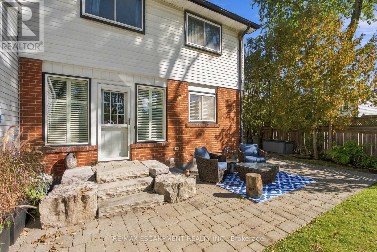
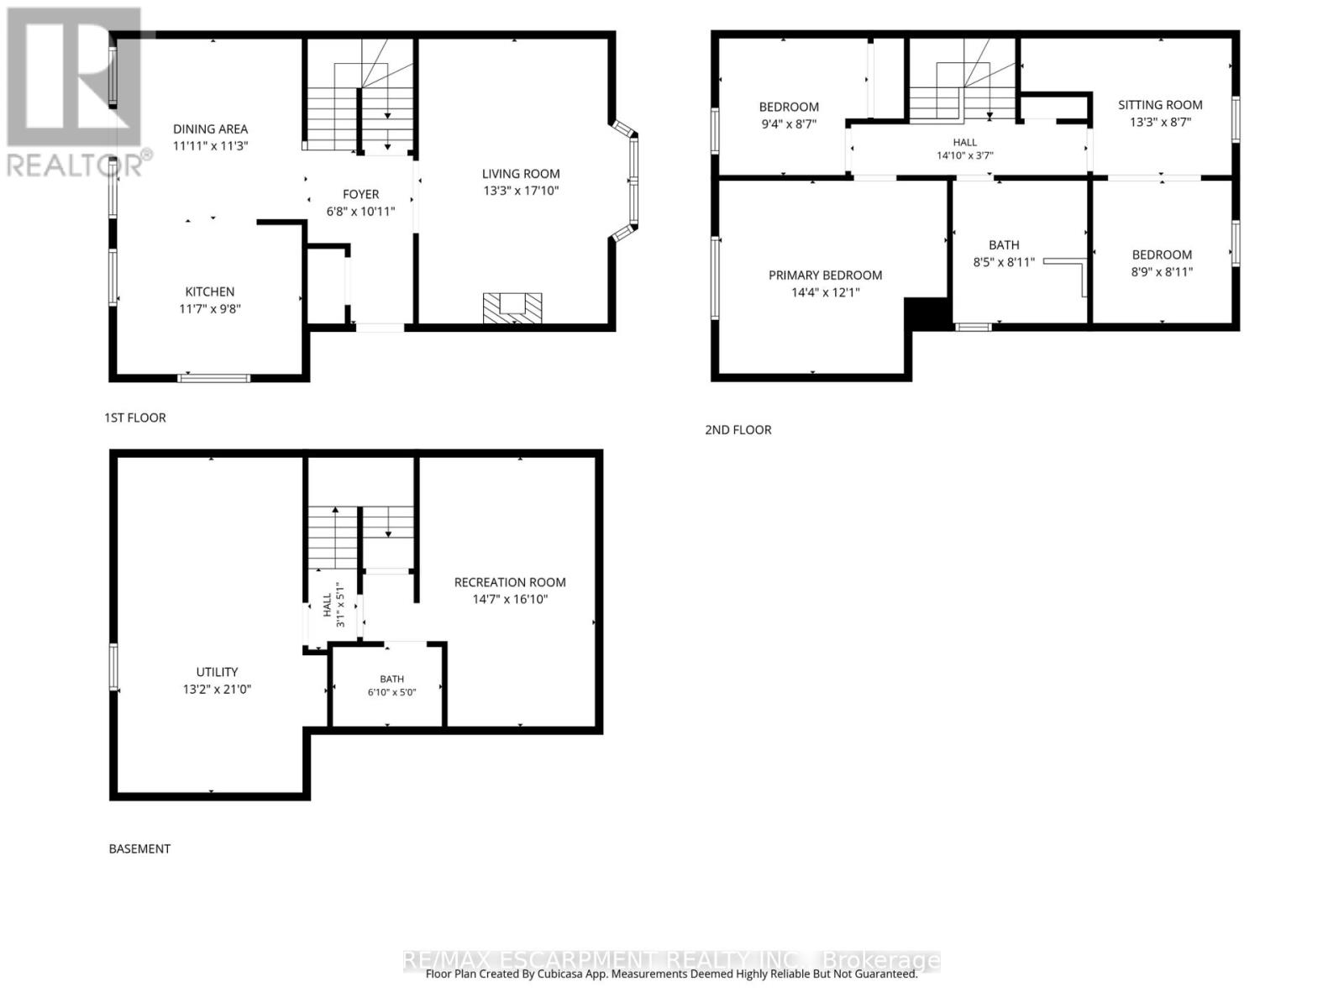
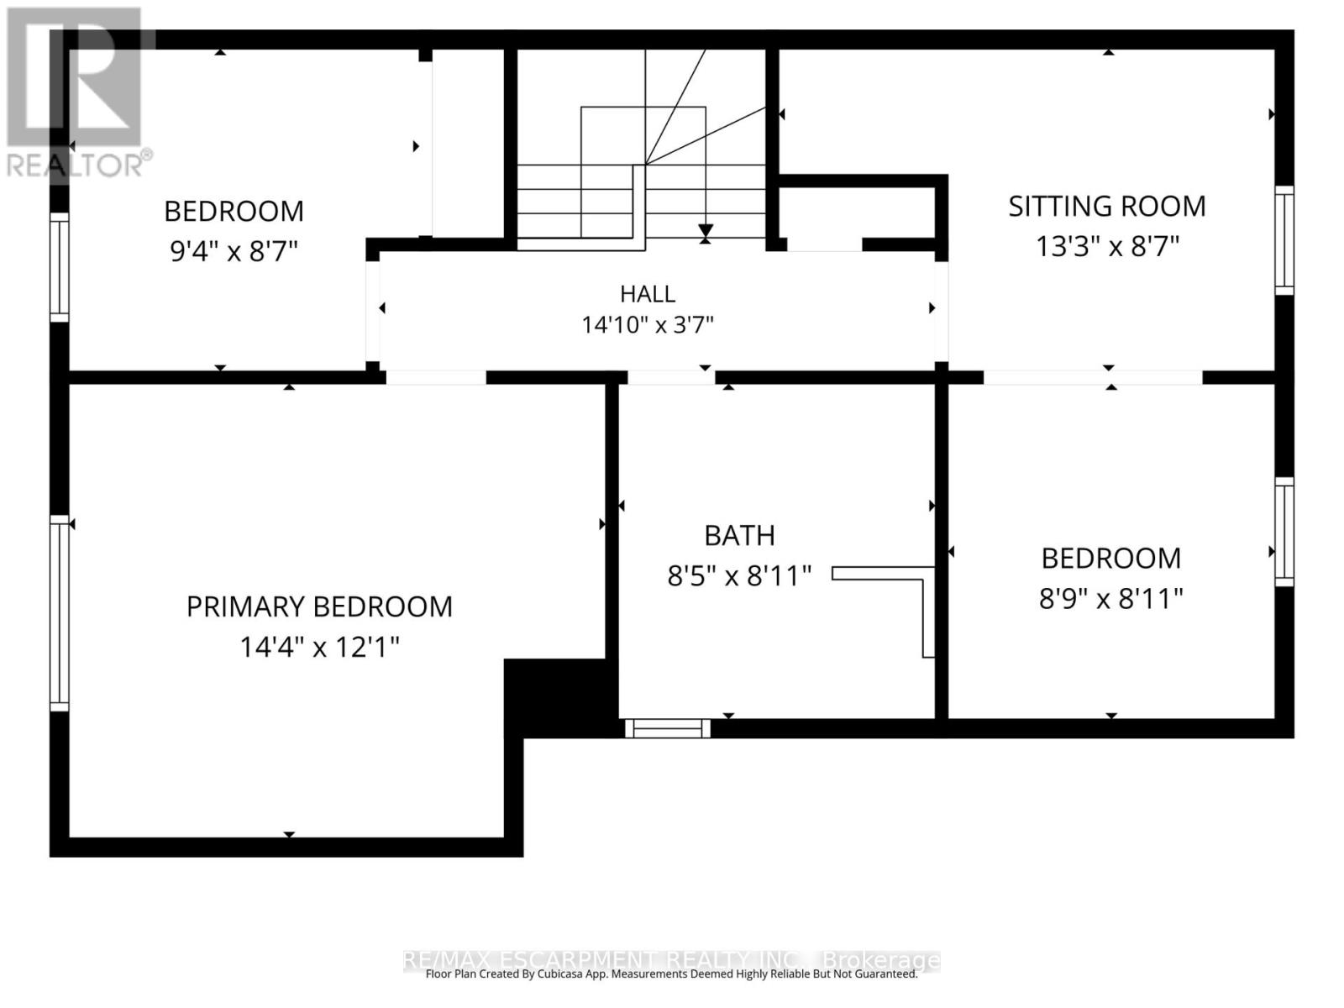
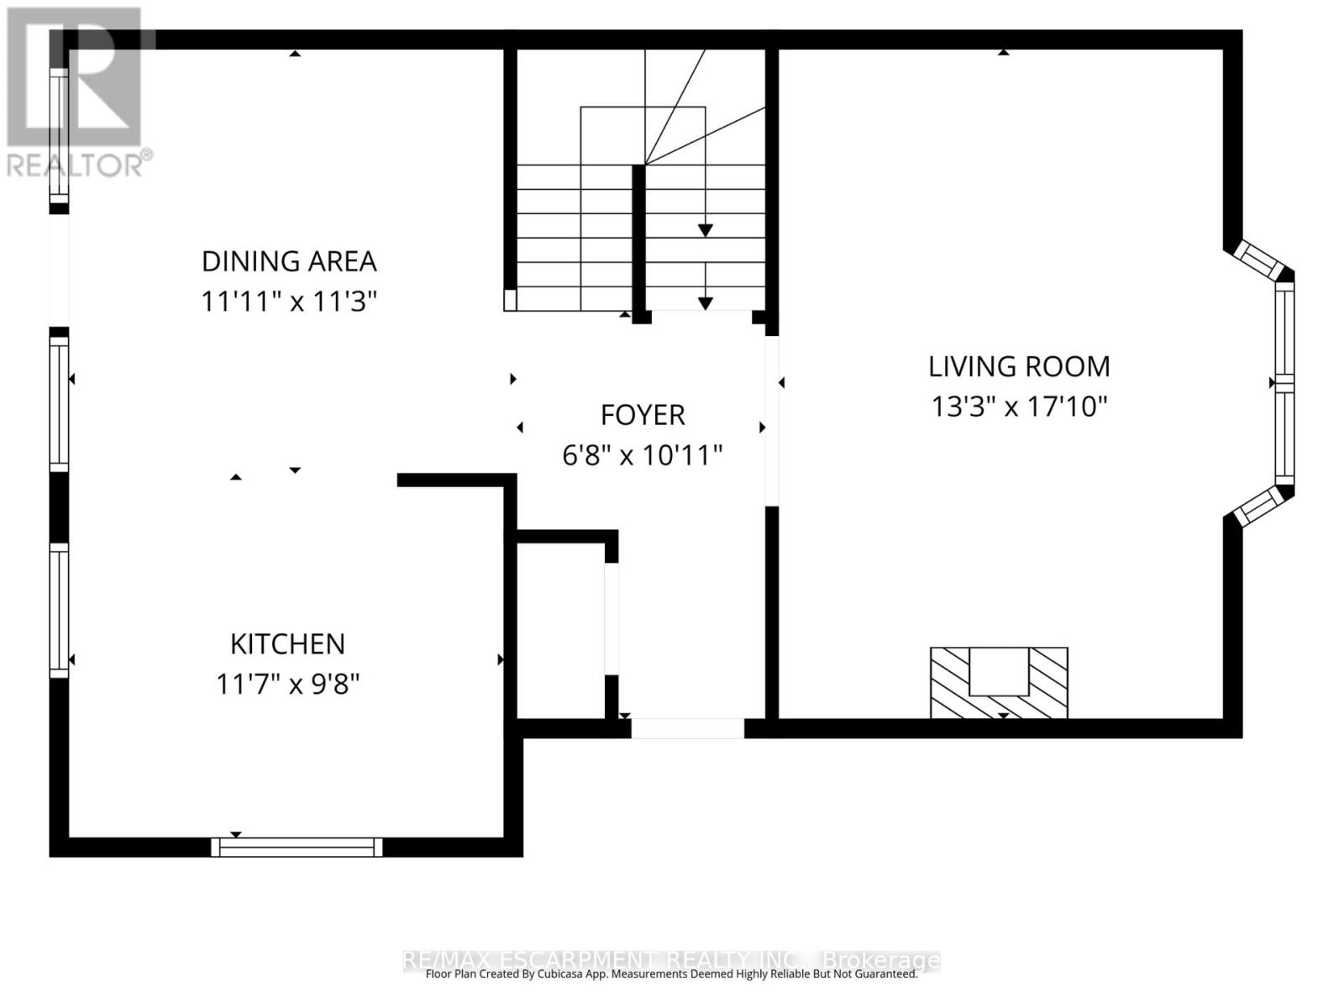
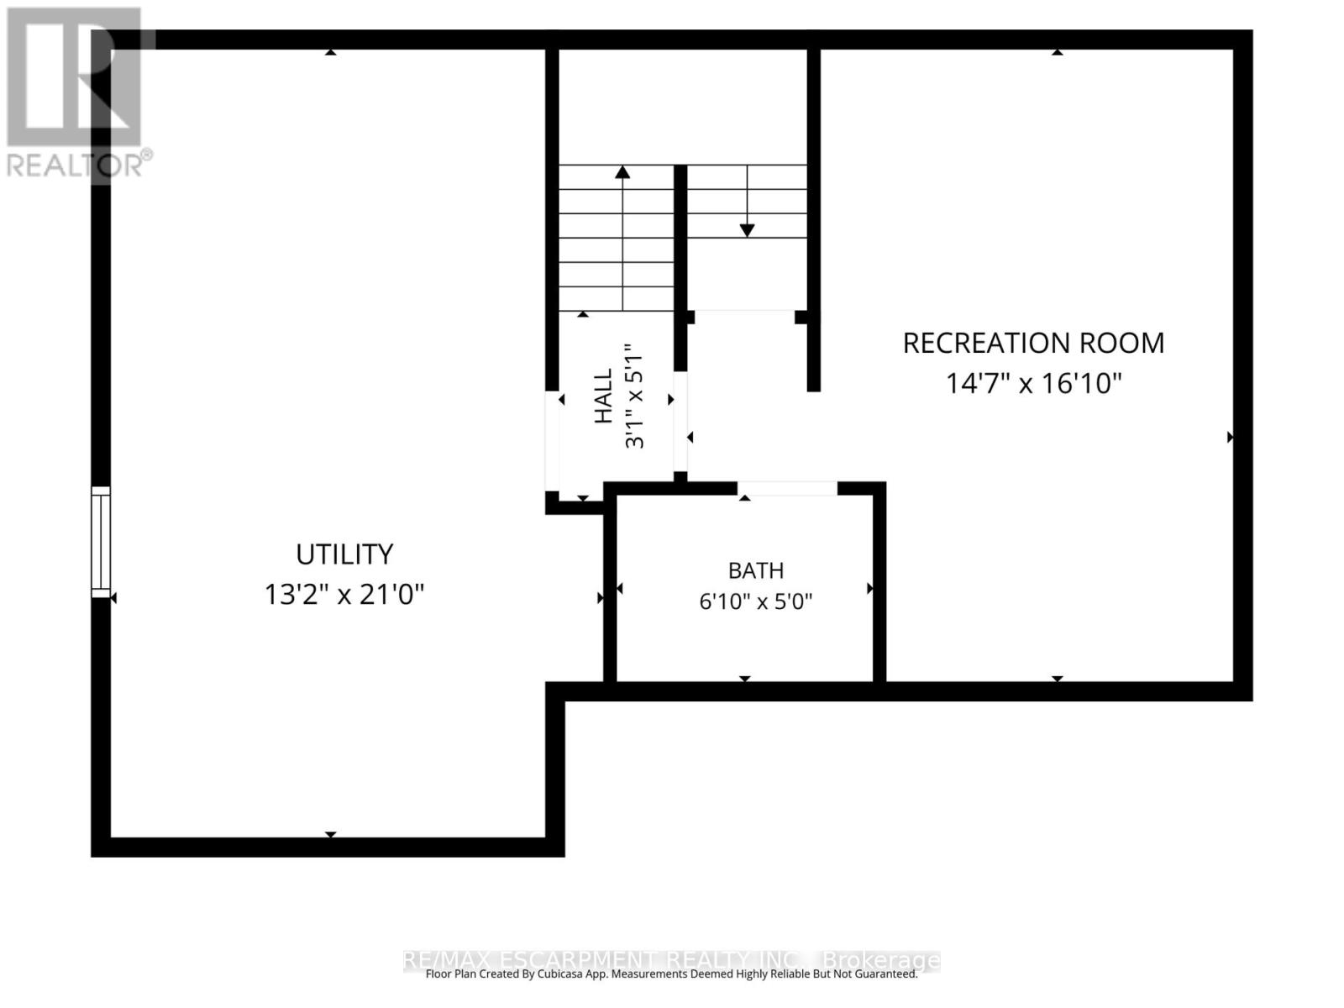
Proudly cared for by the same family for many years, this 3-bedroom, 2-bathroom freehold semi-detached home offers a great opportunity in a desirable, family-friendly neighbourhood. Situated on a large lot, the property offers plenty of outdoor space and a comfortable layout with room for a growing family. The finished basement provides additional living space, with the recreation room offering flexibility for a home office, playroom or potential additional bedroom. Conveniently located close to excellent schools, parks, shopping and everyday amenities, this is a home with so much to offer. Whether you're looking to settle into a great neighbourhood or find a property you can make your own over time, this is an opportunity worth exploring. A wonderful place for its next family to call home. (id:57276)
Open House
This property has open houses!
2:00 pm
Ends at:4:00 pm
Property Details
| MLS® Number | W14136278 |
| Property Type | Single Family |
| Community Name | Shoreacres |
| EquipmentType | Water Heater - Gas, Water Heater |
| Features | Carpet Free |
| ParkingSpaceTotal | 4 |
| RentalEquipmentType | Water Heater - Gas, Water Heater |
Building
| BathroomTotal | 2 |
| BedroomsAboveGround | 3 |
| BedroomsBelowGround | 1 |
| BedroomsTotal | 4 |
| Appliances | Dishwasher, Dryer, Stove, Washer, Window Coverings, Refrigerator |
| BasementDevelopment | Partially Finished |
| BasementType | Full (partially Finished) |
| ConstructionStyleAttachment | Semi-detached |
| CoolingType | Central Air Conditioning |
| ExteriorFinish | Aluminum Siding, Brick |
| FireplacePresent | Yes |
| FoundationType | Poured Concrete |
| HeatingFuel | Natural Gas |
| HeatingType | Forced Air |
| StoriesTotal | 2 |
| SizeInterior | 1100 - 1500 Sqft |
| Type | House |
| UtilityWater | Municipal Water |
Parking
| No Garage |
Land
| Acreage | No |
| Sewer | Sanitary Sewer |
| SizeDepth | 151 Ft |
| SizeFrontage | 56 Ft ,3 In |
| SizeIrregular | 56.3 X 151 Ft |
| SizeTotalText | 56.3 X 151 Ft |
Rooms
| Level | Type | Length | Width | Dimensions |
|---|---|---|---|---|
| Second Level | Primary Bedroom | 4.39 m | 3.69 m | 4.39 m x 3.69 m |
| Second Level | Bedroom 2 | 2.87 m | 2.65 m | 2.87 m x 2.65 m |
| Second Level | Bathroom | 2.47 m | 2.59 m | 2.47 m x 2.59 m |
| Second Level | Bedroom 3 | 6.77 m | 5.12 m | 6.77 m x 5.12 m |
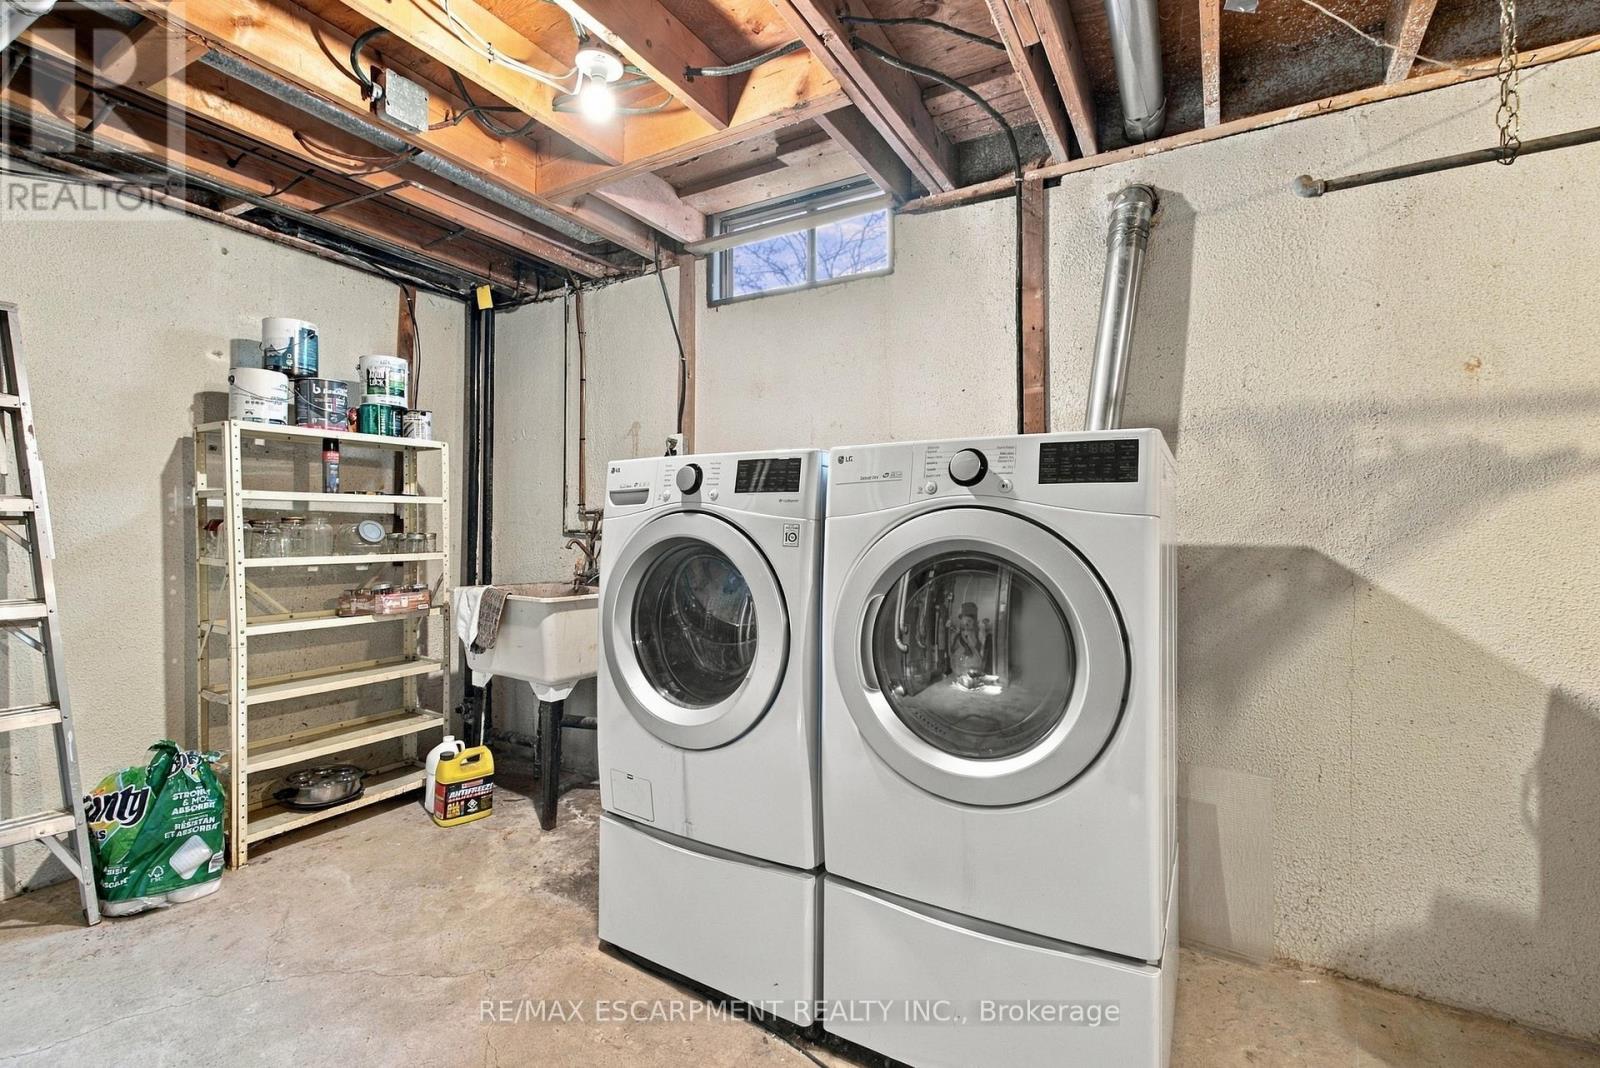
| Basement | Utility Room | 4.02 m | 6.4 m | 4.02 m x 6.4 m |
| Basement | Recreational, Games Room | 4.48 m | 4.91 m | 4.48 m x 4.91 m |
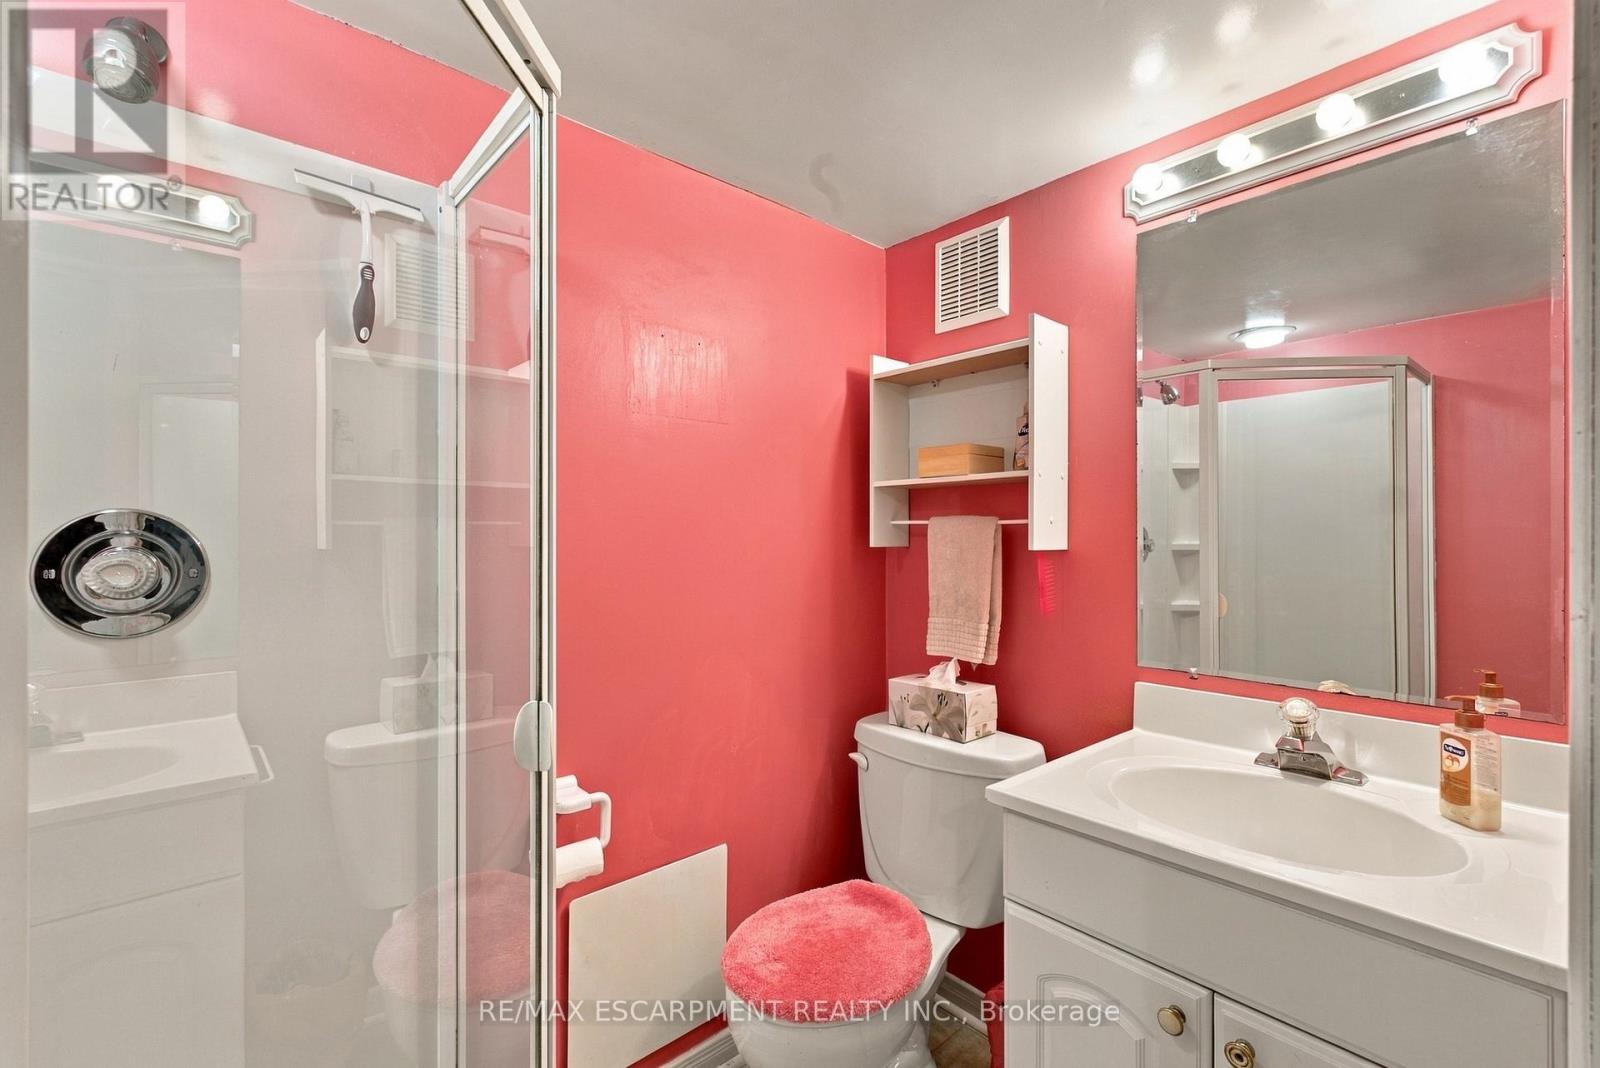
| Basement | Bathroom | 1.86 m | 1.52 m | 1.86 m x 1.52 m |
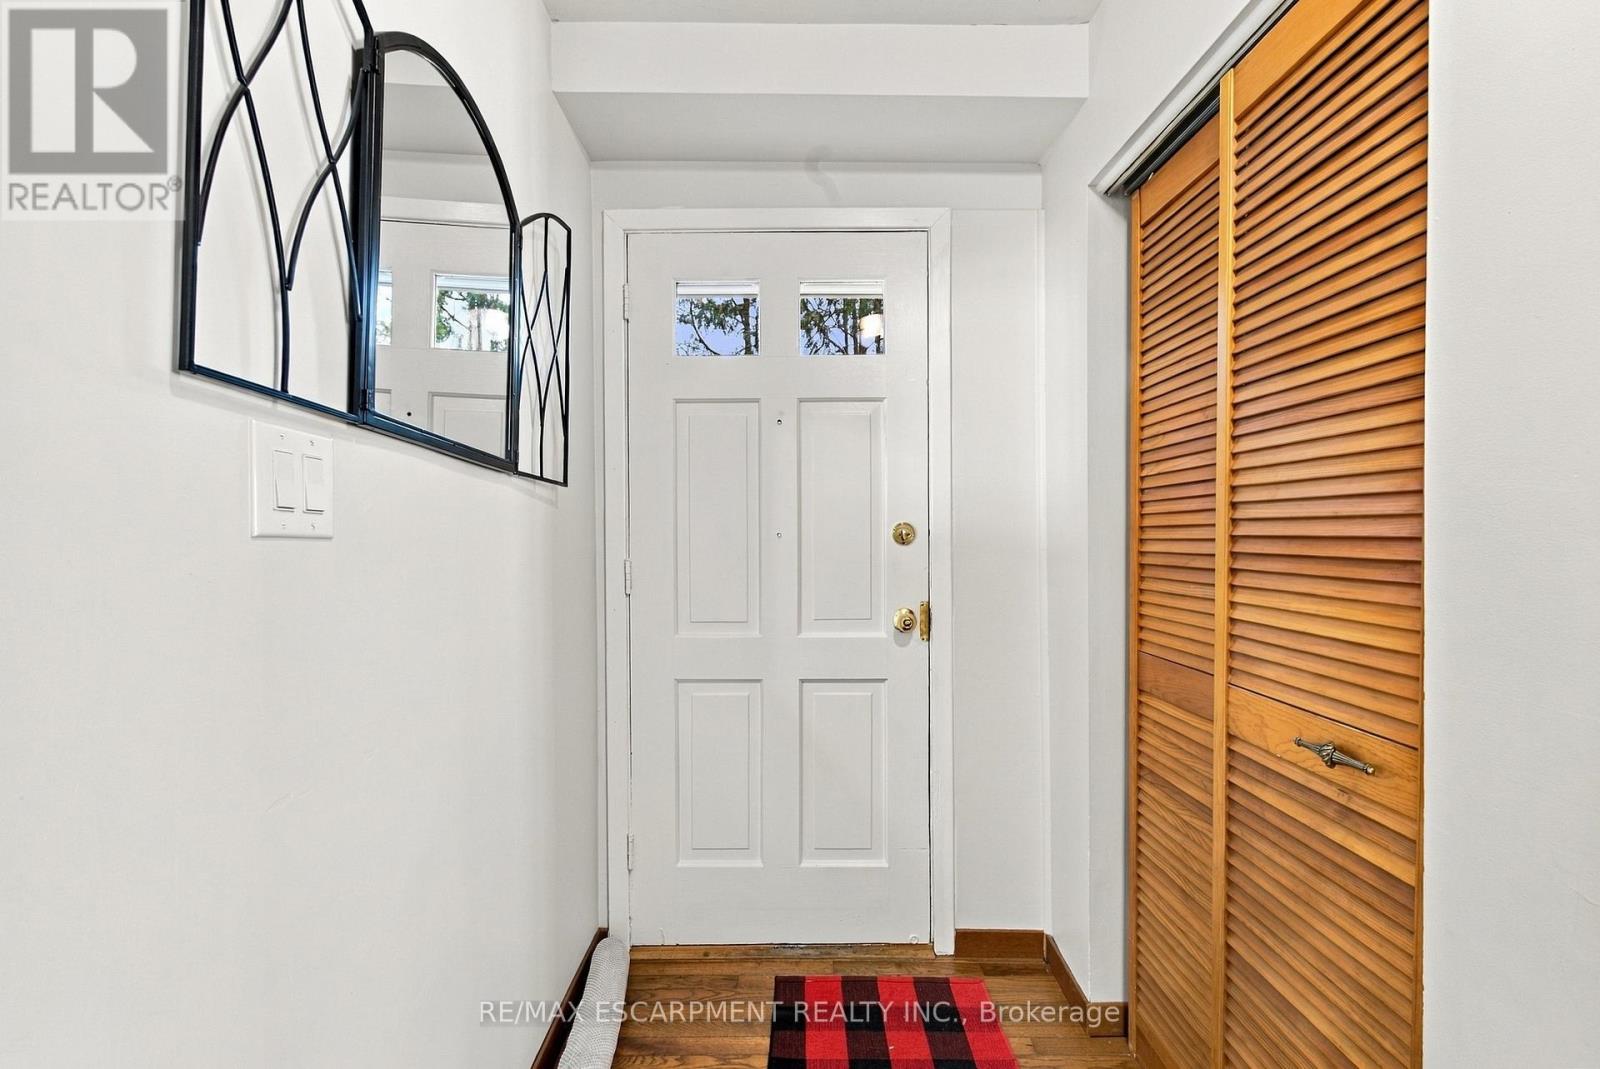
| Main Level | Foyer | 2.07 m | 3.08 m | 2.07 m x 3.08 m |
| Main Level | Living Room | 4.05 m | 5.22 m | 4.05 m x 5.22 m |
| Main Level | Dining Room | 3.4 m | 3.44 m | 3.4 m x 3.44 m |
https://www.realtor.ca/real-estate/30465550/4338-longmoor-drive-burlington-shoreacres-shoreacres
Interested?
Contact us for more information
Neil Mcmillan
Salesperson
Angela Mcmillan
Salesperson

The trademarks REALTOR®, REALTORS®, and the REALTOR® logo are controlled by The Canadian Real Estate Association (CREA) and identify real estate professionals who are members of CREA. The trademarks MLS®, Multiple Listing Service® and the associated logos are owned by The Canadian Real Estate Association (CREA) and identify the quality of services provided by real estate professionals who are members of CREA. The trademark DDF® is owned by The Canadian Real Estate Association (CREA) and identifies CREA's Data Distribution Facility (DDF®)
November 01 2026 02:05:57
Toronto Real Estate Board
RE/MAX Niagara Realty Ltd., RE/MAX Niagara Realty Ltd, Brokerage