
324 Daly Street Minto, Ontario N0G 2P0


$474,900
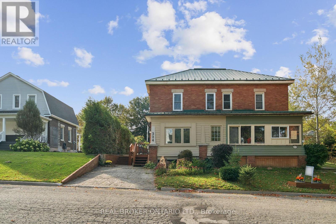
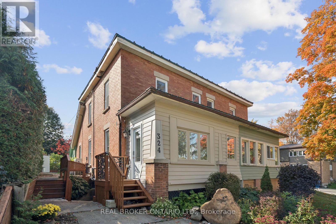
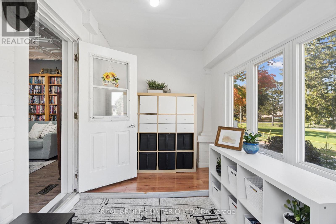
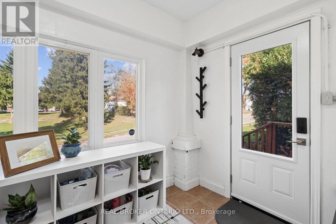
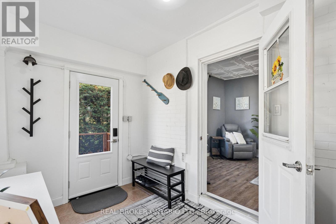
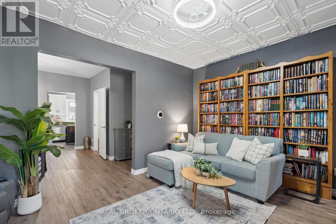
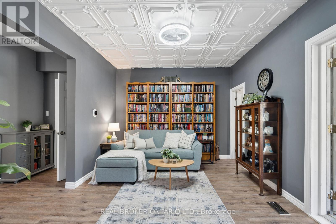
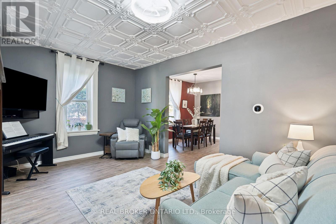
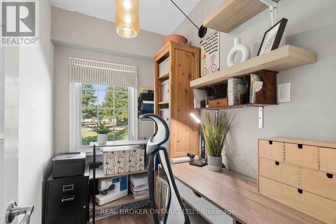
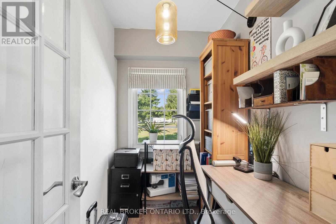
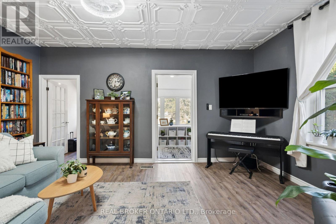
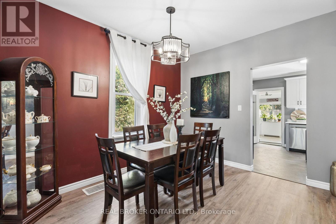
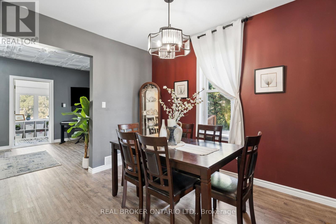
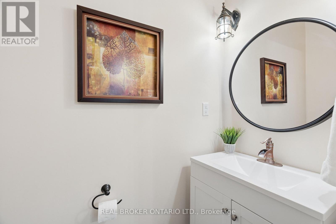
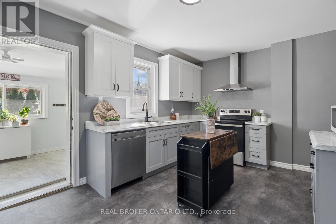
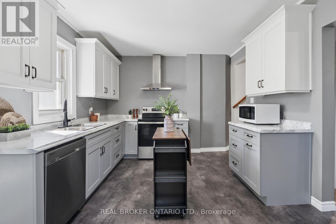
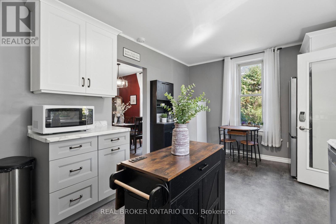
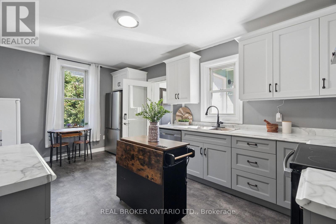
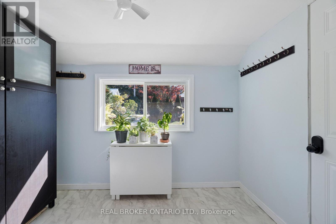
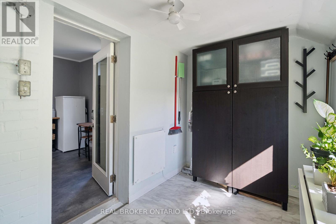
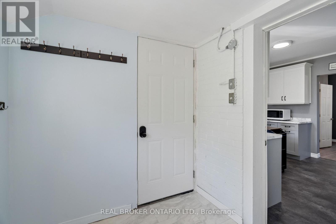
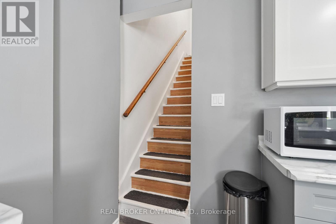
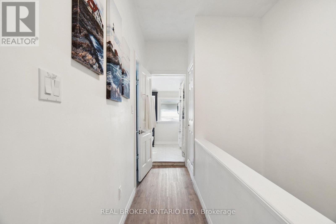
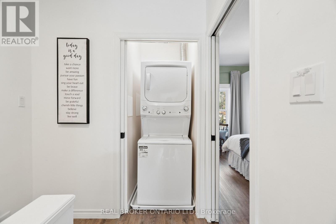
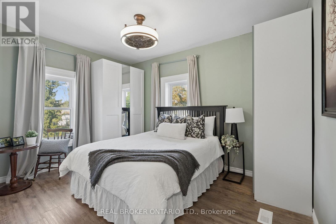
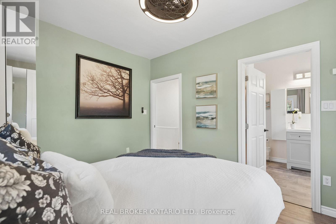
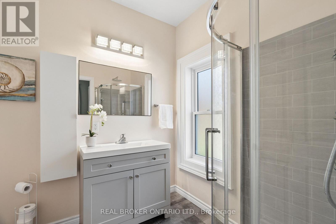
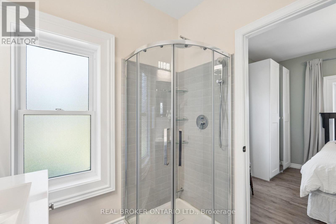
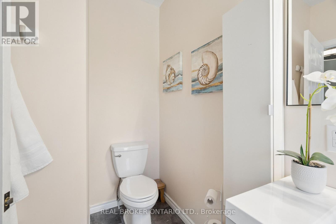
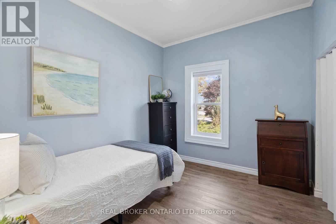
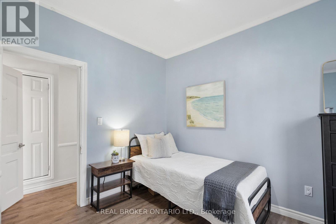
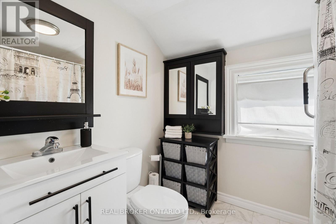
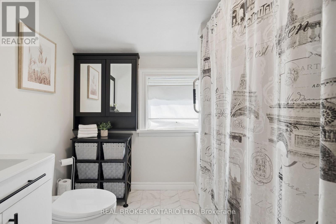
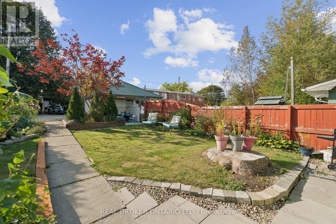
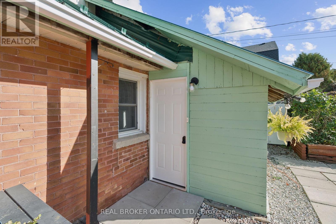
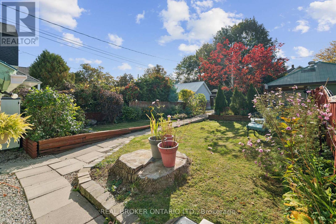
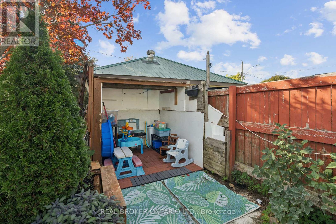
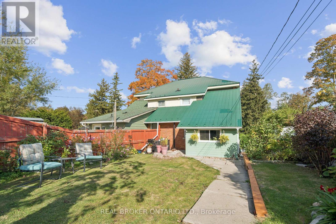
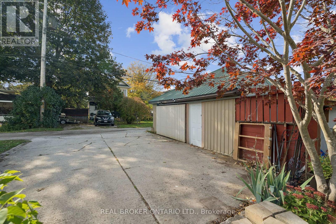
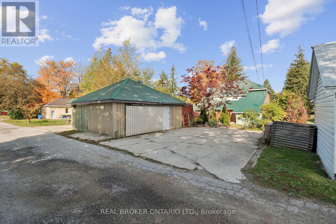
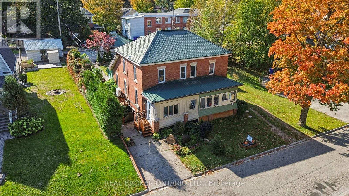
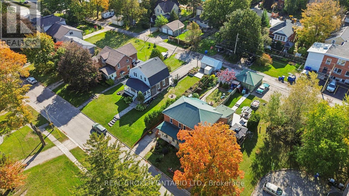
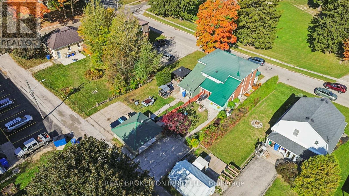
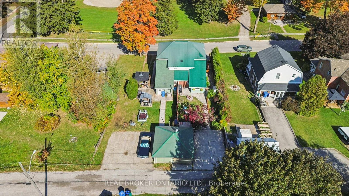
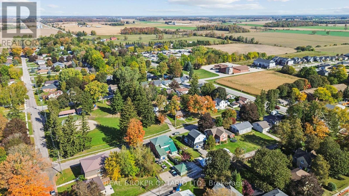
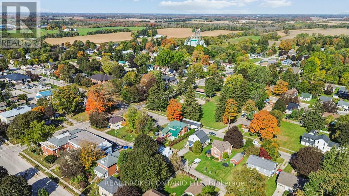
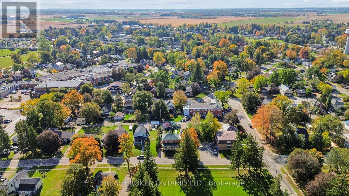
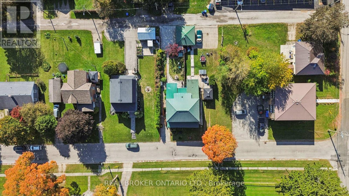
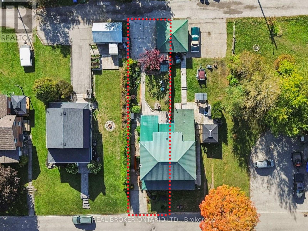
2 BEDROOMS. 3 BATHROOMS. WALK-OUT BASEMENT. Welcome to 324 Daly Street in Palmerston! This charming brick semi-detached home blends character, comfort and functionality. A separate entrance welcomes you into a bright foyer filled with natural light from the surrounding windows. The thoughtfully designed layout flows from the living room to the dining room and kitchen, creating a comfortable setting for everyday living and entertaining. The living room features an eye-catching decorative ceiling and impressive 9-foot ceilings that enhance the sense of space throughout the main floor. A dedicated main-floor office with French doors offers a private and functional workspace, while a convenient powder room adds practicality. The spacious kitchen features white cabinetry, stainless steel appliances and ample cupboard and counter space. Upstairs, you'll find two well-appointed bedrooms, including a primary bedroom complete with a private 3-piece ensuite, along with an additional 4-piece bathroom. The unfinished walk-out basement offers excellent storage space to suit your needs. Outside, enjoy the convenience of a detached garage and driveways at both the front and rear of the home, providing versatile parking options. Ideally situated in the welcoming community of Palmerston, this property is close to local amenities, parks, schools and everyday essentials. A wonderful opportunity to own a character-filled home with a functional layout and room to make it your own. (id:57276)
Property Details
| MLS® Number | X14125482 |
| Property Type | Single Family |
| Community Name | Minto |
| ParkingSpaceTotal | 3 |
Building
| BathroomTotal | 3 |
| BedroomsAboveGround | 2 |
| BedroomsTotal | 2 |
| Age | 100+ Years |
| Appliances | Water Heater, Dishwasher, Dryer, Stove, Washer, Refrigerator |
| BasementDevelopment | Unfinished |
| BasementType | Full (unfinished) |
| ConstructionStyleAttachment | Semi-detached |
| CoolingType | Central Air Conditioning |
| ExteriorFinish | Brick, Vinyl Siding |
| FlooringType | Vinyl |
| FoundationType | Stone |
| HalfBathTotal | 1 |
| HeatingFuel | Electric, Natural Gas |
| HeatingType | Forced Air, Heat Pump |
| StoriesTotal | 2 |
| SizeInterior | 1100 - 1500 Sqft |
| Type | House |
| UtilityWater | Municipal Water |
Parking
| Detached Garage | |
| Garage |
Land
| Acreage | No |
| Sewer | Sanitary Sewer |
| SizeDepth | 122 Ft ,3 In |
| SizeFrontage | 31 Ft ,9 In |
| SizeIrregular | 31.8 X 122.3 Ft |
| SizeTotalText | 31.8 X 122.3 Ft |
Rooms
| Level | Type | Length | Width | Dimensions |
|---|---|---|---|---|
| Second Level | Bathroom | 3.01 m | 2.13 m | 3.01 m x 2.13 m |
| Second Level | Bathroom | 2.19 m | 2.66 m | 2.19 m x 2.66 m |
| Second Level | Bedroom | 2.91 m | 3.21 m | 2.91 m x 3.21 m |
| Second Level | Primary Bedroom | 4.21 m | 3.21 m | 4.21 m x 3.21 m |
| Main Level | Foyer | 2.44 m | 3.52 m | 2.44 m x 3.52 m |
| Main Level | Living Room | 3.55 m | 5.2 m | 3.55 m x 5.2 m |
| Main Level | Office | 2.59 m | 1.6 m | 2.59 m x 1.6 m |
| Main Level | Dining Room | 3.36 m | 4.25 m | 3.36 m x 4.25 m |
| Main Level | Bathroom | 1.93 m | 0.95 m | 1.93 m x 0.95 m |
| Main Level | Kitchen | 3.4 m | 5.14 m | 3.4 m x 5.14 m |
| Main Level | Mud Room | 2.1 m | 3.11 m | 2.1 m x 3.11 m |
https://www.realtor.ca/real-estate/30453716/324-daly-street-minto-minto
Interested?
Contact us for more information
Tyler Stewart Dawe
Salesperson
Sydney Kimberly Fisher
Broker

The trademarks REALTOR®, REALTORS®, and the REALTOR® logo are controlled by The Canadian Real Estate Association (CREA) and identify real estate professionals who are members of CREA. The trademarks MLS®, Multiple Listing Service® and the associated logos are owned by The Canadian Real Estate Association (CREA) and identify the quality of services provided by real estate professionals who are members of CREA. The trademark DDF® is owned by The Canadian Real Estate Association (CREA) and identifies CREA's Data Distribution Facility (DDF®)
October 28 2026 06:37:07
Toronto Real Estate Board
RE/MAX Escarpment Realty Inc., RE/MAX Connex Realty Inc.