
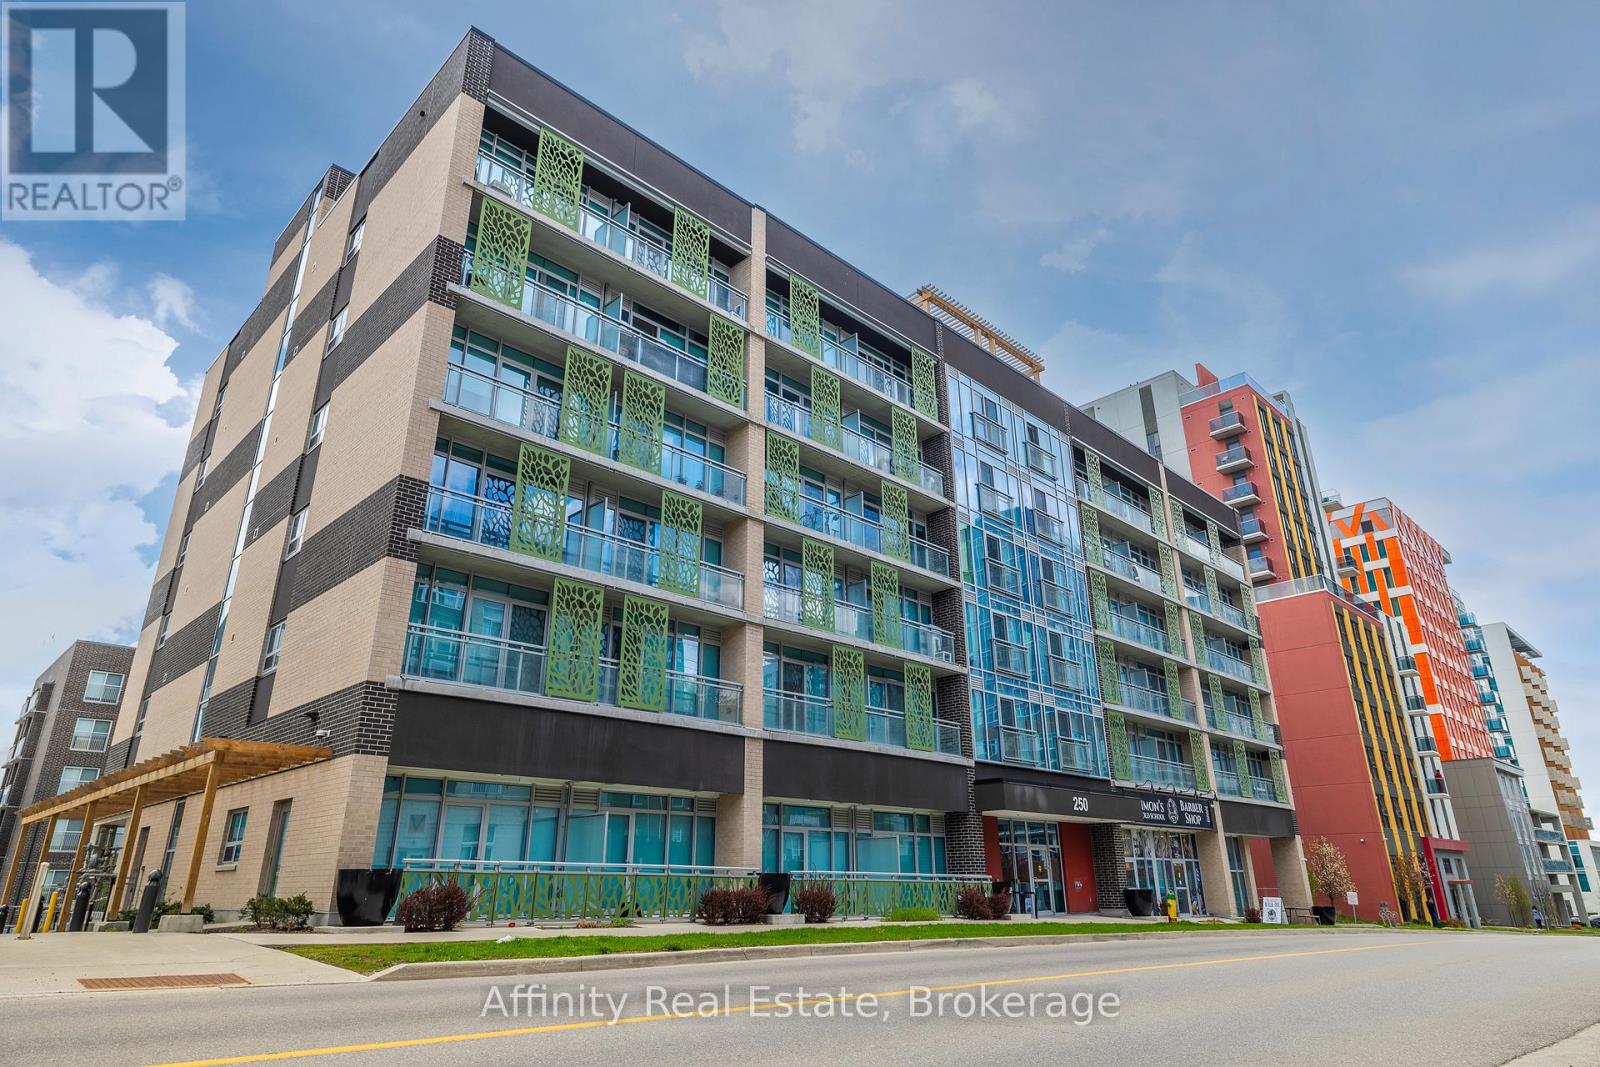
615 - 250 Albert Street Waterloo, Ontario N2L 3W5

$249,900Maintenance, Heat, Common Area Maintenance
$339.83 Monthly
Maintenance, Heat, Common Area Maintenance
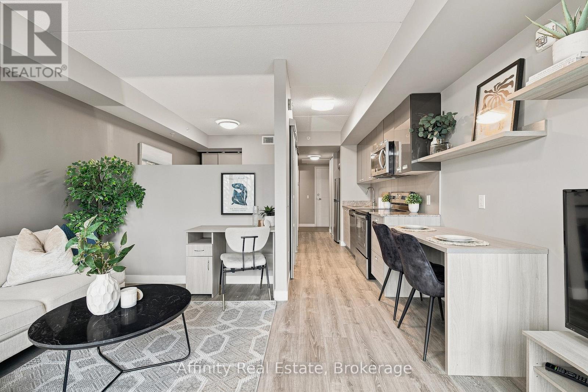
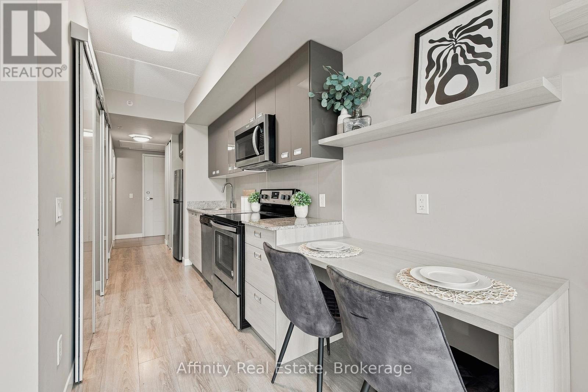
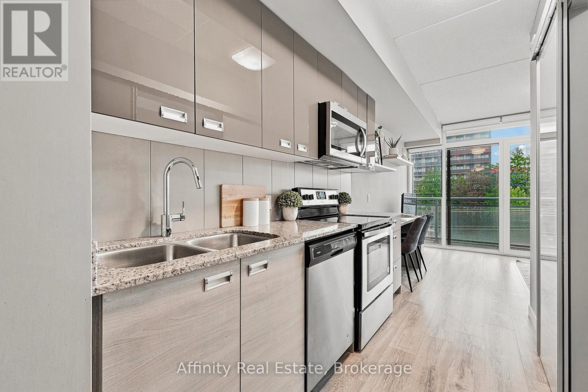
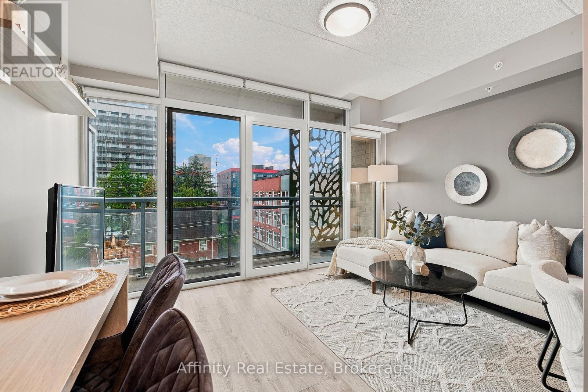
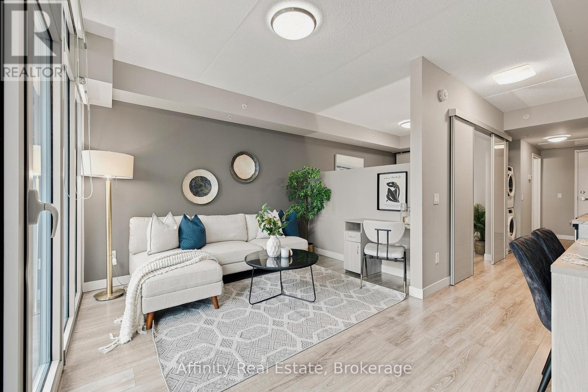
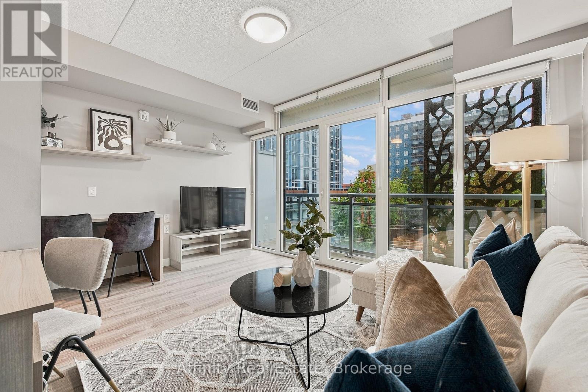
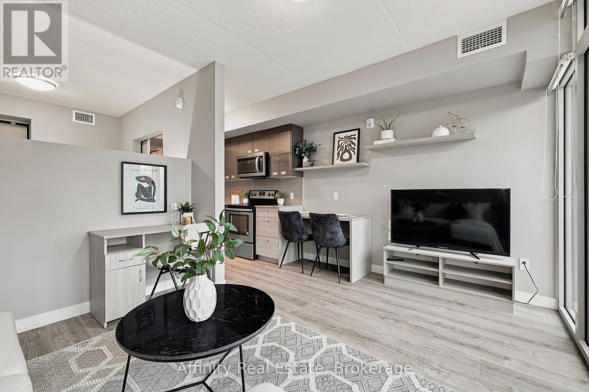
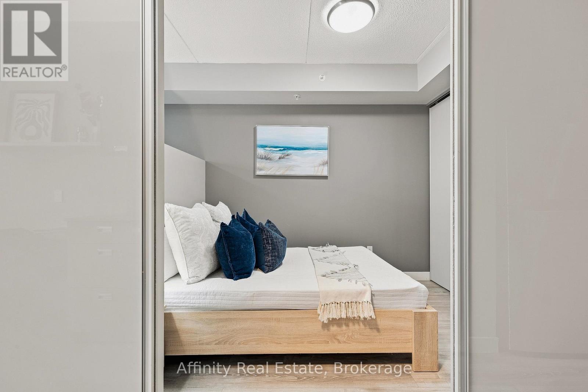
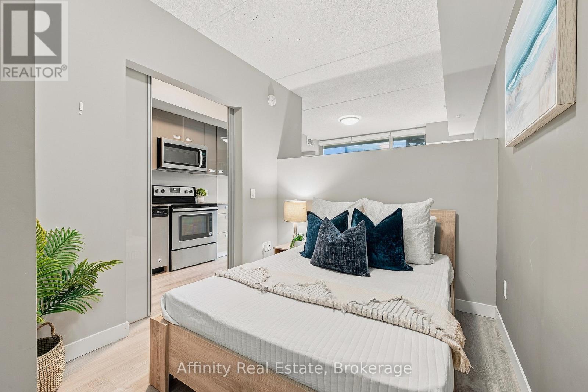
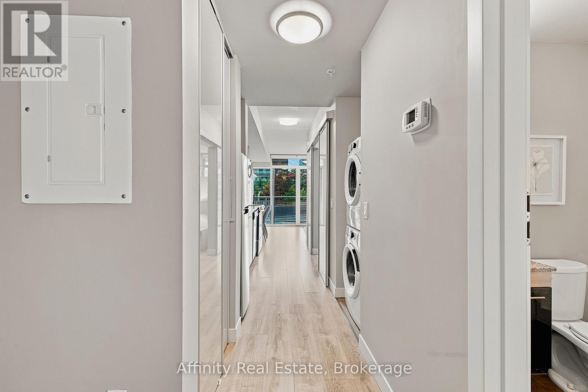
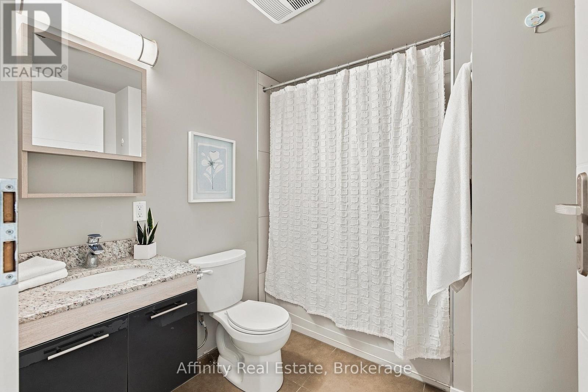
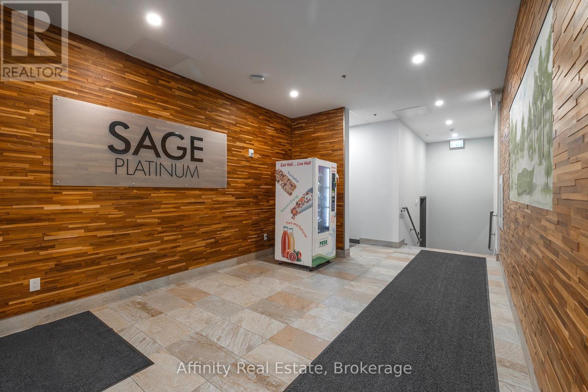
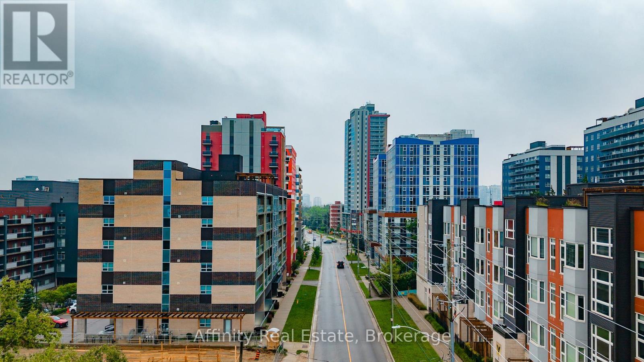
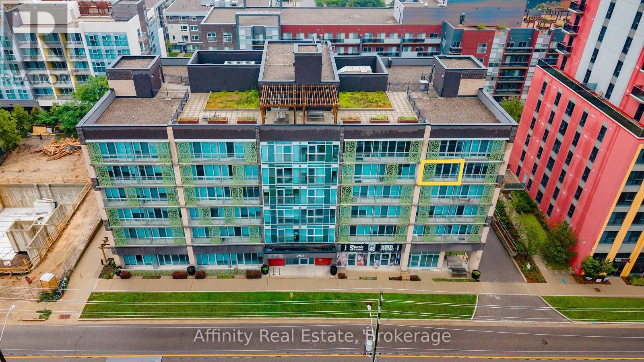
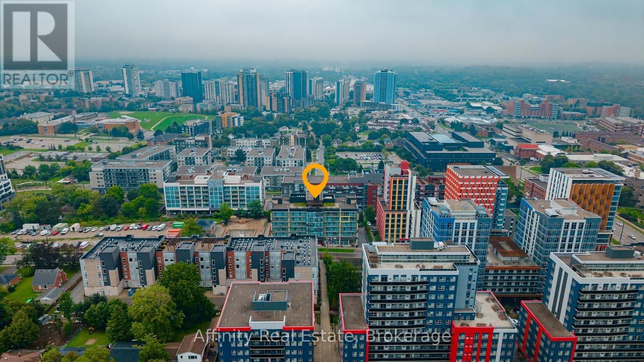
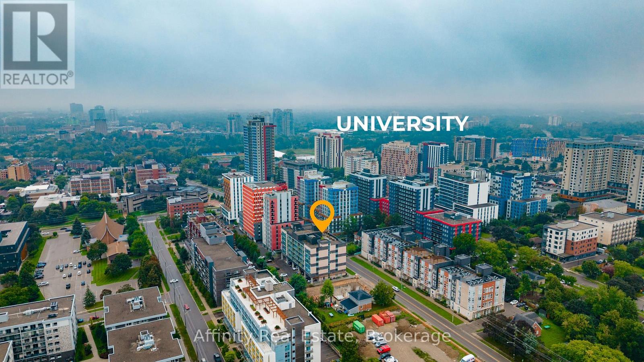
$339.83 MonthlyPrime University District Location! Welcome to this bright and inviting 1-bedroom, 1-bathroom condo at Sage Condos, perfectly positioned in theheart of Waterloo's vibrant university community. Just steps from University Avenue and within extremely close proximity to both Wilfrid LaurierUniversity and the University of Waterloo, this location offers exceptional convenience for students, faculty, young professionals, and investorsalike. Enjoy easy access to the ION LRT, Conestoga College's Waterloo Campus, restaurants, cafés, shopping, entertainment, and Waterloo'sthriving technology hub. The thoughtfully designed unit offers a modern, low-maintenance lifestyle with a bright interior and an efficient layoutthat makes excellent use of the space. Whether you're looking to add a strong rental property to your portfolio, secure a home for a universitystudent, or make your first real estate investment, this is an opportunity to own in one of Waterloo's most sought-after and consistently in-demand areas. A fantastic location, a desirable building, and an investment opportunity you won't want to miss! (id:57276)
Property Details
| MLS® Number | X14125348 |
| Property Type | Single Family |
| AmenitiesNearBy | Park, Public Transit, Place Of Worship, Schools |
| CommunityFeatures | Pets Allowed With Restrictions, Community Centre |
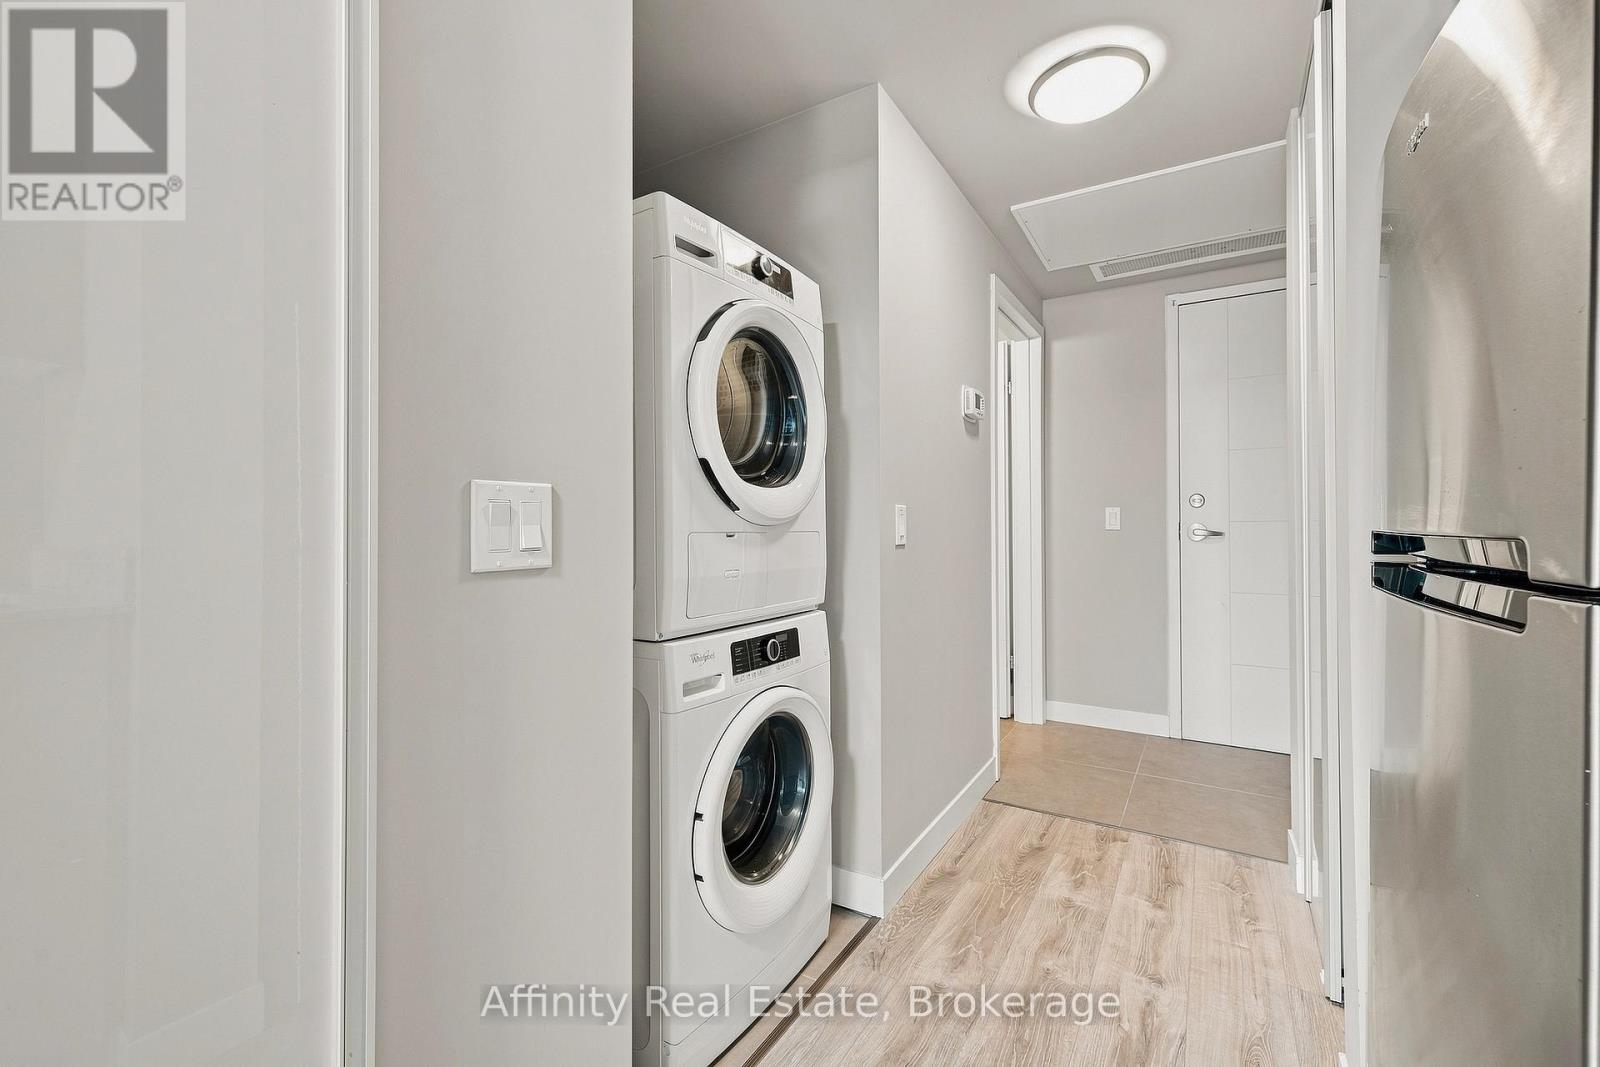
| Features | Balcony, In Suite Laundry |
Building
| BathroomTotal | 1 |
| BedroomsAboveGround | 1 |
| BedroomsTotal | 1 |
| Age | 6 To 10 Years |
| Amenities | Exercise Centre, Party Room, Visitor Parking |
| Appliances | Dishwasher, Dryer, Microwave, Hood Fan, Stove, Washer, Refrigerator |
| BasementType | None |
| CoolingType | Central Air Conditioning |
| ExteriorFinish | Brick, Concrete |
| HeatingFuel | Natural Gas |
| HeatingType | Forced Air |
| SizeInterior | 0 - 499 Sqft |
| Type | Apartment |
Parking
| No Garage |
Land
| Acreage | No |
| LandAmenities | Park, Public Transit, Place Of Worship, Schools |
| ZoningDescription | Sr2 |
Rooms
| Level | Type | Length | Width | Dimensions |
|---|---|---|---|---|
| Main Level | Kitchen | 4.08 m | 1.7 m | 4.08 m x 1.7 m |
| Main Level | Living Room | 3.28 m | 4.17 m | 3.28 m x 4.17 m |
| Main Level | Bedroom | 2.87 m | 2.36 m | 2.87 m x 2.36 m |
| Main Level | Bathroom | 1.93 m | 2.36 m | 1.93 m x 2.36 m |
https://www.realtor.ca/real-estate/30453706/615-250-albert-street-waterloo
Interested?
Contact us for more information
Hari Shukla
Salesperson
Ibrahim Hussein Abouzeid
Salesperson

The trademarks REALTOR®, REALTORS®, and the REALTOR® logo are controlled by The Canadian Real Estate Association (CREA) and identify real estate professionals who are members of CREA. The trademarks MLS®, Multiple Listing Service® and the associated logos are owned by The Canadian Real Estate Association (CREA) and identify the quality of services provided by real estate professionals who are members of CREA. The trademark DDF® is owned by The Canadian Real Estate Association (CREA) and identifies CREA's Data Distribution Facility (DDF®)
October 28 2026 06:37:05
Toronto Real Estate Board
Exp Realty