
14 Parson Court Toronto (Brookhaven-Amesbury), Ontario M6M 2N7

$2,995,000
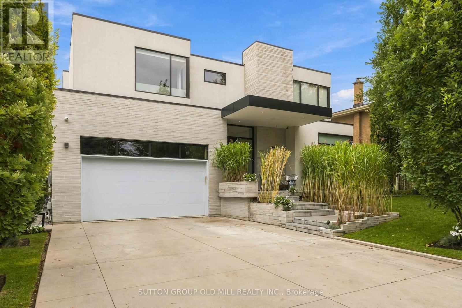
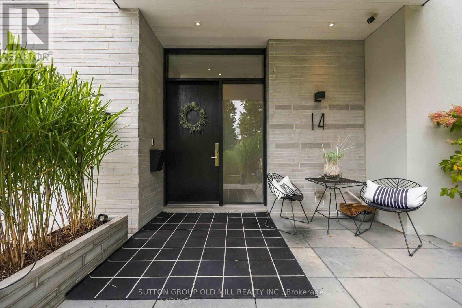
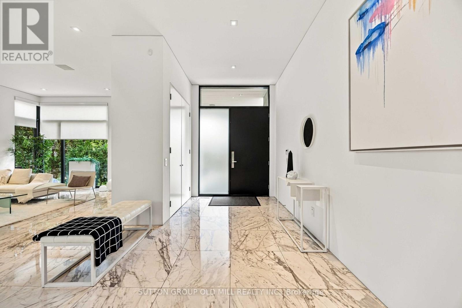
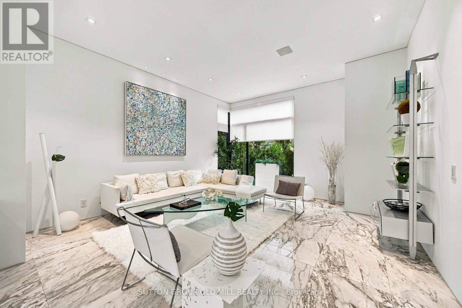
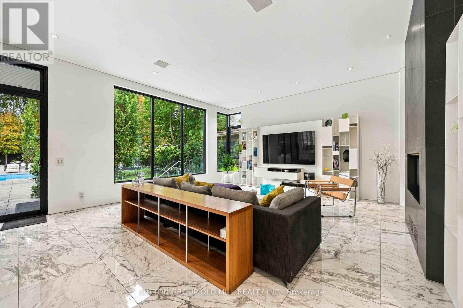
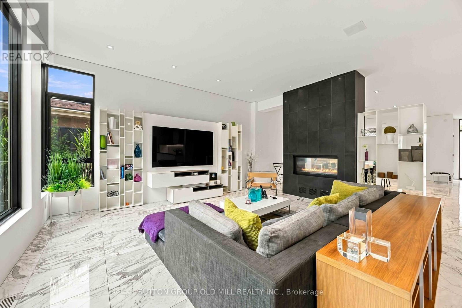
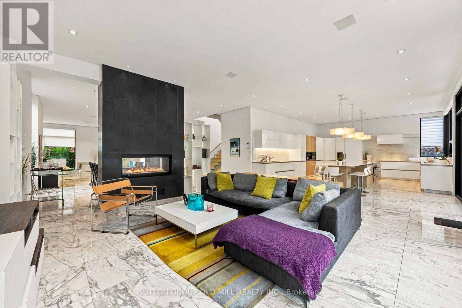
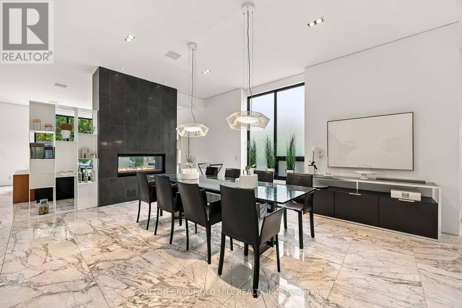
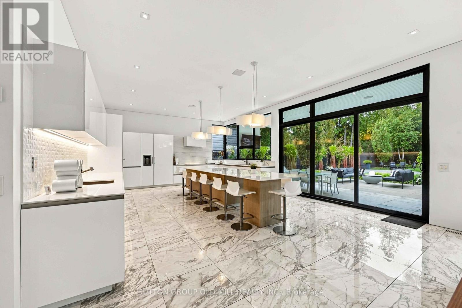
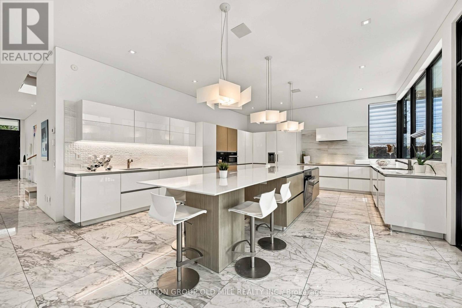
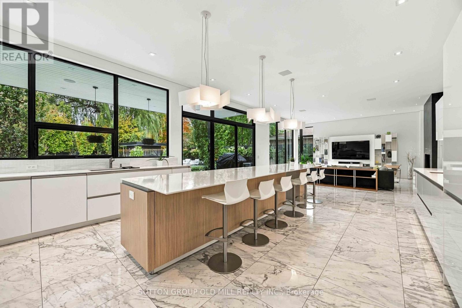
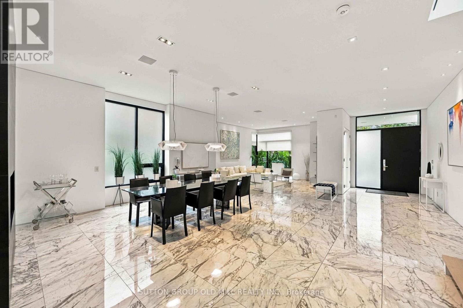
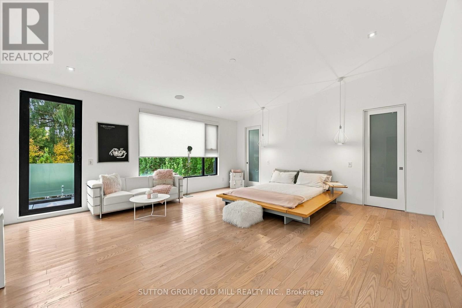
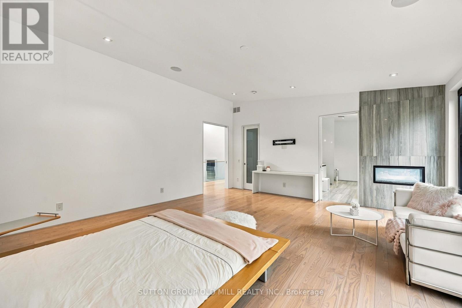
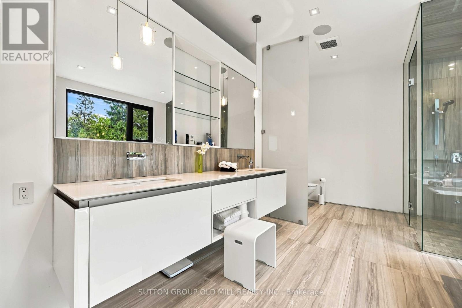
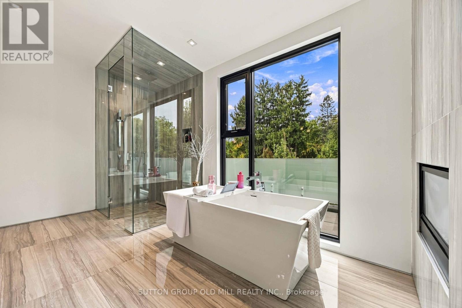
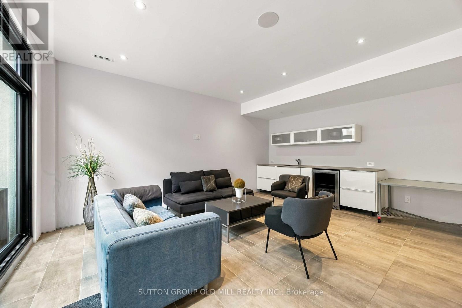
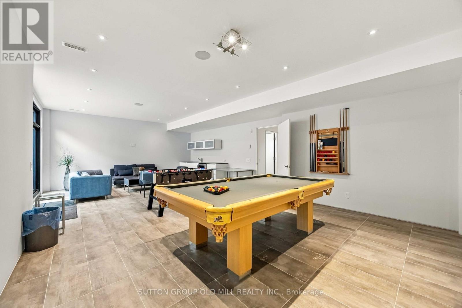
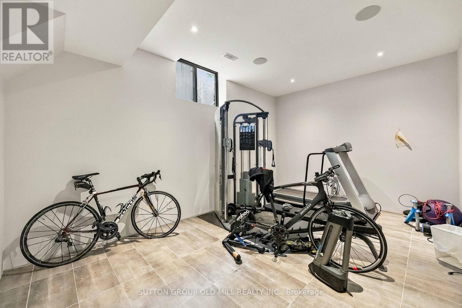
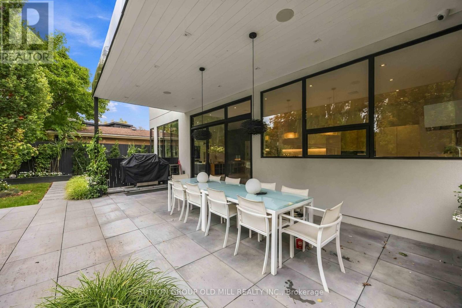
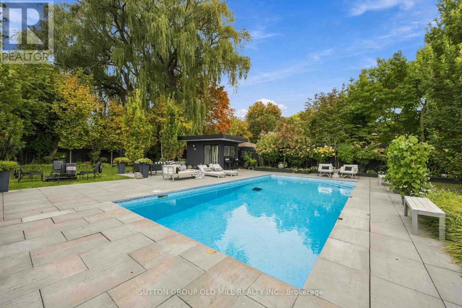
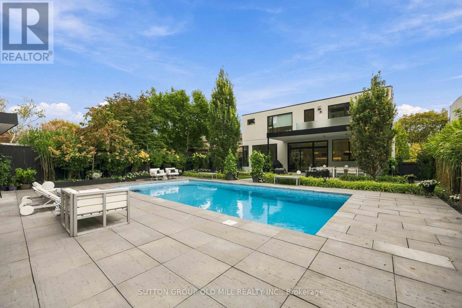
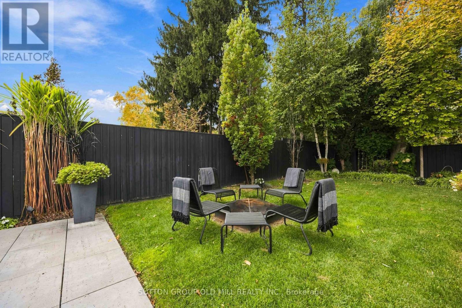
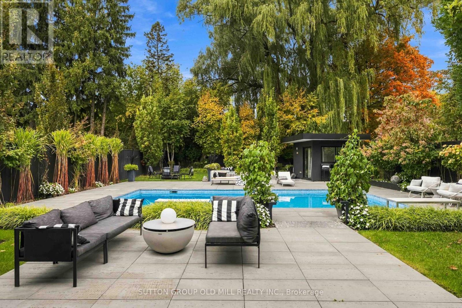
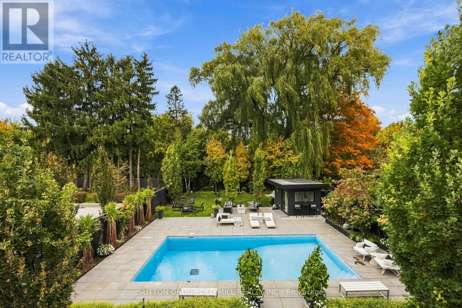
A Spectacular home that lends itself very well for both living and entertaining . Multiple walk outs with a backyard oasis featuring concrete pool, cabana w/3pce bath, outdoor fireplaces. A lot of Privacy both in front and rear yard. . Generous room sizes with multiple walkouts. Heated floors. Snow melt system in driveway and entrance way. (id:57276)
Property Details
| MLS® Number | W14125272 |
| Property Type | Single Family |
| Community Name | Brookhaven-Amesbury |
| Features | Ravine, Gazebo |
| ParkingSpaceTotal | 8 |
| PoolType | Inground Pool |
Building
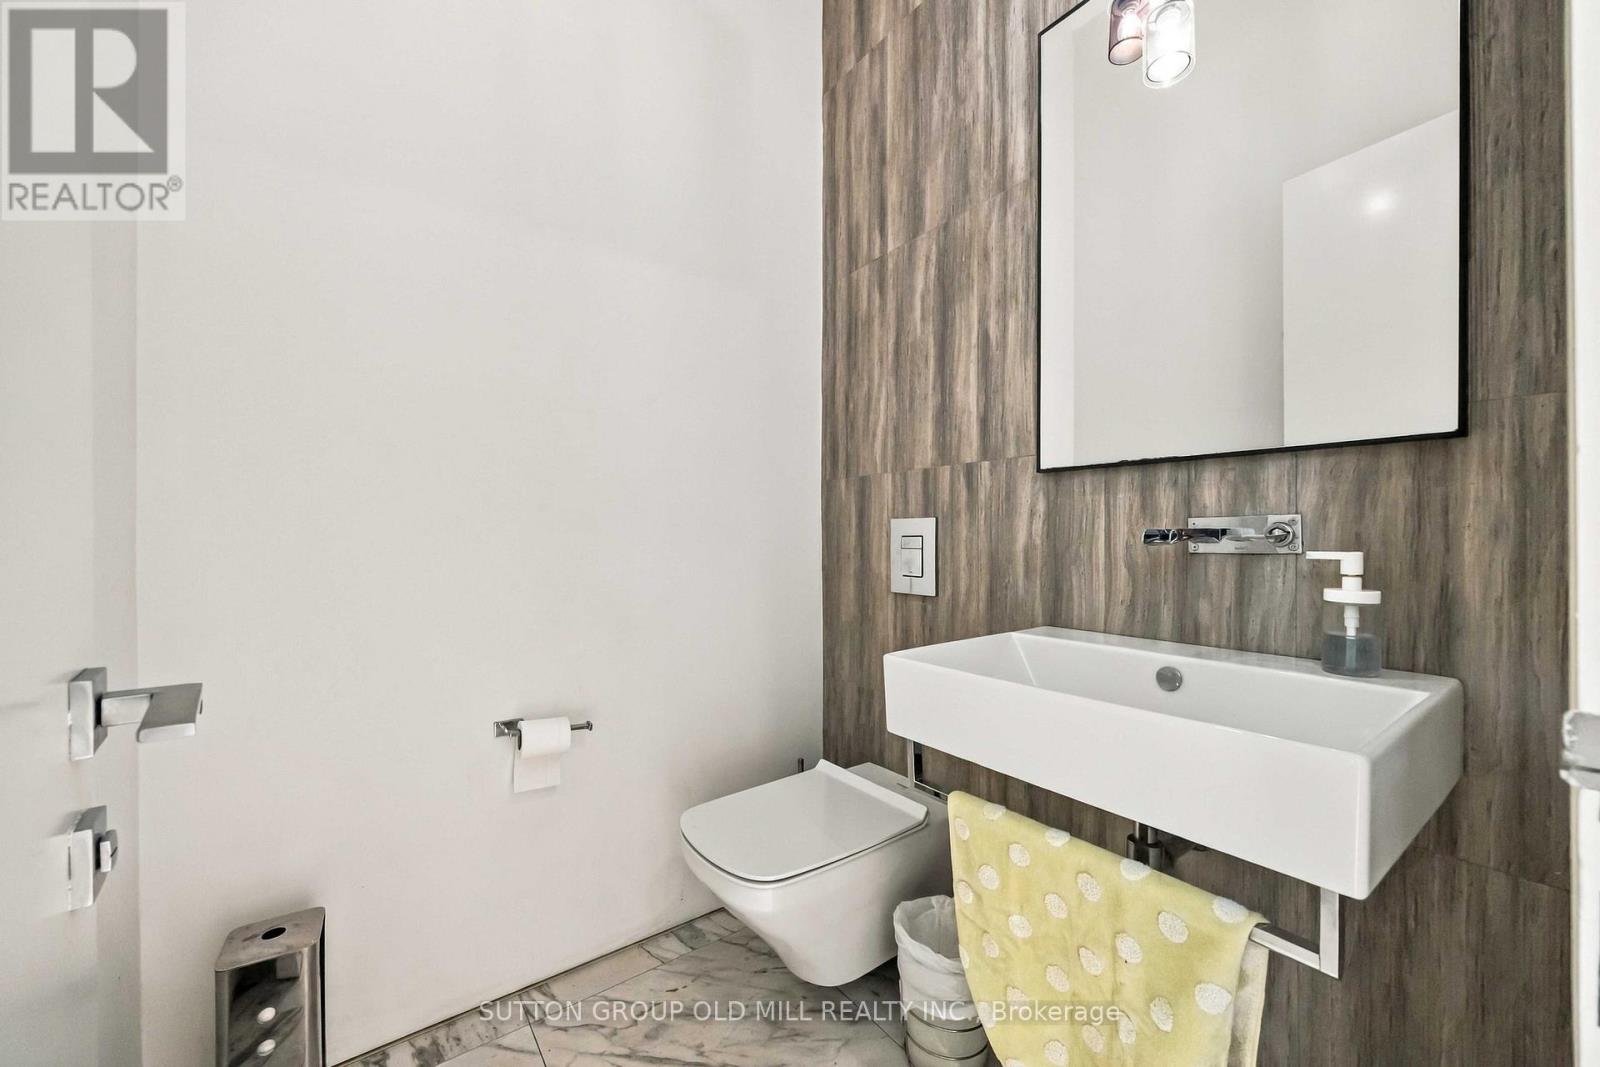
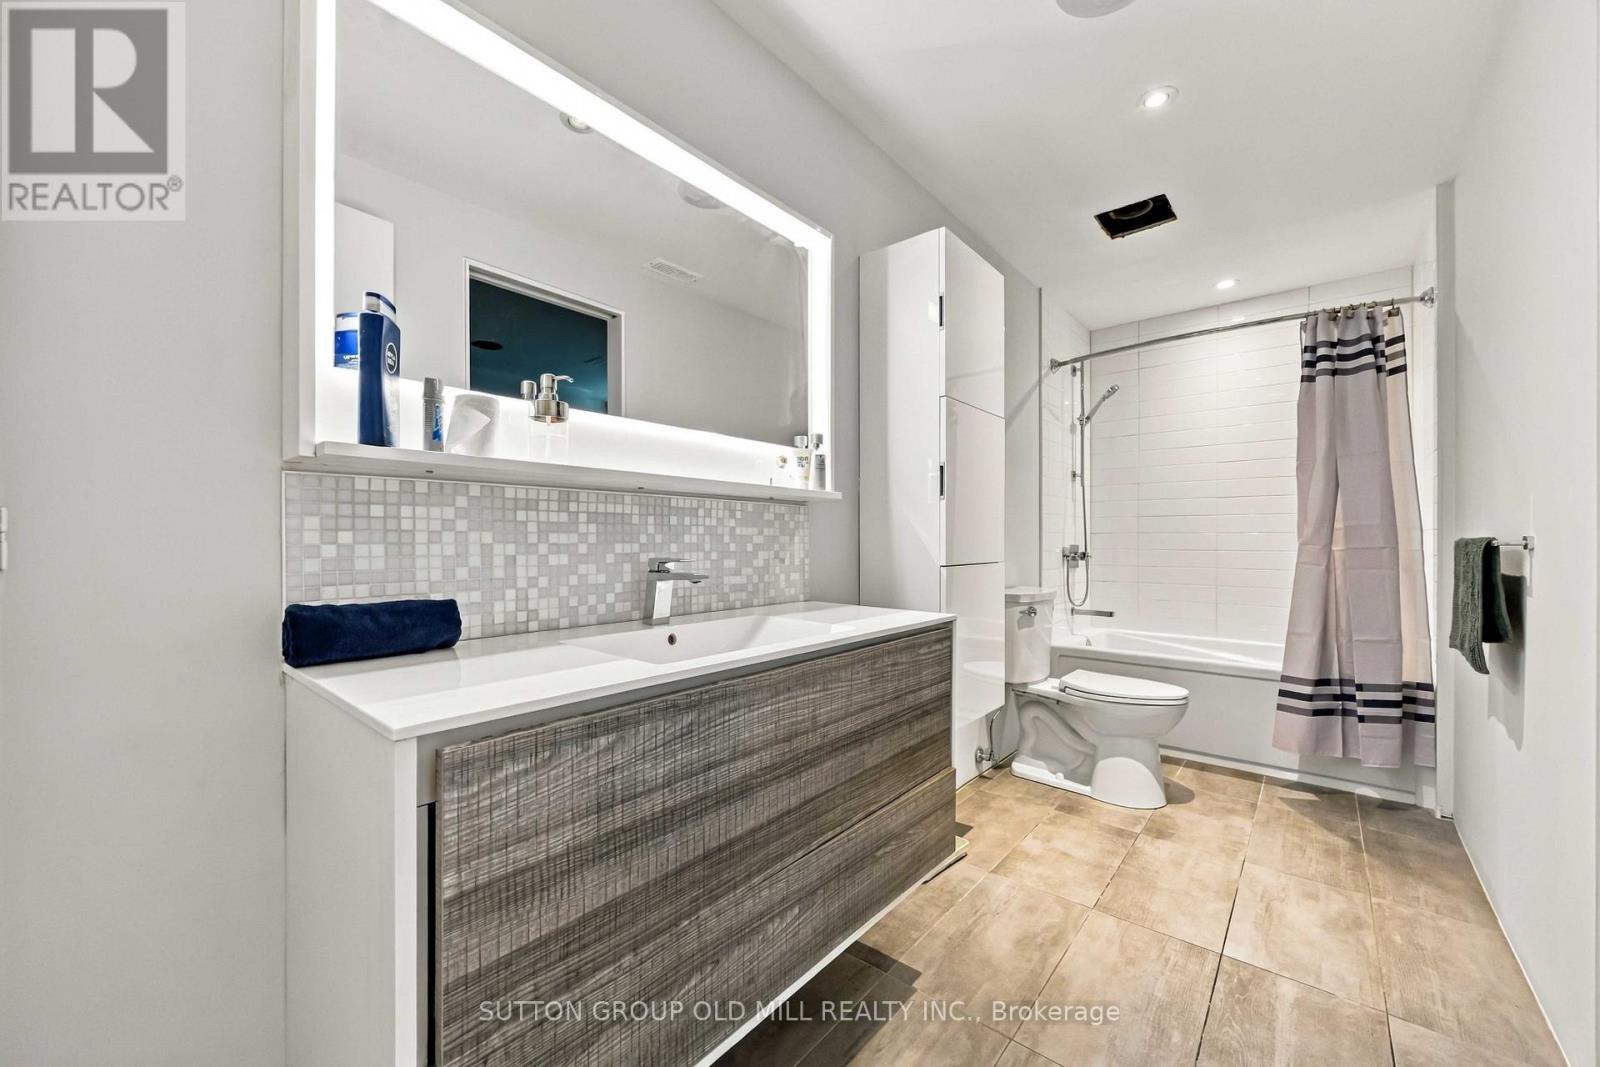
| BathroomTotal | 6 |
| BedroomsAboveGround | 4 |
| BedroomsBelowGround | 1 |
| BedroomsTotal | 5 |
| Amenities | Fireplace(s) |
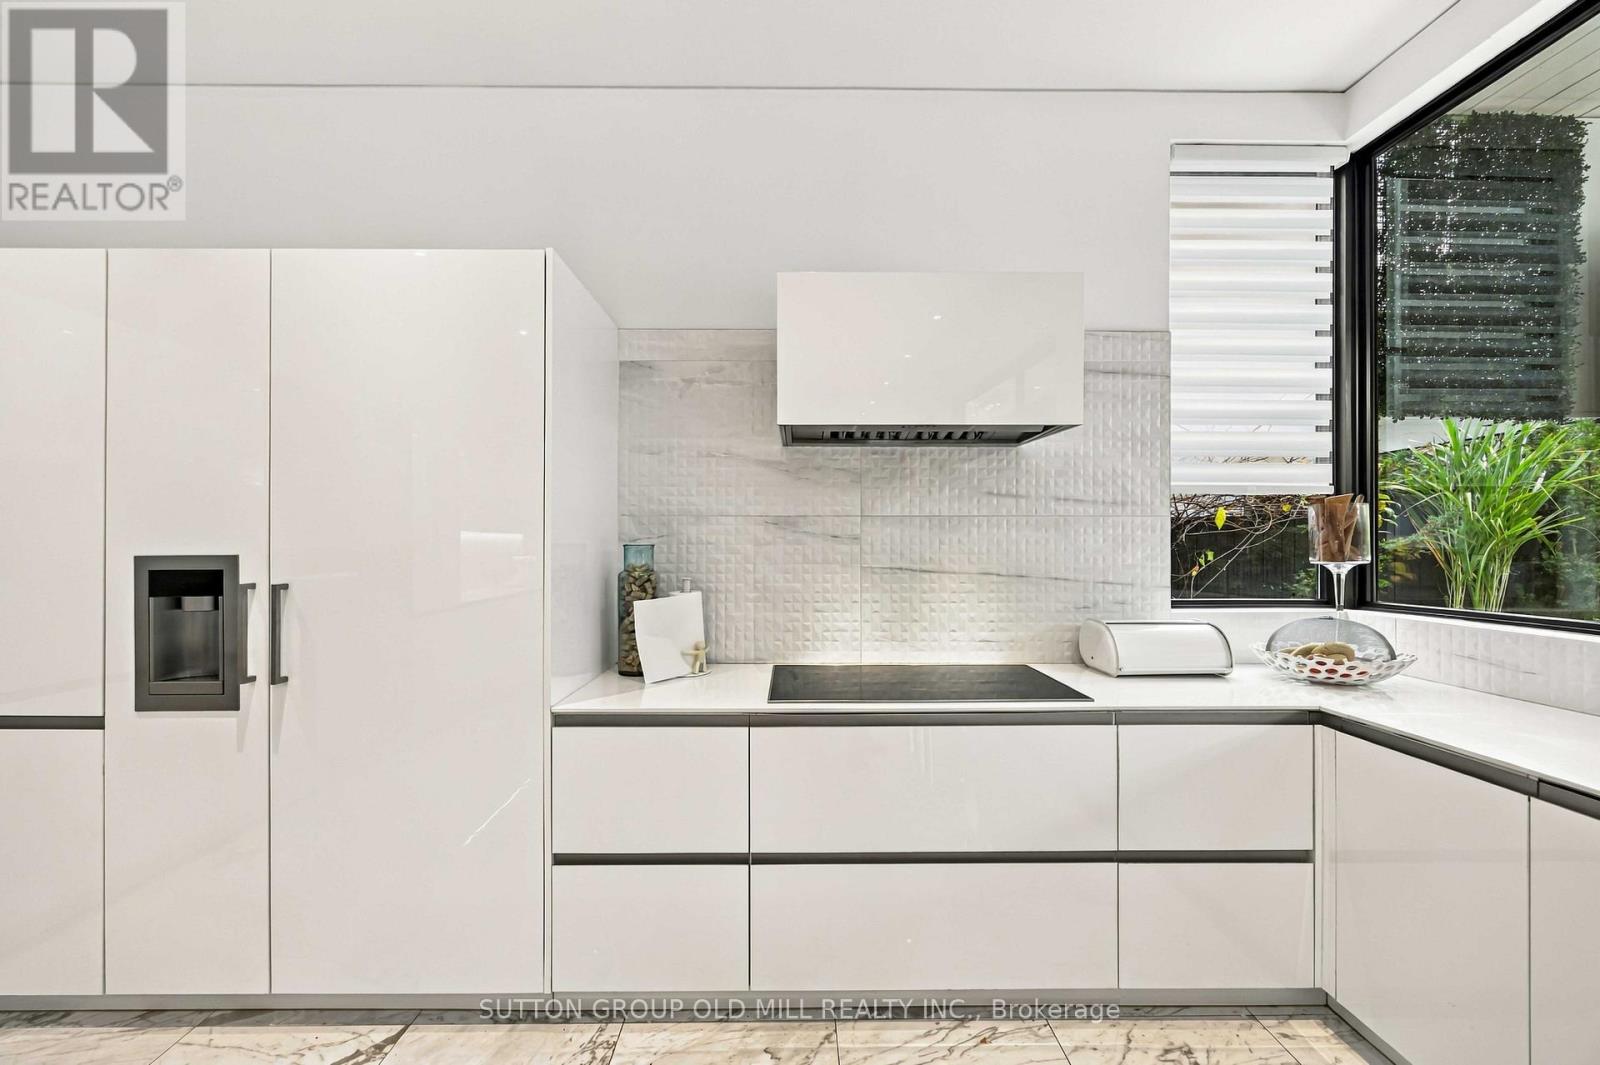
| Appliances | Oven - Built-in, Range, Cooktop, Dishwasher, Microwave, Oven, Refrigerator |
| BasementDevelopment | Finished |
| BasementFeatures | Walk Out |
| BasementType | N/a (finished) |
| ConstructionStyleAttachment | Detached |
| CoolingType | Central Air Conditioning |
| ExteriorFinish | Stone, Stucco |
| FireplacePresent | Yes |
| FireplaceTotal | 2 |
| FoundationType | Concrete |
| HalfBathTotal | 1 |
| HeatingFuel | Natural Gas |
| HeatingType | Forced Air, Radiant Heat |
| StoriesTotal | 2 |
| SizeInterior | 3500 - 5000 Sqft |
| Type | House |
| UtilityWater | Municipal Water |
Parking
| Attached Garage | |
| Garage |
Land
| Acreage | No |
| Sewer | Sanitary Sewer |
| SizeDepth | 180 Ft ,10 In |
| SizeFrontage | 64 Ft ,10 In |
| SizeIrregular | 64.9 X 180.9 Ft ; 178.91, Rear 44.68 |
| SizeTotalText | 64.9 X 180.9 Ft ; 178.91, Rear 44.68 |
Rooms
| Level | Type | Length | Width | Dimensions |
|---|---|---|---|---|
| Second Level | Primary Bedroom | 5.97 m | 5.26 m | 5.97 m x 5.26 m |
| Second Level | Bedroom 2 | 4.45 m | 3.91 m | 4.45 m x 3.91 m |
| Second Level | Bedroom 3 | 4.8 m | 3.86 m | 4.8 m x 3.86 m |
| Second Level | Bedroom 4 | 5.21 m | 5.13 m | 5.21 m x 5.13 m |
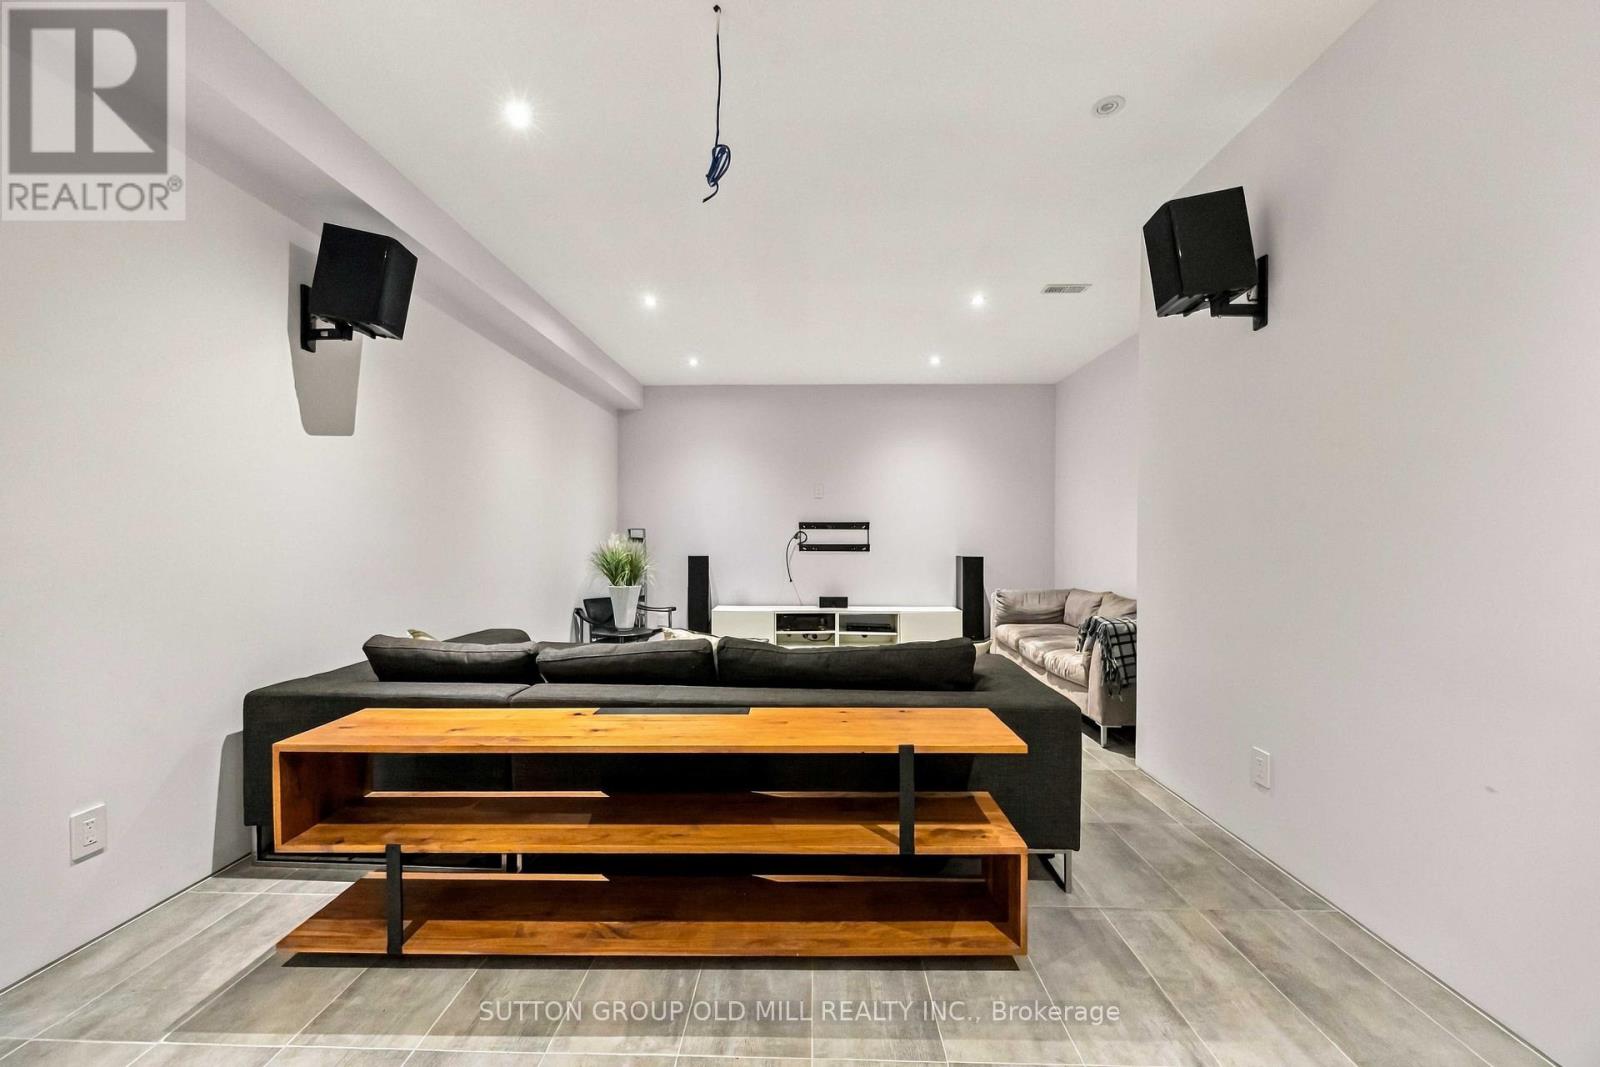
| Basement | Media | 5.79 m | 4.88 m | 5.79 m x 4.88 m |
| Basement | Recreational, Games Room | 12.19 m | 5.49 m | 12.19 m x 5.49 m |
| Basement | Bedroom | 5.79 m | 4.27 m | 5.79 m x 4.27 m |
| Main Level | Living Room | 5.18 m | 4.72 m | 5.18 m x 4.72 m |
| Main Level | Dining Room | 6.25 m | 4.42 m | 6.25 m x 4.42 m |
| Main Level | Family Room | 5.44 m | 5.28 m | 5.44 m x 5.28 m |
| Main Level | Kitchen | 7.77 m | 5.28 m | 7.77 m x 5.28 m |
Interested?
Contact us for more information
Ted S Gemza
Salesperson

The trademarks REALTOR®, REALTORS®, and the REALTOR® logo are controlled by The Canadian Real Estate Association (CREA) and identify real estate professionals who are members of CREA. The trademarks MLS®, Multiple Listing Service® and the associated logos are owned by The Canadian Real Estate Association (CREA) and identify the quality of services provided by real estate professionals who are members of CREA. The trademark DDF® is owned by The Canadian Real Estate Association (CREA) and identifies CREA's Data Distribution Facility (DDF®)
October 28 2026 07:06:57
Toronto Real Estate Board
Sutton Group Old Mill Realty Inc.