
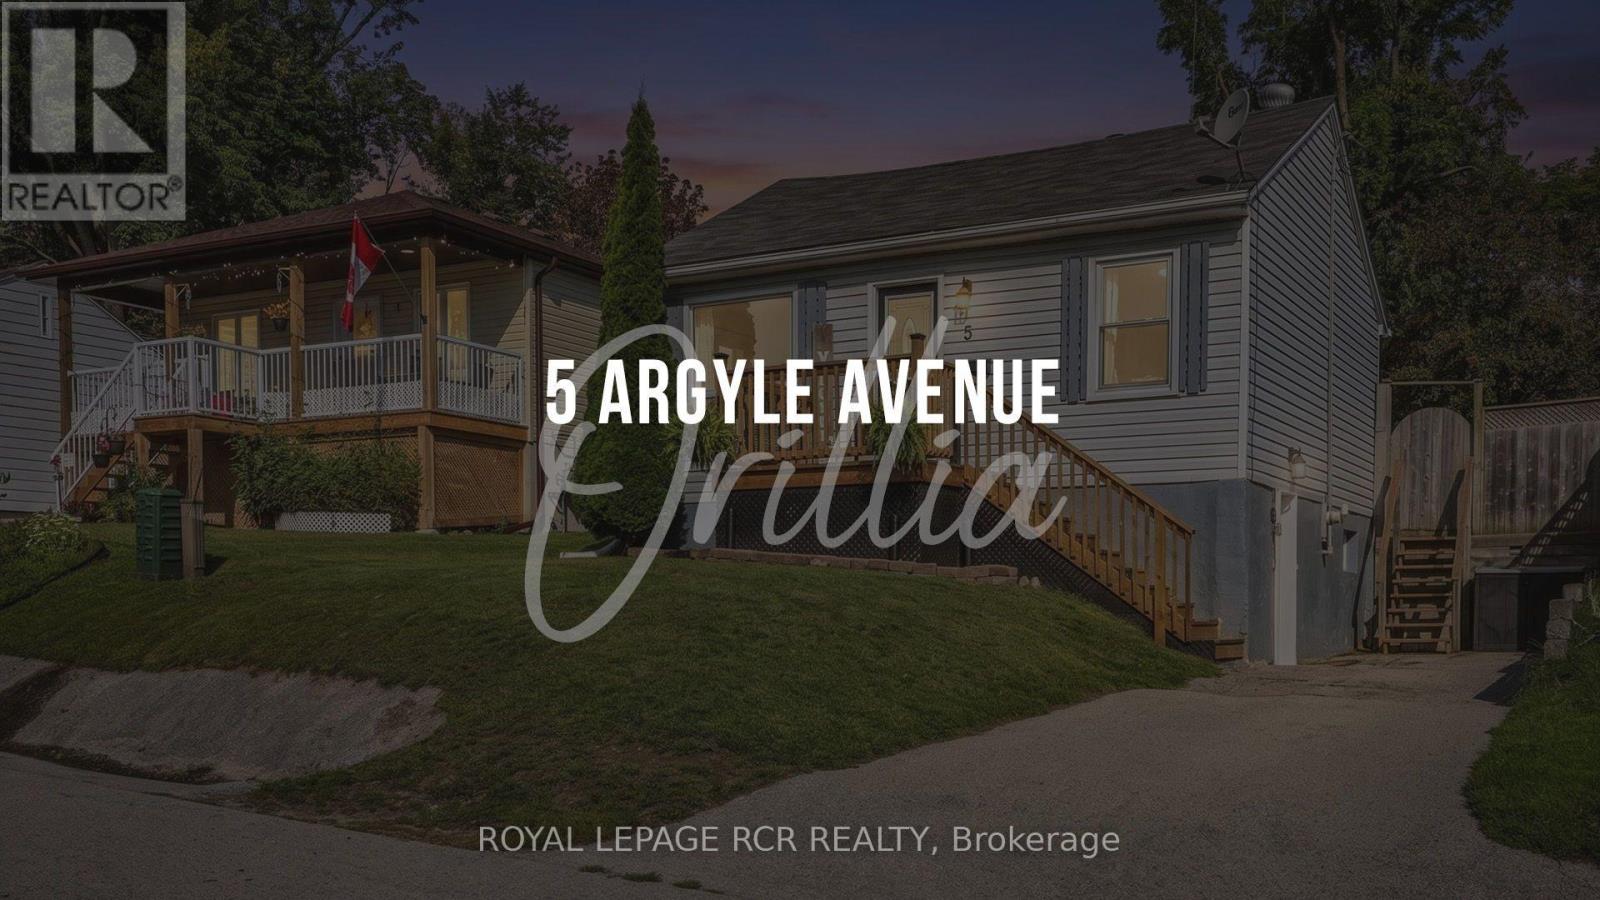
5 Argyle Avenue Orillia, Ontario L3V 2V5

$555,000
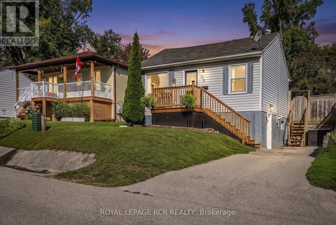
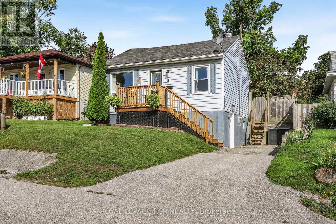
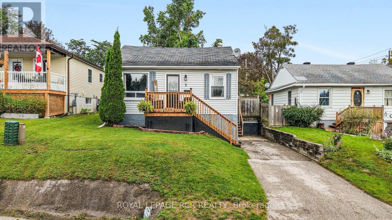
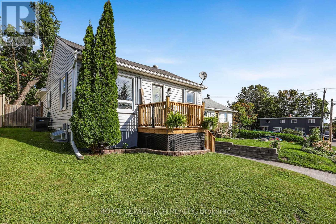
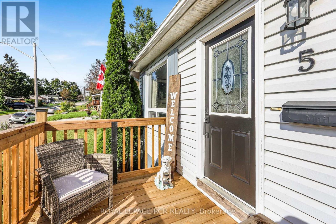
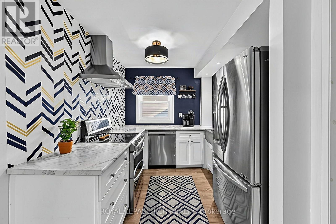
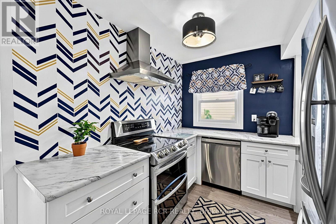
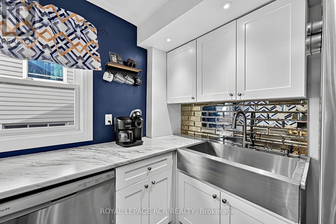
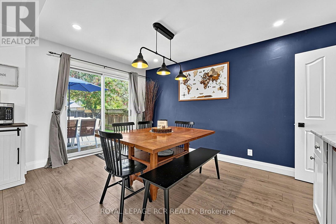
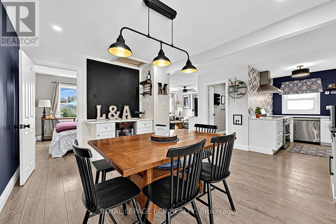
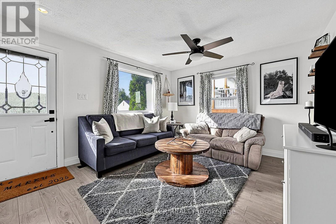
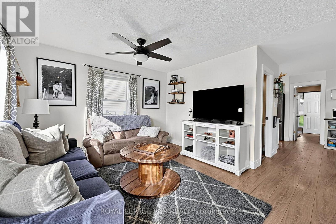
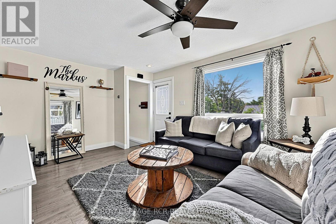
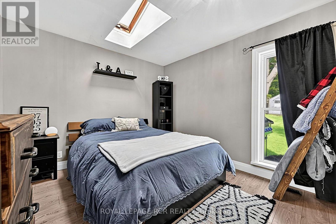
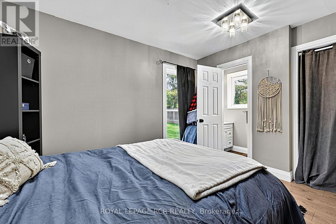
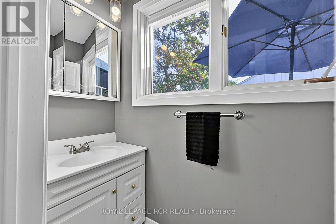
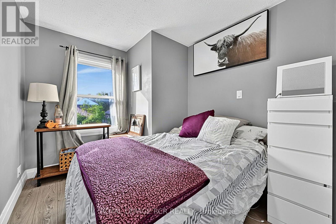
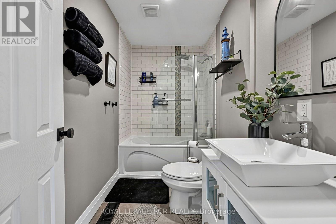
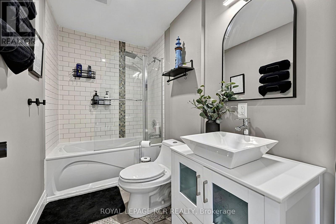
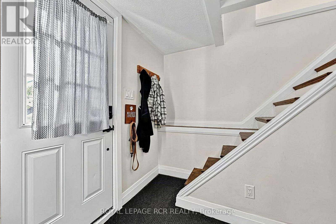
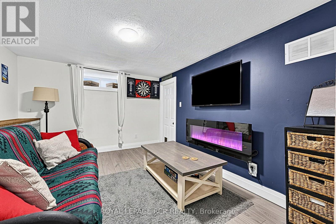
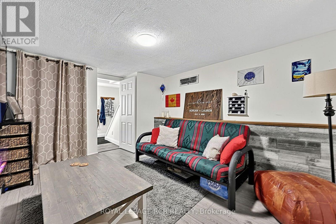
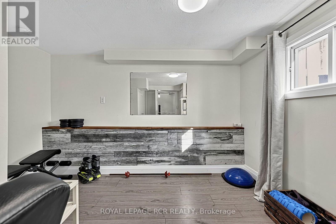
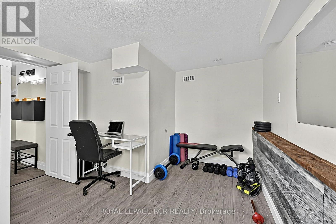
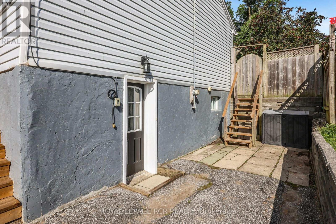
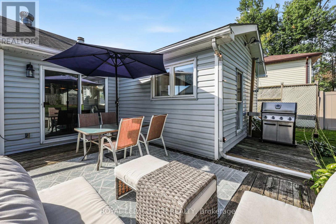
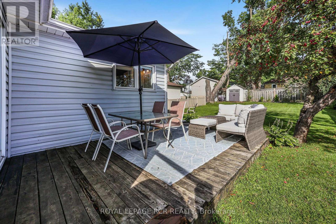
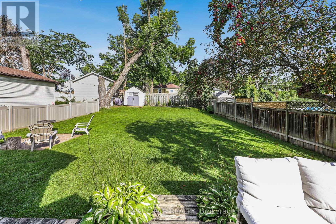
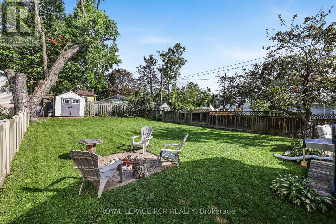
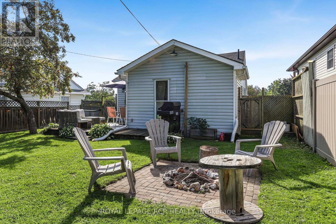
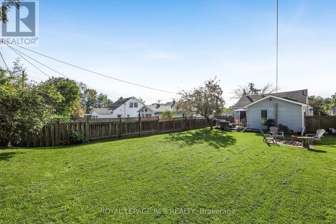
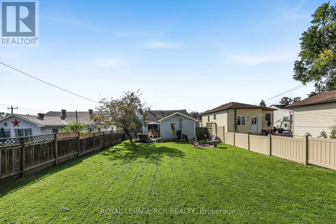
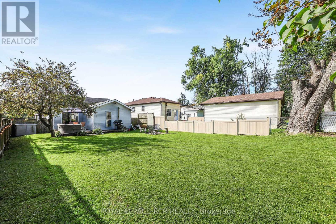
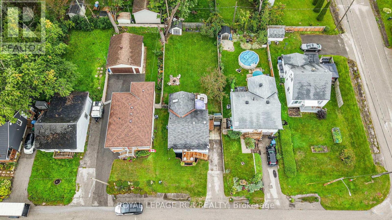
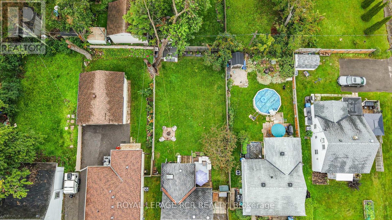
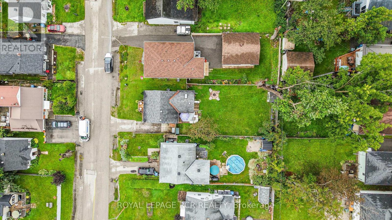
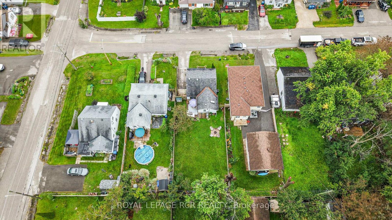
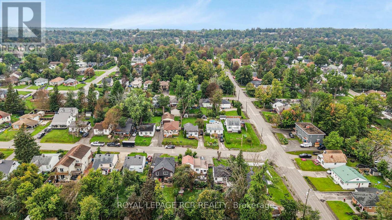
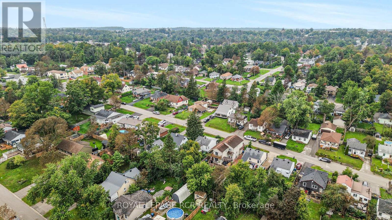
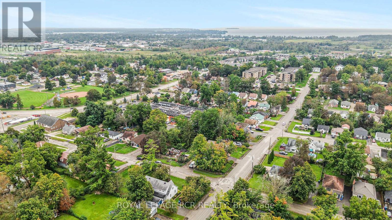
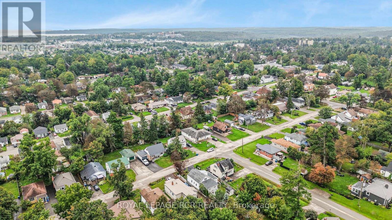
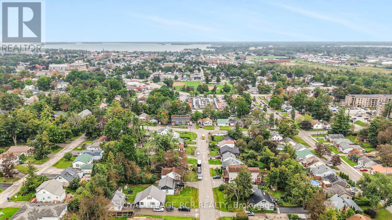
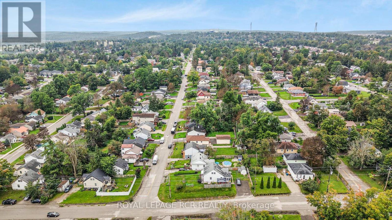
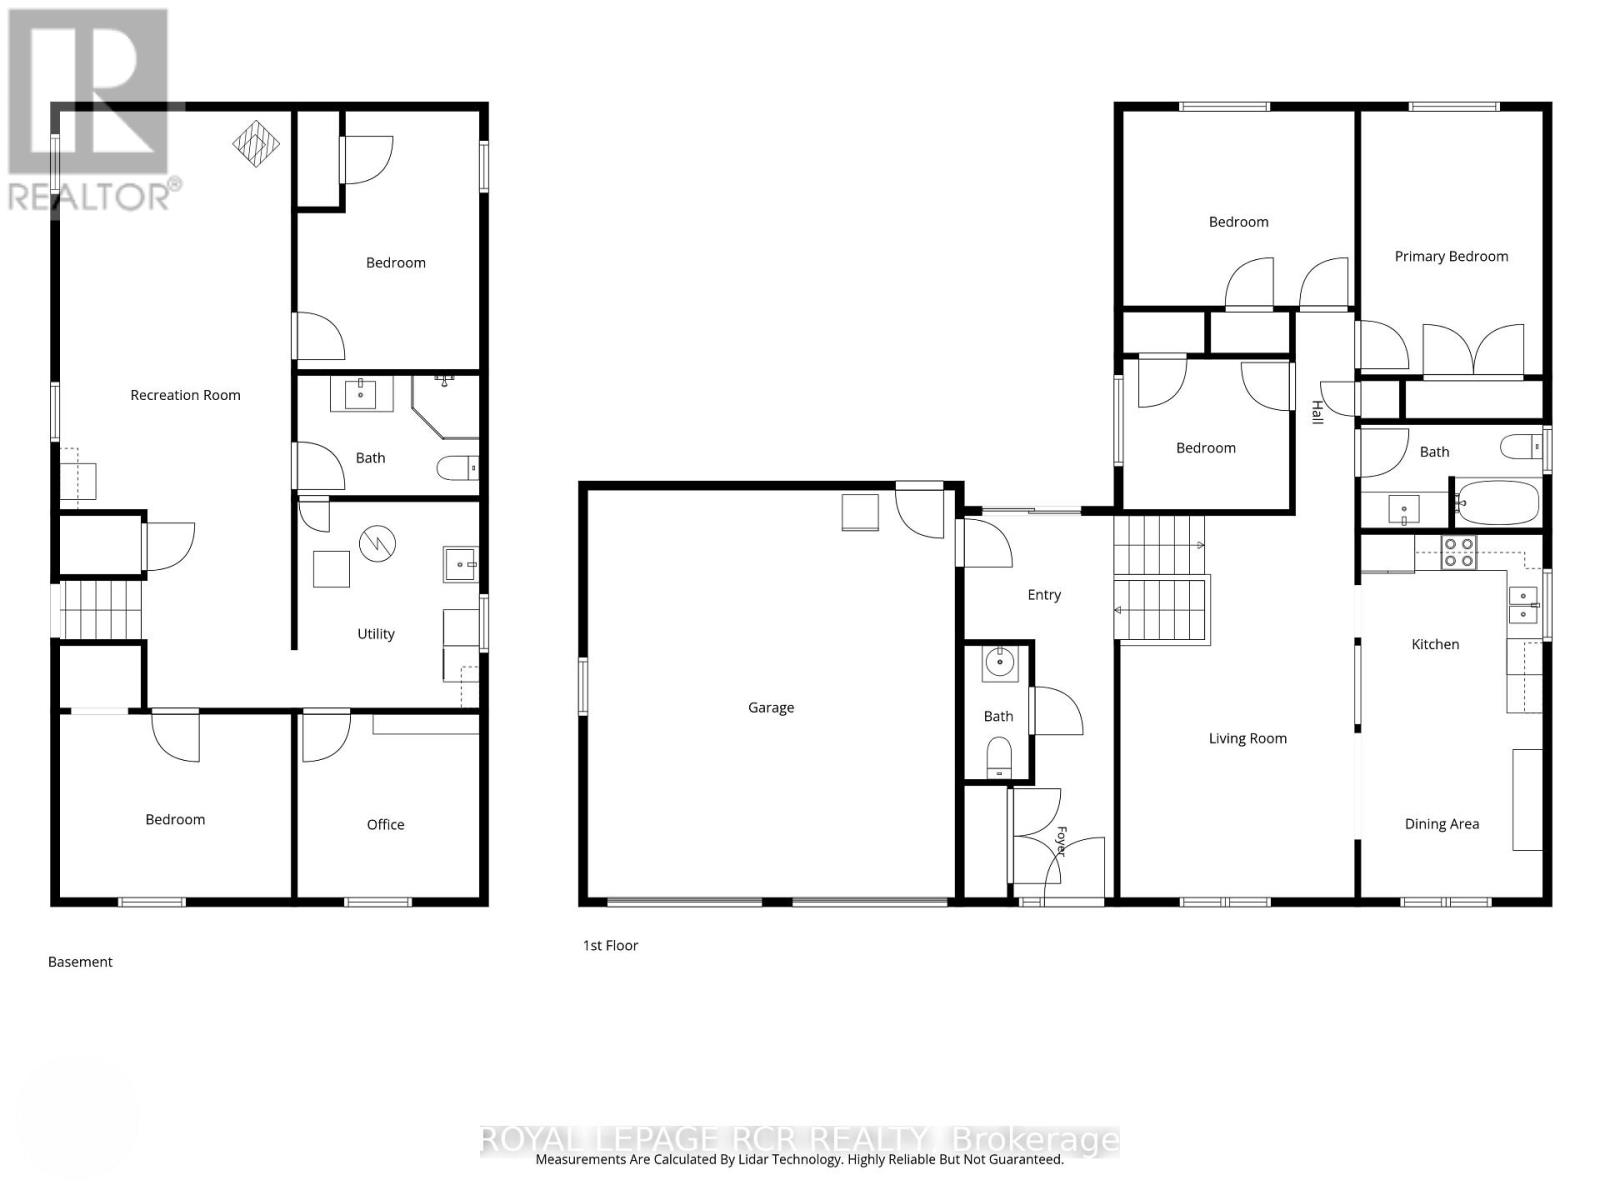
Recently renovated, well built raised bungalow in the heart of Orillia. Nestled on a quiet street, 5 Argyle Ave offers a large, fenced backyard with mature trees, fire pit, deck, storage shed and privacy. Primary bedroom with ensuite and skylight. Large sunlit rooms, walkout basement with separate entrance. Walking distance to McKinnell Square Park, shopping and schools. (id:57276)
Property Details
| MLS® Number | S14125192 |
| Property Type | Single Family |
| Community Name | Orillia |
| AmenitiesNearBy | Golf Nearby, Park, Public Transit, Schools |
| CommunityFeatures | Community Centre |
| EquipmentType | Water Heater - Electric, Water Heater |
| Features | Flat Site, Dry |
| ParkingSpaceTotal | 3 |
| RentalEquipmentType | Water Heater - Electric, Water Heater |
| Structure | Deck, Shed |
Building
| BathroomTotal | 2 |
| BedroomsAboveGround | 2 |
| BedroomsBelowGround | 1 |
| BedroomsTotal | 3 |
| Age | 51 To 99 Years |
| Appliances | Blinds, Dryer, Stove, Washer, Refrigerator |
| ArchitecturalStyle | Raised Bungalow |
| BasementDevelopment | Finished |
| BasementFeatures | Walk Out |
| BasementType | N/a (finished) |
| ConstructionStyleAttachment | Detached |
| CoolingType | Central Air Conditioning |
| ExteriorFinish | Vinyl Siding |
| FoundationType | Concrete |
| HalfBathTotal | 1 |
| HeatingFuel | Natural Gas |
| HeatingType | Forced Air |
| StoriesTotal | 1 |
| SizeInterior | 700 - 1100 Sqft |
| Type | House |
| UtilityWater | Municipal Water |
Parking
| No Garage |
Land
| Acreage | No |
| LandAmenities | Golf Nearby, Park, Public Transit, Schools |
| Sewer | Sanitary Sewer |
| SizeDepth | 115 Ft |
| SizeFrontage | 40 Ft |
| SizeIrregular | 40 X 115 Ft |
| SizeTotalText | 40 X 115 Ft |
| SurfaceWater | Lake/pond |
Rooms
| Level | Type | Length | Width | Dimensions |
|---|---|---|---|---|
| Lower Level | Bedroom 3 | 3.26 m | 3.5 m | 3.26 m x 3.5 m |
| Lower Level | Family Room | 4.29 m | 2.79 m | 4.29 m x 2.79 m |
| Lower Level | Utility Room | 4.66 m | 3.89 m | 4.66 m x 3.89 m |
| Main Level | Dining Room | 4.59 m | 4.02 m | 4.59 m x 4.02 m |
| Main Level | Living Room | 4.54 m | 3.58 m | 4.54 m x 3.58 m |
| Main Level | Kitchen | 2.6 m | 2.71 m | 2.6 m x 2.71 m |
| Main Level | Primary Bedroom | 3.39 m | 3.9 m | 3.39 m x 3.9 m |
| Main Level | Bedroom 2 | 2.55 m | 2.92 m | 2.55 m x 2.92 m |
Utilities
| Cable | Installed |
| Electricity | Installed |
| Sewer | Installed |
https://www.realtor.ca/real-estate/30453447/5-argyle-avenue-orillia-orillia
Interested?
Contact us for more information
Phil Baldwin
Salesperson

The trademarks REALTOR®, REALTORS®, and the REALTOR® logo are controlled by The Canadian Real Estate Association (CREA) and identify real estate professionals who are members of CREA. The trademarks MLS®, Multiple Listing Service® and the associated logos are owned by The Canadian Real Estate Association (CREA) and identify the quality of services provided by real estate professionals who are members of CREA. The trademark DDF® is owned by The Canadian Real Estate Association (CREA) and identifies CREA's Data Distribution Facility (DDF®)
October 28 2026 08:35:37
Toronto Real Estate Board
Royal LePage Rcr Realty