
372 Mantle Avenue Whitchurch-Stouffville (Stouffville), Ontario L4A 0R8

$999,900
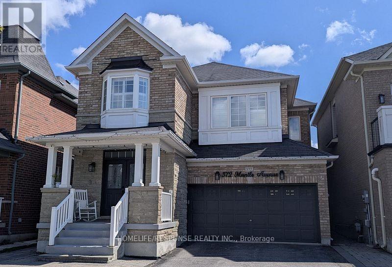
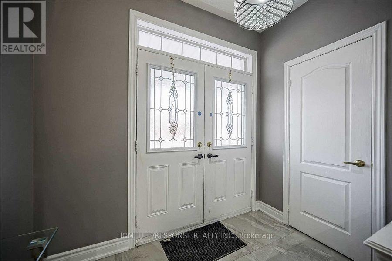
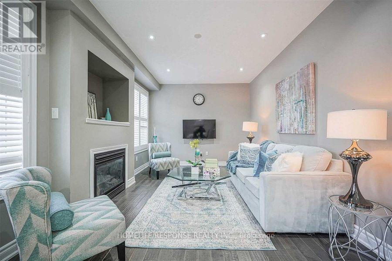
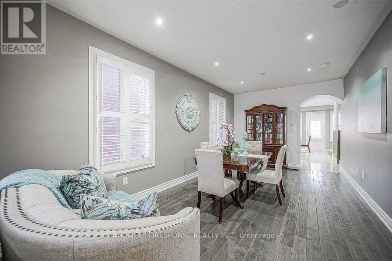
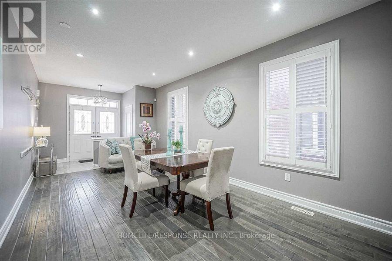
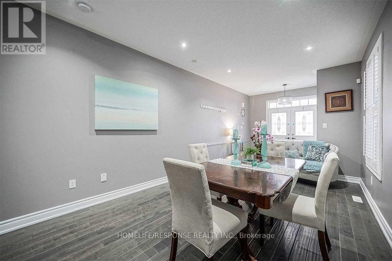
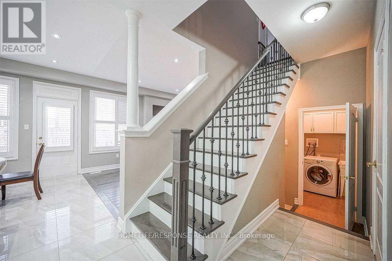
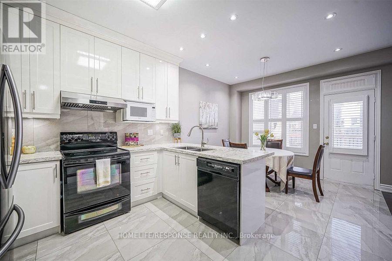
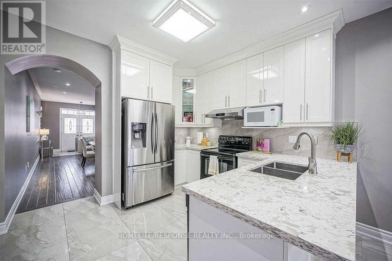
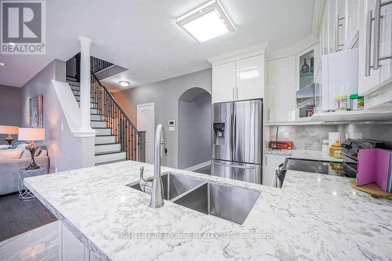
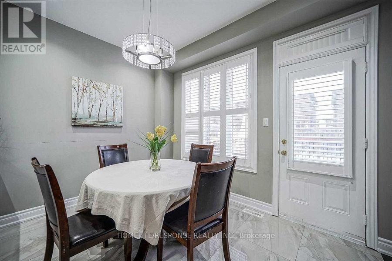
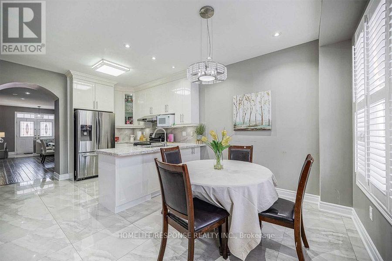
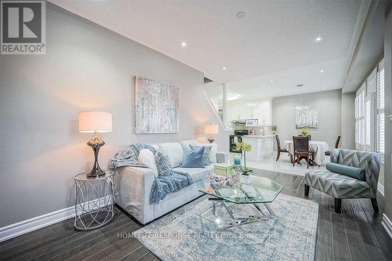
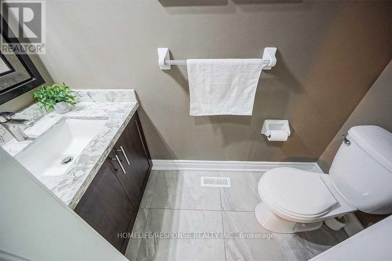
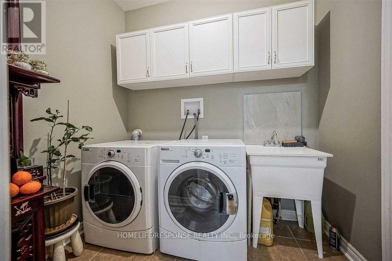
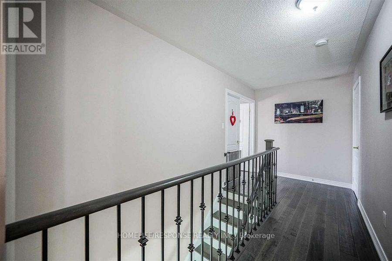
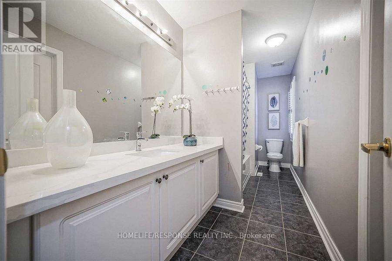
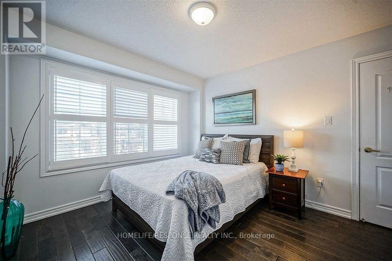
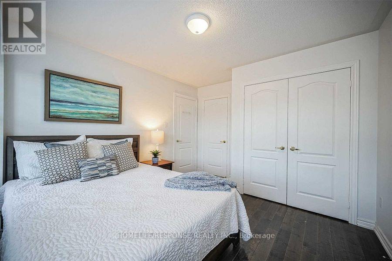
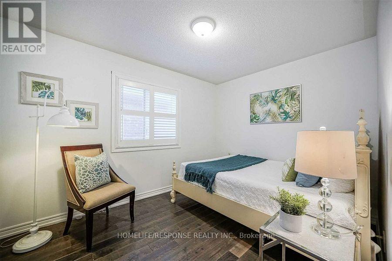
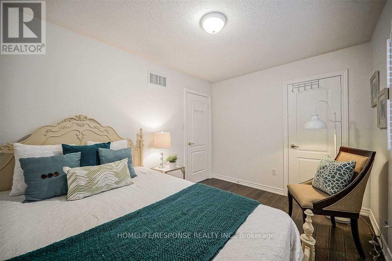
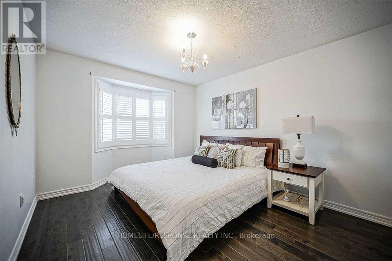
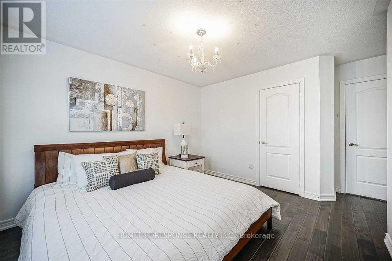
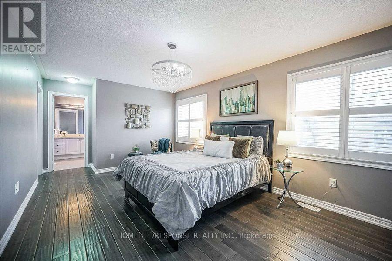
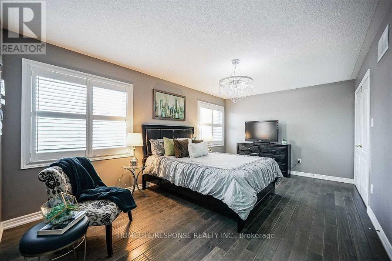
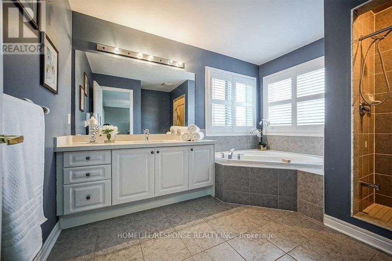
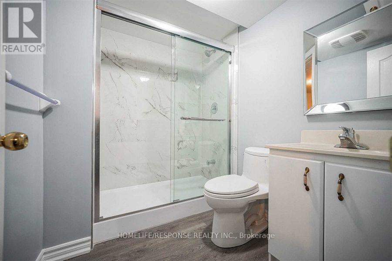
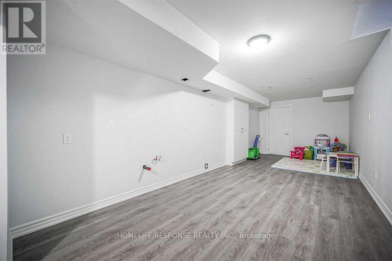
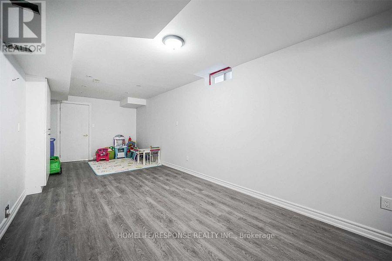
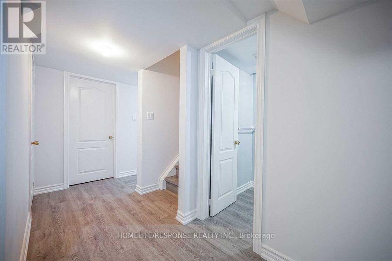
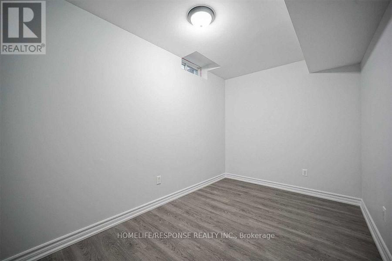
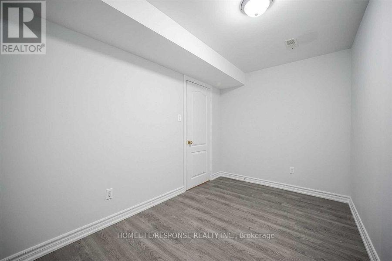
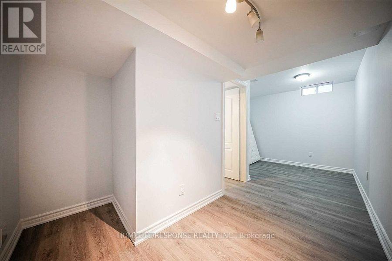
Gorgeous, Upgraded Detached Home in Stouffville - A Must-See! Located at 372 Mantle Ave, this beautiful 4+2 bedroom home features 9-ft ceilings, oak hardwood floors throughout the main and second floors, pot lights, California shutters, and a modern kitchen with upgraded cabinetry, quartz countertops, stylish backsplash, and stainless steel appliances. The open-concept family room with fireplace is perfect for entertaining. The second floor offers 4 spacious bedrooms and 2 full bathrooms, including a primary bedroom with ensuite, plus a main-floor powder room. The bright, finished basement features a separate entrance, 2 additional bedrooms, a full bathroom, a functional kitchen with quartz countertops, and private ensuite laundry-ideal for extended family or potential rental income. Conveniently located near schools, parks, public transit, and all essential amenities. An exceptional opportunity for families and investors alike! Don't miss your chance to own this versatile home-book your private showing today and discover all it has to offer! (id:57276)
Property Details
| MLS® Number | N14125098 |
| Property Type | Single Family |
| Community Name | Stouffville |
| ParkingSpaceTotal | 3 |
Building
| BathroomTotal | 3 |
| BedroomsAboveGround | 4 |
| BedroomsBelowGround | 1 |
| BedroomsTotal | 5 |
| Amenities | Fireplace(s) |
| Appliances | Dishwasher, Dryer, Range, Stove, Washer, Window Coverings, Refrigerator |
| BasementDevelopment | Finished |
| BasementType | N/a (finished) |
| ConstructionStyleAttachment | Detached |
| CoolingType | Central Air Conditioning |
| ExteriorFinish | Brick, Stone |
| FireplacePresent | Yes |
| FoundationType | Concrete |
| HalfBathTotal | 1 |
| HeatingFuel | Natural Gas |
| HeatingType | Forced Air |
| StoriesTotal | 2 |
| SizeInterior | 1500 - 2000 Sqft |
| Type | House |
| UtilityWater | Municipal Water |
Parking
| Attached Garage | |
| Garage |
Land
| Acreage | No |
| Sewer | Sanitary Sewer |
| SizeDepth | 100 Ft ,1 In |
| SizeFrontage | 36 Ft ,4 In |
| SizeIrregular | 36.4 X 100.1 Ft |
| SizeTotalText | 36.4 X 100.1 Ft |
Rooms
| Level | Type | Length | Width | Dimensions |
|---|---|---|---|---|
| Second Level | Primary Bedroom | 5.18 m | 3.41 m | 5.18 m x 3.41 m |
| Second Level | Bedroom 2 | 3.35 m | 3.08 m | 3.35 m x 3.08 m |
| Second Level | Bedroom 3 | 3.66 m | 2.74 m | 3.66 m x 2.74 m |
| Second Level | Bedroom 4 | 3.69 m | 4.15 m | 3.69 m x 4.15 m |
| Basement | Kitchen | 6.09 m | 3.32 m | 6.09 m x 3.32 m |
| Basement | Dining Room | 6.09 m | 3.32 m | 6.09 m x 3.32 m |
| Basement | Bedroom | 3.35 m | 3.35 m | 3.35 m x 3.35 m |
| Basement | Bedroom 2 | 2.8 m | 2.8 m | 2.8 m x 2.8 m |
| Basement | Laundry Room | Measurements not available | ||
| Main Level | Living Room | 6.09 m | 3.32 m | 6.09 m x 3.32 m |
| Main Level | Dining Room | 6.09 m | 3.32 m | 6.09 m x 3.32 m |
| Main Level | Kitchen | 3.38 m | 3.05 m | 3.38 m x 3.05 m |
| Main Level | Eating Area | 3.38 m | 2.86 m | 3.38 m x 2.86 m |
| Main Level | Family Room | 5.18 m | 3.35 m | 5.18 m x 3.35 m |
| Main Level | Laundry Room | Measurements not available |
Interested?
Contact us for more information
Ammad Alam
Broker of Record
Sufyan Minhas
Salesperson

The trademarks REALTOR®, REALTORS®, and the REALTOR® logo are controlled by The Canadian Real Estate Association (CREA) and identify real estate professionals who are members of CREA. The trademarks MLS®, Multiple Listing Service® and the associated logos are owned by The Canadian Real Estate Association (CREA) and identify the quality of services provided by real estate professionals who are members of CREA. The trademark DDF® is owned by The Canadian Real Estate Association (CREA) and identifies CREA's Data Distribution Facility (DDF®)
October 29 2026 06:33:15
Toronto Real Estate Board
Homelife Trademax Realty Inc., Cityscape Real Estate Ltd.