
95 Pettibone Square Toronto (L'amoreaux), Ontario M1W 2J1

$949,000
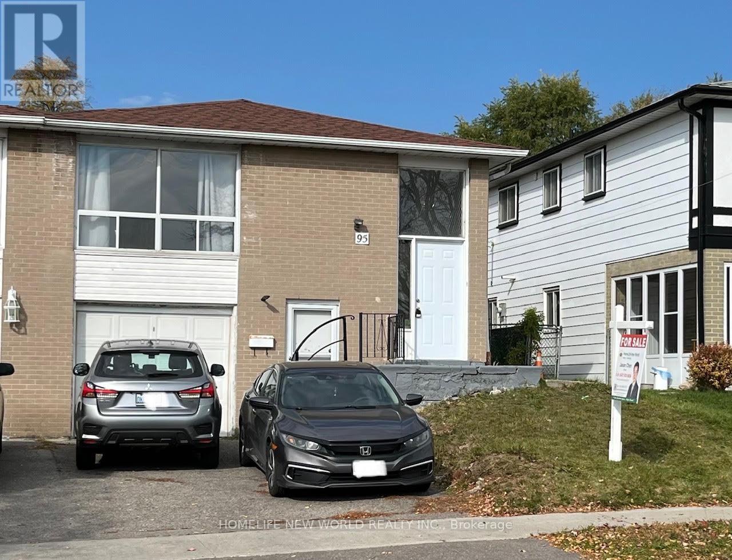
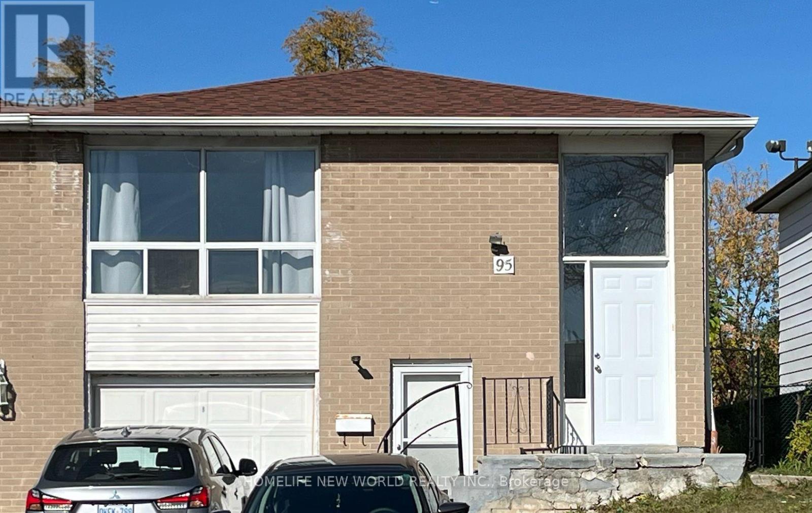
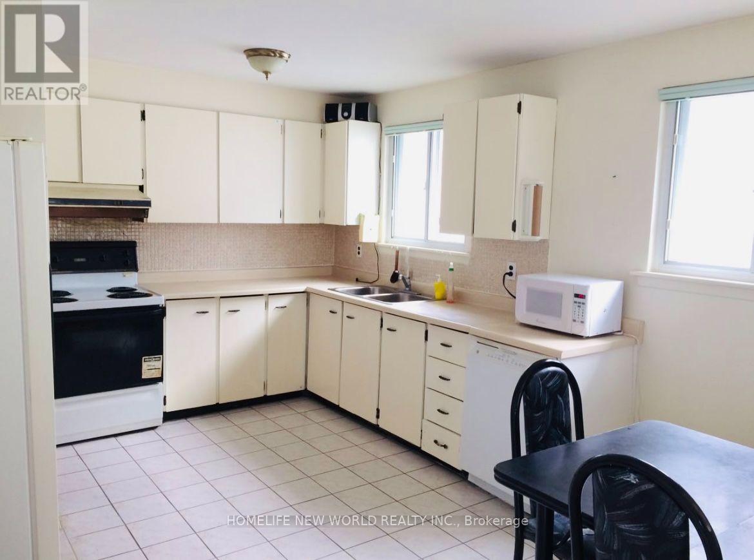
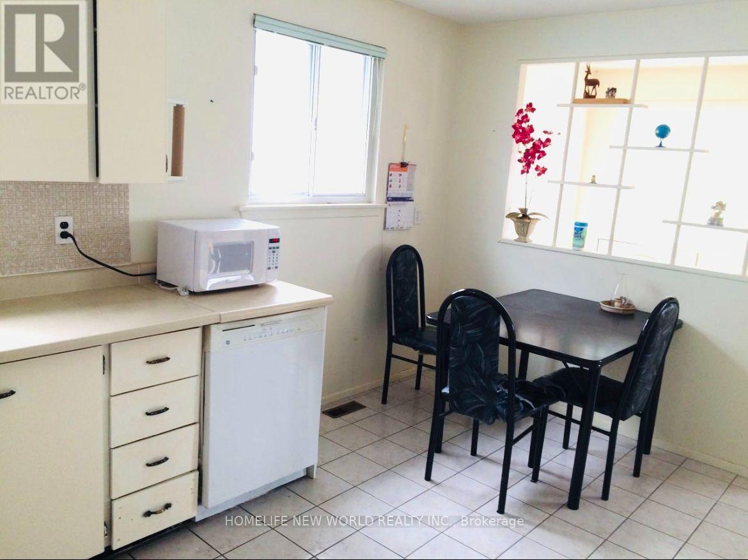
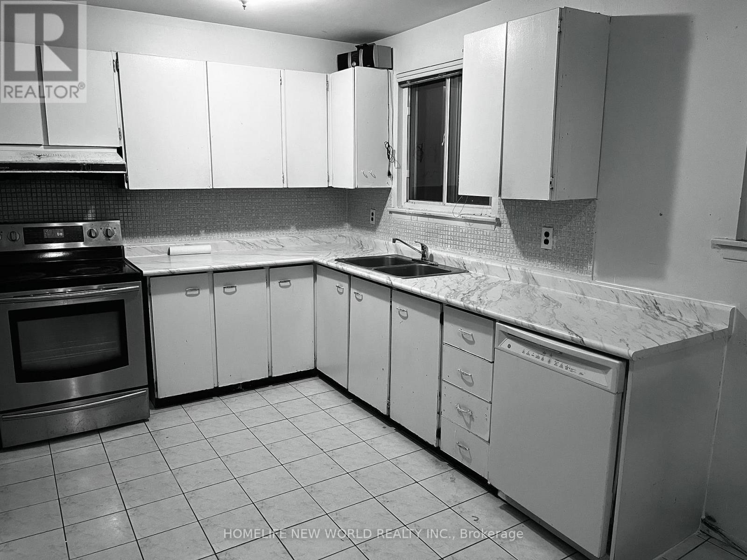
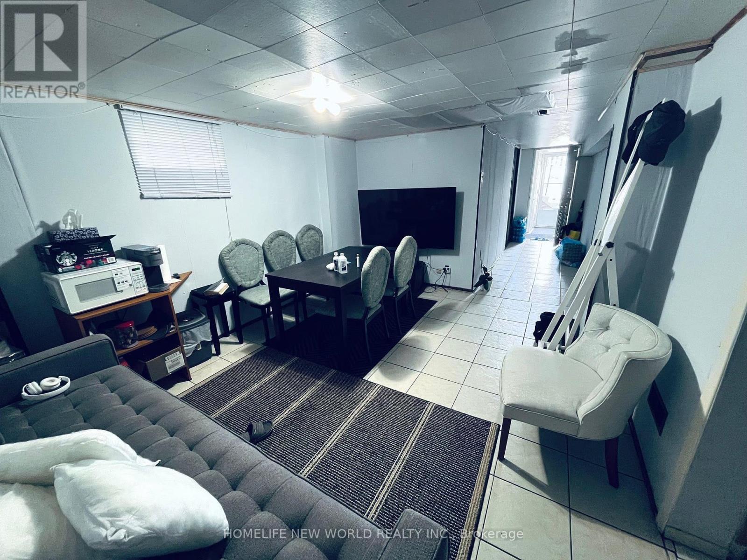
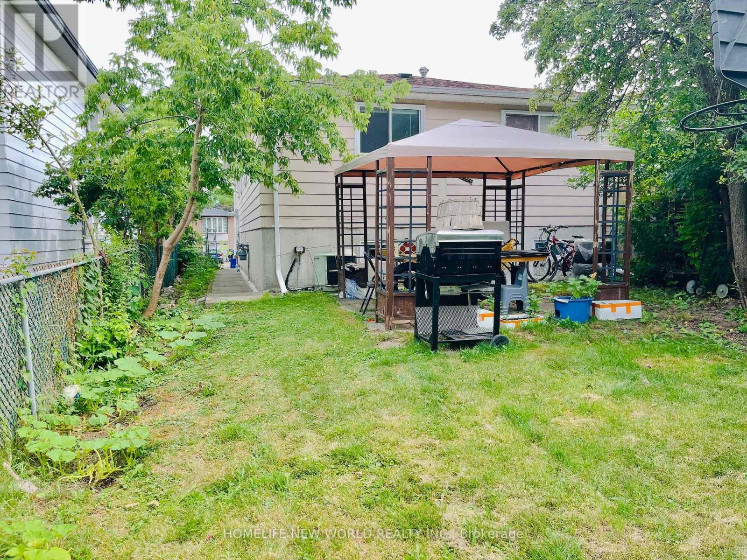
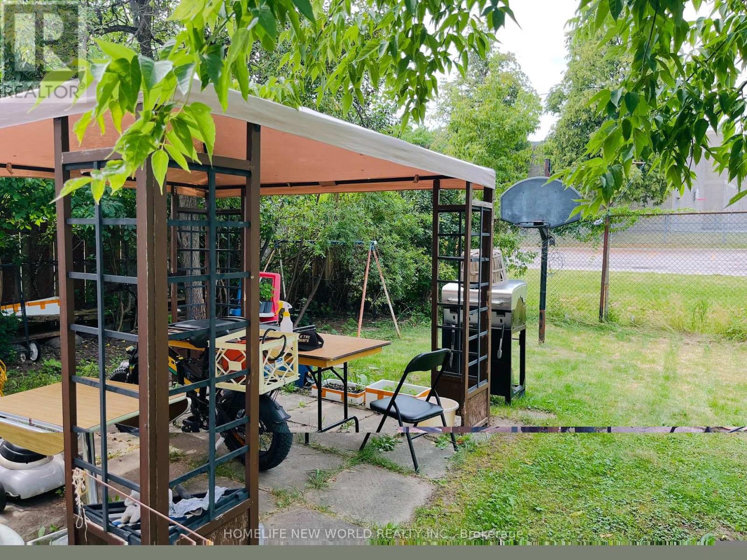
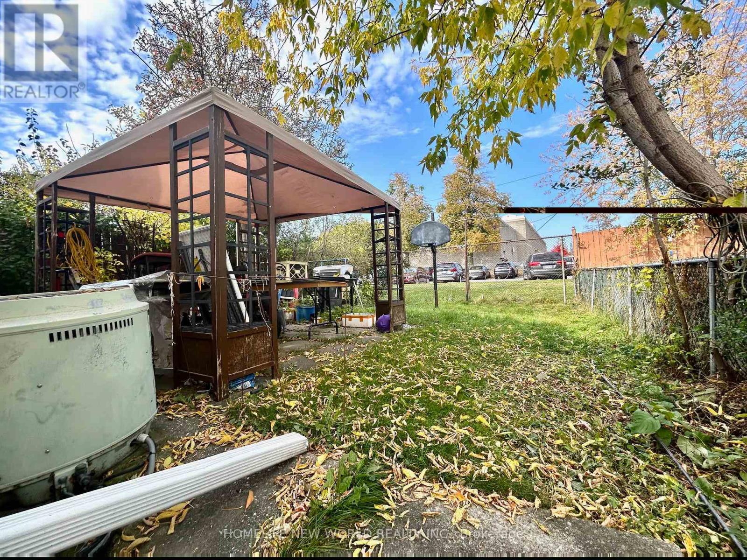
Convenient Location At Finch/Victoria Park. Bright & Spacious, 3+2 Bedroom South Facing Semi Detached Raised Bungalow On A 30' x 110' Lot. Large Eat-In Kitchen. Finished Basemt W/2 Bdrm Apt, Separate Entrance. Wider Driveway Could Park 2 Cars. Close To 24 Hrs Ttc Bus, Hwy 404, Parks, Schools, Shopping, Seneca College. Great Opportunity For Own Use & Potential Rental Income (id:57276)
Property Details
| MLS® Number | E14125074 |
| Property Type | Single Family |
| Community Name | L'Amoreaux |
| AmenitiesNearBy | Park, Public Transit |
| EquipmentType | Water Heater |
| Features | Wooded Area |
| ParkingSpaceTotal | 3 |
| RentalEquipmentType | Water Heater |
Building
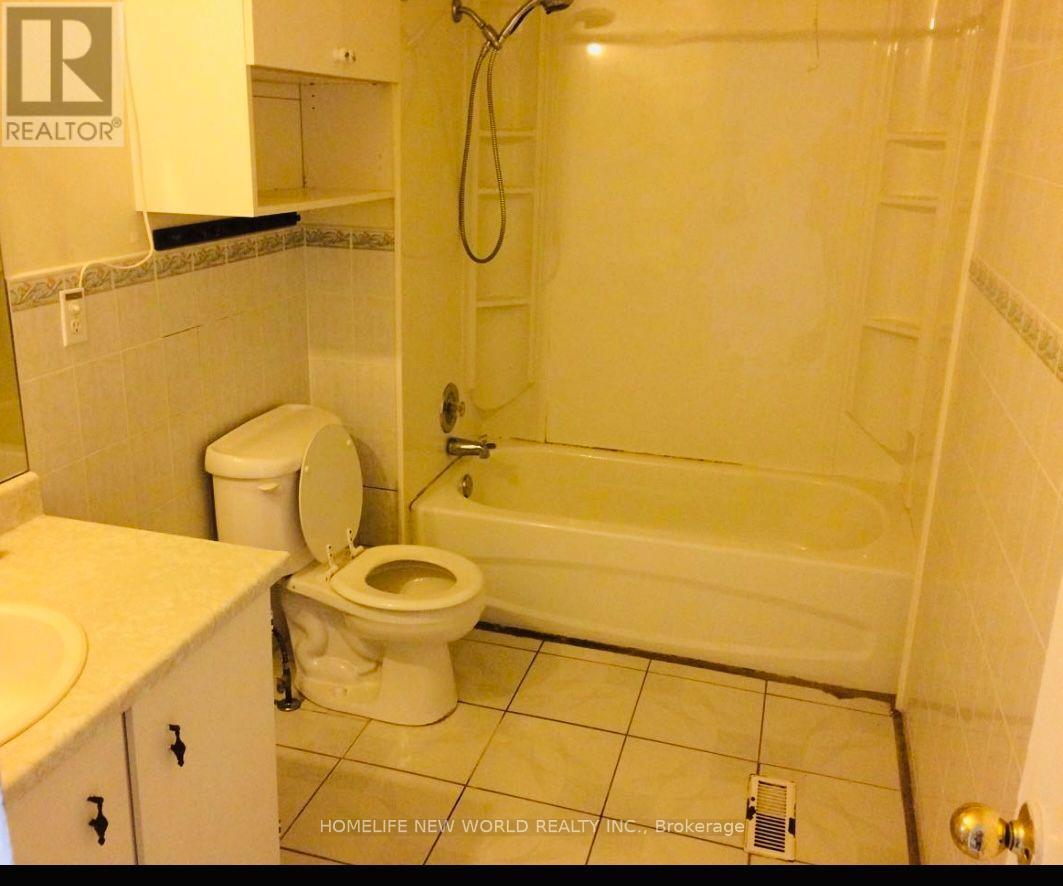
| BathroomTotal | 2 |
| BedroomsAboveGround | 3 |
| BedroomsBelowGround | 2 |
| BedroomsTotal | 5 |
| Appliances | Window Coverings |
| ArchitecturalStyle | Raised Bungalow |
| BasementFeatures | Apartment In Basement, Separate Entrance |
| BasementType | N/a, N/a |
| ConstructionStyleAttachment | Semi-detached |
| CoolingType | Central Air Conditioning |
| ExteriorFinish | Aluminum Siding, Brick |
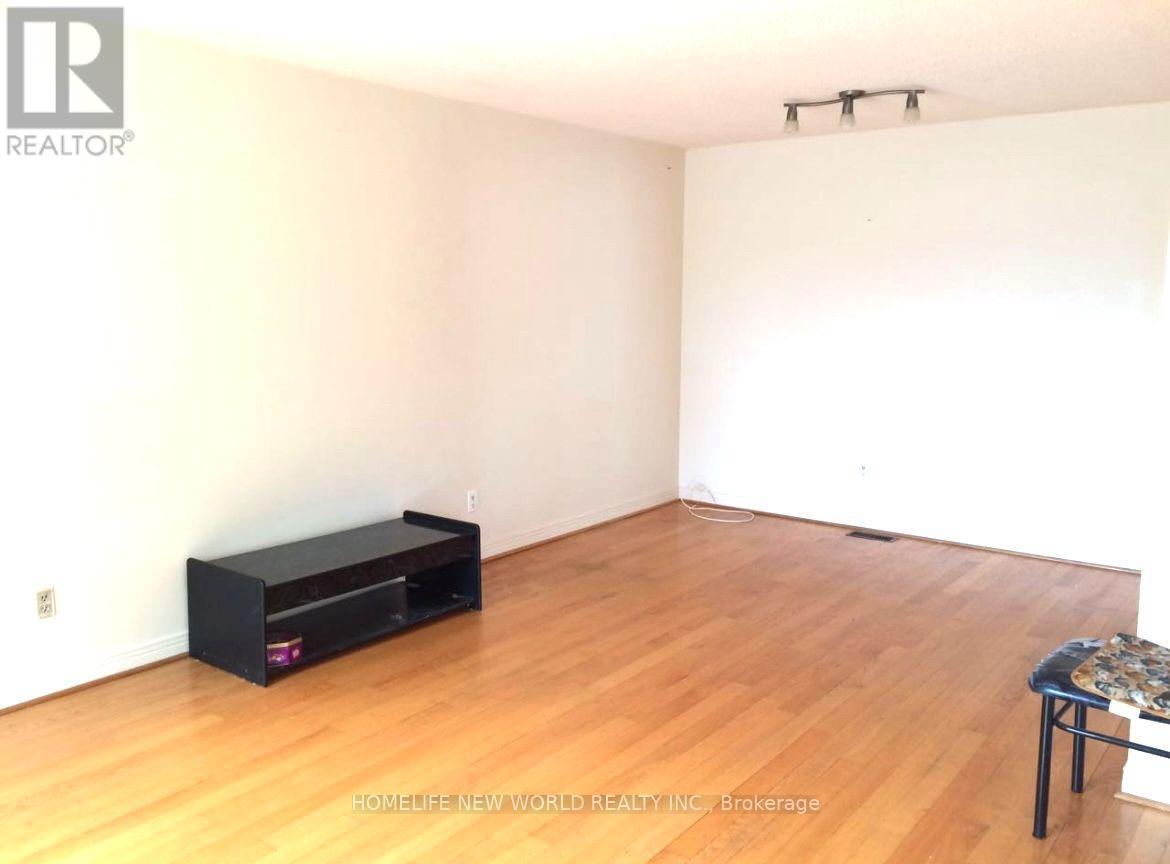
| FlooringType | Hardwood, Ceramic |
| FoundationType | Concrete |
| HeatingFuel | Natural Gas |
| HeatingType | Forced Air |
| StoriesTotal | 1 |
| SizeInterior | 1100 - 1500 Sqft |
| Type | House |
| UtilityWater | Municipal Water |
Parking
| Attached Garage | |
| Garage |
Land
| Acreage | No |
| LandAmenities | Park, Public Transit |
| Sewer | Sanitary Sewer |
| SizeDepth | 110 Ft |
| SizeFrontage | 30 Ft |
| SizeIrregular | 30 X 110 Ft |
| SizeTotalText | 30 X 110 Ft |
Rooms
| Level | Type | Length | Width | Dimensions |
|---|---|---|---|---|
| Basement | Living Room | 4.4 m | 3.4 m | 4.4 m x 3.4 m |
| Basement | Bedroom | 3.32 m | 3.2 m | 3.32 m x 3.2 m |
| Basement | Bedroom | 3.8 m | 3.15 m | 3.8 m x 3.15 m |
| Main Level | Living Room | 7.05 m | 3.68 m | 7.05 m x 3.68 m |
| Main Level | Dining Room | 7.05 m | 3.68 m | 7.05 m x 3.68 m |
| Main Level | Kitchen | 4.9 m | 3.32 m | 4.9 m x 3.32 m |
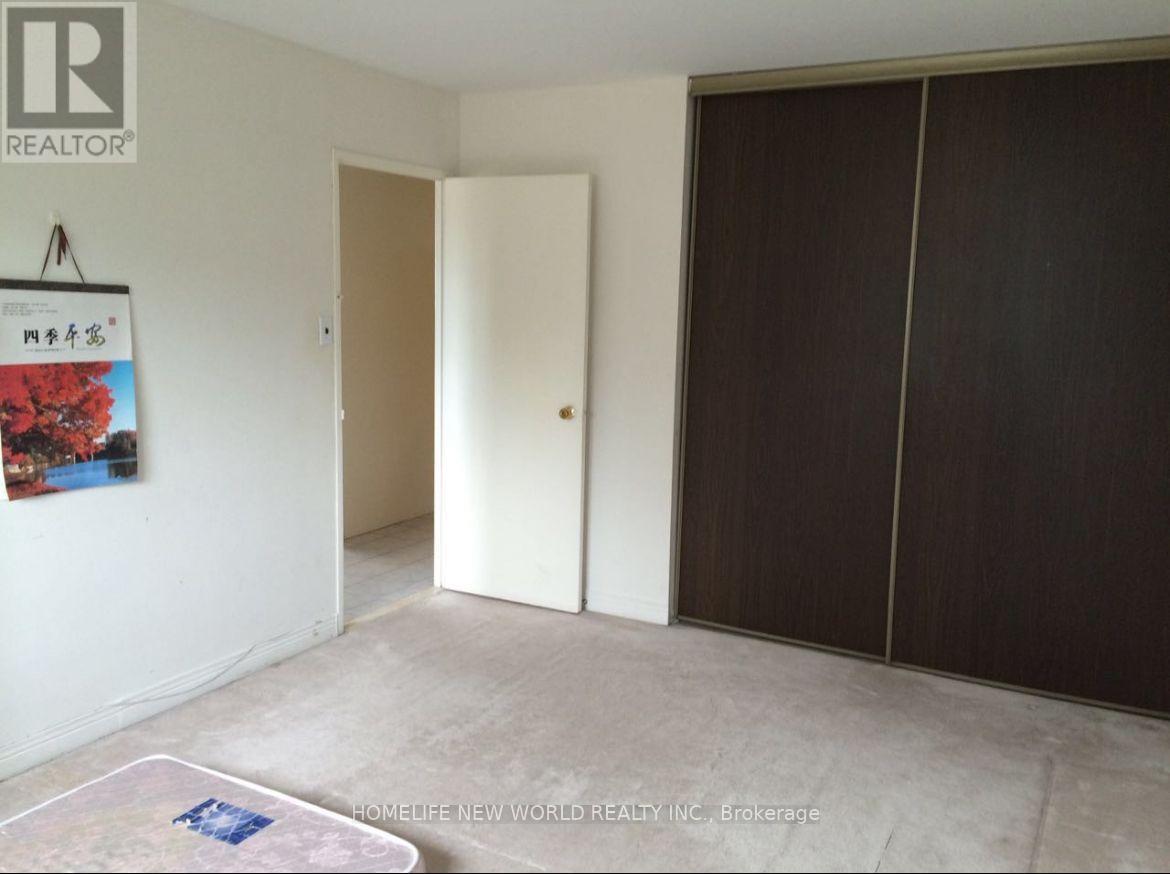
| Main Level | Primary Bedroom | 4.55 m | 3.25 m | 4.55 m x 3.25 m |
| Main Level | Bedroom 2 | 3.7 m | 3.11 m | 3.7 m x 3.11 m |
| Main Level | Bedroom 3 | 3.24 m | 2.63 m | 3.24 m x 2.63 m |
https://www.realtor.ca/real-estate/30453177/95-pettibone-square-toronto-lamoreaux-lamoreaux
Interested?
Contact us for more information
Jason Chen
Broker

The trademarks REALTOR®, REALTORS®, and the REALTOR® logo are controlled by The Canadian Real Estate Association (CREA) and identify real estate professionals who are members of CREA. The trademarks MLS®, Multiple Listing Service® and the associated logos are owned by The Canadian Real Estate Association (CREA) and identify the quality of services provided by real estate professionals who are members of CREA. The trademark DDF® is owned by The Canadian Real Estate Association (CREA) and identifies CREA's Data Distribution Facility (DDF®)
October 29 2026 03:02:10
Toronto Real Estate Board
Homelife New World Realty Inc.