
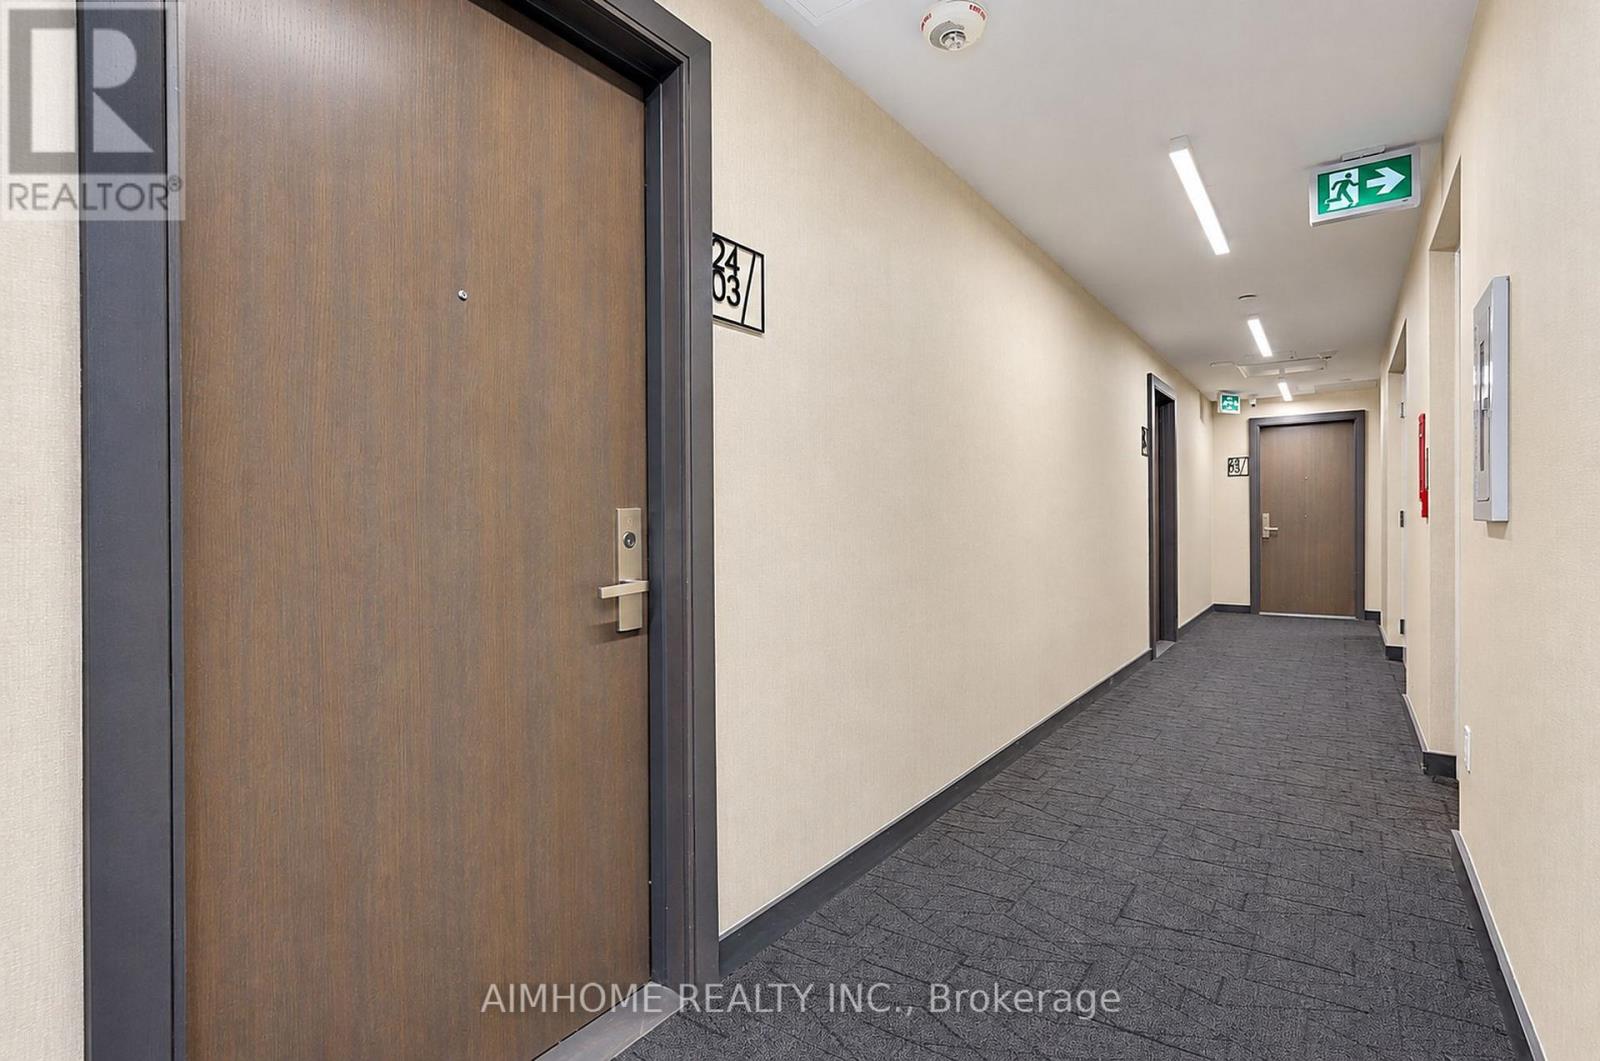
2403 - 50 Forest Manor Road Toronto (Henry Farm), Ontario M2J 0E3




$539,000Maintenance, Common Area Maintenance, Heat, Insurance, Parking, Water
$576.11 Monthly
Maintenance, Common Area Maintenance, Heat, Insurance, Parking, Water
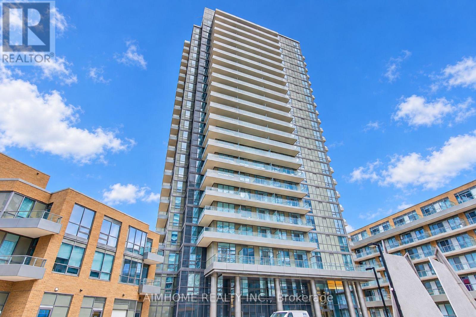
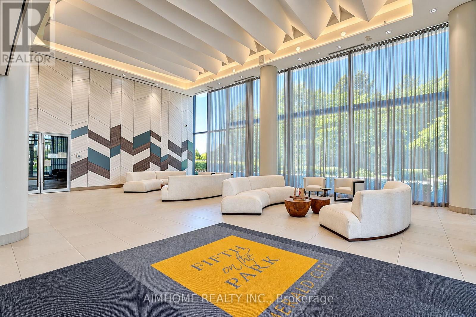
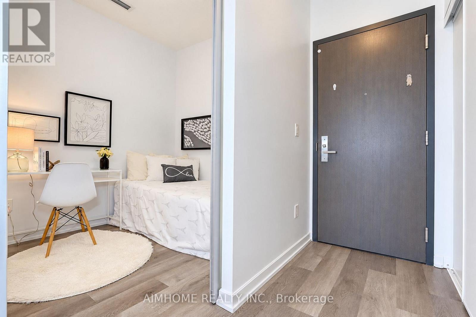
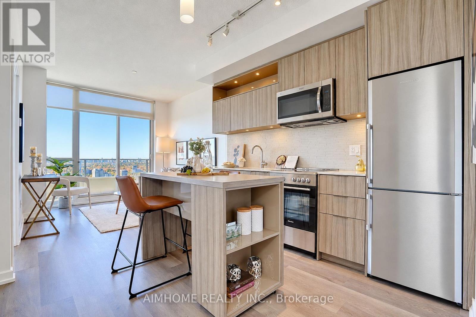
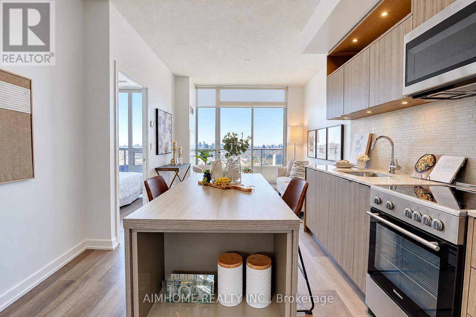
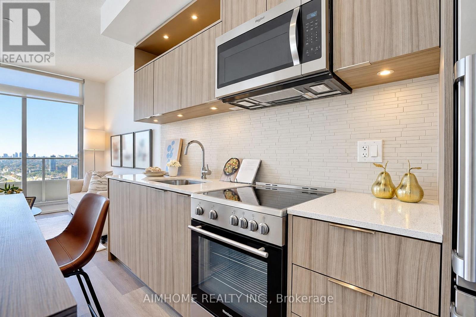
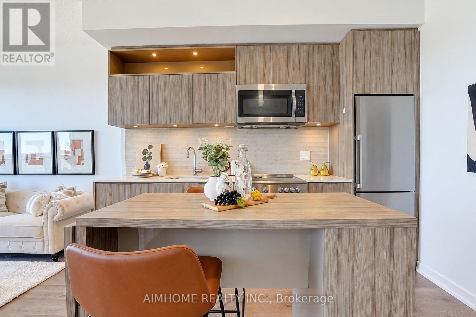
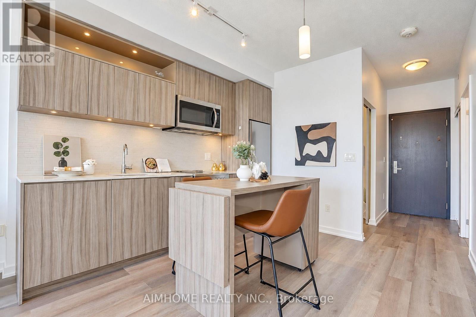
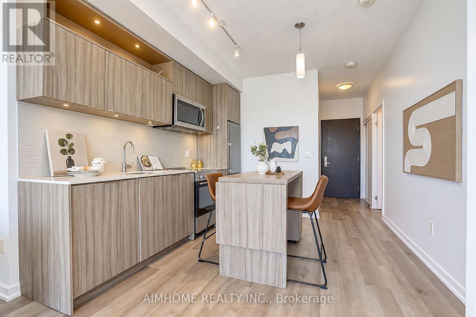
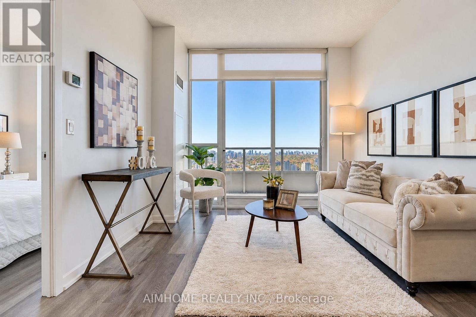
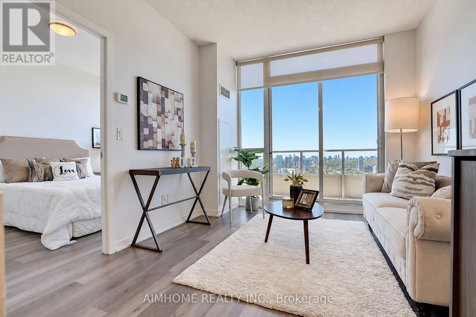
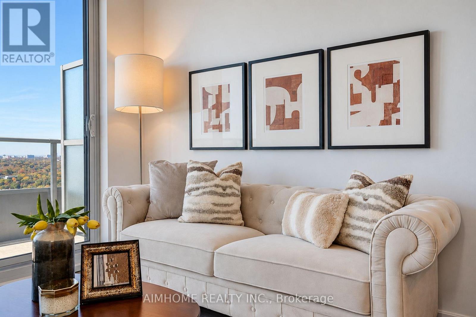
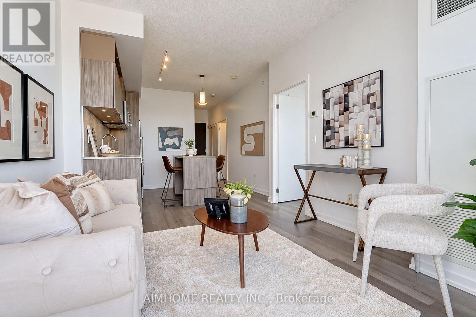
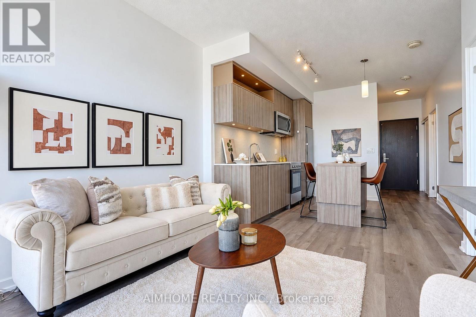
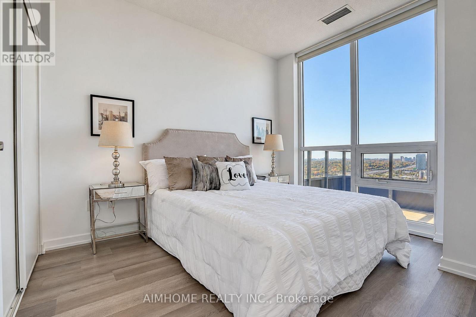
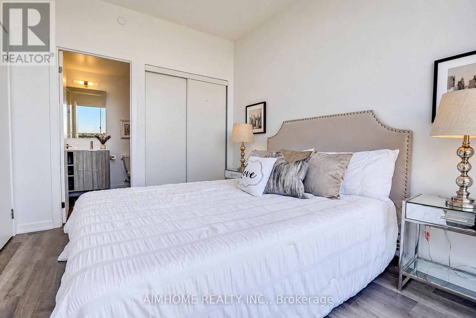
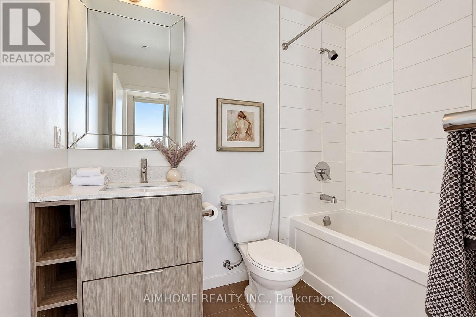
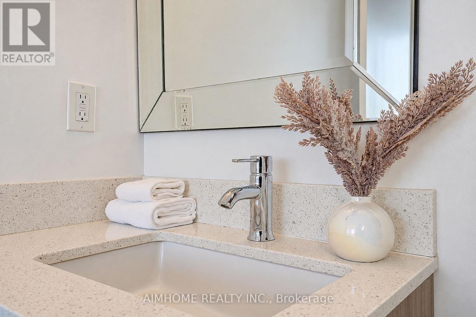
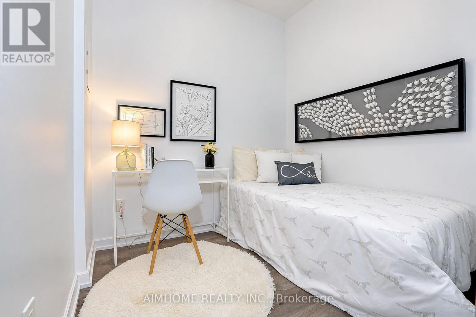
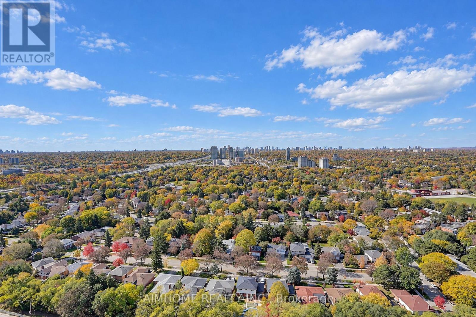
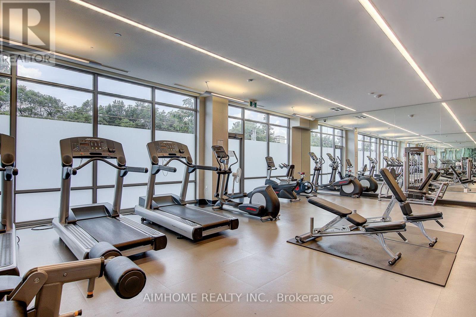
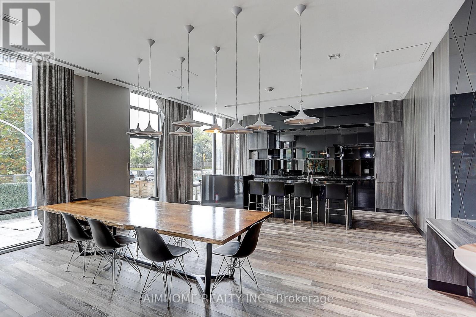
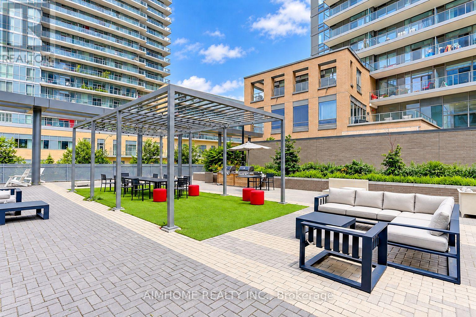
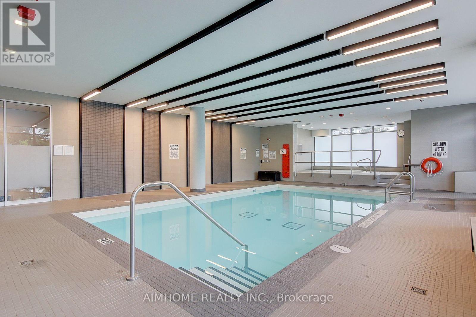
$576.11 MonthlyStunning top-floor 1+1 suite with 2 baths in the prestigious Forest Manor community, featuring unobstructed sunset views and exceptional privacy with no neighbours above. This bright and spacious unit boasts modern décor, new vinyl flooring throughout, and floor-to-ceiling windows that fill the space with natural light. The contemporary kitchen features stainless steel appliances and a centre island, while the large private balcony offers the perfect spot to relax and enjoy breathtaking sunset views. The versatile den with sliding doors can be used as a second bedroom or a private home office. Enjoy outstanding building amenities, including 24-hour security, an indoor pool, party room, and underground visitor parking. Conveniently located close to Don Mills Subway Station, Fairview Mall, T&T Supermarket, FreshCo, community centres, and more. Easy access to Highways 401, 404, and the DVP makes commuting a breeze. A perfect blend of comfort, style, privacy, and convenience! (id:57276)
Property Details
| MLS® Number | C14124654 |
| Property Type | Single Family |
| Community Name | Henry Farm |
| AmenitiesNearBy | Public Transit |
| CommunityFeatures | Pets Allowed With Restrictions, Community Centre |
| Features | Elevator, Balcony, Carpet Free, In Suite Laundry |
| ParkingSpaceTotal | 1 |
| PoolType | Indoor Pool |
| ViewType | View |
Building
| BathroomTotal | 2 |
| BedroomsAboveGround | 1 |
| BedroomsBelowGround | 1 |
| BedroomsTotal | 2 |
| Amenities | Security/concierge, Party Room, Visitor Parking, Exercise Centre, Storage - Locker |
| Appliances | Dishwasher, Dryer, Microwave, Stove, Washer, Window Coverings, Refrigerator |
| BasementType | None |
| CoolingType | Central Air Conditioning |
| ExteriorFinish | Concrete |
| FlooringType | Vinyl |
| HeatingFuel | Natural Gas |
| HeatingType | Forced Air |
| SizeInterior | 500 - 599 Sqft |
| Type | Apartment |
Parking
| Underground | |
| Garage |
Land
| Acreage | No |
| LandAmenities | Public Transit |
Rooms
| Level | Type | Length | Width | Dimensions |
|---|---|---|---|---|
| Flat | Living Room | 3.05 m | 2.89 m | 3.05 m x 2.89 m |
| Flat | Dining Room | 3.05 m | 2.89 m | 3.05 m x 2.89 m |
| Flat | Kitchen | 3.05 m | 2.74 m | 3.05 m x 2.74 m |
| Flat | Primary Bedroom | 3.28 m | 2.8 m | 3.28 m x 2.8 m |
| Flat | Den | 2.28 m | 2.21 m | 2.28 m x 2.21 m |
https://www.realtor.ca/real-estate/30452728/2403-50-forest-manor-road-toronto-henry-farm-henry-farm
Interested?
Contact us for more information
Lucia Zhao
Salesperson
Grant Zhao
Salesperson

The trademarks REALTOR®, REALTORS®, and the REALTOR® logo are controlled by The Canadian Real Estate Association (CREA) and identify real estate professionals who are members of CREA. The trademarks MLS®, Multiple Listing Service® and the associated logos are owned by The Canadian Real Estate Association (CREA) and identify the quality of services provided by real estate professionals who are members of CREA. The trademark DDF® is owned by The Canadian Real Estate Association (CREA) and identifies CREA's Data Distribution Facility (DDF®)
October 28 2026 04:29:23
Toronto Real Estate Board
Aimhome Realty Inc.