
10 Mincing Trail Brampton (Northwest Brampton), Ontario L7A 4T6

$949,000
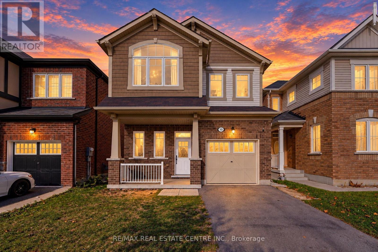
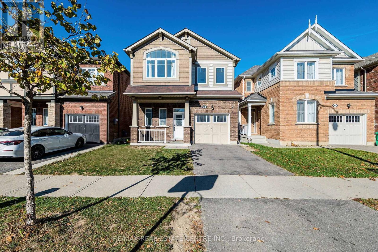
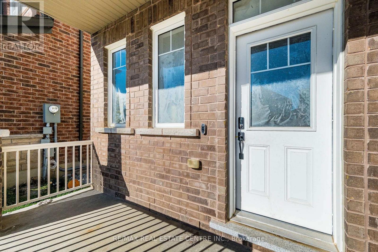
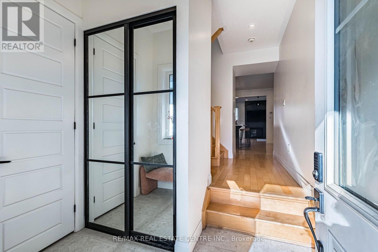
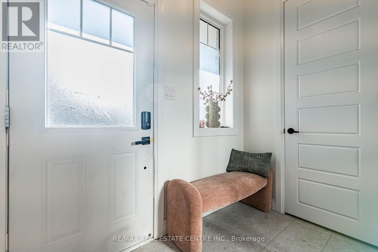
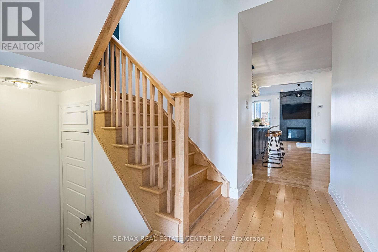
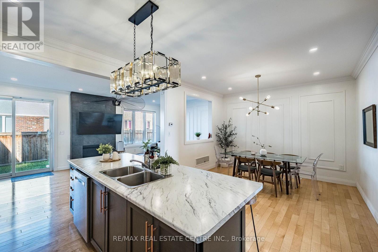
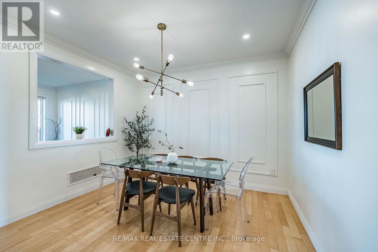
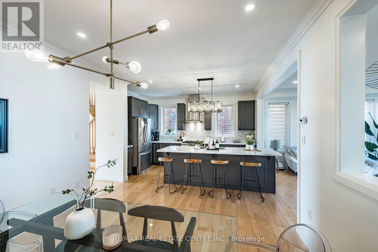
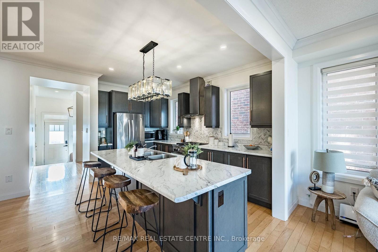
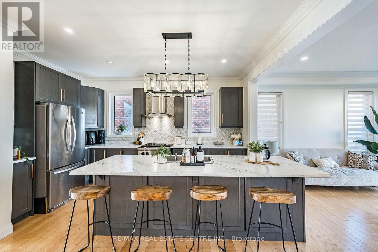
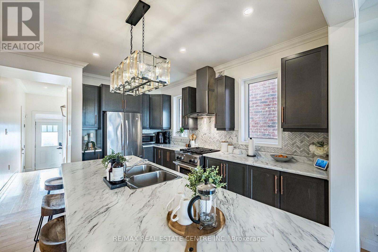
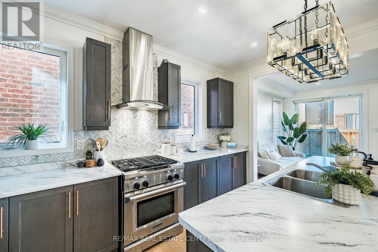
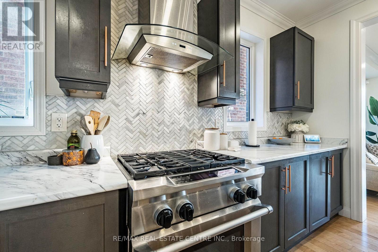
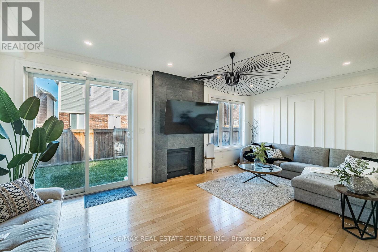
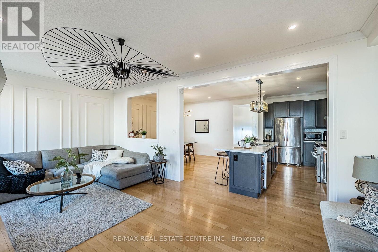
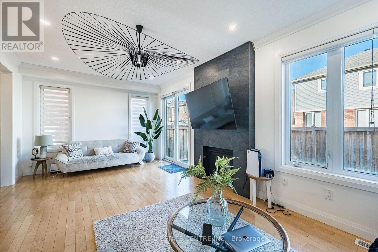
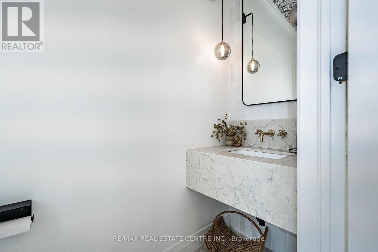
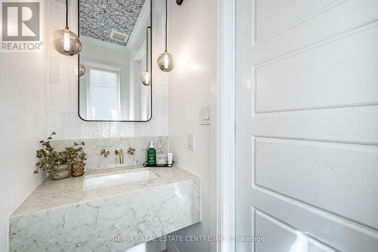
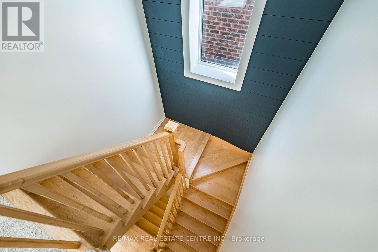
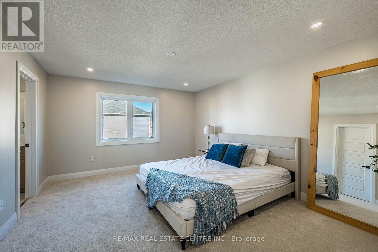
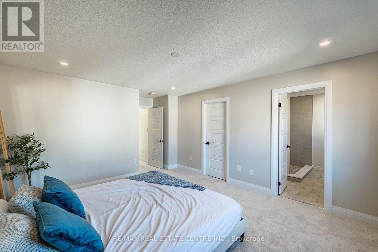
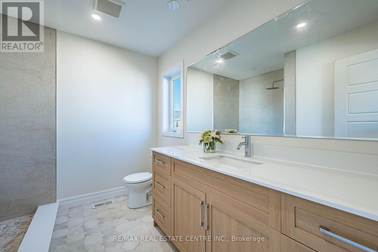
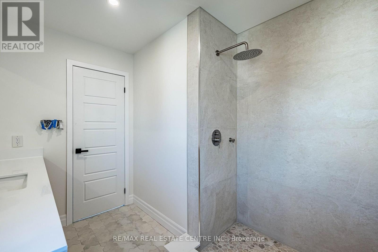
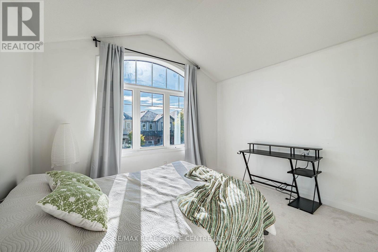
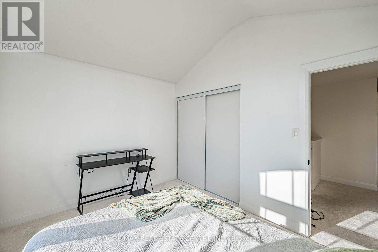
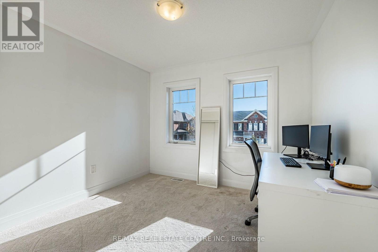
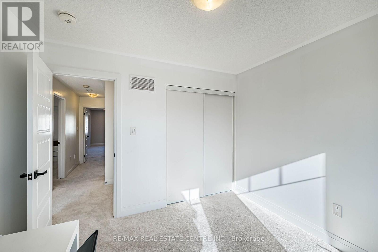
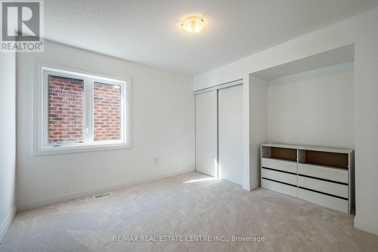
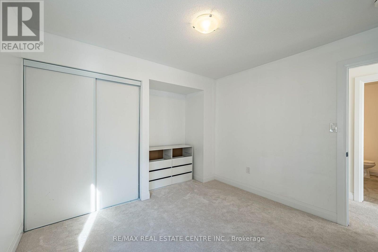
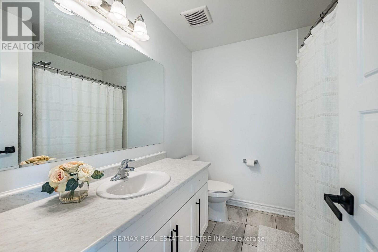
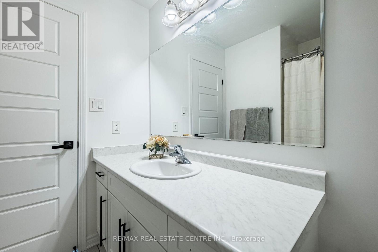
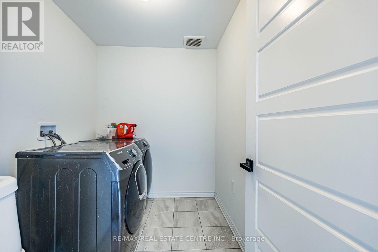
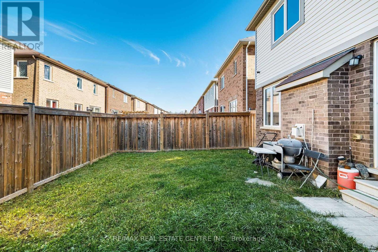
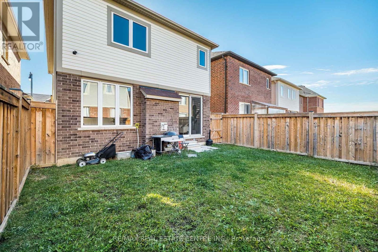
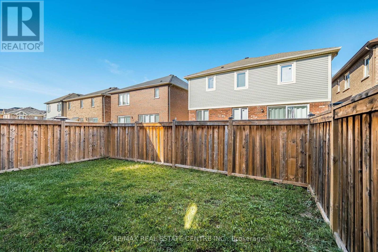
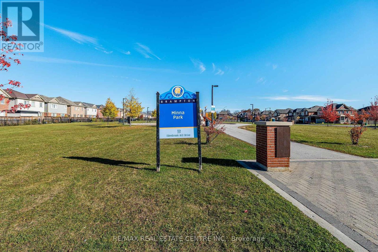
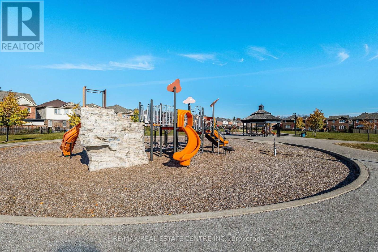
Welcome to this beautifully maintained detached home in the desirable Northwest Brampton neighbourhood! Featuring 4 generously sized bedrooms, this spacious and inviting home offers the perfect blend of comfort, style, and functionality. The primary bedroom boasts a newly renovated ensuite with high-end finishes, creating a luxurious private retreat. The main floor showcases beautiful natural hardwood flooring, a tastefully renovated powder room, and a bright eat-in kitchen complete with stainless steel appliances. Enjoy the convenience of second-floor laundry and direct access to the garage. The partially finished basement offers additional living space and endless possibilities to customize to your needs. Ideally located close to schools, parks, shopping, public transit, and everyday amenities, with convenient access to Highway 410. A wonderful opportunity to own a beautiful family home in a sought-after community! (id:57276)
Property Details
| MLS® Number | W14124256 |
| Property Type | Single Family |
| Community Name | Northwest Brampton |
| EquipmentType | Water Heater |
| ParkingSpaceTotal | 2 |
| RentalEquipmentType | Water Heater |
Building
| BathroomTotal | 3 |
| BedroomsAboveGround | 4 |
| BedroomsTotal | 4 |
| Appliances | Dishwasher, Dryer, Gas Stove(s), Washer, Window Coverings, Refrigerator |
| BasementType | Partial |
| ConstructionStyleAttachment | Detached |
| CoolingType | Central Air Conditioning |
| ExteriorFinish | Brick |
| FireplacePresent | Yes |
| FlooringType | Hardwood, Carpeted, Ceramic |
| FoundationType | Concrete |
| HalfBathTotal | 1 |
| HeatingFuel | Natural Gas |
| HeatingType | Forced Air |
| StoriesTotal | 2 |
| SizeInterior | 1500 - 2000 Sqft |
| Type | House |
| UtilityWater | Municipal Water |
Parking
| Garage |
Land
| Acreage | No |
| Sewer | Sanitary Sewer |
| SizeDepth | 88 Ft ,7 In |
| SizeFrontage | 30 Ft |
| SizeIrregular | 30 X 88.6 Ft |
| SizeTotalText | 30 X 88.6 Ft |
Rooms
| Level | Type | Length | Width | Dimensions |
|---|---|---|---|---|
| Second Level | Primary Bedroom | 4.68 m | 3.92 m | 4.68 m x 3.92 m |
| Second Level | Bedroom 2 | 3.28 m | 3.19 m | 3.28 m x 3.19 m |
| Second Level | Bedroom 3 | 3.16 m | 3.04 m | 3.16 m x 3.04 m |
| Second Level | Bedroom 4 | 3.61 m | 3.17 m | 3.61 m x 3.17 m |
| Second Level | Laundry Room | 2.4 m | 1.91 m | 2.4 m x 1.91 m |
| Main Level | Living Room | 6.66 m | 3.68 m | 6.66 m x 3.68 m |
| Main Level | Dining Room | 4 m | 3.65 m | 4 m x 3.65 m |
| Main Level | Kitchen | 3.65 m | 2.67 m | 3.65 m x 2.67 m |
Interested?
Contact us for more information
Manny Virk
Broker
Nav Virk
Salesperson

The trademarks REALTOR®, REALTORS®, and the REALTOR® logo are controlled by The Canadian Real Estate Association (CREA) and identify real estate professionals who are members of CREA. The trademarks MLS®, Multiple Listing Service® and the associated logos are owned by The Canadian Real Estate Association (CREA) and identify the quality of services provided by real estate professionals who are members of CREA. The trademark DDF® is owned by The Canadian Real Estate Association (CREA) and identifies CREA's Data Distribution Facility (DDF®)
October 28 2026 03:37:23
Toronto Real Estate Board
RE/MAX Realty Services Inc.