
19 Parmbelle Crescent Toronto (Parkwoods-Donalda), Ontario M3A 3G5

$1,988,000
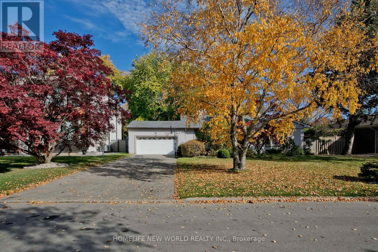
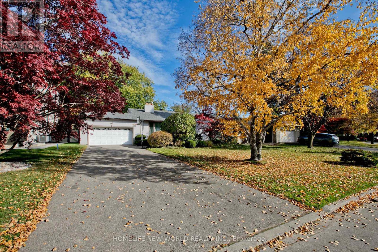
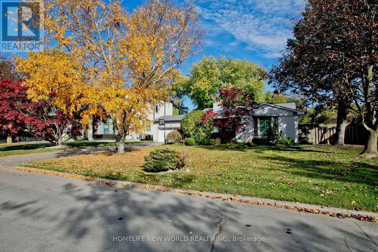
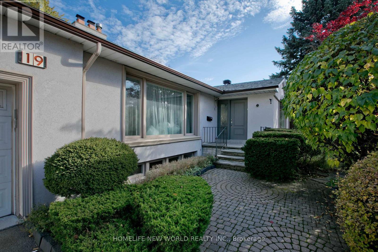
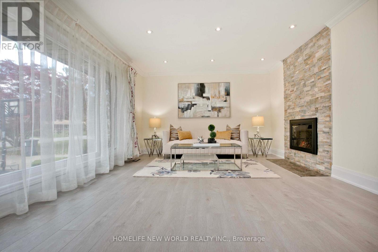
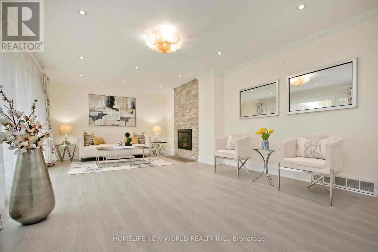
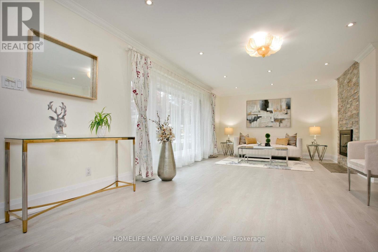
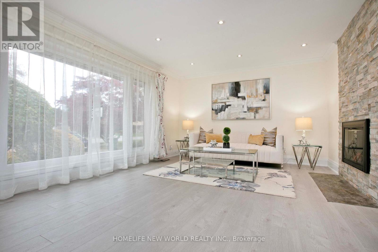
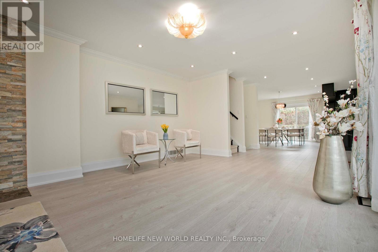
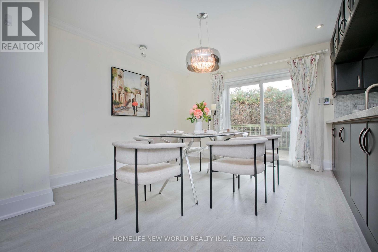
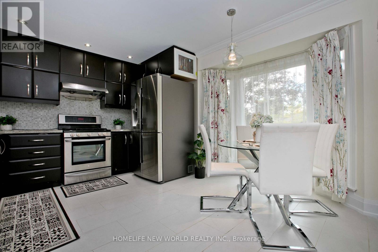
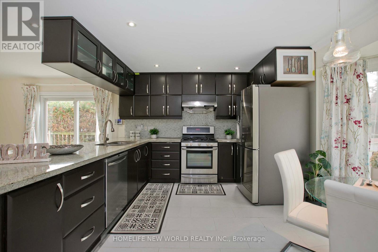
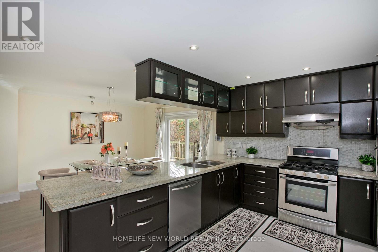
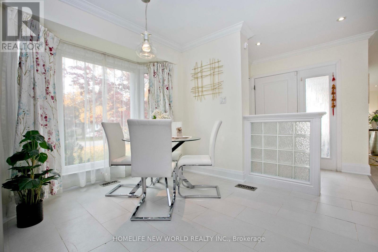
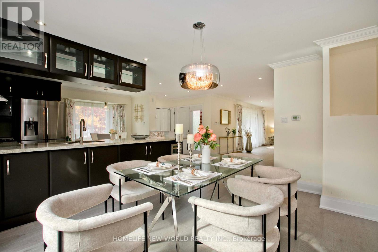
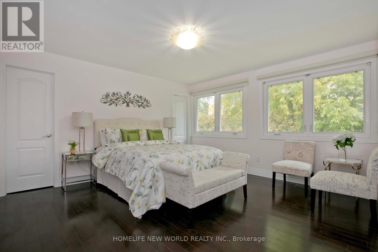
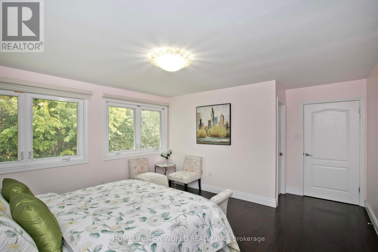
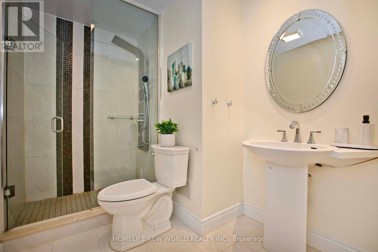
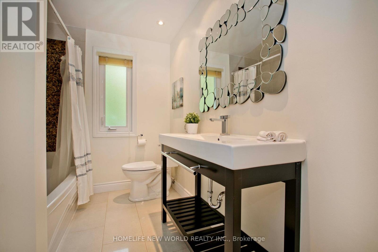
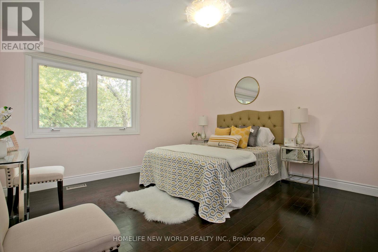
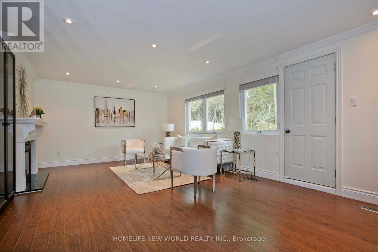
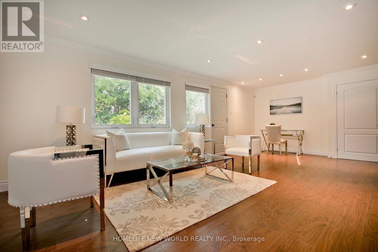
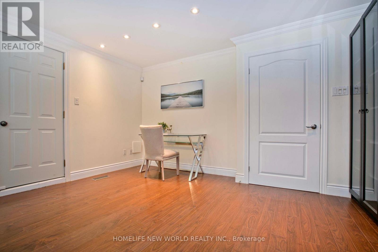
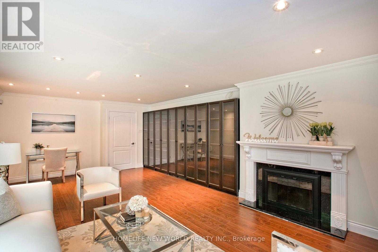
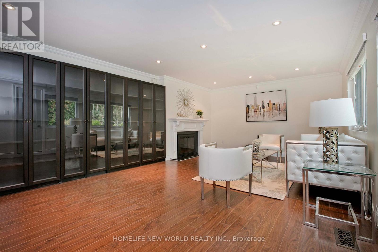
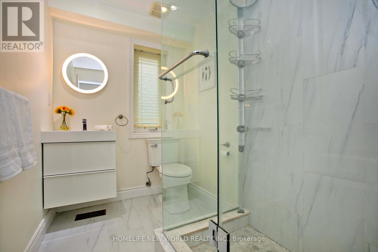
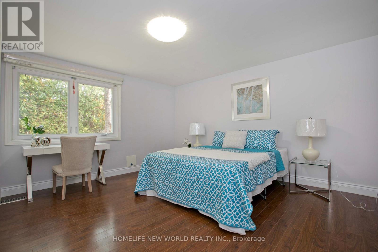
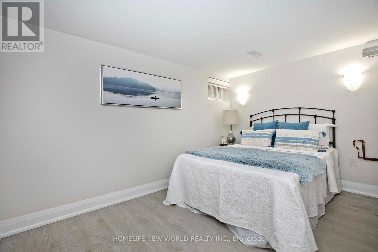
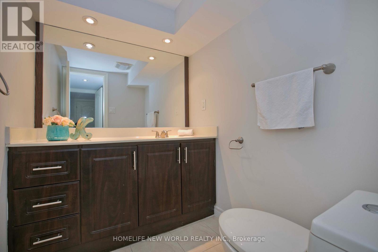
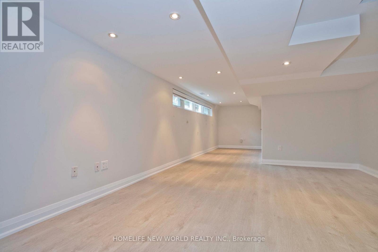
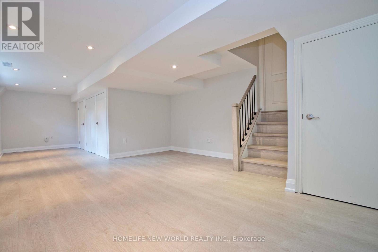
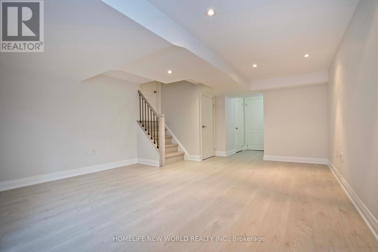
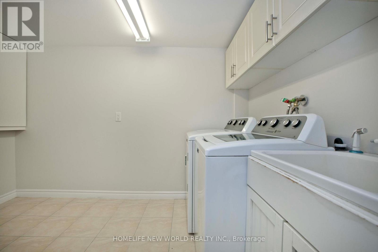
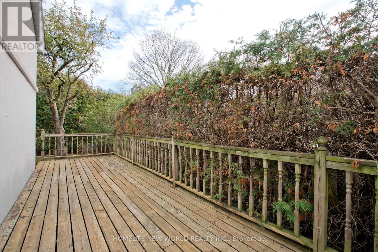
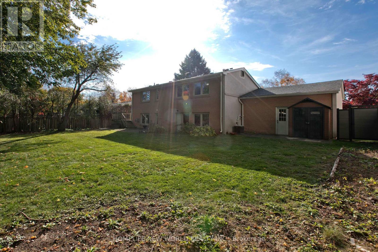
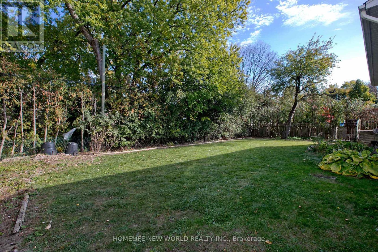
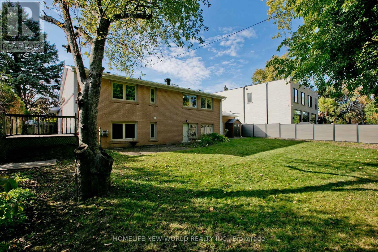
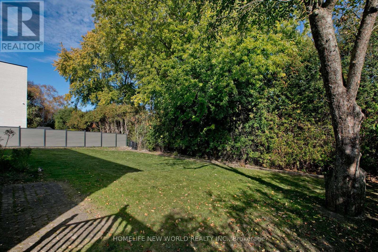
Exceptional opportunity in the prestigious Parkwoods-Donalda neighbourhood, just steps from Donalda Golf Club! This well maintained 4-level backsplit house sits on an impressive 86 x 123 ft lot, features 3+1 bedrooms and 4 bathrooms. Bright living room with large windows, carpet-free flooring, pot lights throughout, fresh painting whole house, and brand-new flooring in basement and main floor. Dining room and Family room well located and step out to side deck/back yard directly. Other recent upgrades include a brand new roof and new humidifier, Ideal for family living, with a functional layout and generous living spaces. Electricity -200 AMP. Located in an established, highly desirable community where many neighboring properties have been transformed into stunning modern custom homes valued at 3-6 million dollars. Enjoy comfortable living in a beautiful house on an over-sized lot in a prestigious location! (id:57276)
Property Details
| MLS® Number | C14137174 |
| Property Type | Single Family |
| Community Name | Parkwoods-Donalda |
| EquipmentType | Water Heater |
| Features | Carpet Free |
| ParkingSpaceTotal | 8 |
| RentalEquipmentType | Water Heater |
Building
| BathroomTotal | 4 |
| BedroomsAboveGround | 3 |
| BedroomsBelowGround | 1 |
| BedroomsTotal | 4 |
| Appliances | Water Softener, Blinds, Dishwasher, Dryer, Garage Door Opener Remote(s), Stove, Washer, Refrigerator |
| BasementDevelopment | Finished |
| BasementType | N/a (finished) |
| ConstructionStyleAttachment | Detached |
| ConstructionStyleSplitLevel | Backsplit |
| CoolingType | Central Air Conditioning |
| ExteriorFinish | Stucco, Brick |
| FireplacePresent | Yes |
| FireplaceTotal | 2 |
| FlooringType | Laminate |
| FoundationType | Unknown |
| HalfBathTotal | 1 |
| HeatingFuel | Wood |
| HeatingType | Forced Air |
| SizeInterior | 1500 - 2000 Sqft |
| Type | House |
| UtilityWater | Municipal Water |
Parking
| Attached Garage | |
| Garage |
Land
| Acreage | No |
| Sewer | Sanitary Sewer |
| SizeDepth | 121 Ft ,4 In |
| SizeFrontage | 86 Ft |
| SizeIrregular | 86 X 121.4 Ft |
| SizeTotalText | 86 X 121.4 Ft |
Rooms
| Level | Type | Length | Width | Dimensions |
|---|---|---|---|---|
| Basement | Bedroom 4 | 3.47 m | 3.3 m | 3.47 m x 3.3 m |
| Basement | Recreational, Games Room | 4.5 m | 4.5 m | 4.5 m x 4.5 m |
| Lower Level | Bedroom 3 | 4.15 m | 4.2 m | 4.15 m x 4.2 m |
| Lower Level | Family Room | 6.35 m | 4.07 m | 6.35 m x 4.07 m |
| Main Level | Living Room | 6.92 m | 4.15 m | 6.92 m x 4.15 m |
| Main Level | Dining Room | 4.02 m | 3.32 m | 4.02 m x 3.32 m |
| Main Level | Kitchen | 4.15 m | 3.53 m | 4.15 m x 3.53 m |
| Upper Level | Primary Bedroom | 4.95 m | 4.17 m | 4.95 m x 4.17 m |
| Upper Level | Bedroom 2 | 3.8 m | 4.2 m | 3.8 m x 4.2 m |
Interested?
Contact us for more information
Penny Zhu
Salesperson

The trademarks REALTOR®, REALTORS®, and the REALTOR® logo are controlled by The Canadian Real Estate Association (CREA) and identify real estate professionals who are members of CREA. The trademarks MLS®, Multiple Listing Service® and the associated logos are owned by The Canadian Real Estate Association (CREA) and identify the quality of services provided by real estate professionals who are members of CREA. The trademark DDF® is owned by The Canadian Real Estate Association (CREA) and identifies CREA's Data Distribution Facility (DDF®)
November 02 2026 01:24:51
Toronto Real Estate Board
Homelife New World Realty Inc.