
1870 Bough Beeches Boulevard Mississauga (Rathwood), Ontario L4W 2J3

$1,250,000
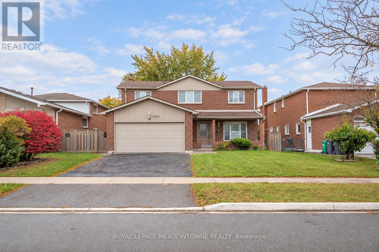
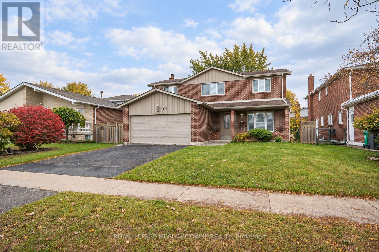
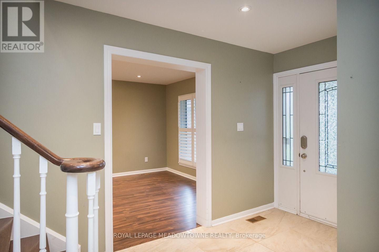
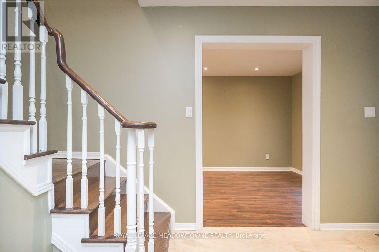
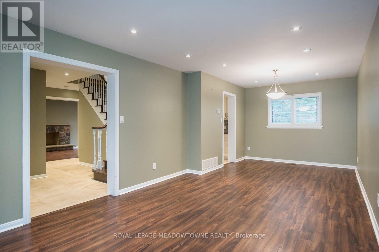
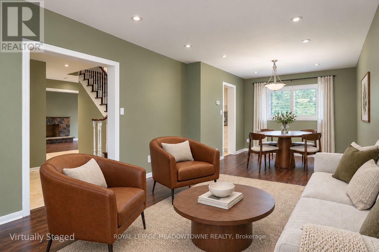
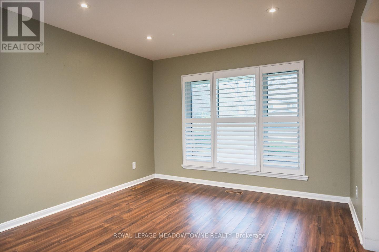
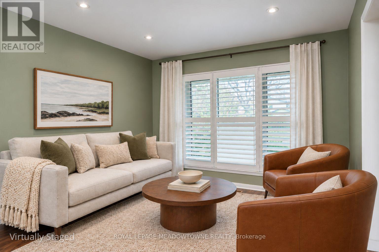
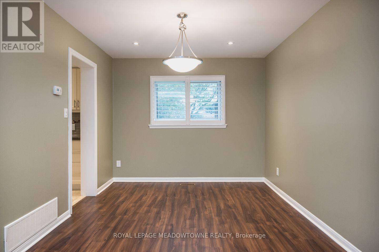
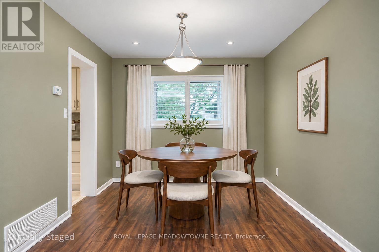
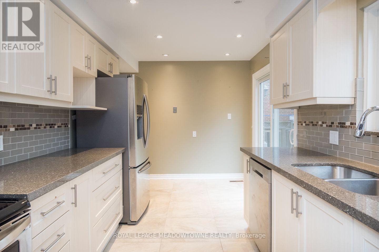
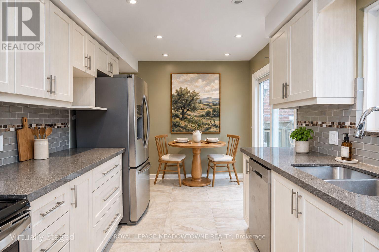
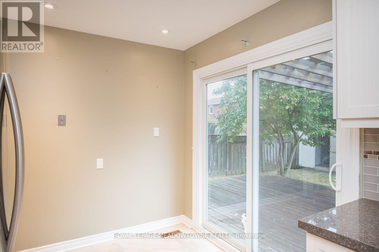
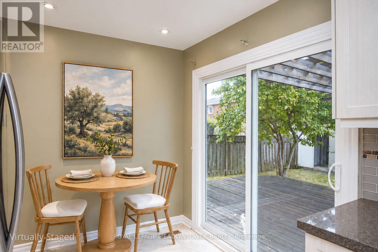
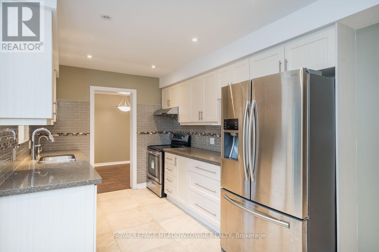
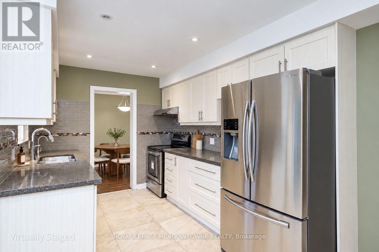
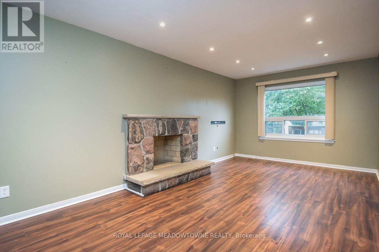
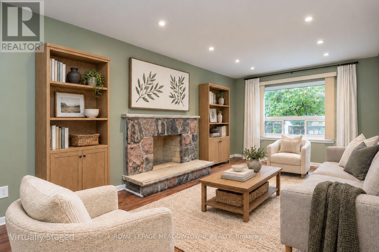
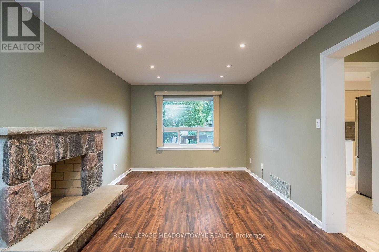
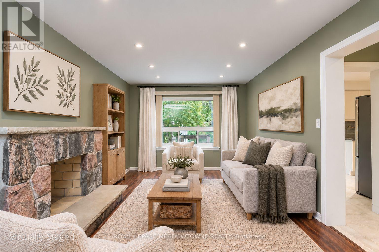
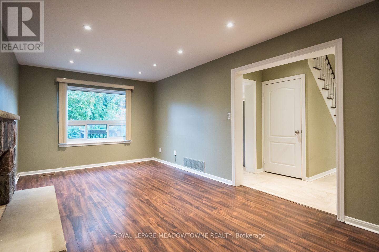
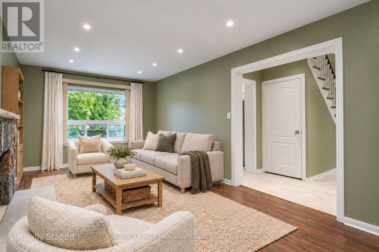
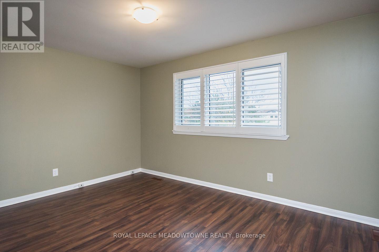
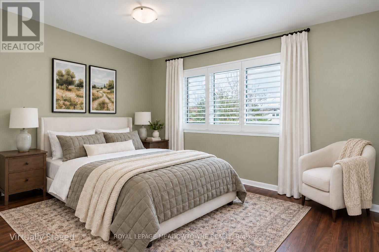
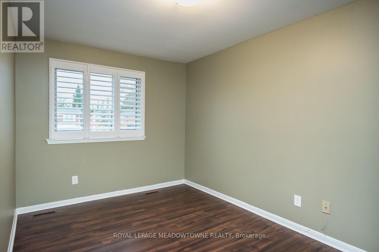
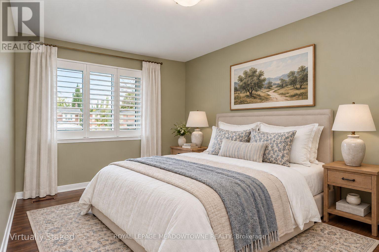
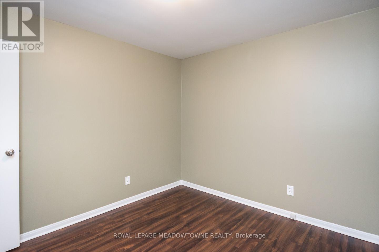
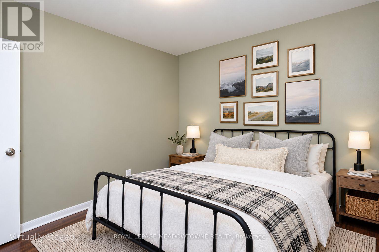
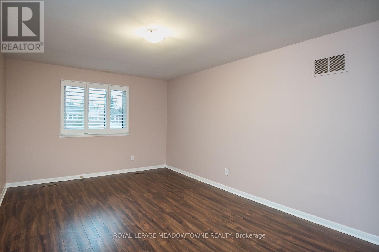
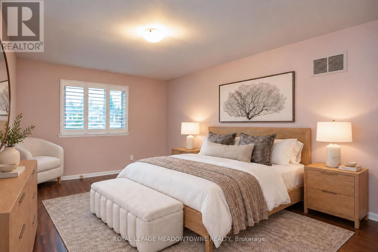
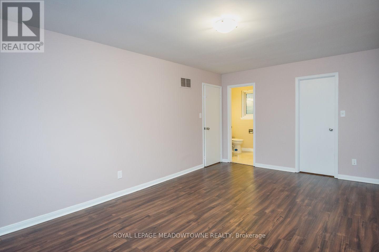
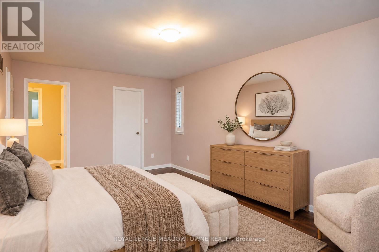
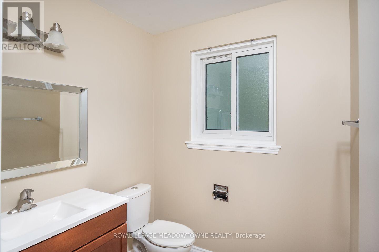
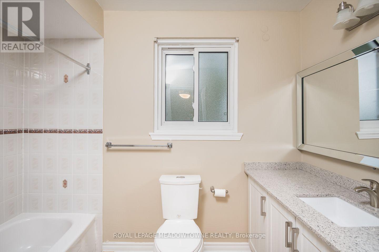
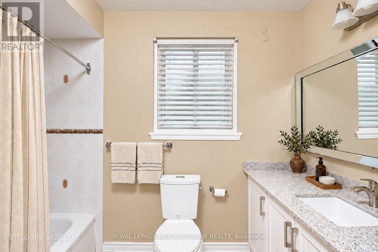
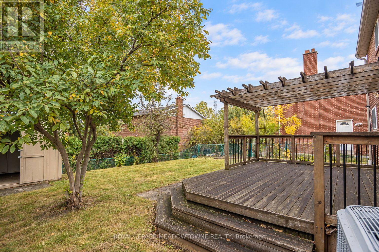
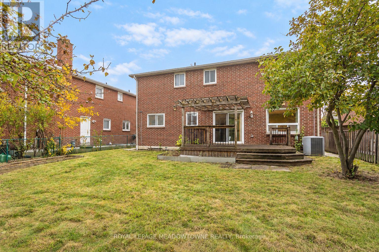
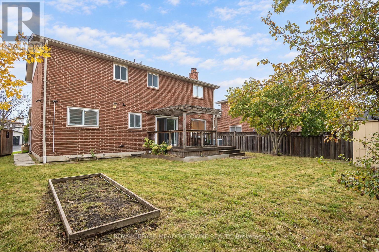
Welcome to 1870 Bough Beeches Blvd, a spacious 4-bedroom detached home in Mississauga's established Rathwood neighbourhood, offering comfortable family living and convenient access to schools, shopping and trails. Inside, you'll find a thoughtful layout with a separate family room featuring a large window, plus formal living and dining rooms with pot lights. Laminate flooring, white shutters throughout and a wood staircase with white spindles add warmth and character. The updated kitchen features solid stone countertops, a tile backsplash, stainless steel appliances and a bright eat-in area with direct access to the backyard, ideal for everyday meals and easy outdoor entertaining. Upstairs, four spacious bedrooms provide room for everyone. The primary bedroom includes a walk-in closet and private 2-piece ensuite, while the main 4-piece bathroom features upgraded stone countertops. A convenient 2-piece powder room completes the main floor. The unfinished basement offers future possibilities with framing already in place, a laundry area and a 3-piece bathroom with a shower. Enjoy the outdoors on the large backyard deck, with a shed for additional storage. A double-car garage and two driveway spaces provide parking for four vehicles. With generous living spaces, thoughtful updates and a central Rathwood location, this home offers plenty to appreciate. Book your private showing and discover the possibilities. (id:57276)
Property Details
| MLS® Number | W14125166 |
| Property Type | Single Family |
| Community Name | Rathwood |
| AmenitiesNearBy | Hospital, Park, Public Transit, Schools |
| CommunityFeatures | Community Centre |
| EquipmentType | Water Heater |
| Features | Carpet Free |
| ParkingSpaceTotal | 4 |
| RentalEquipmentType | Water Heater |
| Structure | Deck, Porch |
Building
| BathroomTotal | 4 |
| BedroomsAboveGround | 4 |
| BedroomsTotal | 4 |
| Age | 31 To 50 Years |
| Amenities | Fireplace(s) |
| Appliances | Water Heater, Dishwasher, Dryer, Stove, Washer, Refrigerator |
| BasementDevelopment | Partially Finished |
| BasementType | Full (partially Finished) |
| ConstructionStyleAttachment | Detached |
| CoolingType | Central Air Conditioning |
| ExteriorFinish | Brick |
| FireplacePresent | Yes |
| FireplaceTotal | 1 |
| FoundationType | Concrete |
| HalfBathTotal | 2 |
| HeatingFuel | Natural Gas |
| HeatingType | Forced Air |
| StoriesTotal | 2 |
| SizeInterior | 2000 - 2500 Sqft |
| Type | House |
| UtilityWater | Municipal Water |
Parking
| Garage |
Land
| Acreage | No |
| LandAmenities | Hospital, Park, Public Transit, Schools |
| Sewer | Sanitary Sewer |
| SizeDepth | 115 Ft |
| SizeFrontage | 52 Ft ,6 In |
| SizeIrregular | 52.5 X 115 Ft |
| SizeTotalText | 52.5 X 115 Ft |
Rooms
| Level | Type | Length | Width | Dimensions |
|---|---|---|---|---|
| Second Level | Primary Bedroom | 5.61 m | 3.51 m | 5.61 m x 3.51 m |
| Second Level | Bedroom 2 | 3.15 m | 4.27 m | 3.15 m x 4.27 m |
| Second Level | Bedroom 3 | 4.37 m | 3.28 m | 4.37 m x 3.28 m |
| Second Level | Bedroom 4 | 3.07 m | 3.28 m | 3.07 m x 3.28 m |
| Main Level | Living Room | 4.62 m | 3.4 m | 4.62 m x 3.4 m |
| Main Level | Dining Room | 2.87 m | 3 m | 2.87 m x 3 m |
| Main Level | Kitchen | 2.69 m | 4.8 m | 2.69 m x 4.8 m |
| Main Level | Family Room | 6.07 m | 3.25 m | 6.07 m x 3.25 m |
Interested?
Contact us for more information
Amy Flowers
Broker
Jennifer Laliberte
Broker

The trademarks REALTOR®, REALTORS®, and the REALTOR® logo are controlled by The Canadian Real Estate Association (CREA) and identify real estate professionals who are members of CREA. The trademarks MLS®, Multiple Listing Service® and the associated logos are owned by The Canadian Real Estate Association (CREA) and identify the quality of services provided by real estate professionals who are members of CREA. The trademark DDF® is owned by The Canadian Real Estate Association (CREA) and identifies CREA's Data Distribution Facility (DDF®)
October 31 2026 02:03:49
Toronto Real Estate Board
Royal LePage Meadowtowne Realty