
1902 - 156 Enfield Place Mississauga (City Centre), Ontario L5B 4L8

$569,000Maintenance, Heat, Electricity, Water, Common Area Maintenance, Insurance, Parking
$639.40 Monthly
Maintenance, Heat, Electricity, Water, Common Area Maintenance, Insurance, Parking
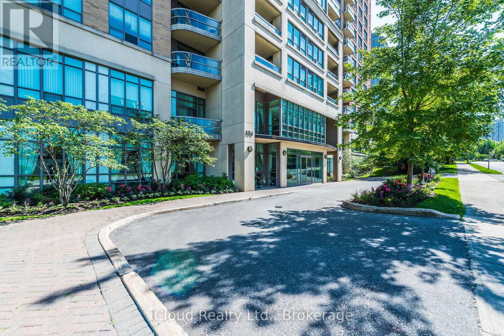
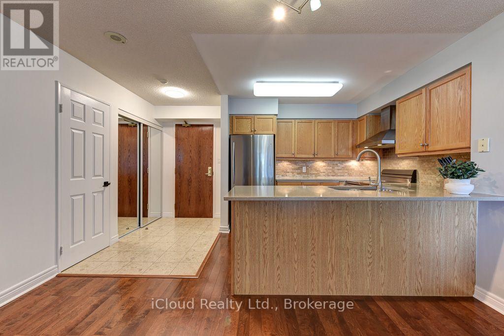
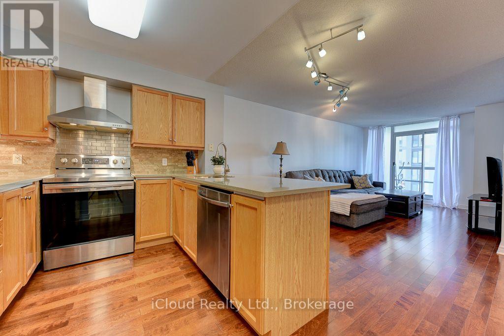
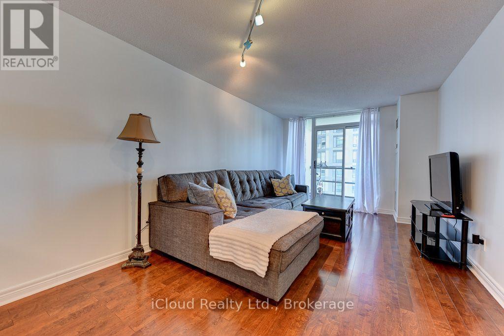
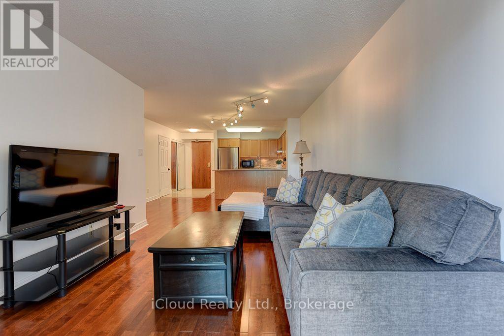
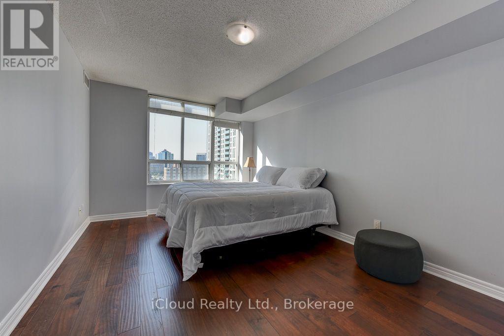
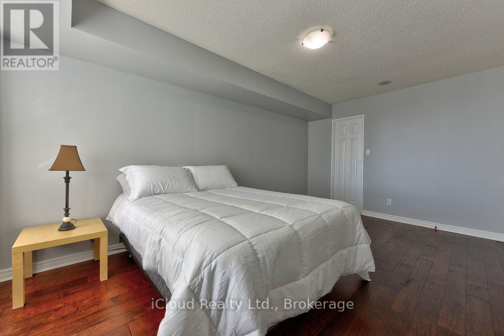
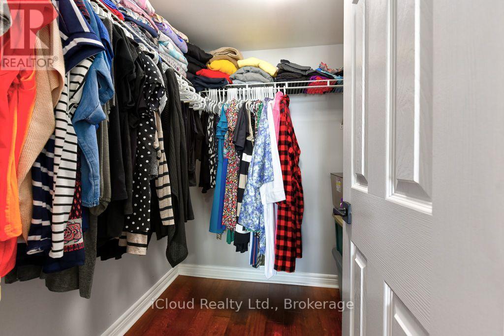
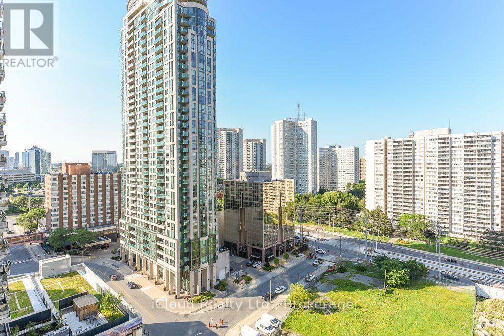
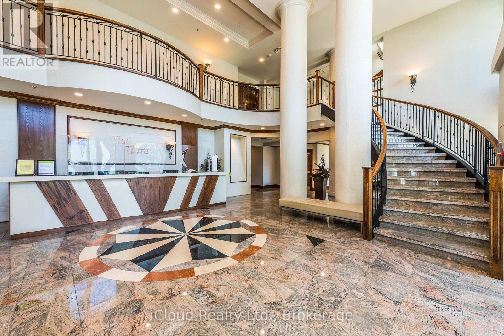
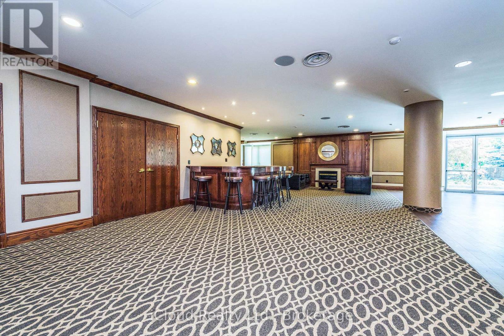
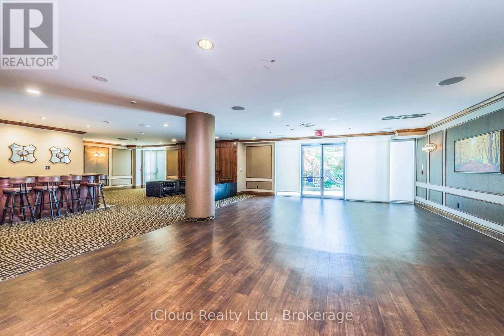
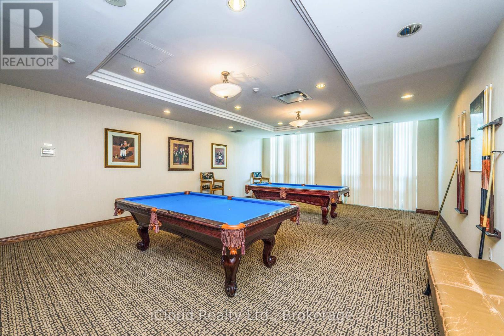
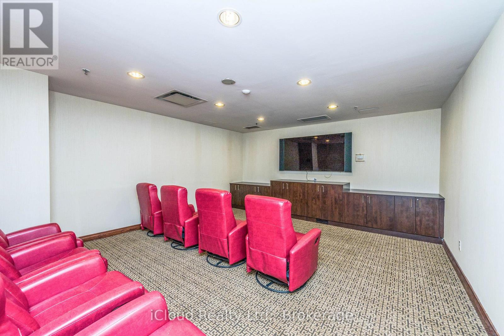
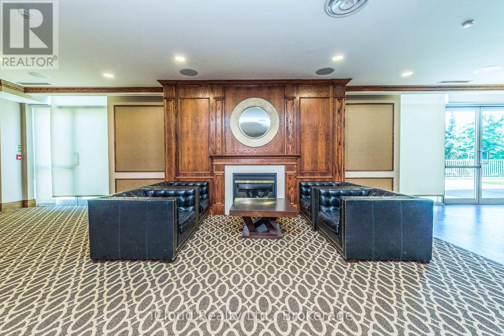
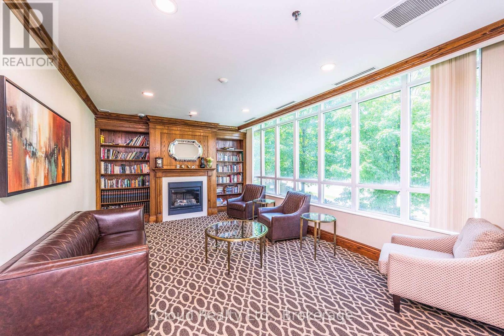
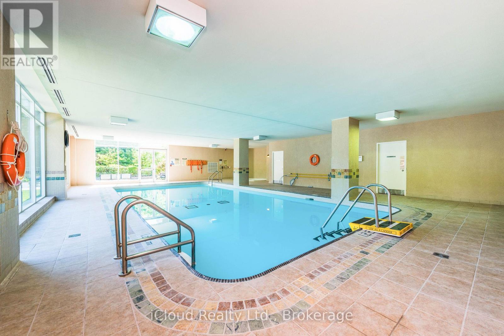
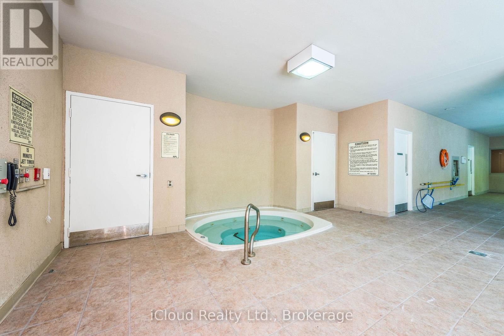
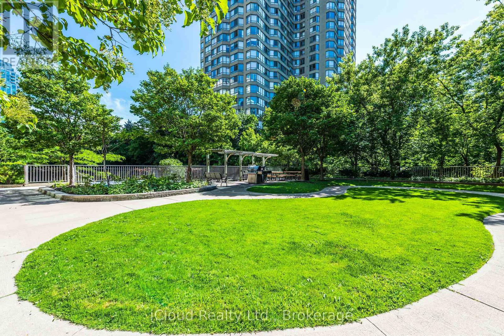
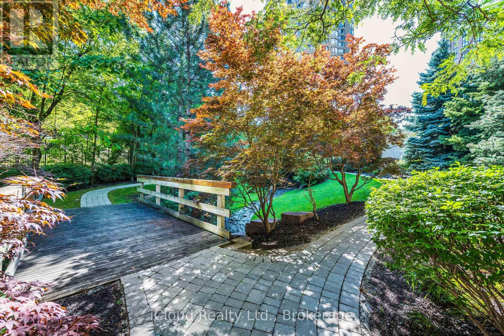
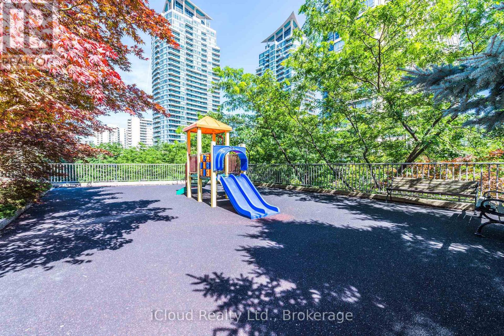
$639.40 MonthlyLuxury Living in Mississauga's Prestigious Tiara Building -Beautiful, Bright & Spacious 2BR Condo: Featuring a seamlessopen-concept layout designed for modern living, this unit boasts anelegant kitchen complete with quartz countertops, contemporarybacksplash & stainless steel appliances, an expansive walk-in closet inthe master bedroom that effortlessly maximizes your storage andorganization, minutes from Square One Mall, schools, parks, Go transit,and major hwys, upcoming light rail transit, Sheridan college,world-class amenities! This property offers the ultimate blend ofluxury and urban convenience! (id:57276)
Property Details
| MLS® Number | W14123980 |
| Property Type | Single Family |
| Community Name | City Centre |
| AmenitiesNearBy | Hospital, Park, Public Transit, Schools |
| CommunityFeatures | Pets Allowed With Restrictions |
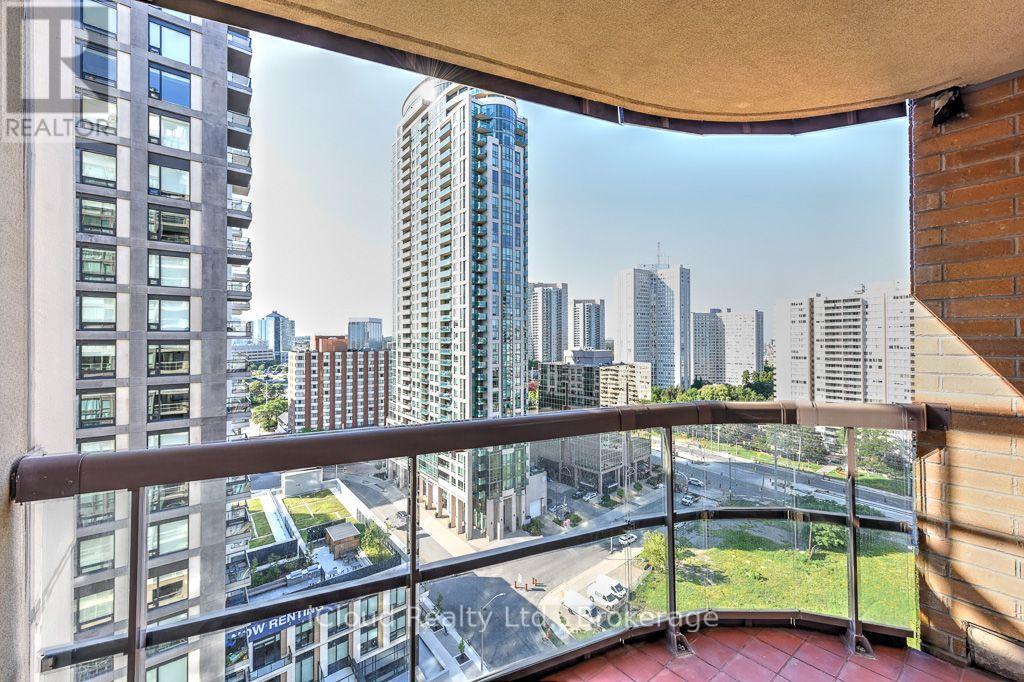
| Features | Balcony, Carpet Free |
| ParkingSpaceTotal | 1 |
| PoolType | Indoor Pool |
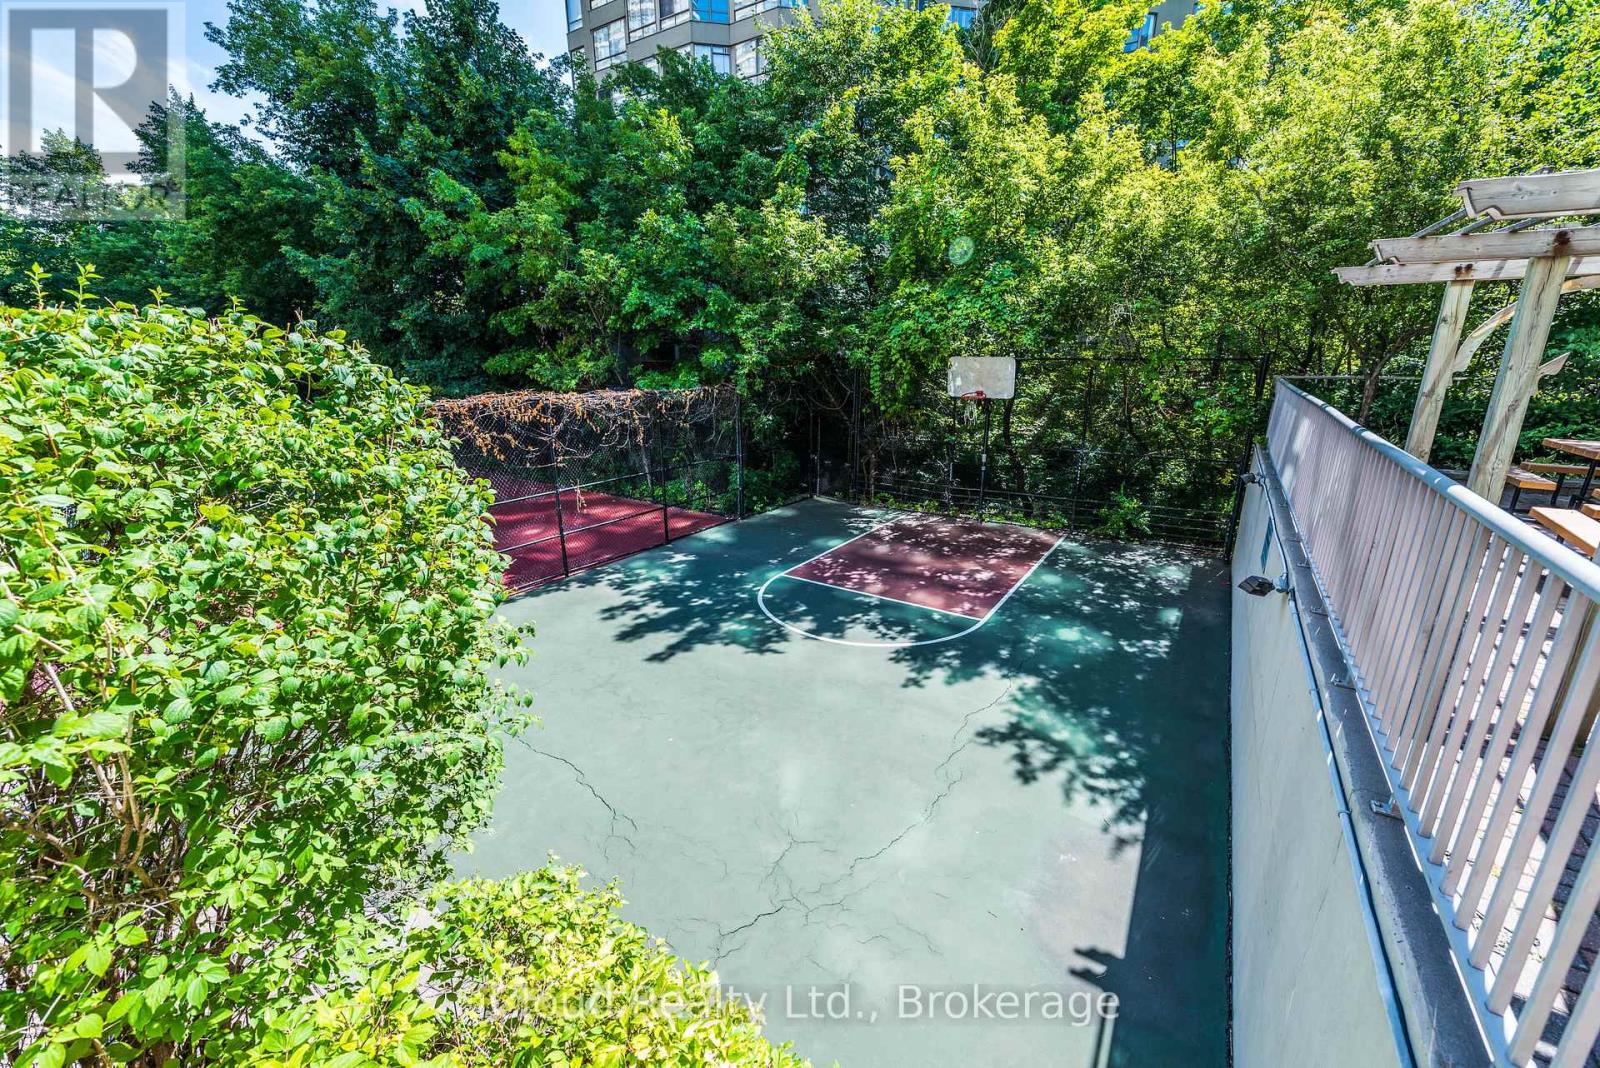
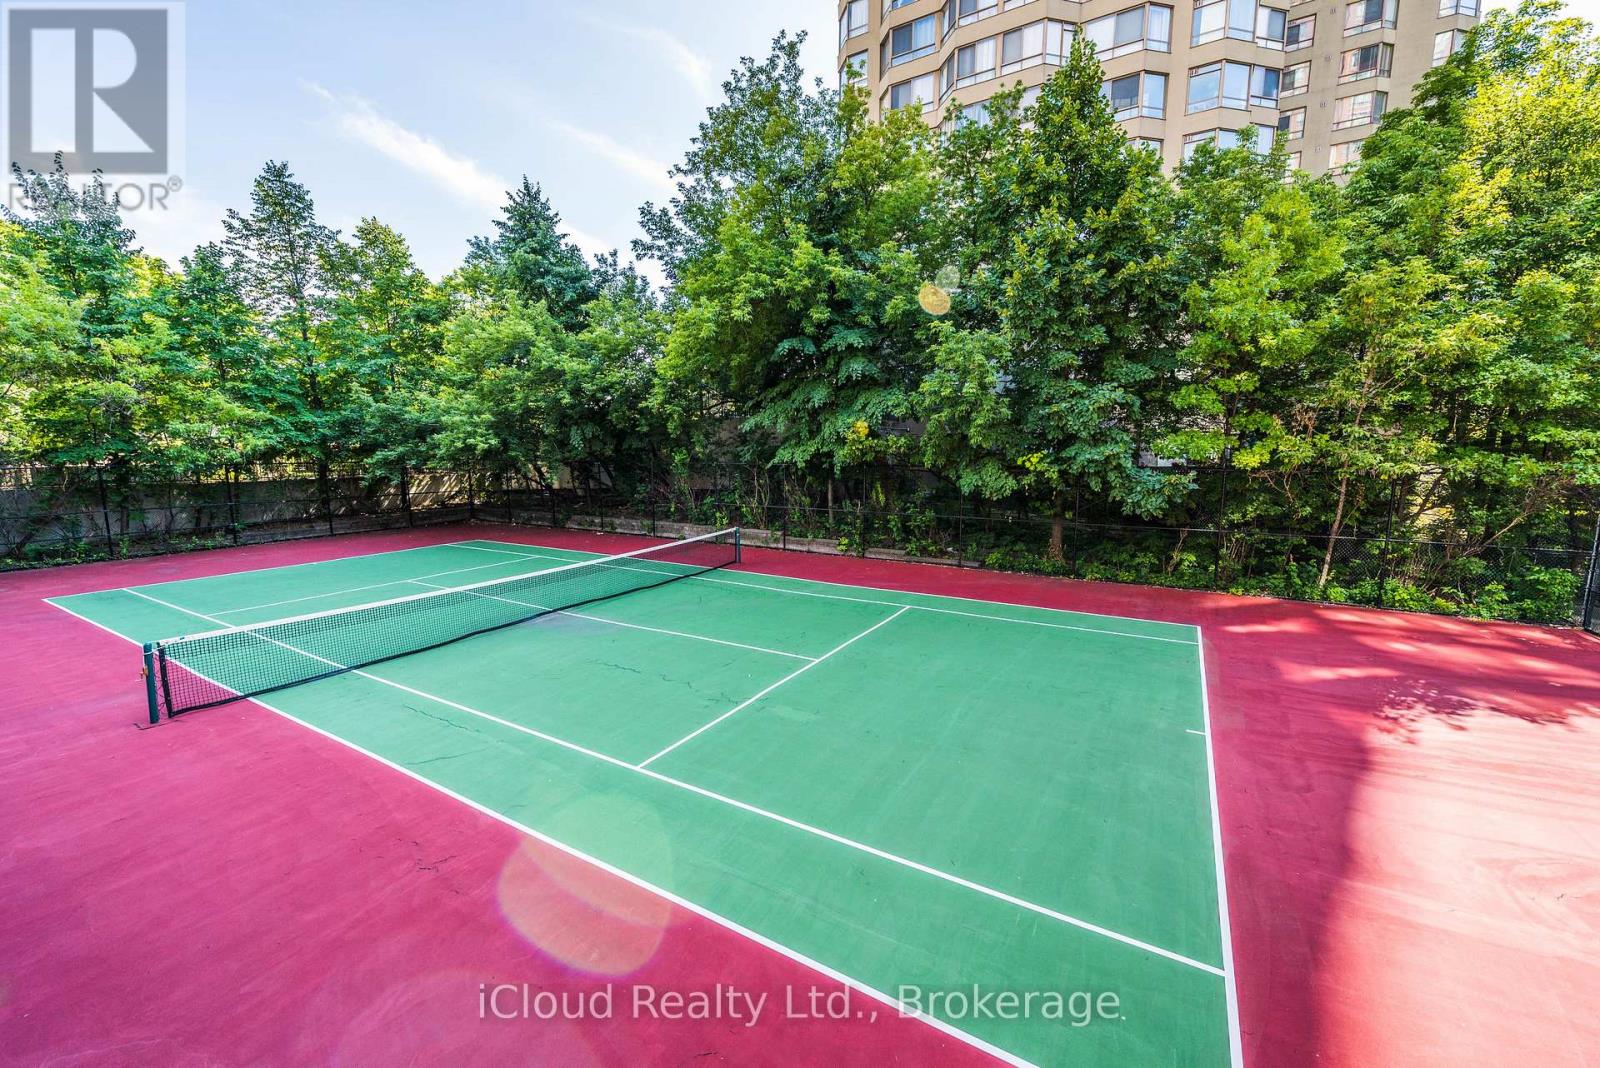
| Structure | Squash & Raquet Court, Tennis Court |
Building
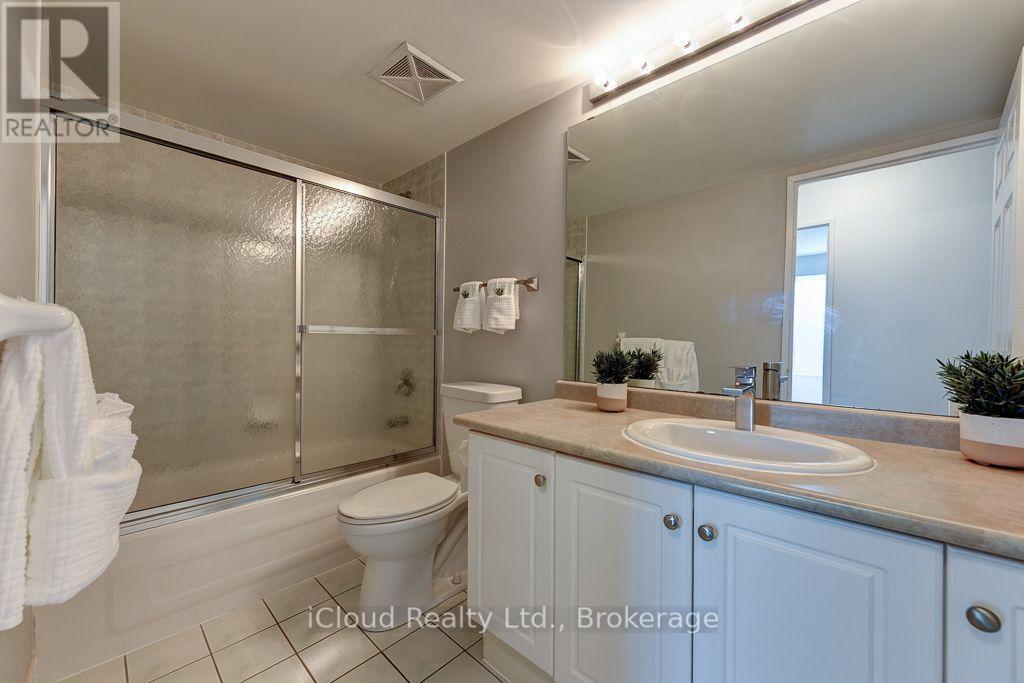
| BathroomTotal | 1 |
| BedroomsAboveGround | 2 |
| BedroomsTotal | 2 |
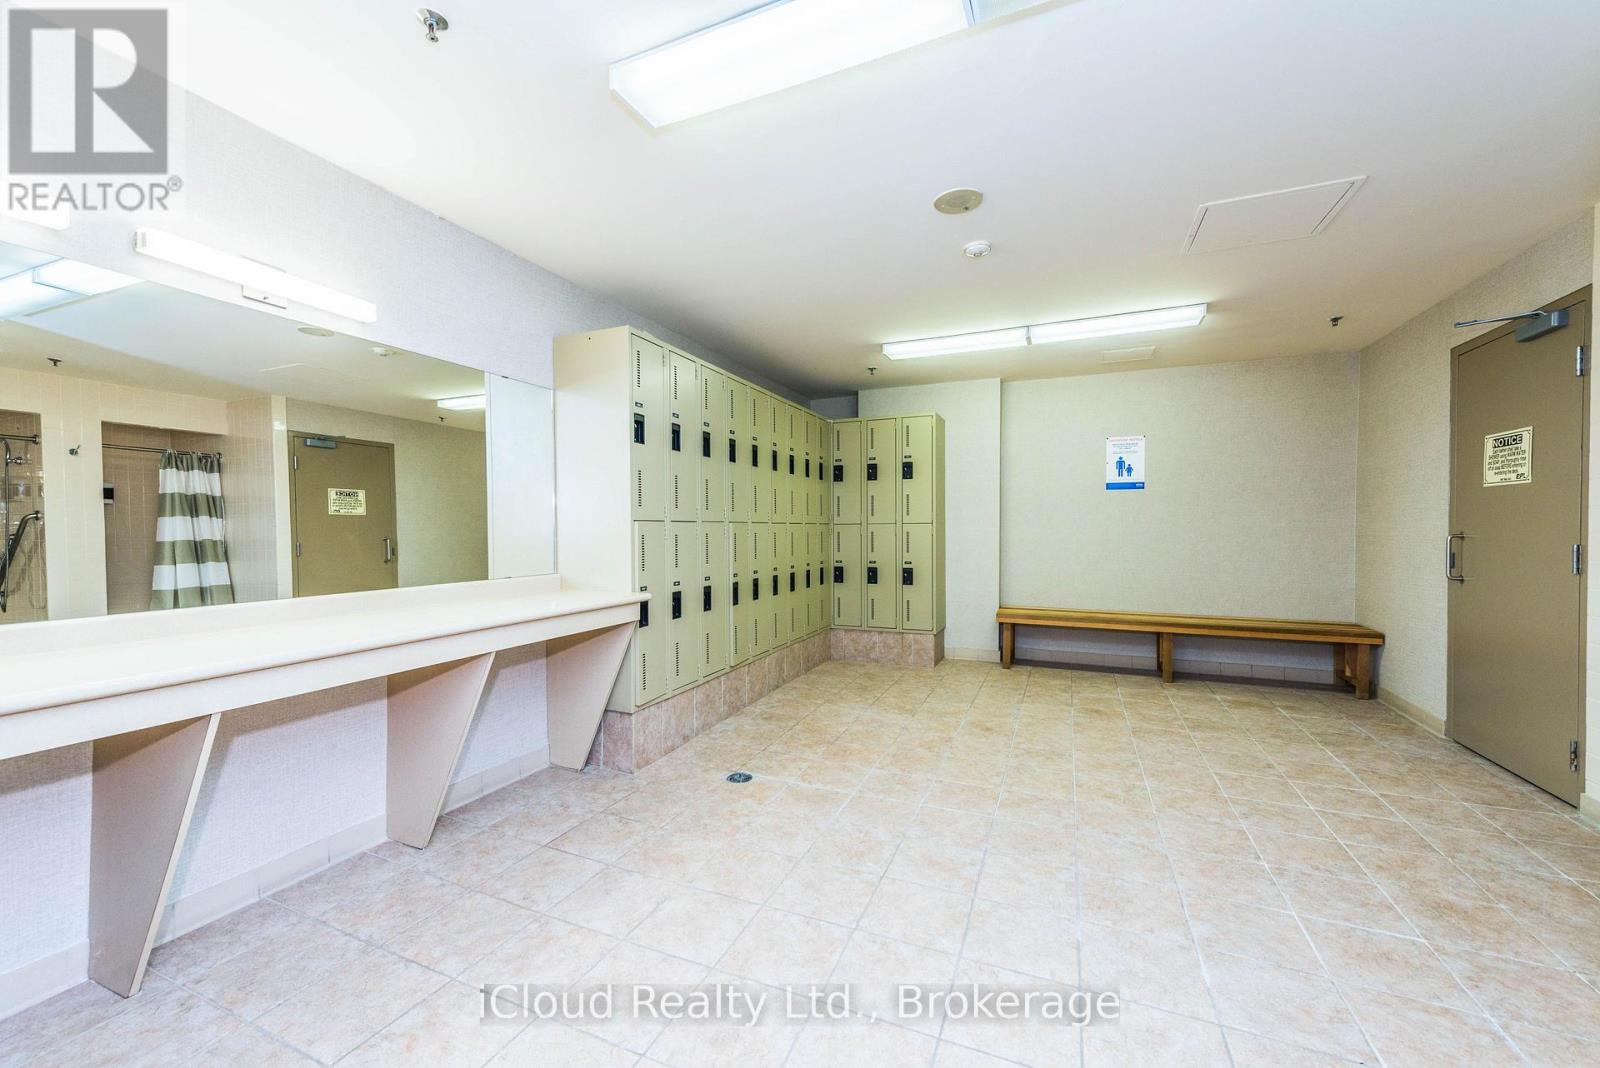
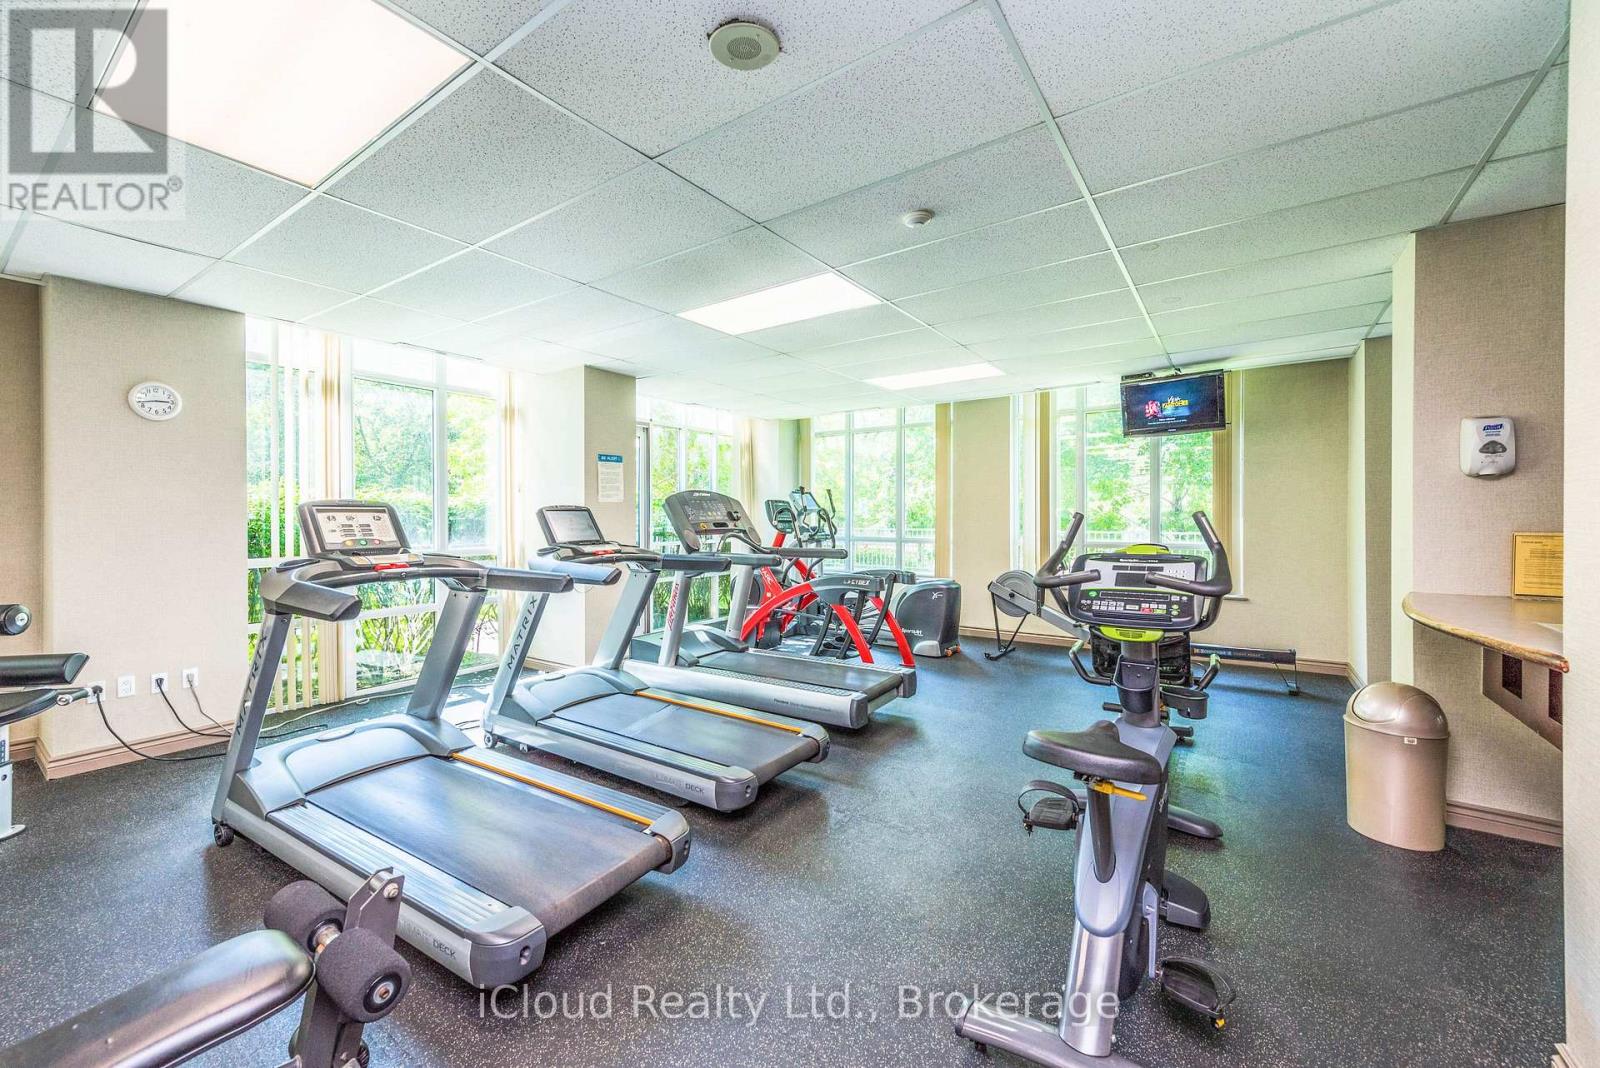
| Amenities | Exercise Centre, Party Room, Visitor Parking |
| Appliances | Dishwasher, Dryer, Stove, Washer, Refrigerator |
| BasementType | None |
| CoolingType | Central Air Conditioning |
| ExteriorFinish | Brick |
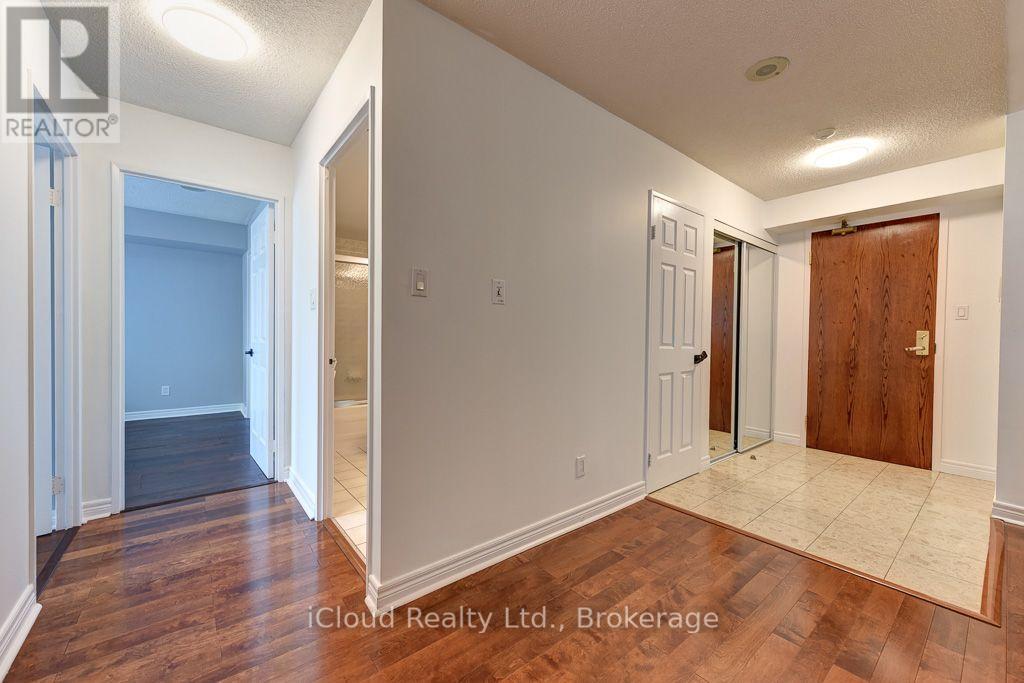
| FlooringType | Hardwood |
| HeatingFuel | Natural Gas |
| HeatingType | Forced Air |
| SizeInterior | 800 - 899 Sqft |
| Type | Apartment |
Parking
| Underground | |
| Garage |
Land
| Acreage | No |
| LandAmenities | Hospital, Park, Public Transit, Schools |
Rooms
| Level | Type | Length | Width | Dimensions |
|---|---|---|---|---|
| Flat | Living Room | 5.95 m | 3.17 m | 5.95 m x 3.17 m |
| Flat | Dining Room | 5.95 m | 3.17 m | 5.95 m x 3.17 m |
| Flat | Kitchen | 2.57 m | 2.74 m | 2.57 m x 2.74 m |
| Flat | Primary Bedroom | 5.01 m | 3.19 m | 5.01 m x 3.19 m |
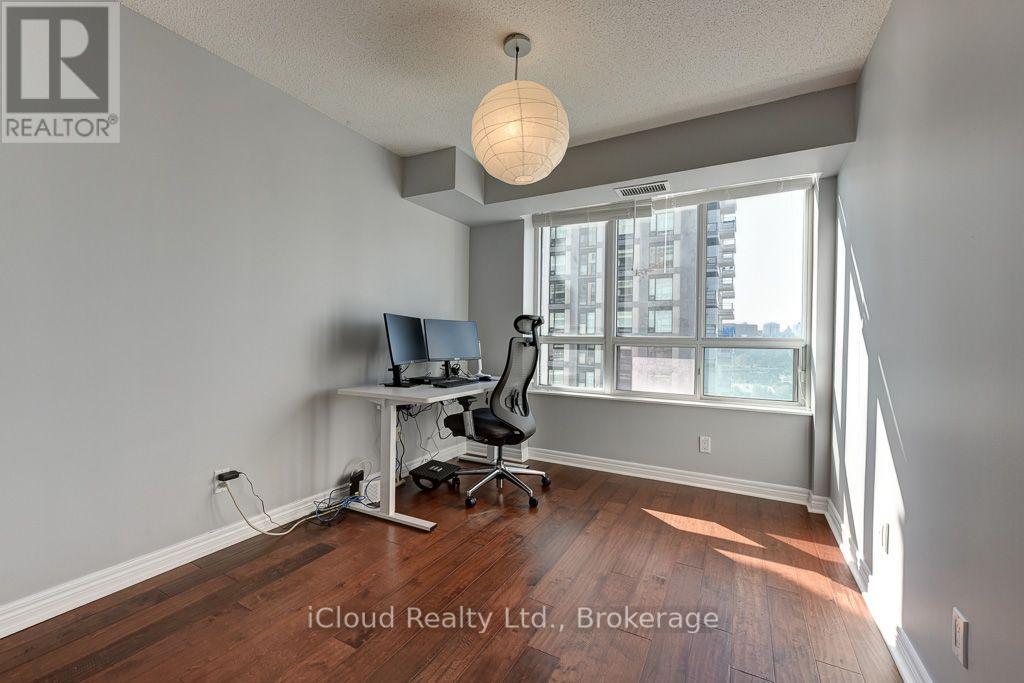
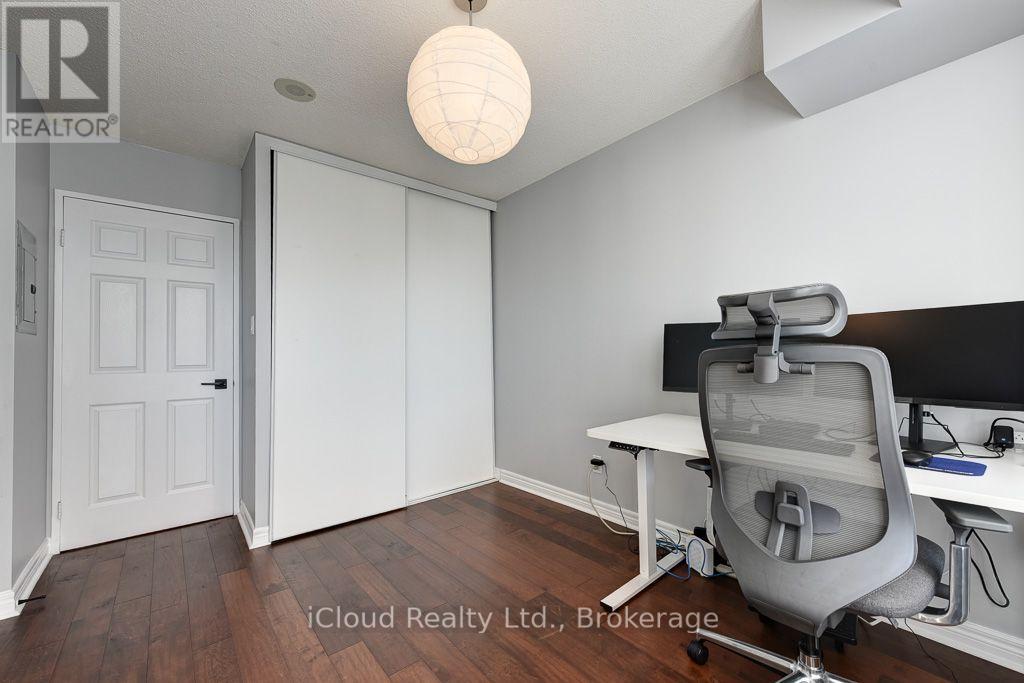
| Flat | Bedroom 2 | 3.26 m | 2.71 m | 3.26 m x 2.71 m |
Interested?
Contact us for more information
Vikas Popli
Salesperson

The trademarks REALTOR®, REALTORS®, and the REALTOR® logo are controlled by The Canadian Real Estate Association (CREA) and identify real estate professionals who are members of CREA. The trademarks MLS®, Multiple Listing Service® and the associated logos are owned by The Canadian Real Estate Association (CREA) and identify the quality of services provided by real estate professionals who are members of CREA. The trademark DDF® is owned by The Canadian Real Estate Association (CREA) and identifies CREA's Data Distribution Facility (DDF®)
October 28 2026 03:08:04
Toronto Real Estate Board
Icloud Realty Ltd.