
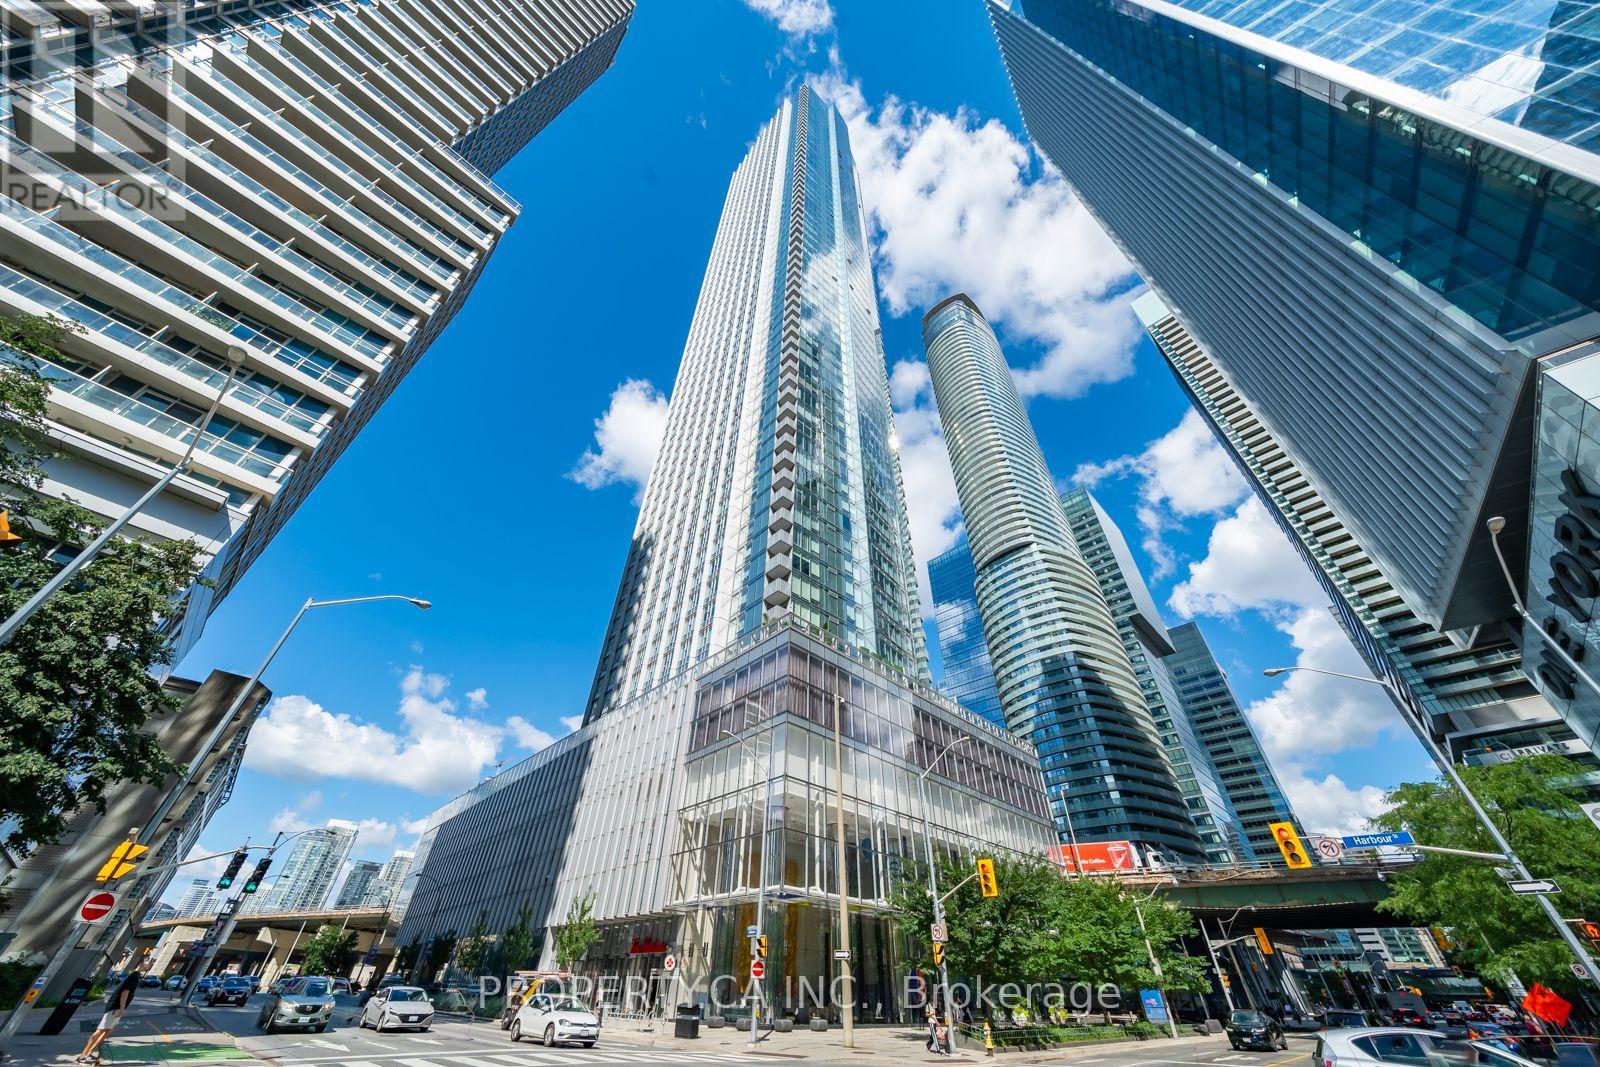
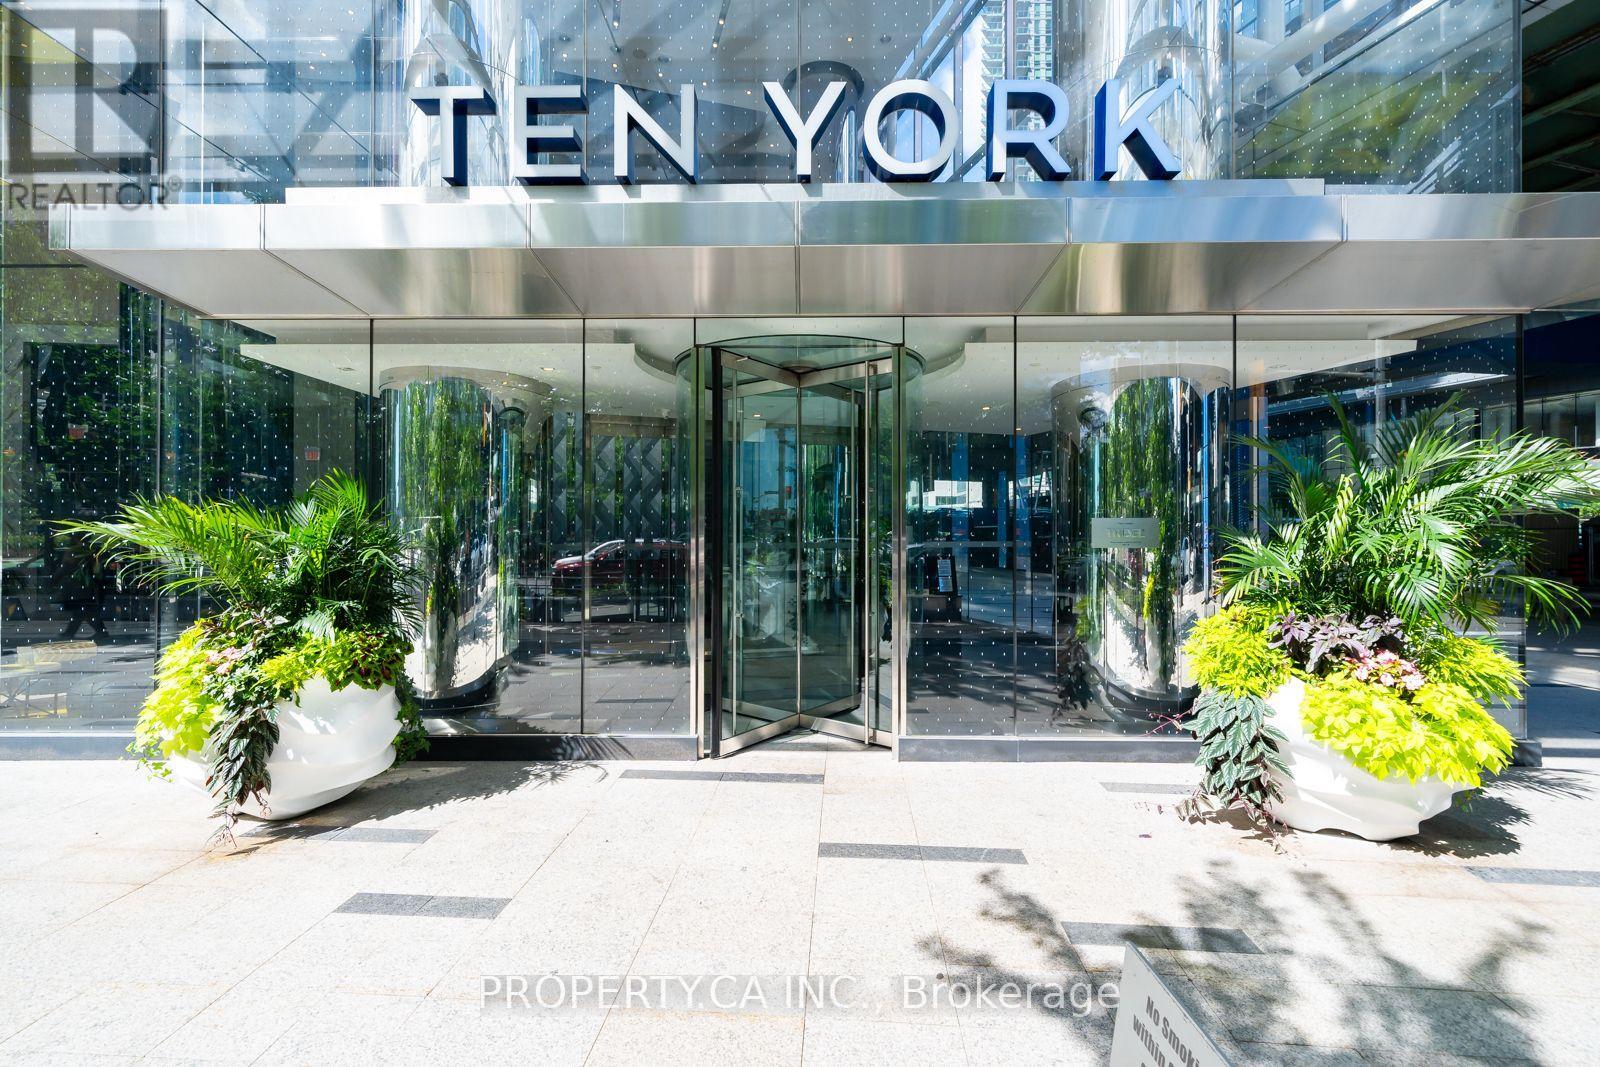
1903 - 10 York Street Toronto (Waterfront Communities), Ontario M5J 2Z2





$838,800Maintenance, Common Area Maintenance, Insurance, Parking
$682.55 Monthly
Maintenance, Common Area Maintenance, Insurance, Parking
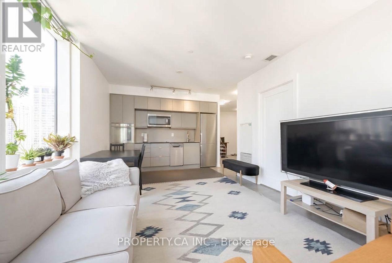
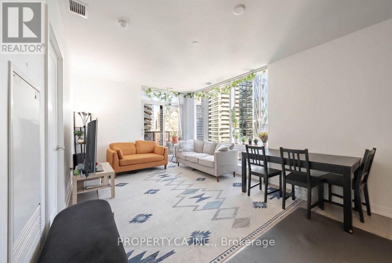
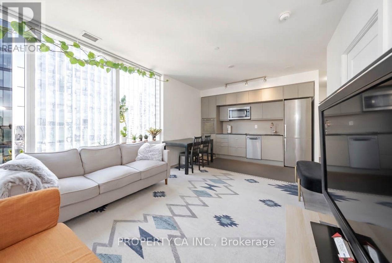
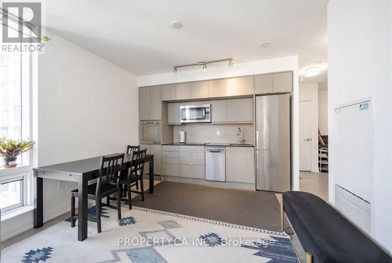
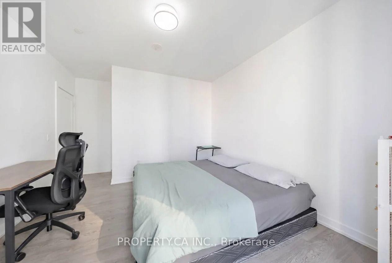
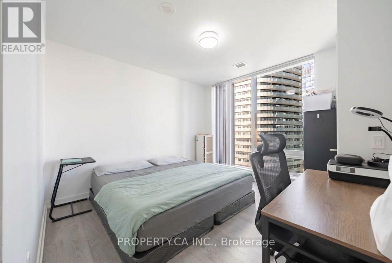
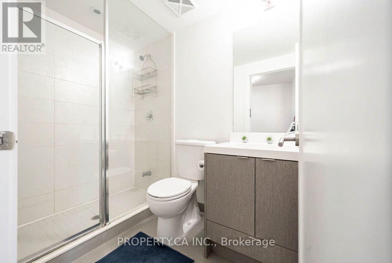
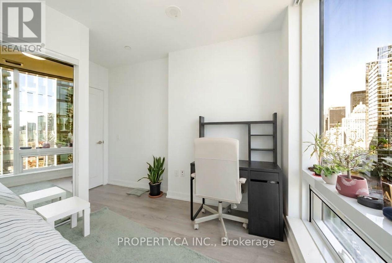
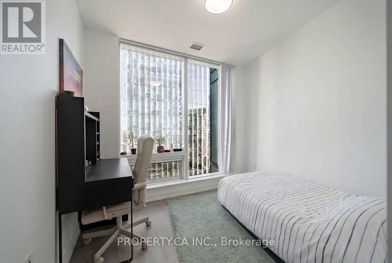
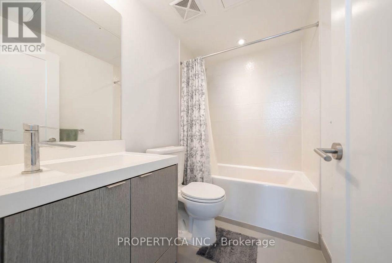
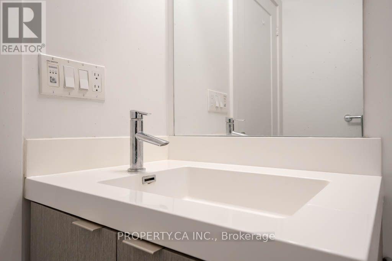
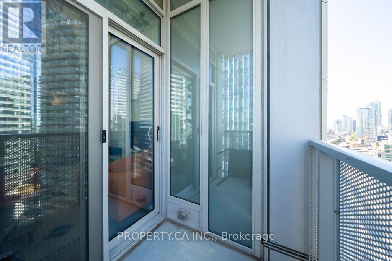
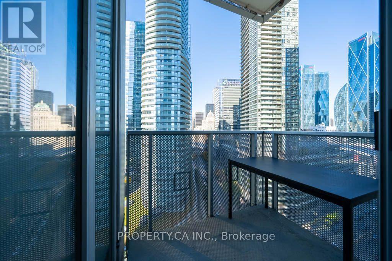
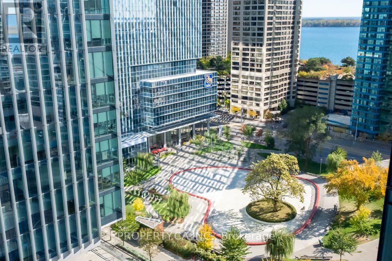
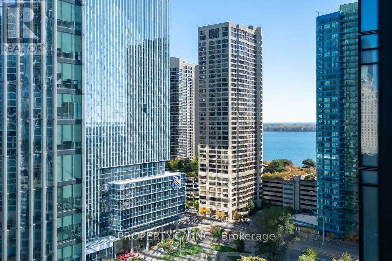
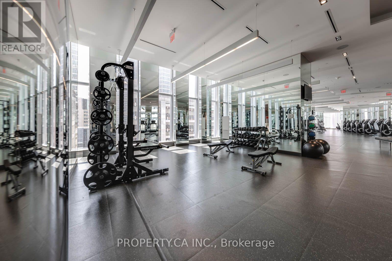
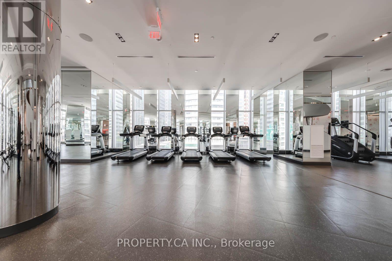
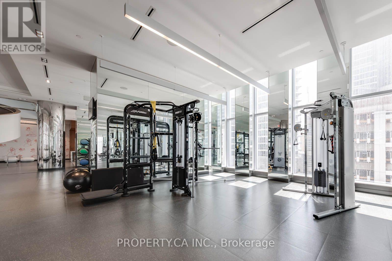
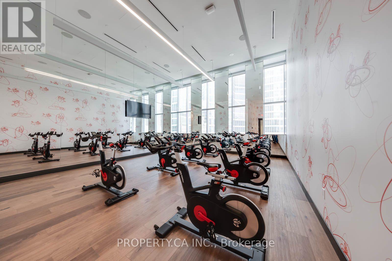
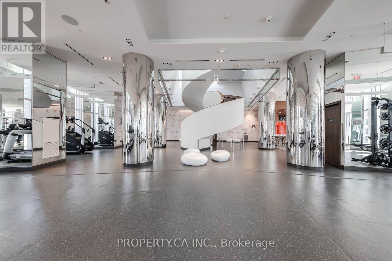
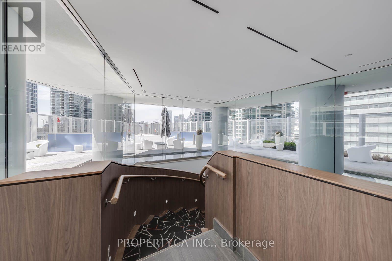
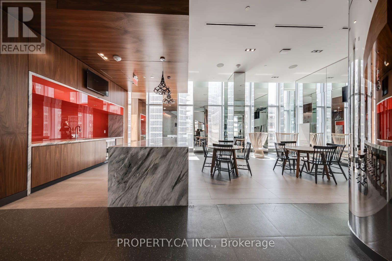
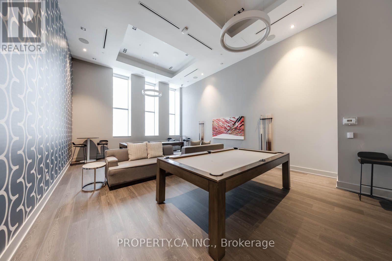
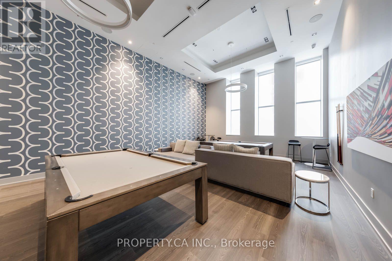
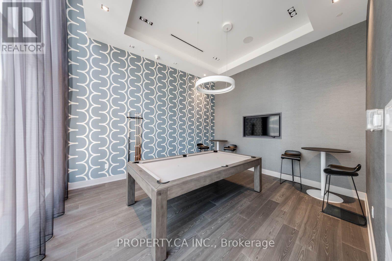
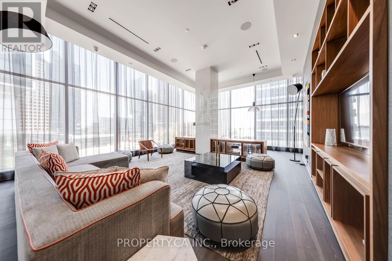
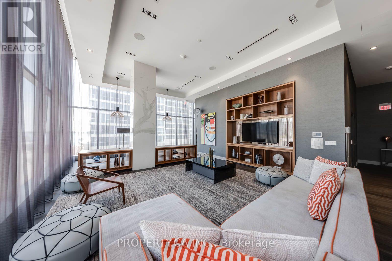
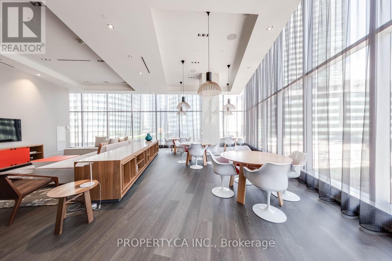
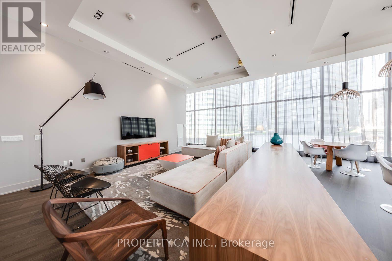
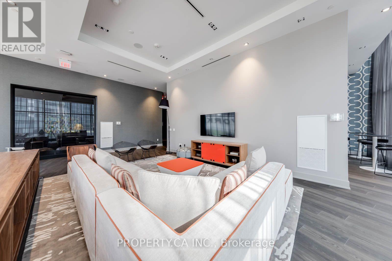
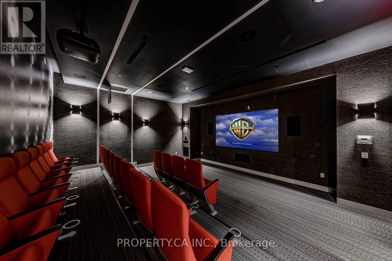
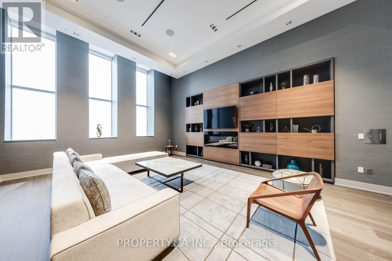
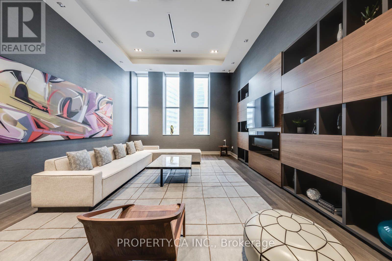
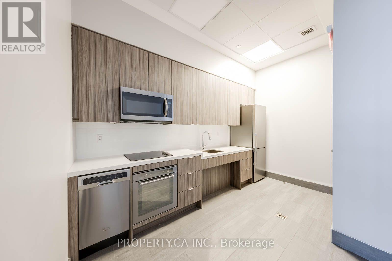
$682.55 MonthlyLive the waterfront lifestyle at Ten York by Tridel! This bright 830 sq. ft. corner suite offers 2 bedrooms, 2 bathrooms, and a walk-out to your private balcony. Includes parking and locker. Enjoy resort-inspired amenities, from the indoor pool and spa to the yoga studio and fitness centre, concierge, guest suites & party room. Steps to the lake, parks, transit, Union Station, Scotiabank Arena, and the best of downtown living. Your urban retreat awaits! (id:57276)
Property Details
| MLS® Number | C14123146 |
| Property Type | Single Family |
| Community Name | Waterfront Communities C1 |
| CommunityFeatures | Pets Allowed With Restrictions |
| Features | Balcony |
| ParkingSpaceTotal | 1 |
| PoolType | Outdoor Pool |
| Structure | Squash & Raquet Court |
Building
| BathroomTotal | 2 |
| BedroomsAboveGround | 2 |
| BedroomsTotal | 2 |
| Age | 6 To 10 Years |
| Amenities | Security/concierge, Exercise Centre, Storage - Locker |
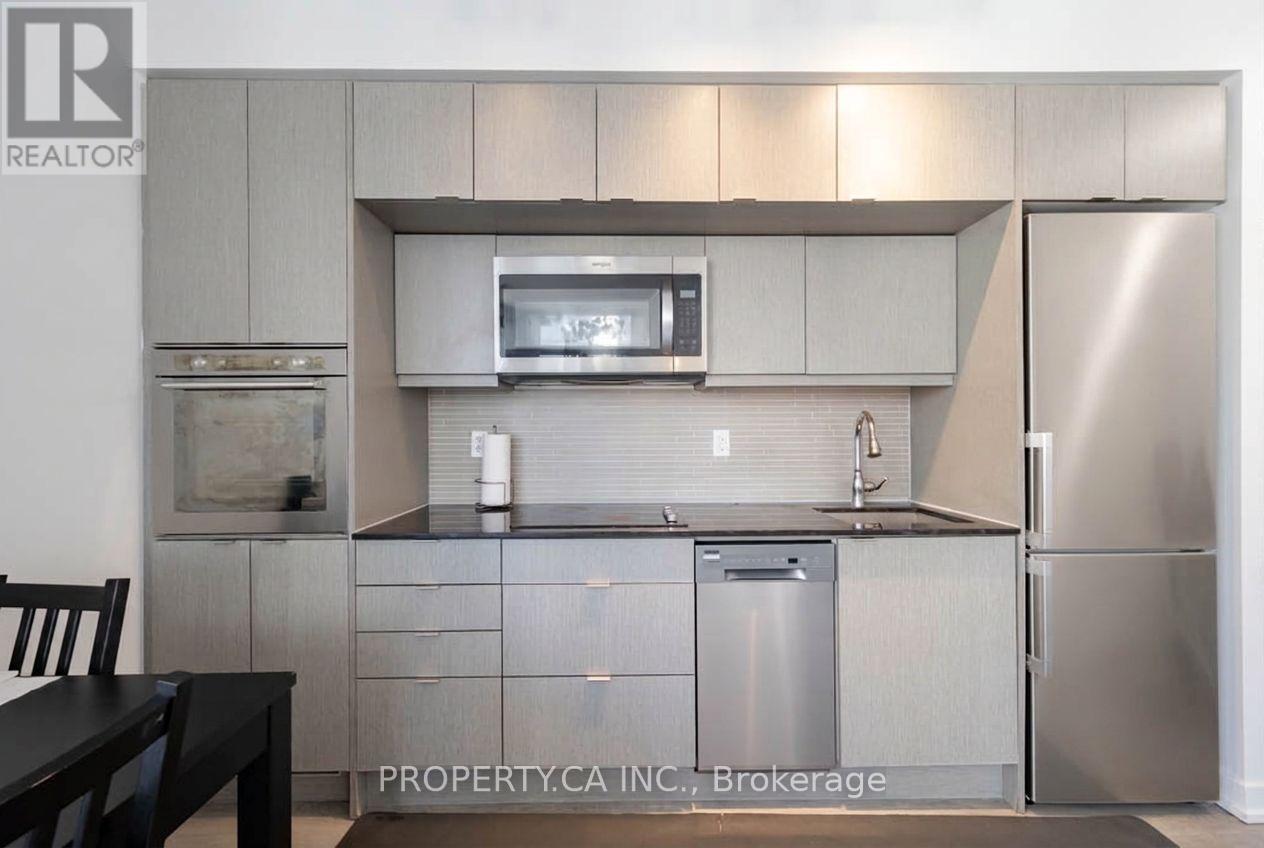
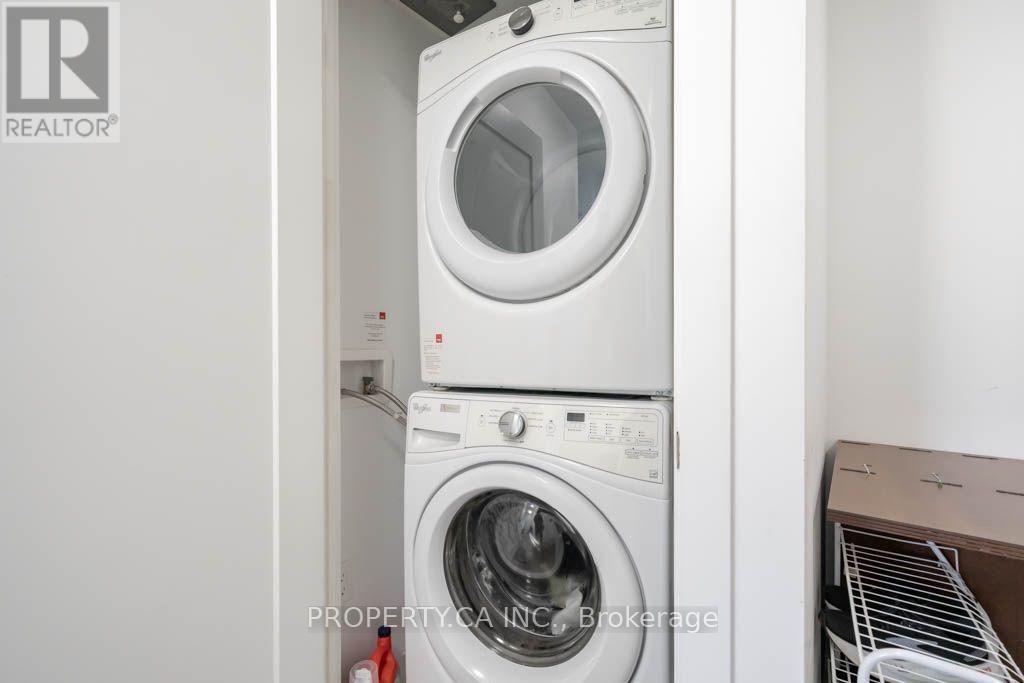
| Appliances | Cooktop, Dishwasher, Dryer, Freezer, Microwave, Oven, Hood Fan, Washer, Refrigerator |
| BasementType | None |
| CoolingType | Central Air Conditioning |
| ExteriorFinish | Concrete |
| HeatingFuel | Natural Gas |
| HeatingType | Coil Fan |
| SizeInterior | 800 - 899 Sqft |
| Type | Apartment |
Parking
| Underground | |
| Garage |
Land
| Acreage | No |
Rooms
| Level | Type | Length | Width | Dimensions |
|---|---|---|---|---|
| Ground Level | Living Room | 3.37 m | 5.19 m | 3.37 m x 5.19 m |
| Ground Level | Dining Room | 3.37 m | 5.19 m | 3.37 m x 5.19 m |
| Ground Level | Kitchen | 3.37 m | 2.19 m | 3.37 m x 2.19 m |
| Ground Level | Primary Bedroom | 3.66 m | 3.37 m | 3.66 m x 3.37 m |
| Ground Level | Bedroom 2 | 2.75 m | 2.74 m | 2.75 m x 2.74 m |
Interested?
Contact us for more information
Brendon Cowans
Salesperson
Jay Hadida
Salesperson

The trademarks REALTOR®, REALTORS®, and the REALTOR® logo are controlled by The Canadian Real Estate Association (CREA) and identify real estate professionals who are members of CREA. The trademarks MLS®, Multiple Listing Service® and the associated logos are owned by The Canadian Real Estate Association (CREA) and identify the quality of services provided by real estate professionals who are members of CREA. The trademark DDF® is owned by The Canadian Real Estate Association (CREA) and identifies CREA's Data Distribution Facility (DDF®)
October 28 2026 05:24:05
Toronto Real Estate Board
Property.ca Inc.