
48 Lowther Avenue Toronto (Annex), Ontario M5R 1C6

$5,950,000
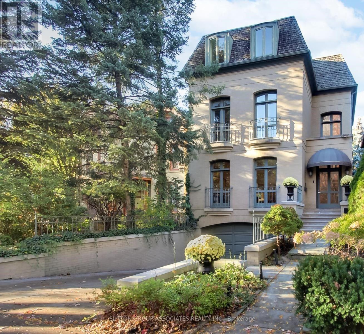
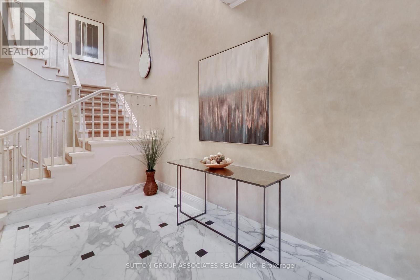
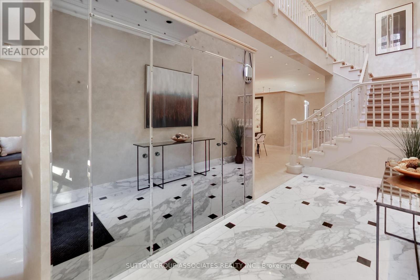
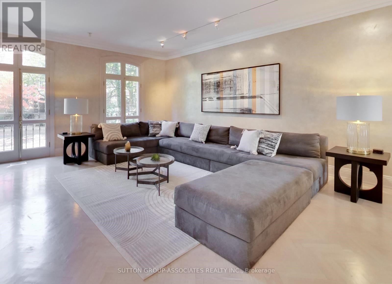
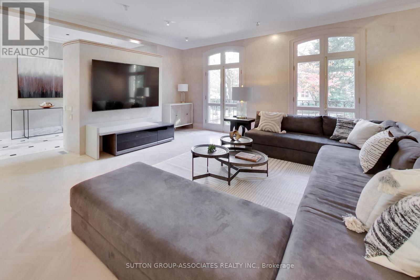
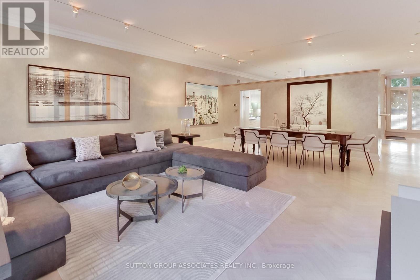
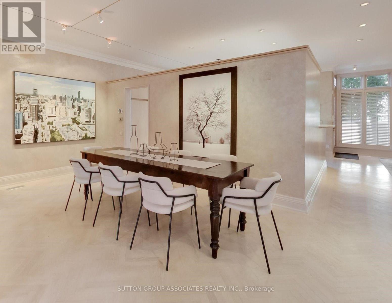
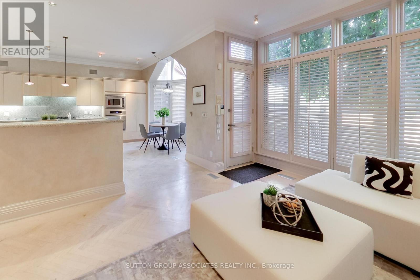
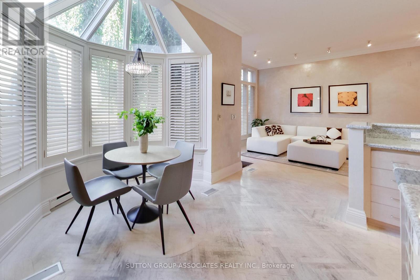
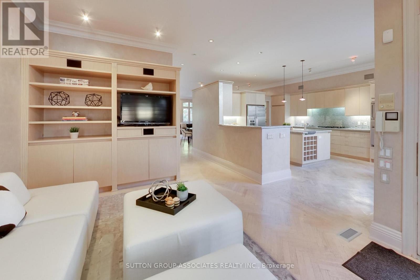
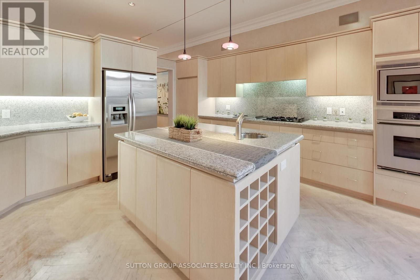
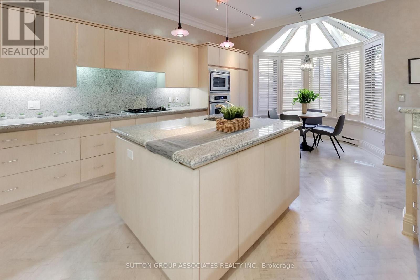
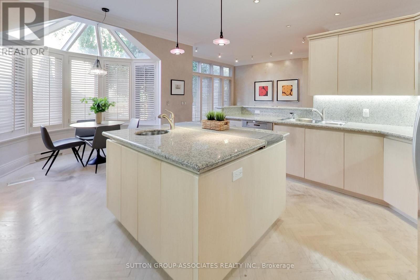
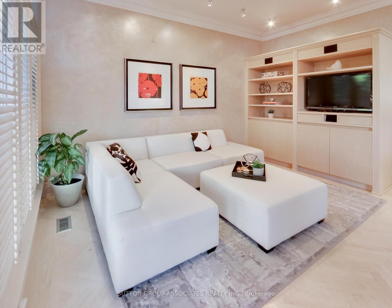
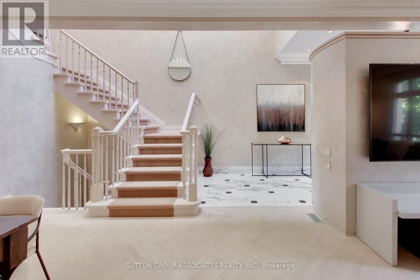
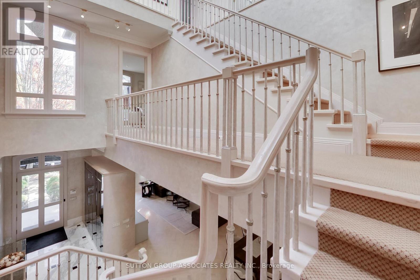
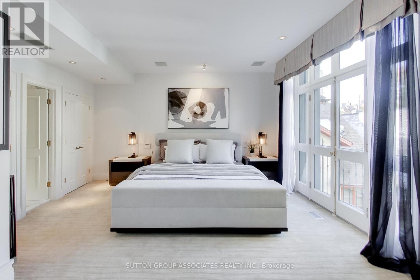
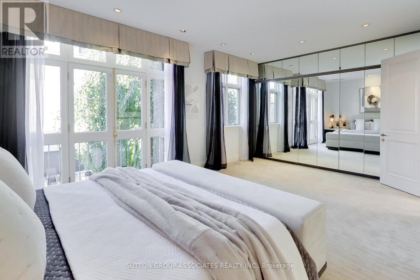
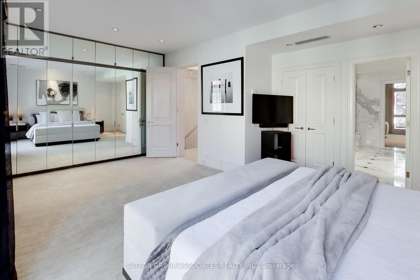
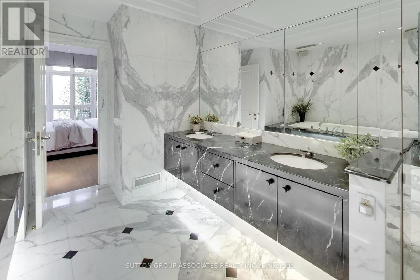
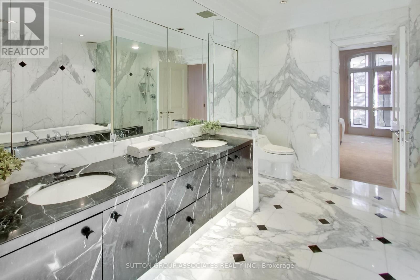
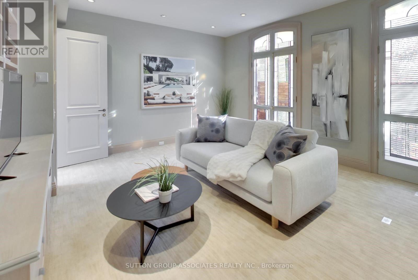
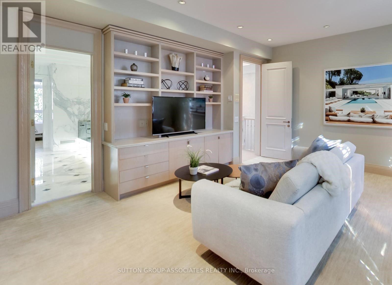
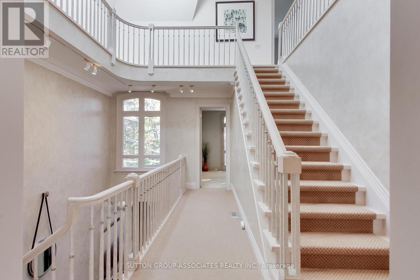
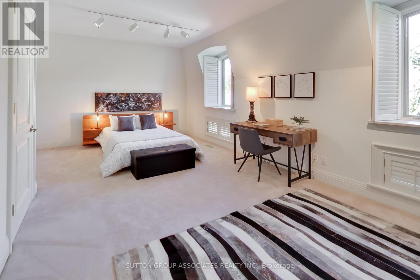
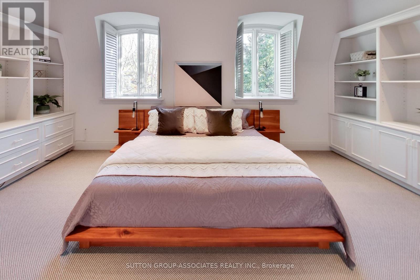
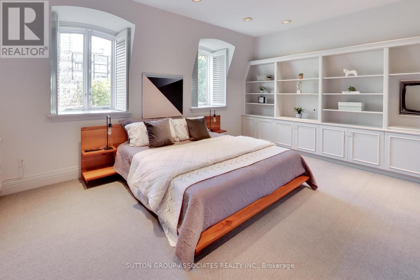
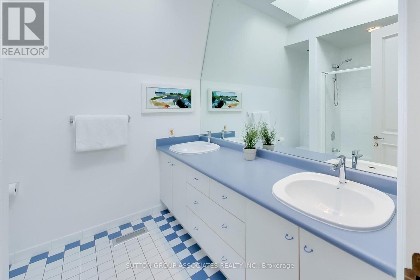
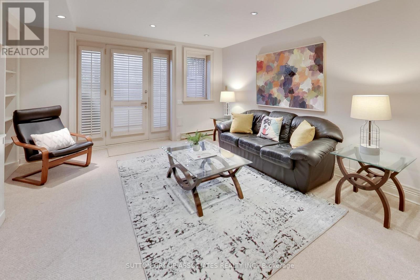
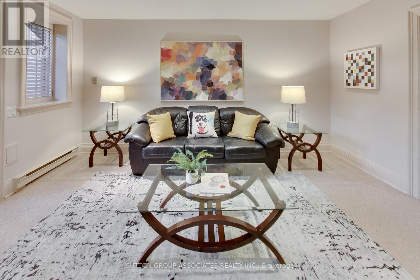
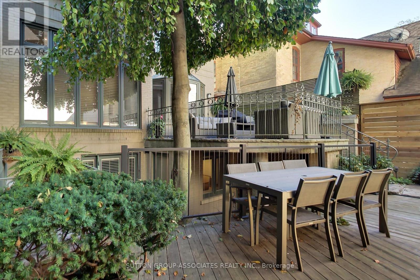
A sophisticated urban lifestyle on one of Yorkville's most desirable streets (between Avenue & Bedford Road), steps to shopping, restaurants, galleries & schools. With its impressive proportions and abundant natural light, this detached 3-storey home presents an opportunity to create a state-of-the-art residence in the heart of the city. Floor-to-ceiling windows, a beautiful staircase and a large third-floor skylight are among the home's distinctive features. The kitchen and breakfast area also enjoy natural light from above, while the adjoining den walks out to a beautiful two-level city garden, creating a private outdoor retreat. The second floor could be transformed into an exceptional primary suite. The lower level features above-grade windows and walk-outs to both the front of the home and the garden. A double built-in garage with direct access to the home completes the offering. A distinctive Yorkville address, ready for its next chapter. (id:57276)
Property Details
| MLS® Number | C14109720 |
| Property Type | Single Family |
| Community Name | Annex |
| ParkingSpaceTotal | 4 |
Building
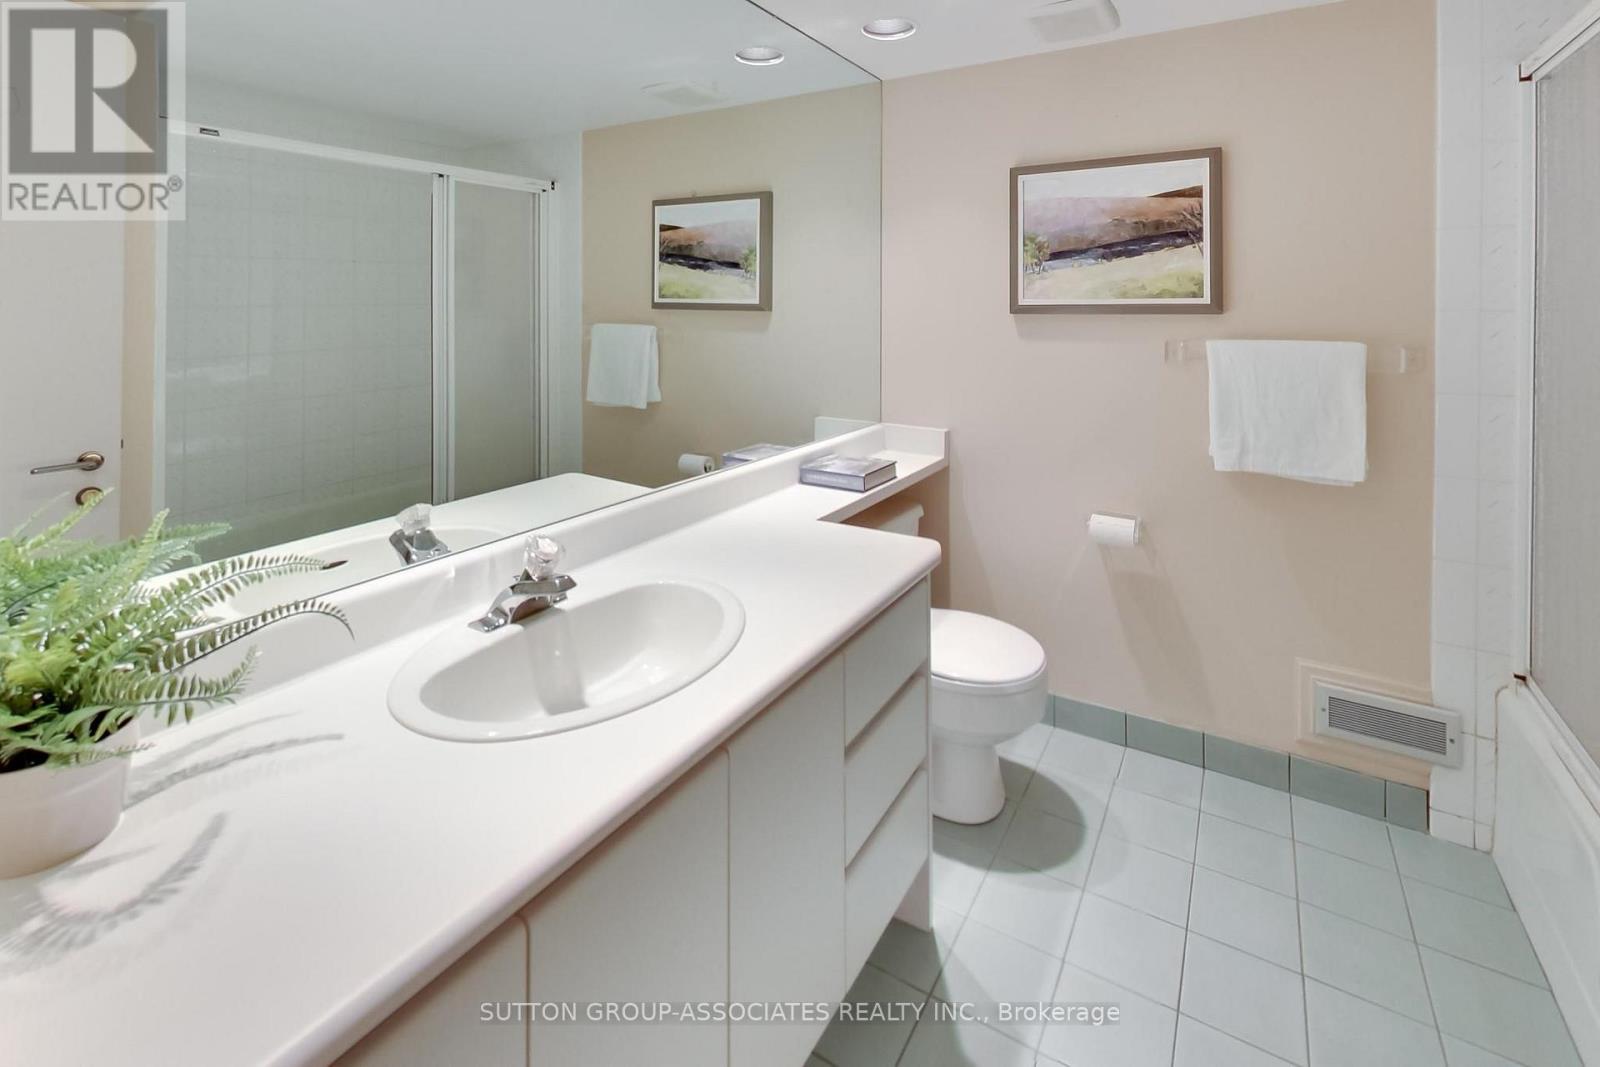
| BathroomTotal | 4 |
| BedroomsAboveGround | 4 |
| BedroomsBelowGround | 1 |
| BedroomsTotal | 5 |
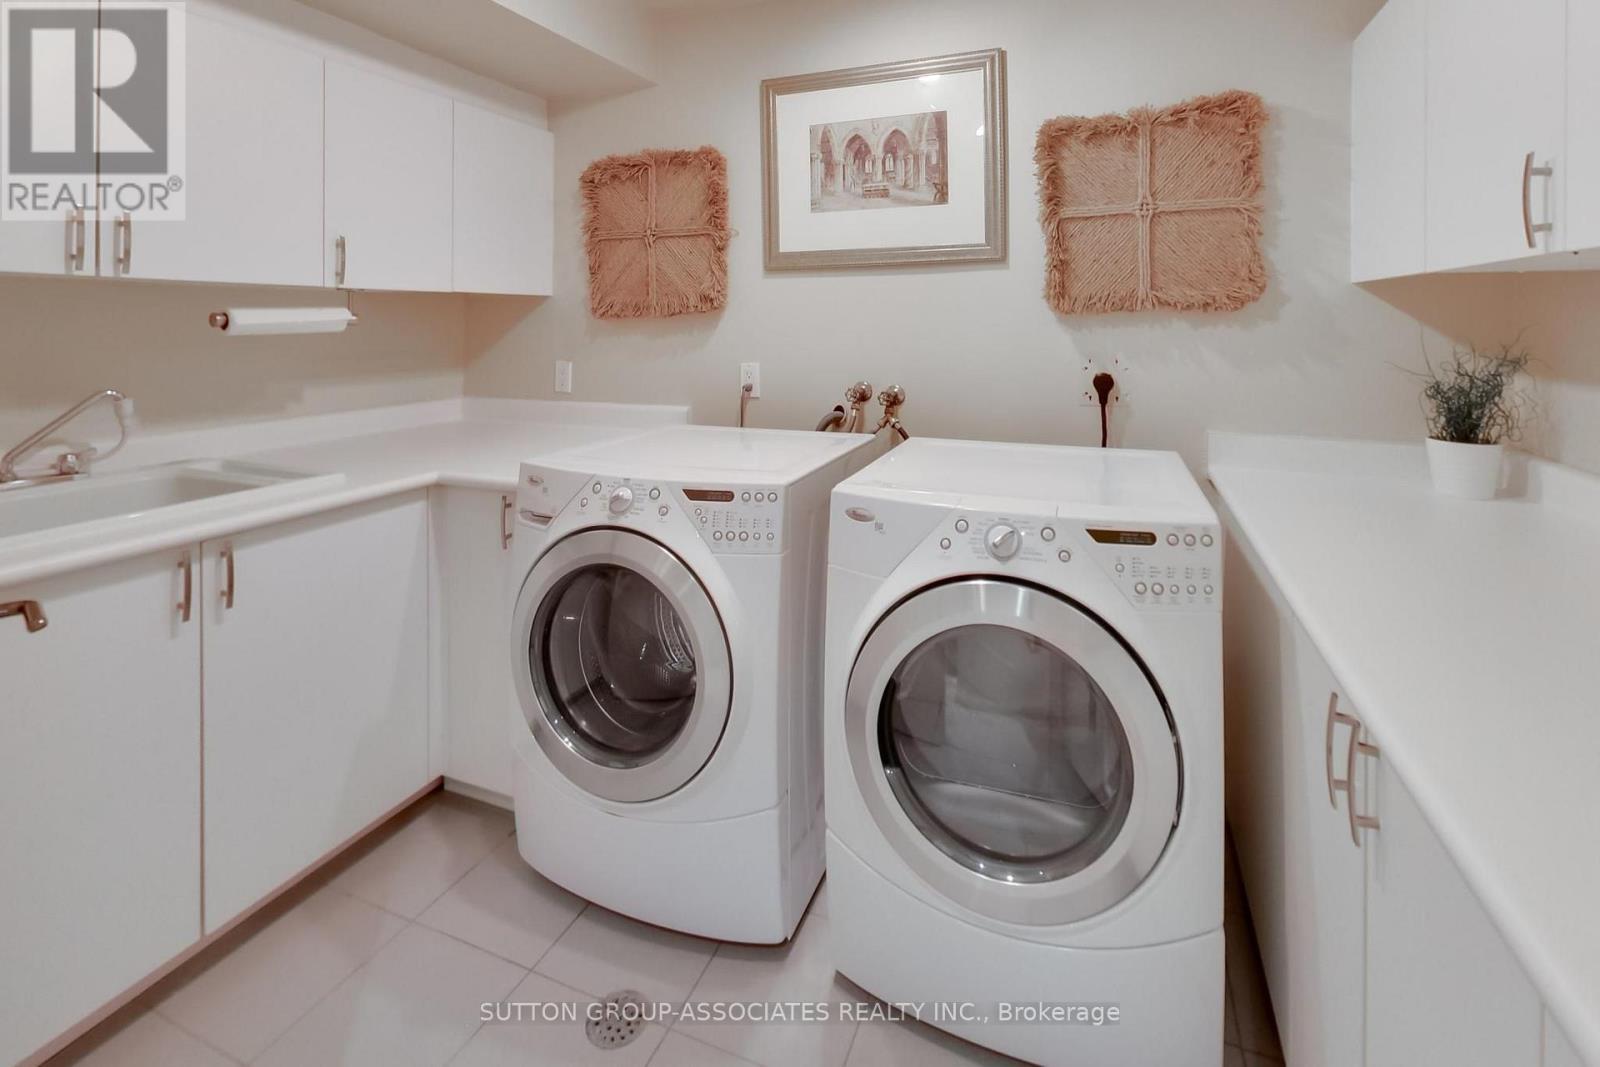
| Appliances | Dishwasher, Dryer, Oven, Stove, Washer, Refrigerator |
| BasementDevelopment | Finished |
| BasementFeatures | Walk Out |
| BasementType | N/a (finished) |
| ConstructionStyleAttachment | Detached |
| CoolingType | Central Air Conditioning |
| ExteriorFinish | Brick |
| FlooringType | Marble, Carpeted, Hardwood |
| FoundationType | Unknown |
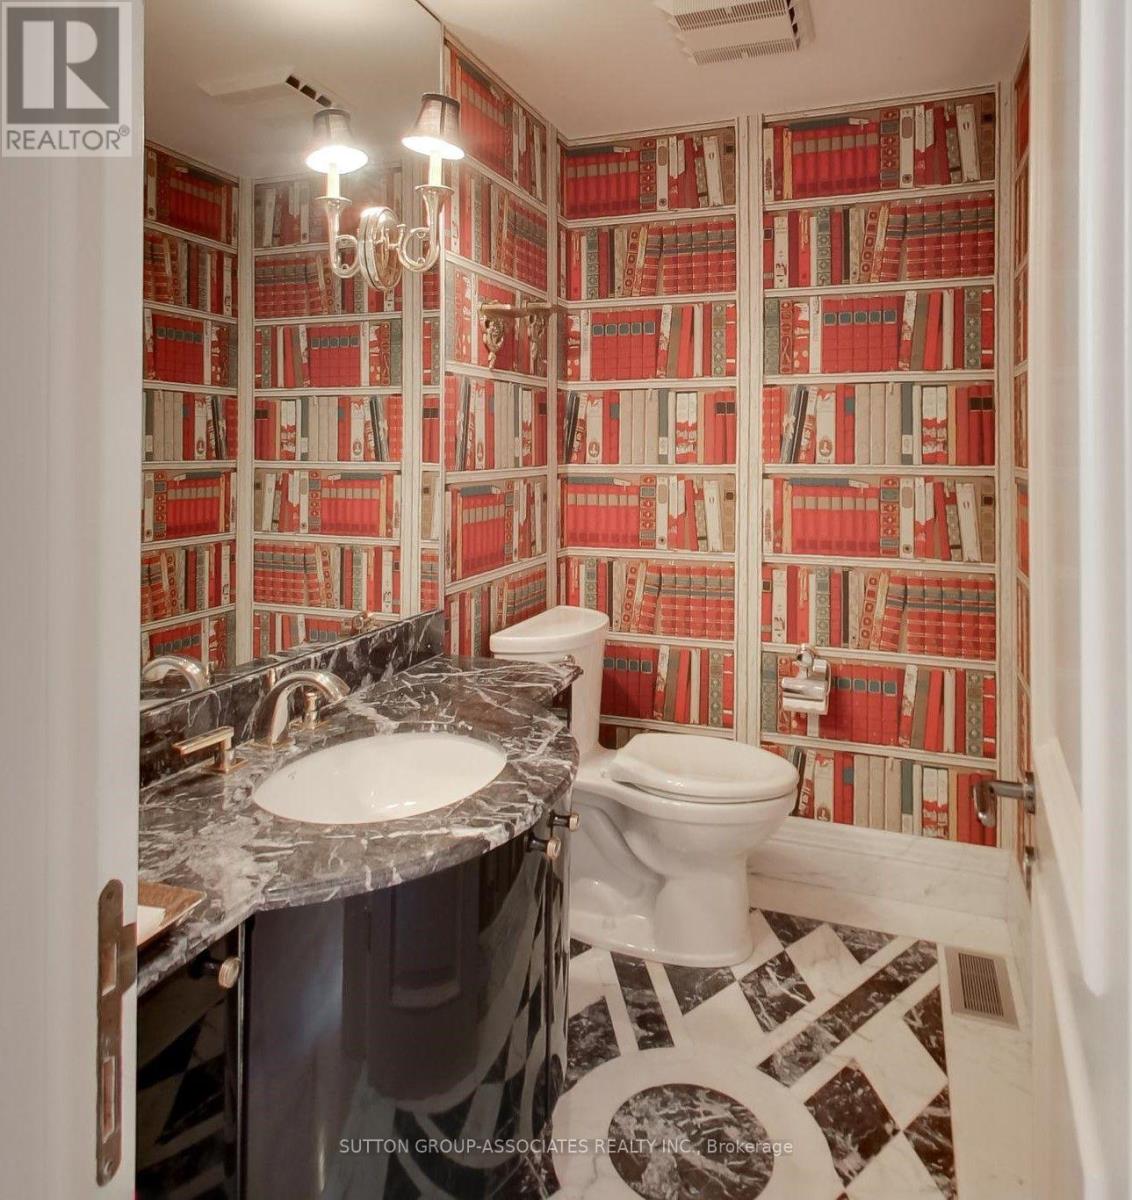
| HalfBathTotal | 1 |
| HeatingFuel | Natural Gas |
| HeatingType | Forced Air |
| StoriesTotal | 3 |
| SizeInterior | 3500 - 5000 Sqft |
| Type | House |
| UtilityWater | Municipal Water |
Parking
| Garage |
Land
| Acreage | No |
| Sewer | Sanitary Sewer |
| SizeDepth | 109 Ft |
| SizeFrontage | 33 Ft |
| SizeIrregular | 33 X 109 Ft |
| SizeTotalText | 33 X 109 Ft |
Rooms
| Level | Type | Length | Width | Dimensions |
|---|---|---|---|---|
| Second Level | Primary Bedroom | 6.1 m | 4.7 m | 6.1 m x 4.7 m |
| Second Level | Bedroom 2 | 5.16 m | 4.39 m | 5.16 m x 4.39 m |
| Third Level | Bedroom 3 | 6.73 m | 4.27 m | 6.73 m x 4.27 m |
| Third Level | Bedroom 4 | 5.74 m | 3.84 m | 5.74 m x 3.84 m |
| Lower Level | Recreational, Games Room | 4.57 m | 4.32 m | 4.57 m x 4.32 m |
| Lower Level | Bedroom 5 | 4.04 m | 3.84 m | 4.04 m x 3.84 m |
| Main Level | Foyer | 4.65 m | 2.03 m | 4.65 m x 2.03 m |
| Main Level | Living Room | 8.31 m | 5.74 m | 8.31 m x 5.74 m |
| Main Level | Dining Room | 8.31 m | 5.74 m | 8.31 m x 5.74 m |
| Main Level | Kitchen | 4.29 m | 3.53 m | 4.29 m x 3.53 m |
| Main Level | Eating Area | 2.87 m | 2.79 m | 2.87 m x 2.79 m |
| Main Level | Family Room | 4.67 m | 3.61 m | 4.67 m x 3.61 m |
https://www.realtor.ca/real-estate/30436178/48-lowther-avenue-toronto-annex-annex
Interested?
Contact us for more information
Eva Schilling
Salesperson

The trademarks REALTOR®, REALTORS®, and the REALTOR® logo are controlled by The Canadian Real Estate Association (CREA) and identify real estate professionals who are members of CREA. The trademarks MLS®, Multiple Listing Service® and the associated logos are owned by The Canadian Real Estate Association (CREA) and identify the quality of services provided by real estate professionals who are members of CREA. The trademark DDF® is owned by The Canadian Real Estate Association (CREA) and identifies CREA's Data Distribution Facility (DDF®)
October 28 2026 12:59:06
Toronto Real Estate Board
Sutton Group-Associates Realty Inc.