
1 Southshore Crescent Hamilton (Lakeshore), Ontario L8E 0J3

$749,000Maintenance, Parcel of Tied Land
$150 Monthly
Maintenance, Parcel of Tied Land
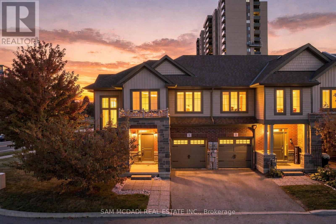
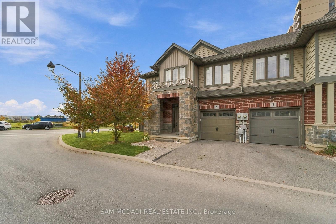
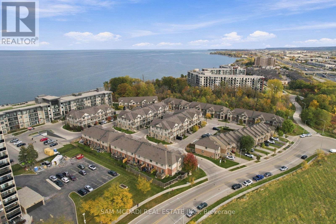
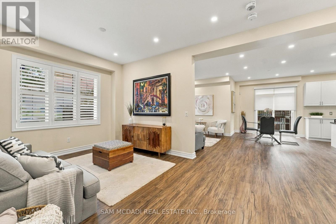
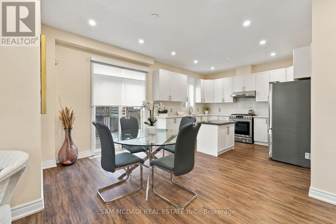
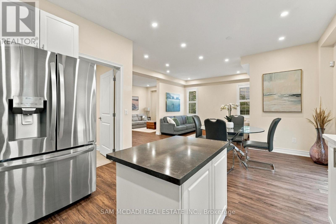
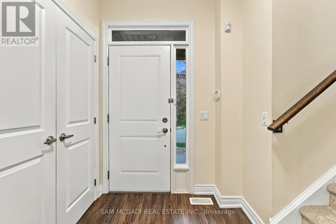
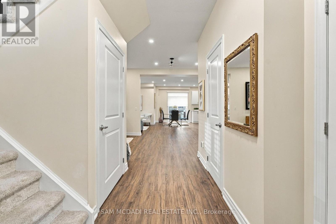
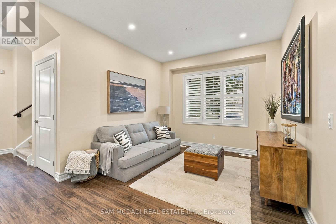
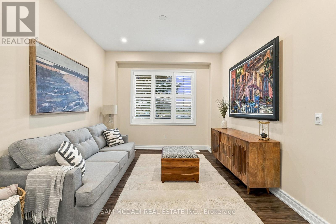
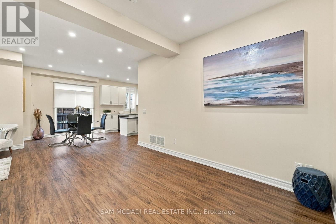
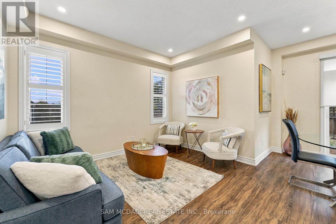
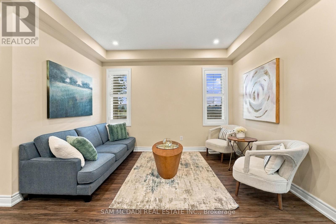
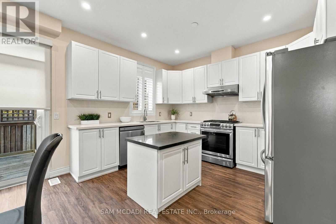
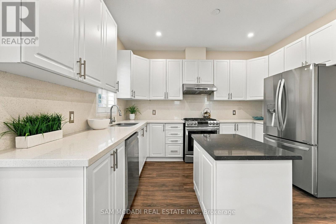
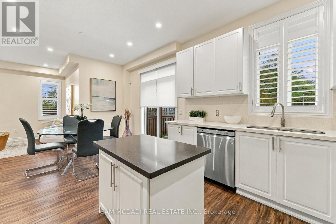
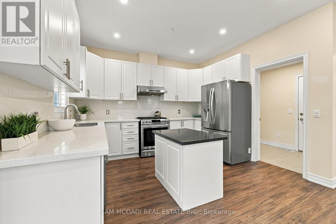
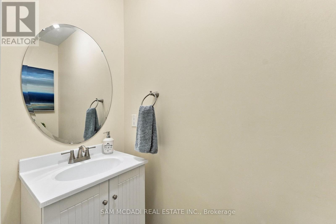
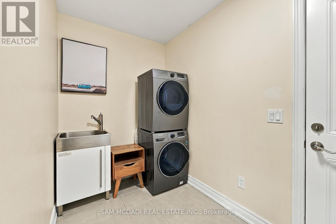
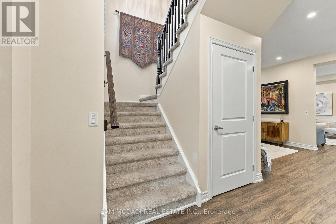
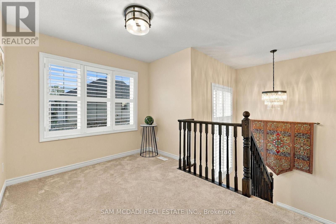
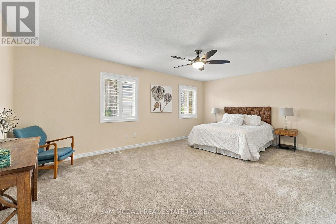
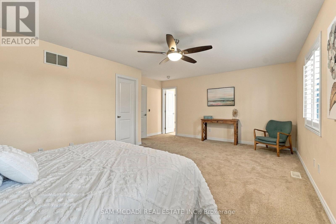
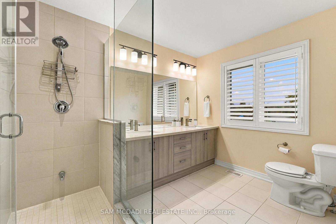
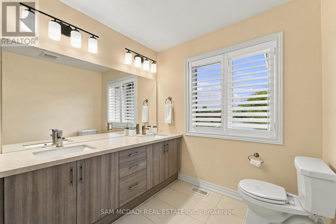
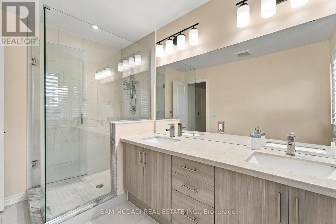
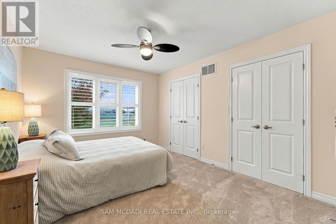
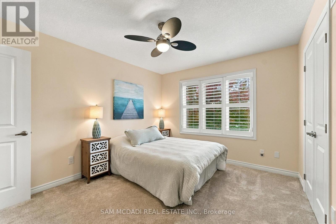
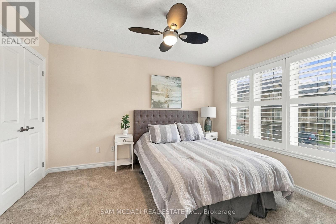
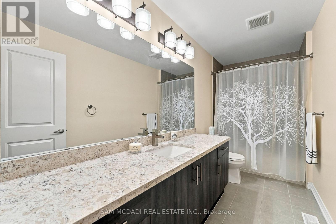
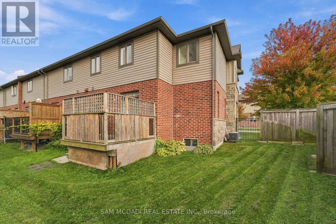
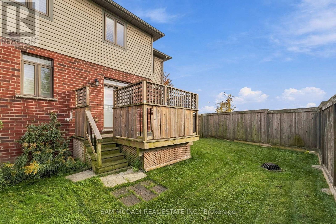
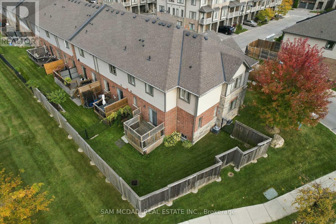
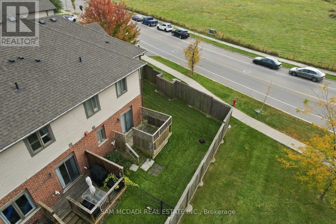
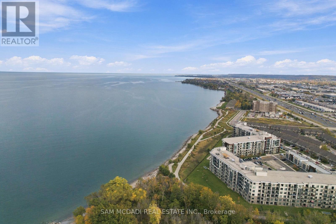
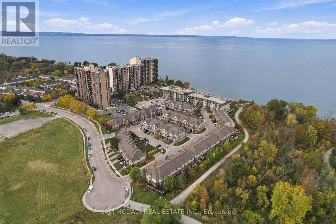
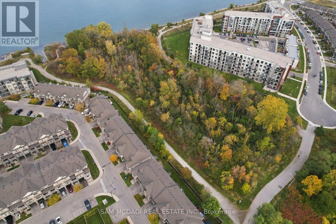
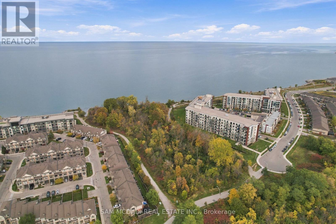
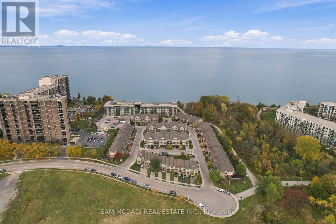
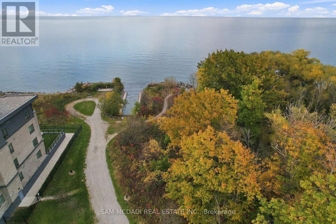
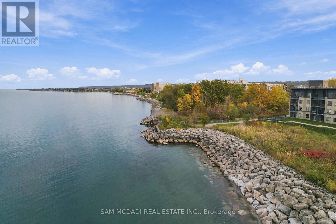
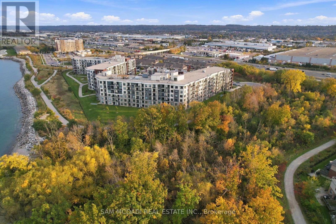
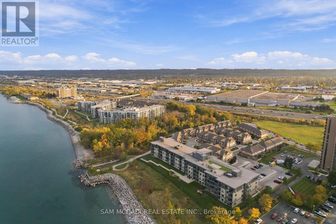
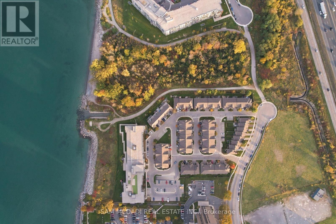
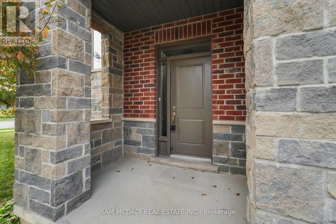
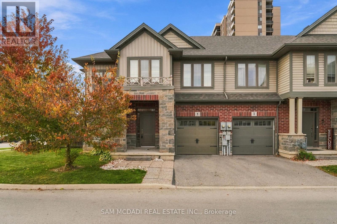
$150 MonthlySteps to the lake, with room to spare. Welcome to 1 Southshore Cres! Beautifully upgraded & impeccably maintained 3 bdrm, 3 bath end-unit townhome in Stoney Creek with 2,050 sq ft above grade, bigger than most freehold towns in the area. Pride of ownership shows the minute you walk in. The open-concept main floor has wide-plank flooring, pot lights & loads of natural light. The upgraded kitchen features quartz counters & backsplash, white cabinetry, stainless steel appliances, gas stove & a centre island overlooking the dining & living areas. Upstairs, the loft is perfect for a home office, study or lounge. All 3 bdrms are oversized, each with large closets. The primary has a walk-in closet & updated ensuite with double sinks, quartz counters & a glass walk-in shower. Also enjoy wooden California shutters throughout, custom built-ins in all closets, newer appliances & direct garage access from the spacious laundry room. The unfinished basement is ready for your vision, with a rough-in for a full bath already in place. As a true end unit, you get extra windows, extra light & a lot more breathing room than the typical townhome. The large lot offers a private backyard & a generous side yard, with plenty of space to entertain, garden or just relax. Minutes to the hwy, shopping, restaurants & GO Station, and steps to Lake Ontario, parks & trails. Rare find, with more space than you'd expect in a townhome. (id:57276)
Property Details
| MLS® Number | X14121752 |
| Property Type | Single Family |
| Community Name | Lakeshore |
| AmenitiesNearBy | Beach, Marina, Park |
| EquipmentType | Water Heater |
| Features | Irregular Lot Size, Sump Pump |
| ParkingSpaceTotal | 2 |
| RentalEquipmentType | Water Heater |
| Structure | Deck |
| WaterFrontType | Waterfront |
Building
| BathroomTotal | 3 |
| BedroomsAboveGround | 3 |
| BedroomsTotal | 3 |
| Appliances | Garage Door Opener Remote(s), Water Softener, Central Vacuum, Dishwasher, Dryer, Garage Door Opener, Microwave, Stove, Washer, Window Coverings, Refrigerator |
| BasementType | Full |
| ConstructionStyleAttachment | Attached |
| CoolingType | Central Air Conditioning |
| ExteriorFinish | Wood, Brick |
| FlooringType | Carpeted |
| FoundationType | Poured Concrete |
| HalfBathTotal | 1 |
| HeatingFuel | Natural Gas |
| HeatingType | Forced Air |
| StoriesTotal | 2 |
| SizeInterior | 2000 - 2500 Sqft |
| Type | Row / Townhouse |
| UtilityWater | Municipal Water |
Parking
| Garage |
Land
| Acreage | No |
| FenceType | Fenced Yard |
| LandAmenities | Beach, Marina, Park |
| Sewer | Sanitary Sewer |
| SizeDepth | 82 Ft ,1 In |
| SizeFrontage | 62 Ft ,9 In |
| SizeIrregular | 62.8 X 82.1 Ft ; 73.9 Ft Deep Along Frances Ave |
| SizeTotalText | 62.8 X 82.1 Ft ; 73.9 Ft Deep Along Frances Ave |
| SurfaceWater | Lake/pond |
Rooms
| Level | Type | Length | Width | Dimensions |
|---|---|---|---|---|
| Second Level | Primary Bedroom | 5.99 m | 4.72 m | 5.99 m x 4.72 m |
| Second Level | Bedroom 2 | 3.87 m | 3.22 m | 3.87 m x 3.22 m |
| Second Level | Bedroom 3 | 3.79 m | 3.08 m | 3.79 m x 3.08 m |
| Second Level | Loft | 3.69 m | 2.69 m | 3.69 m x 2.69 m |
| Main Level | Living Room | 7.02 m | 5.79 m | 7.02 m x 5.79 m |
| Main Level | Dining Room | 7.02 m | 5.79 m | 7.02 m x 5.79 m |
| Main Level | Kitchen | 3.67 m | 3.17 m | 3.67 m x 3.17 m |
| Main Level | Eating Area | 3.67 m | 2.64 m | 3.67 m x 2.64 m |
| Main Level | Laundry Room | 3.12 m | 1.7 m | 3.12 m x 1.7 m |
https://www.realtor.ca/real-estate/30449516/1-southshore-crescent-hamilton-lakeshore-lakeshore
Interested?
Contact us for more information
Sam Allan Mcdadi
Salesperson
Julie L. Jones
Salesperson

The trademarks REALTOR®, REALTORS®, and the REALTOR® logo are controlled by The Canadian Real Estate Association (CREA) and identify real estate professionals who are members of CREA. The trademarks MLS®, Multiple Listing Service® and the associated logos are owned by The Canadian Real Estate Association (CREA) and identify the quality of services provided by real estate professionals who are members of CREA. The trademark DDF® is owned by The Canadian Real Estate Association (CREA) and identifies CREA's Data Distribution Facility (DDF®)
October 27 2026 09:41:25
Toronto Real Estate Board
Sam Mcdadi Real Estate Inc.